New Listing
 In-Person: 11/08 2:00 PM - 4:00 PM
Description
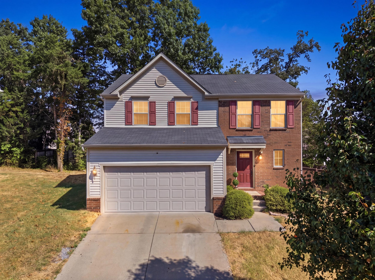
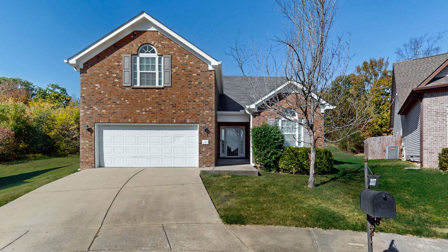
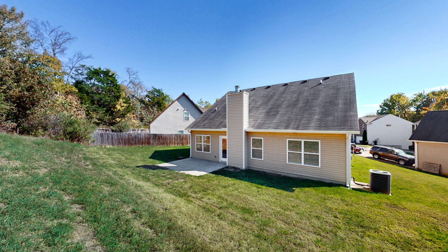
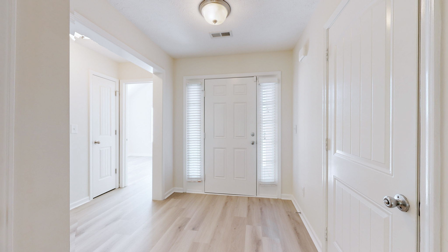
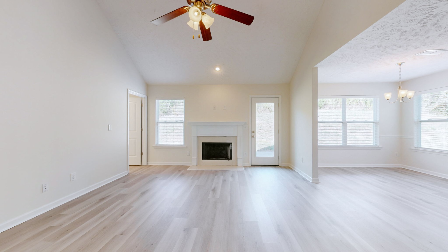
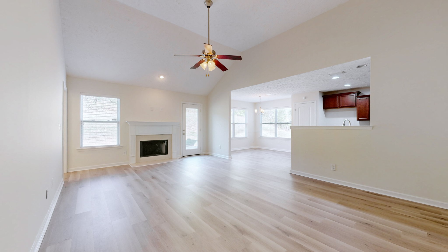
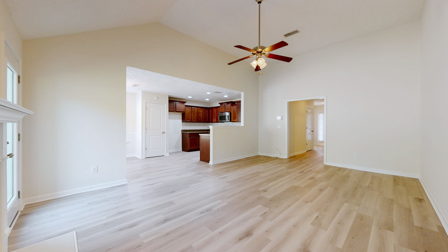
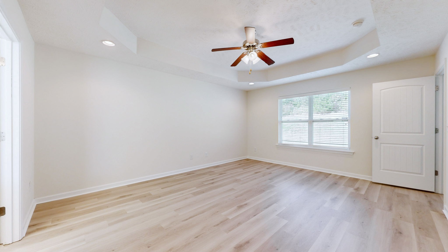
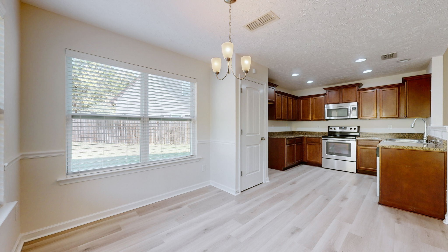
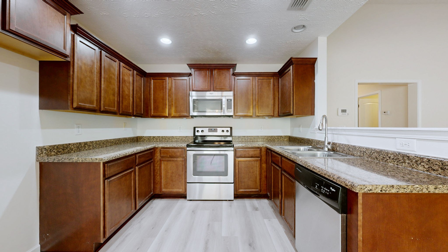
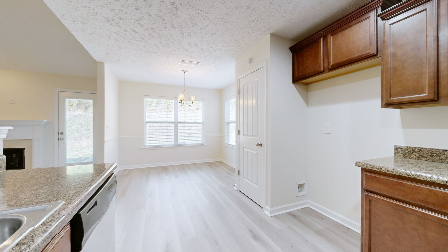
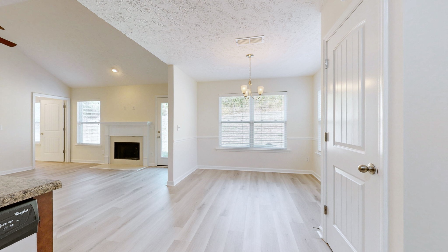
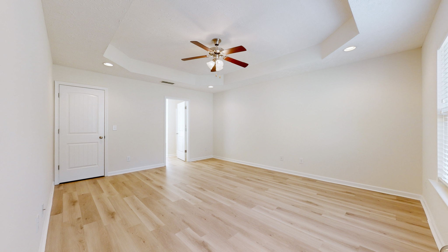
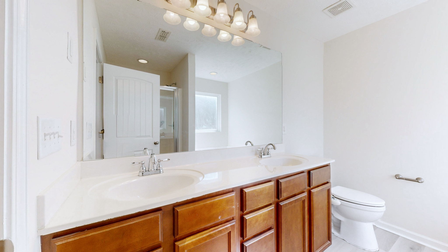
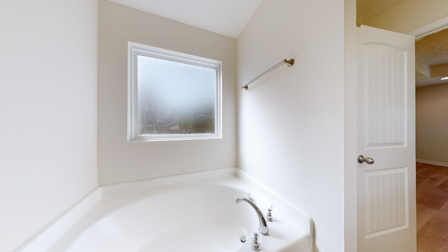
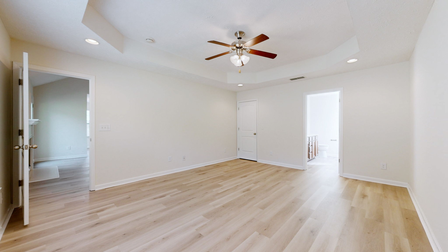
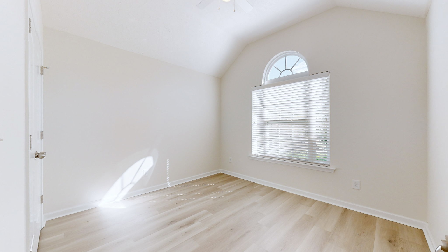
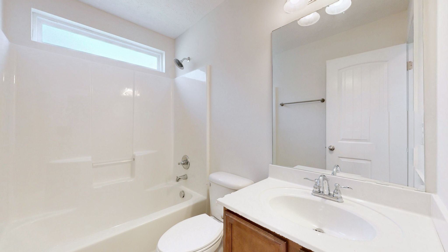
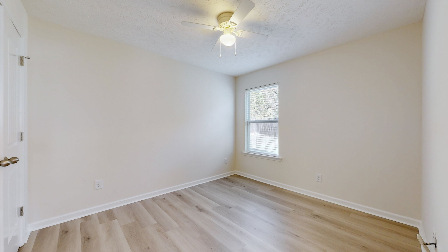
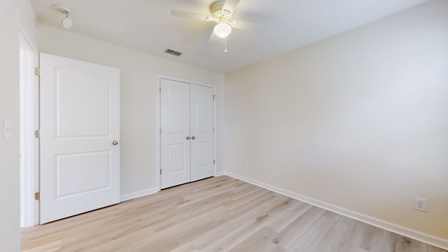
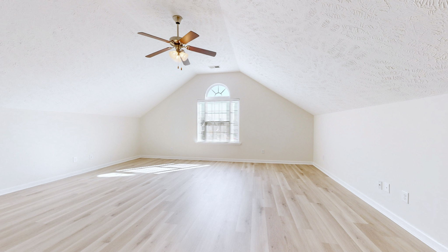
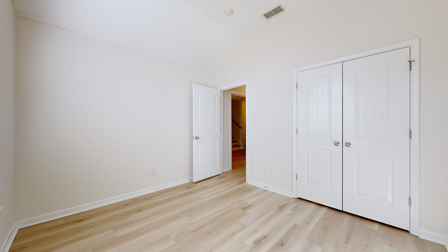
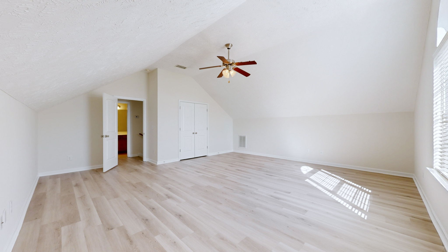
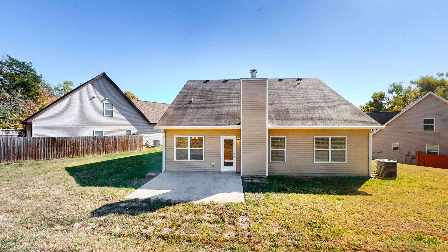
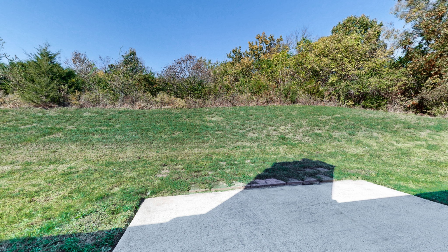
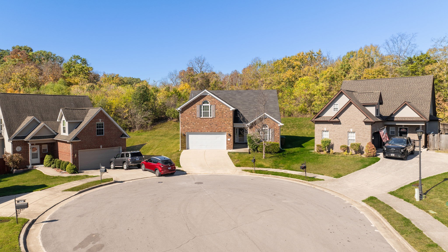
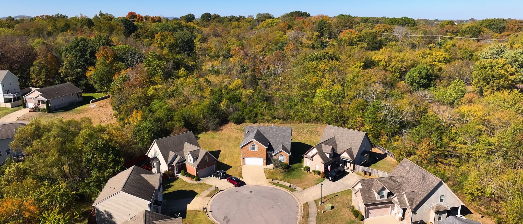
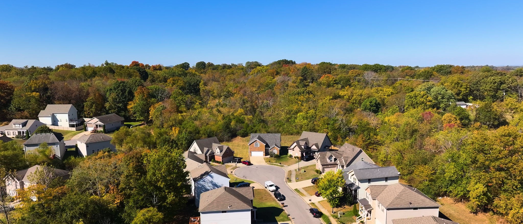
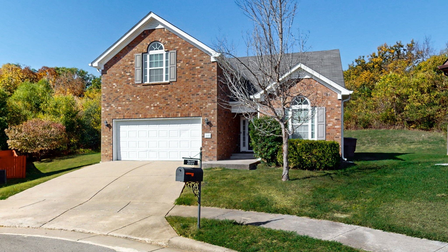
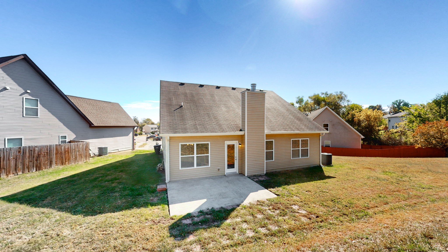
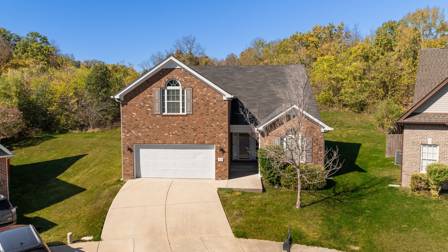
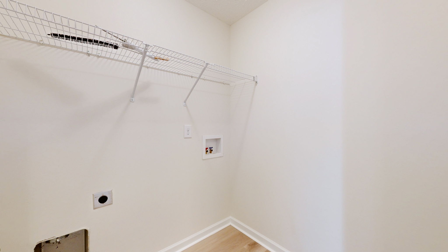
Updated 4-Bedroom, 3-Bath Brick Home on a Quiet Cul-de-SacMove-in ready and freshly updated! This home features fresh paint, brand-new luxury flooring throughout, and a bright, open layout made for everyday living and entertaining.A classic brick front, two-car garage, and mature landscaping set the tone at the end of a peaceful cul-de-sac. Step through the front door, framed by sidelights, into a light-filled entry that opens to a spacious living room with a soaring vaulted ceiling, ceiling fan, cozy fireplace, and walls of windows bringing in natural light all day.The kitchen is a true centerpiece, with rich wood cabinetry, stainless steel appliances, recessed lighting, and plenty of counter and storage space. It flows right into a sunny dining area with a chandelier and backyard views, so it's easy to cook while staying connected with guests.The primary suite is a relaxing retreat, featuring a tray ceiling, ceiling fan, and private bath with a double vanity and a garden soaking tub. Three more generously sized bedrooms offer flexibility, including standout rooms with vaulted ceilings and a charming arched window, perfect for guests, a home office, or a bonus space. All three full baths are clean, bright, and ready to enjoy.A dedicated laundry room with built-in shelving adds everyday convenience.Outside, the large backyard backs up to mature trees for added privacy, with a rear patio ready for grilling, gardening, or simply relaxing outdoors. The established neighborhood is surrounded by greenery while staying close to shopping, dining, and everyday amenities.With fresh updates inside, a spacious yard outside, and a prime cul-de-sac location, this home checks every box. Don't miss it. Schedule your private showing today!
Details
| MLS # | 3630579 |
|---|---|
| Listing Type | For Sale |
| Style | House |
| HOA Dues | $33 |
| Sub-Type | Resale |
| Status | Active |
| Year | 2014 |
| Days On Site | 3 |
| Listing Provided By | Benchmark Realty, LLC | Jason Kleve |
Features
| Bed(s) | 4 |
|---|---|
| Bath(s) | 3 Total |
| SQ Feet | 1,965 |
| Garage | 2 |
| Story(s) | 2 |
| Acreage | 0.19 |
| Property View | Yes |
Exterior
| Lot Features | Cul-De-Sac |
|---|---|
| View | Trees/Woods |
Parking
| Parking Features | Garage Door Opener, Garage Faces Front |
|---|---|
| Garage Yes / No | Yes |
Taxes
| Property | 2959 |
|---|
Area Information
| State | TN |
|---|---|
| County | Davidson County |
| City | Antioch |
| Zip Code | 37013 |
| Area | Davidson County | TN |
| Community Name | Summerfield Village |
| School District | Antioch High School |
| Elementary School | Cane Ridge Elementary |
| High School | Antioch High School |
| Listing VS Median (in Summerfield Village) | |
Price: $419,990 low | high Med: $434,995 sqft: 1,965 low | high Med: 2,294 $ / sqft: $214 low | high Med: $193 On site: 3 low | high Med: 29.5 | |
Market Activity 37013
Request a showing
Request a showing
 Listings courtesy of RealTracs MLS as distributed by MLS GRID.
Based on information submitted to the MLS GRID as of November 5, 2026 at 12:13:49 AM PST All data is obtained from various sources and may not have been verified by broker or MLS GRID. Supplied Open House Information is subject to change without notice. All information should be independently reviewed and verified for accuracy. Properties may or may not be listed by the office/agent presenting the information.
The Digital Millennium Copyright Act of 1998, 17 U.S.C. § 512 (the “DMCA”) provides recourse for copyright owners who believe that material appearing on the Internet infringes their rights under U.S. copyright law. If you believe in good faith that any content or material made available in connection with our website or services infringes your copyright, you (or your agent) may send us a notice requesting that the content or material be removed, or access to it blocked. Notices must be sent in writing by email to DMCAnotice@MLSGrid.com.
“The DMCA requires that your notice of alleged copyright infringement include the following information: (1) description of the copyrighted work that is the subject of claimed infringement; (2) description of the alleged infringing content and information sufficient to permit us to locate the content; (3) contact information for you, including your address, telephone number and email address; (4) a statement by you that you have a good faith belief that the content in the manner complained of is not authorized by the copyright owner, or its agent, or by the operation of any law; (5) a statement by you, signed under penalty of perjury, that the information in the notification is accurate and that you have the authority to enforce the copyrights that are claimed to be infringed; and (6) a physical or electronic signature of the copyright owner or a person authorized to act on the copyright owner’s behalf. Failure to include all of the above information may result in the delay of the processing of your complaint.
Listed By
Learn More About This Property

| Open House |
|---|
| In-Person 11/08 2:00 PM - 4:00 PM |
| State | TN |
|---|---|
| County | Davidson County |
| City | Antioch |
| Zip Code | 37013 |
| Area | Davidson County | TN |
| Community Name | Summerfield Village |
| School District | Antioch High School |
| Elementary School | Cane Ridge Elementary |
| High School | Antioch High School |
| Listing VS Median (in Summerfield Village) | |
Price: $419,990 low | high Med: $434,995 sqft: 1,965 low | high Med: 2,294 $ / sqft: $214 low | high Med: $193 On site: 3 low | high Med: 29.5 | |