
Description
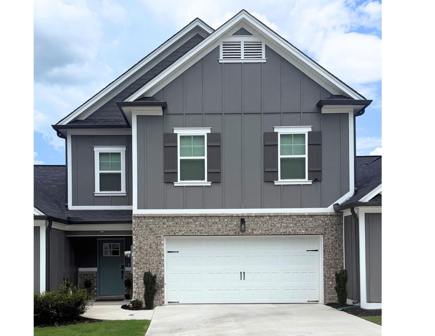
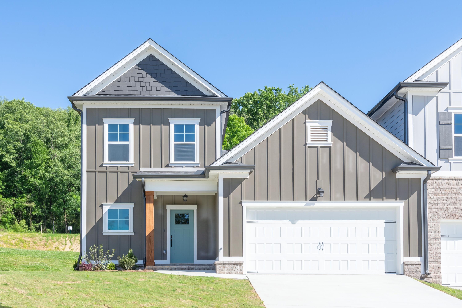
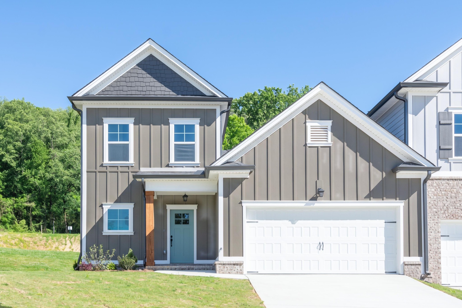
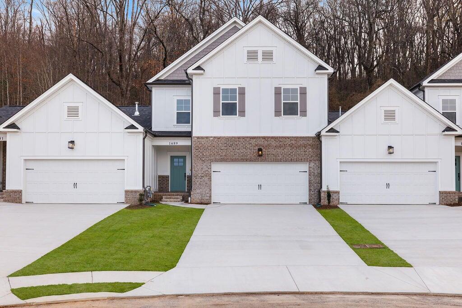
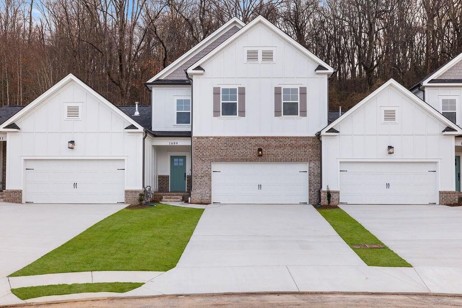
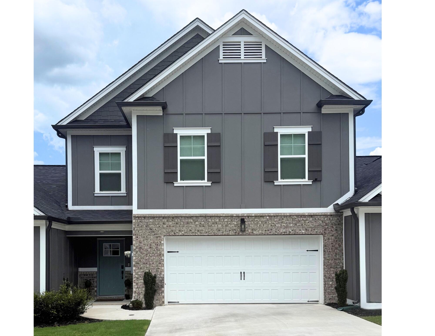
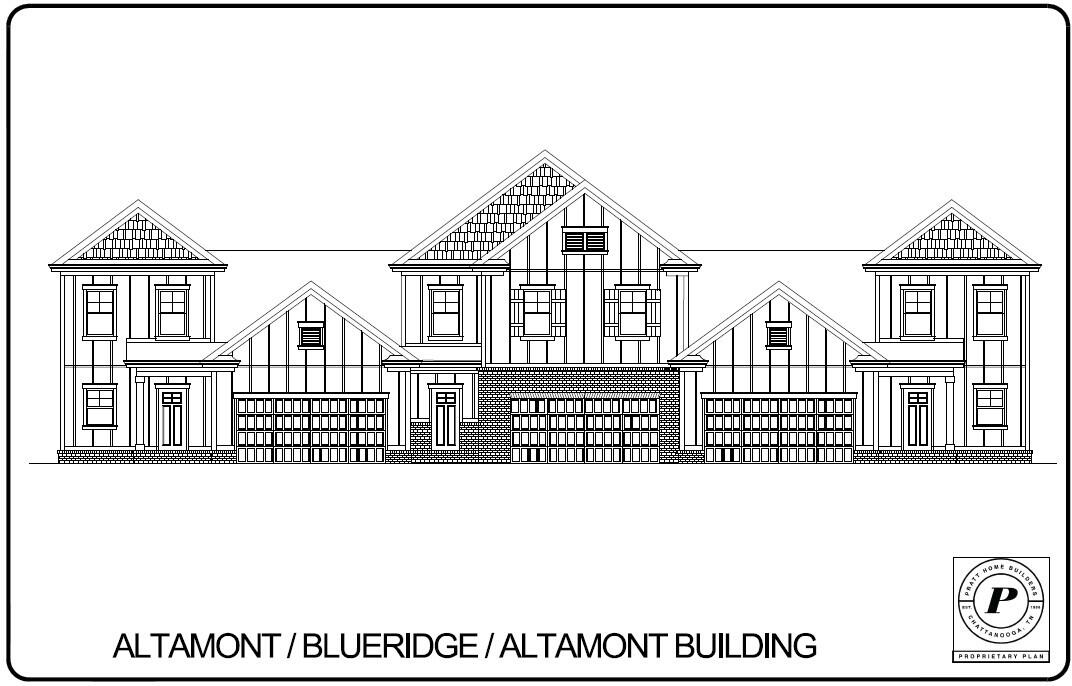
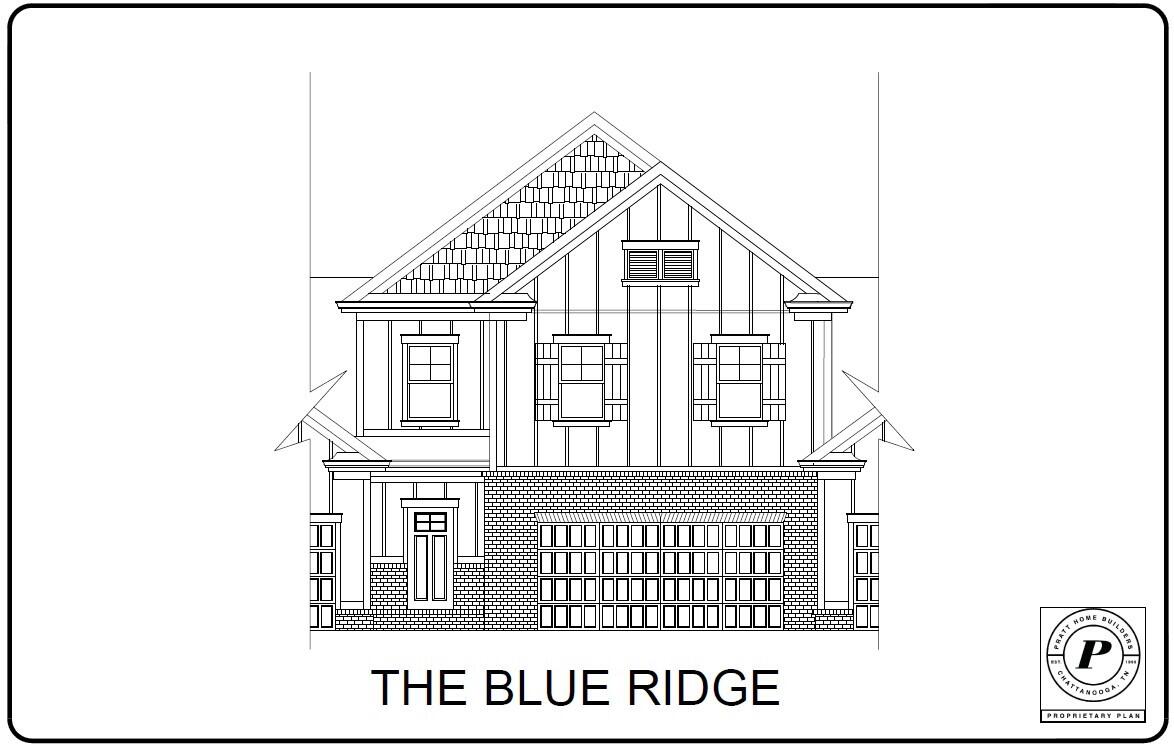
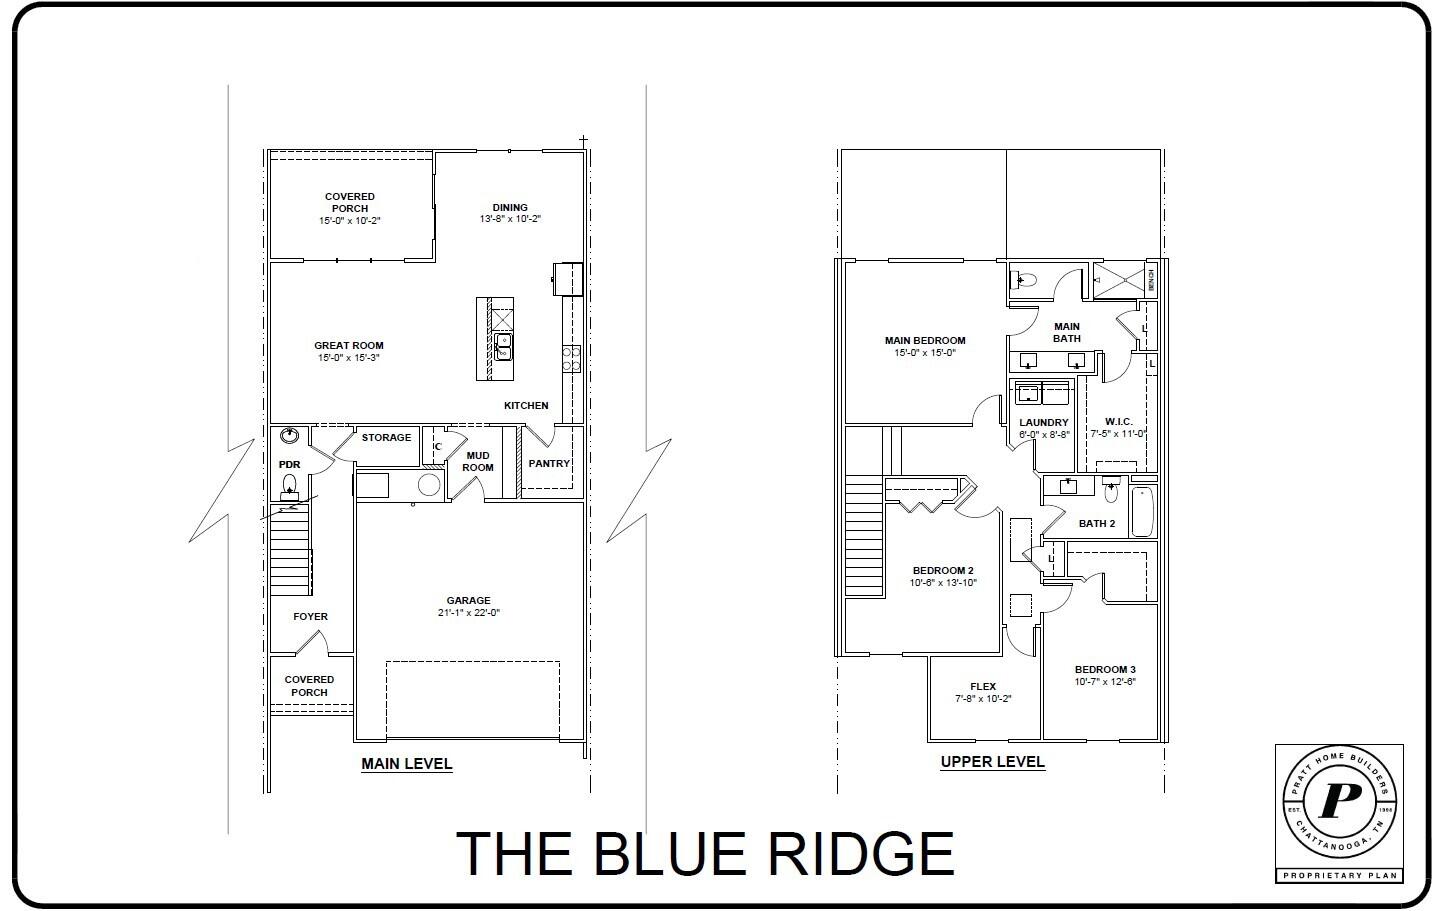
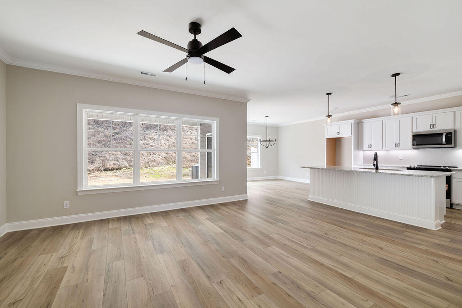
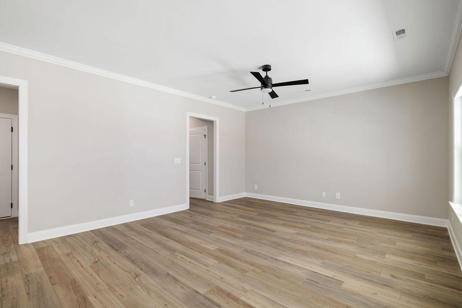
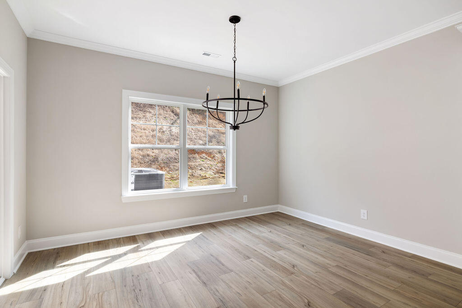
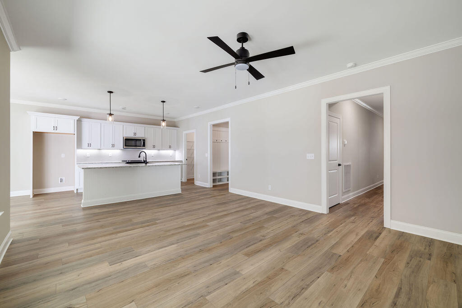
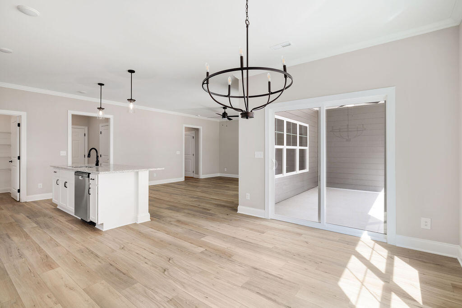
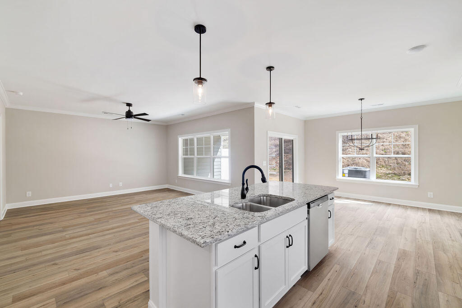
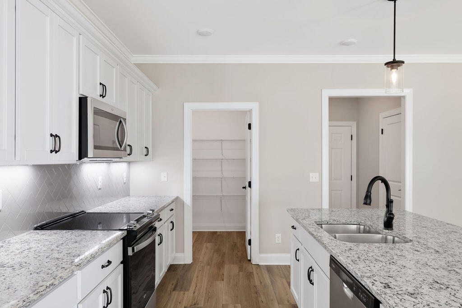
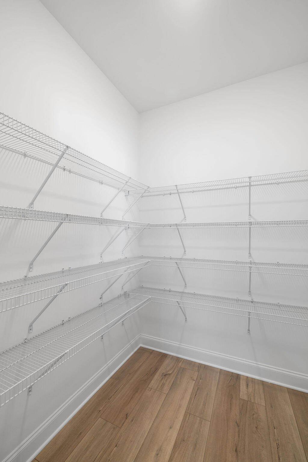
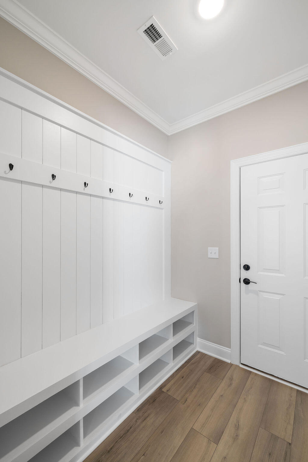
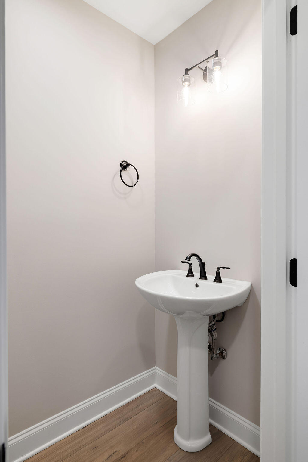
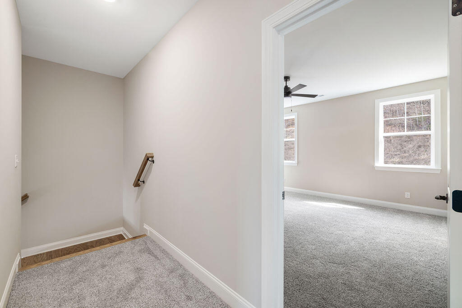
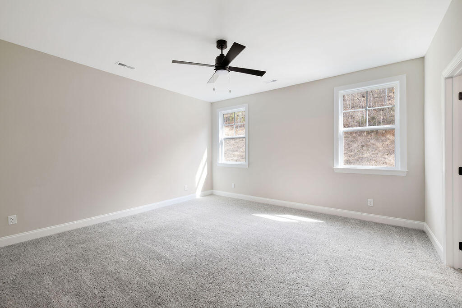
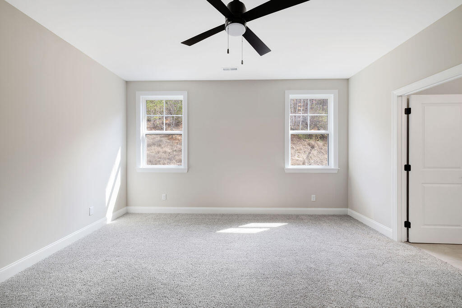
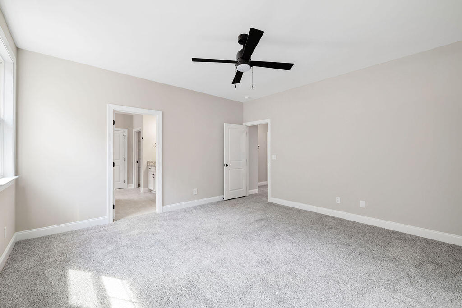
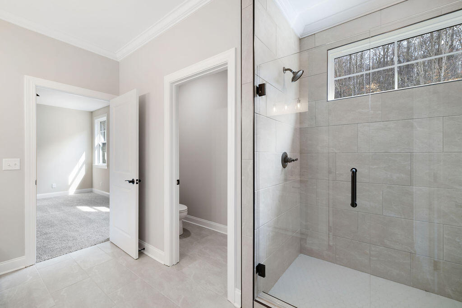
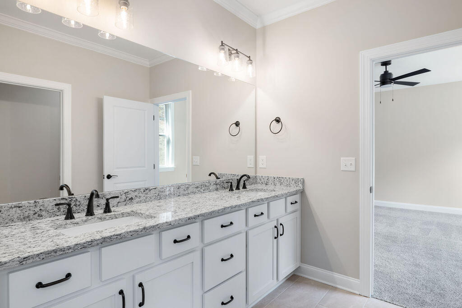
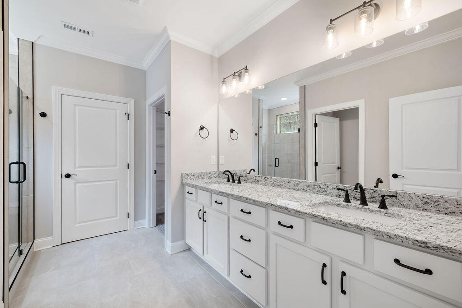
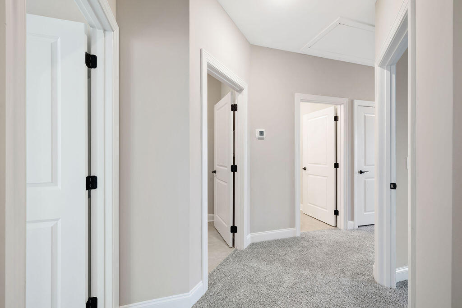
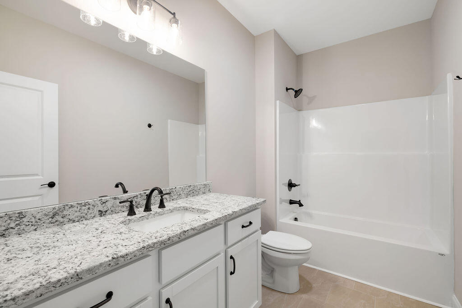
The Blue Ridge townhome delivers two stories of thoughtfully designed living. The main level features an open kitchen with a large island, granite countertops, and a walk-in pantry, all flowing into the great room and dining area with access to a covered patio. A mini office and half bath add extra convenience. Upstairs, the primary suite offers a tiled shower with bench seating and a spacious walk-in closet. Two additional bedrooms share a full bath, joined by a versatile loft ideal for a home office, playroom, or media space. HOA-maintained landscaping completes this care-free living plan. These 3-bedroom townhomes feature scenic mountain views and provide quick access to local parks, hiking and biking trails, the Tennessee River, and downtown Chattanooga's shopping, dining, and entertainment. Whether you prefer relaxing at home or exploring the great outdoors, Nestledown is ideal for homeowners seeking both convenience and a peaceful setting.
Details
| MLS # | 1540924 |
|---|---|
| Listing Type | For Sale |
| Style | Town House |
| HOA Dues | $1,500 |
| Sub-Type | New Construction |
| Status | Active |
| Year | 2026 |
| Days On Site | 85 |
| Listing Provided By | Pratt Homes, LLC | Bill Panebianco |
Features
| Bed(s) | 3 |
|---|---|
| Bath(s) | 3 Total |
| SQ Feet | 2,182 |
| Garage | 2 |
| Story(s) | 2 |
| Acreage | 0.08 |
Interior
| Cooling | Central Air, Ceiling Fan(s), Electric, Multi Units |
|---|---|
| Cooling Yes / No | Yes |
| Heating | Natural Gas |
| Heating Yes / No | Yes |
| Appliances | Disposal, Dishwasher, Electric Oven, Electric Range, Gas Water Heater, Microwave, Oven, Stainless Steel Appliance(s) |
| Interior Features | Ceiling Fan(s), Crown Molding, Double Vanity, Eat-in Kitchen, Granite Counters, High Ceilings, High Speed Internet, Kitchen Island, Low Flow Plumbing Fixtures, Open Floorplan, Pantry, Recessed Lighting, Walk-In Closet(s), Tub/shower Combo, En Suite |
| Window Features | Double Pane Windows, Insulated Windows, Low-Emissivity Windows, Screens, Vinyl Frames |
| Fireplace Yes / No | No |
| Flooring | Carpet, Ceramic Tile, Luxury Vinyl, Plank |
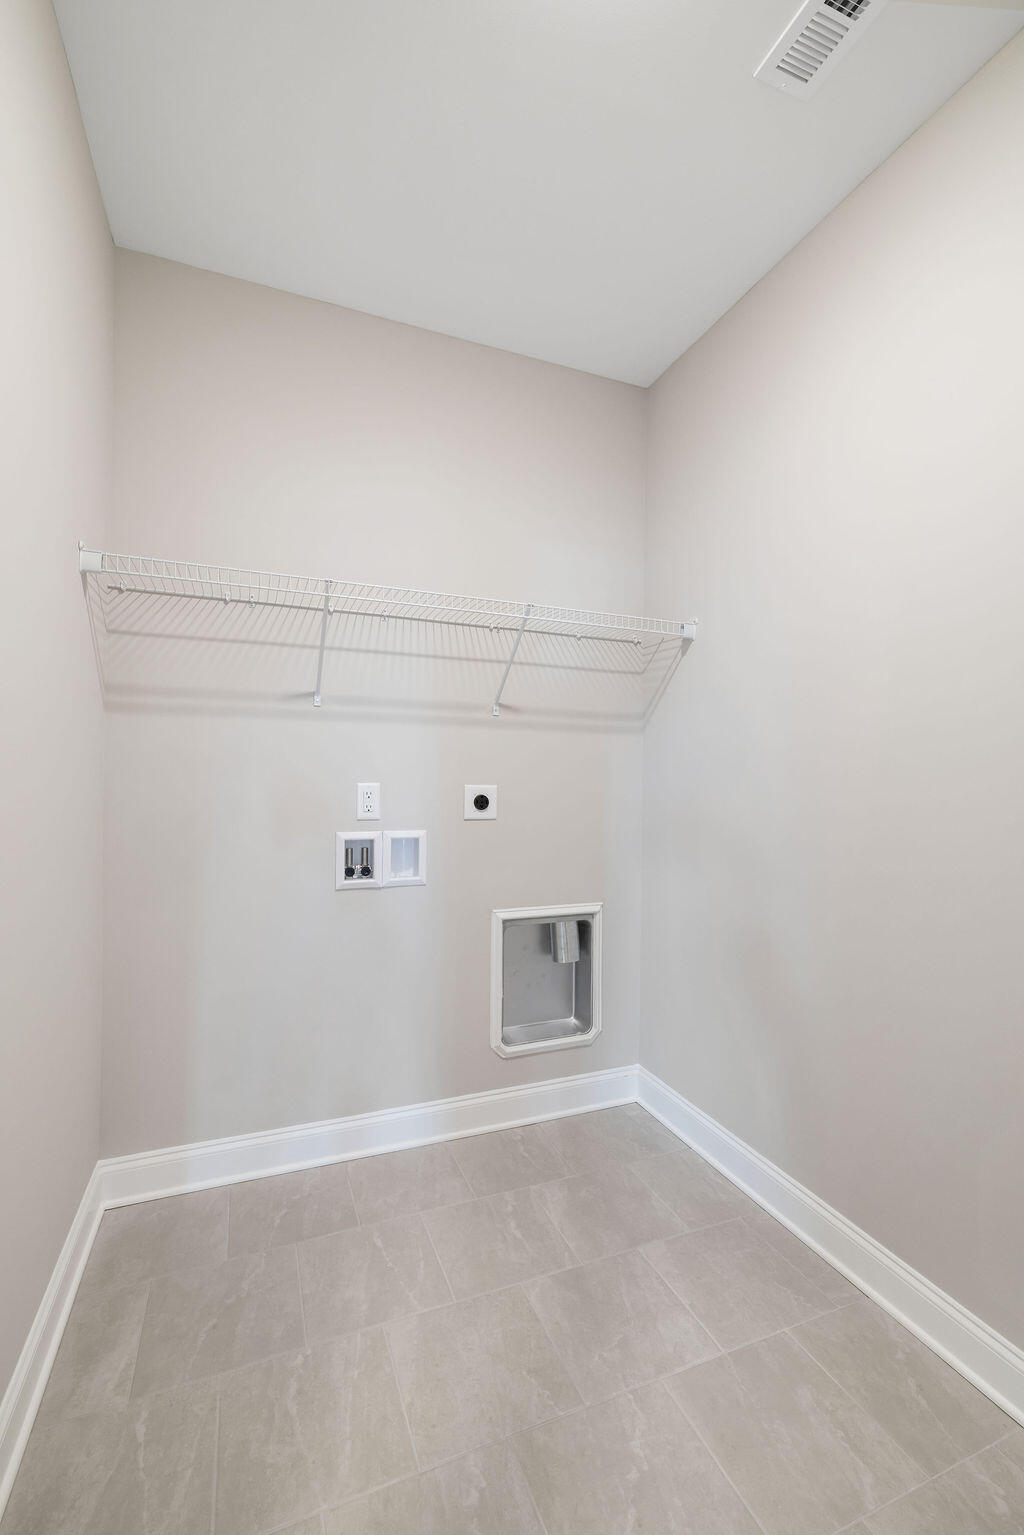
| Laundry Features | Electric Dryer Hookup, Inside, Laundry Room, Main Level, Upper Level, Washer Hookup |
| Other Equipment | None |
| Basement | None |
| Attic Sp Features Co Attic Sp Features | Pull-Down Stairs, Unfinished |
Exterior
| Roof | Asphalt, Shingle |
|---|---|
| Exterior Features | Rain Gutters |
| Security Features | Carbon Monoxide Detector(s), Smoke Detector(s) |
| Lot Features | Interior Lot |
| Construction Materials | Brick, Cement Siding, Hardi Plank Type, Fiber Cement |
| Foundation Details | Slab |
| Patio And Porch Features | Patio, Rear Porch, Porch - Covered |
| Pool Features | None |
| Spa Features | None |
| Other Structures | None |
Parking
| Attached Garage Yes / No | Yes |
|---|---|
| Garage Yes / No | Yes |
| Parking Features | Concrete, Driveway, Garage, Garage Door Opener, Garage Faces Front, Kitchen Level |
Utilities
| Utilities | Cable Available, Electricity Connected, Natural Gas Connected, Phone Available, Sewer Connected, Underground Utilities, Water Connected |
|---|---|
| Sewer | Public Sewer |
| Water Source | Public |
Location
| Community Features | Street Lights, Sidewalks |
|---|---|
| Senior Community Yes / No | No |
| Road Surface Type | Paved |
| Association Amenities | Maintenance Grounds |
Taxes
| Tax Annual Amount | 0 |
|---|---|
| Tax Legal Description | Lt. 04 in Nestledown Subdivision. |
Area Information
| State | TN |
|---|---|
| County | Hamilton |
| City | Hixson |
| Zip Code | 37343 |
| Area | Hamilton |
| Community Name | Nestledown |
| School District | Hixson High |
| Elementary School | Big Ridge Elementary |
| High School | Hixson High |
| Listing VS Median (in Nestledown) | |
Price: $420,000 low | high Med: $404,950 sqft: 2,182 low | high Med: 2,182 $ / sqft: $192 low | high Med: $186 On site: 85 low | high Med: 124.5 | |
Market Activity 37343
Request a showing
Request a showing
Contact
Learn More About This Property

| State | TN |
|---|---|
| County | Hamilton |
| City | Hixson |
| Zip Code | 37343 |
| Area | Hamilton |
| Community Name | Nestledown |
| School District | Hixson High |
| Elementary School | Big Ridge Elementary |
| High School | Hixson High |
| Listing VS Median (in Nestledown) | |
Price: $420,000 low | high Med: $404,950 sqft: 2,182 low | high Med: 2,182 $ / sqft: $192 low | high Med: $186 On site: 85 low | high Med: 124.5 | |