
Description
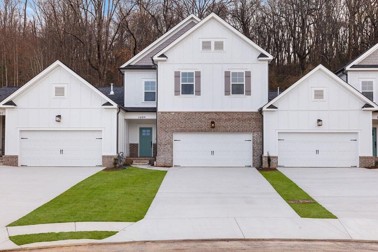
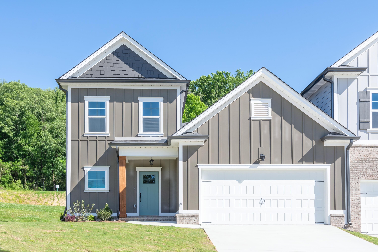
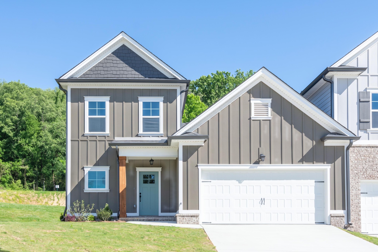
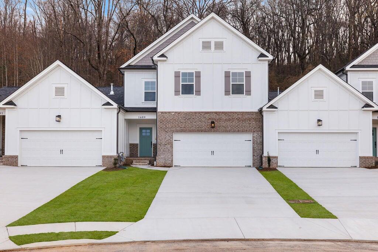
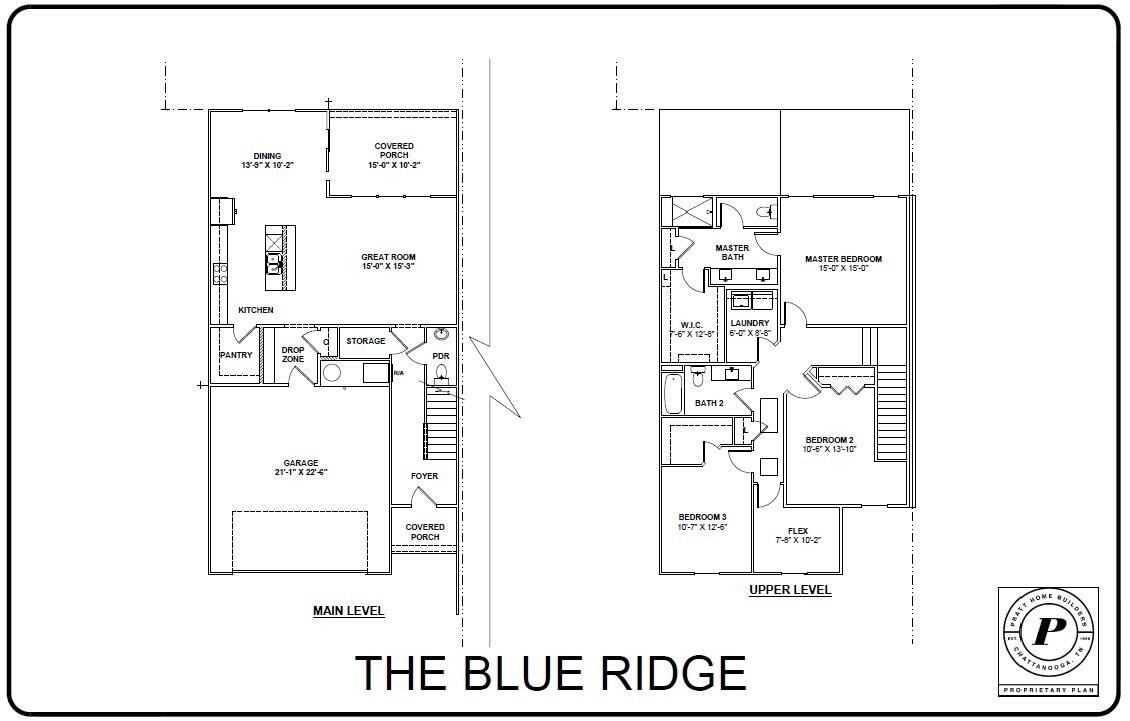
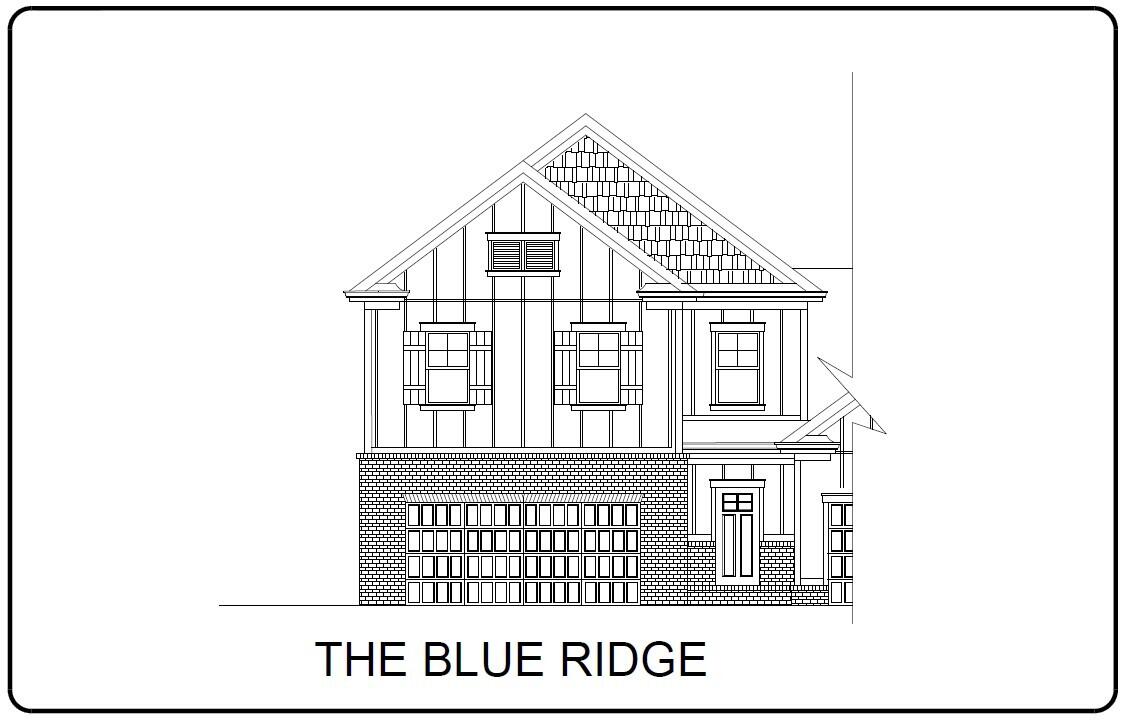
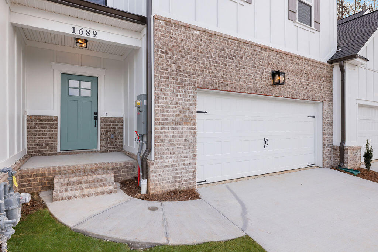
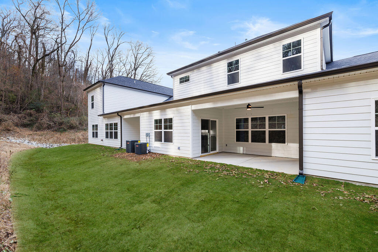
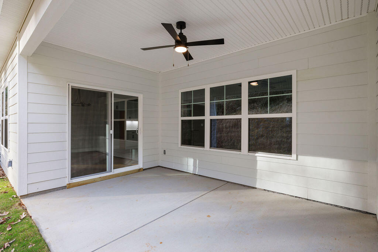
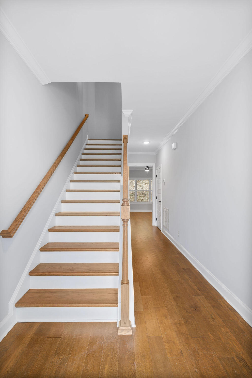
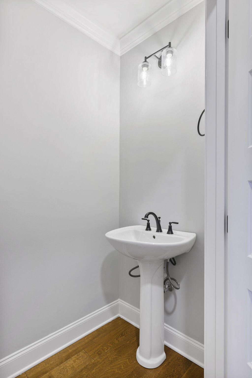
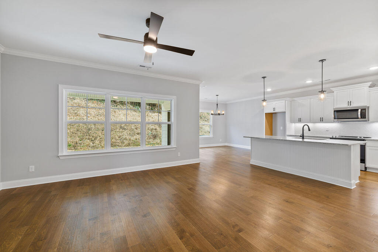
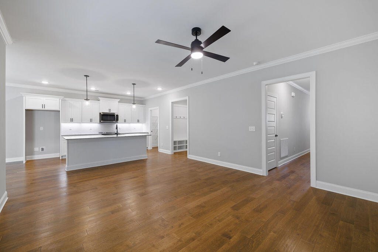
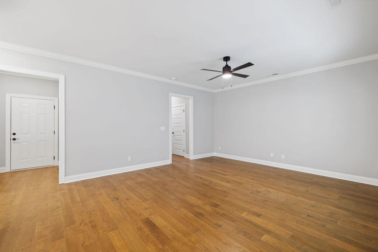
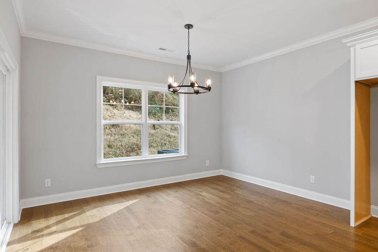
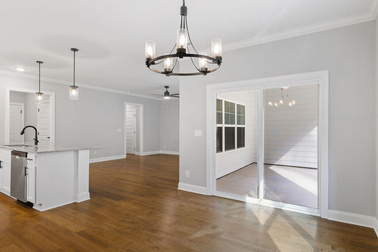
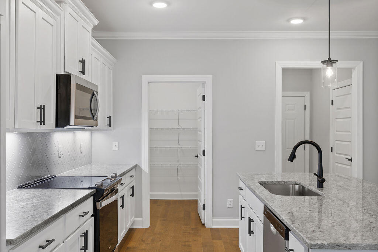
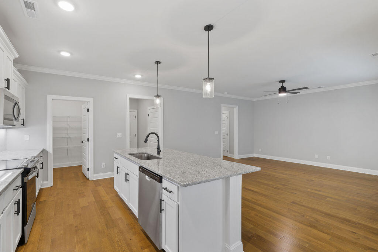
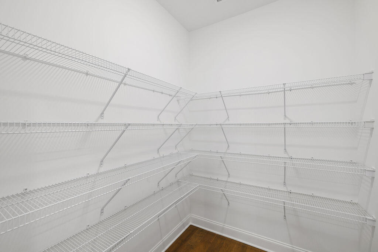
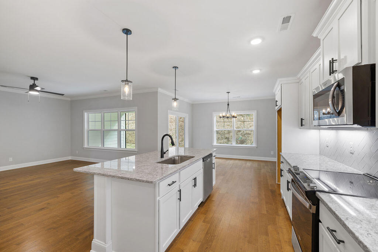
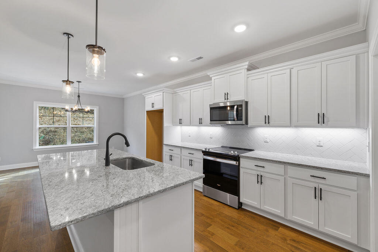
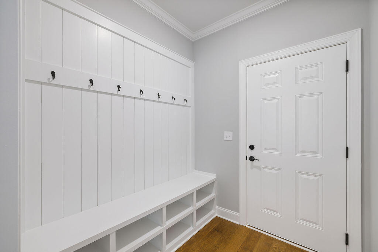
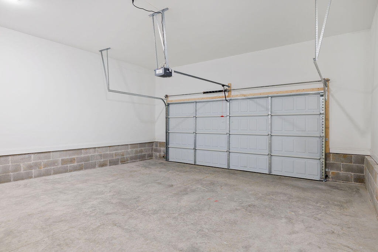
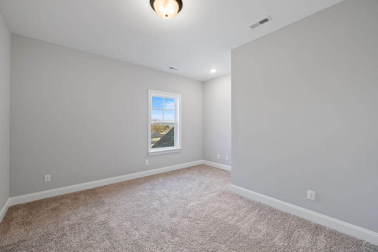
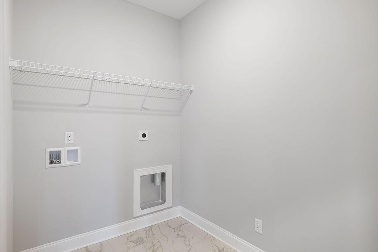
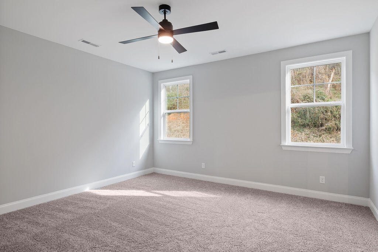
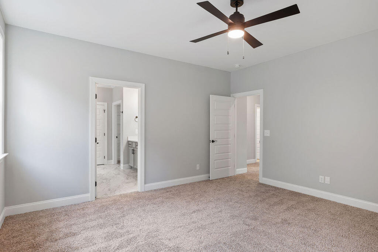
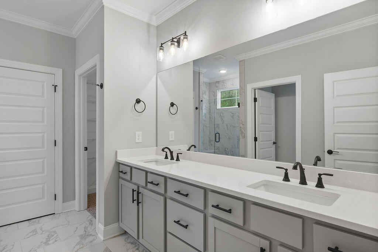
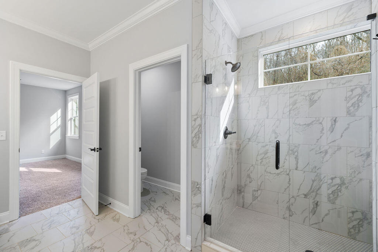
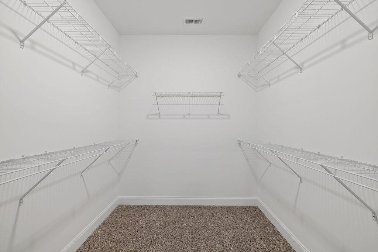
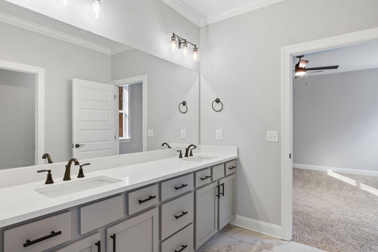
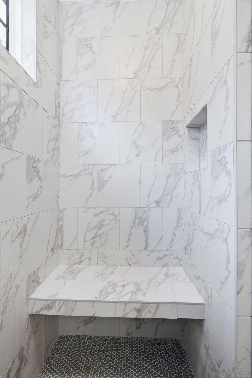
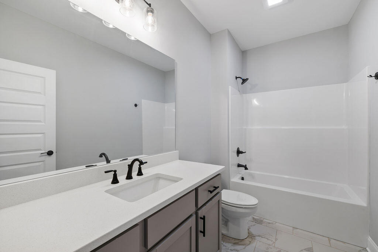
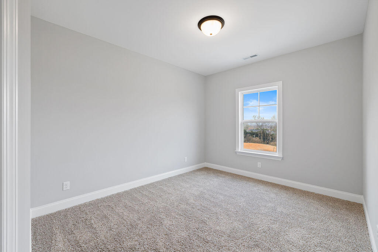
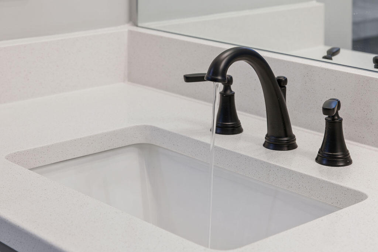
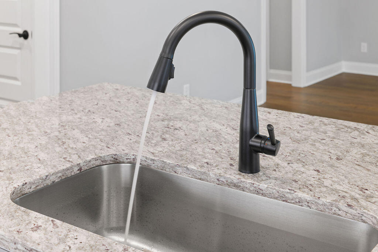
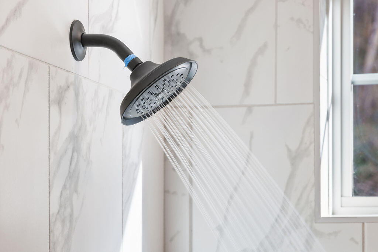
Welcome to Nestledown, a charming small community in Hixson! The bright and airy main level features an inviting great room, a stunning kitchen with an oversized island, and a separate yet open dining room. Enjoy easy access to the large covered patio, perfect for outdoor relaxation. The first floor also offers a dedicated office space, a large walk-in pantry, a half bath, and a mudroom area conveniently located off the garage. Upstairs, you'll find a spacious primary bedroom with a gorgeous en suite bathroom, complete with a tile shower and a massive walk-in closet. Two additional bedrooms, a full bath, and a laundry room are also on the second floor. An additional bonus room with beautiful views of Signal Mountain offers endless possibilities for use as a home office, fitness room, library, or playroom! Low-maintenance living awaits, with the HOA covering lawn care and weed control. The exterior boasts durable Hardie and brick finishes, and the builder's warranty is transferable for added peace of mind. Schedule your private showing today!
Details
| MLS # | 1533975 |
|---|---|
| Listing Type | For Sale |
| Style | Town House |
| HOA Dues | $1,500 |
| Sub-Type | New Construction |
| Status | Active |
| Year | 2026 |
| Days On Site | 61 |
| Listing Provided By | Pratt Homes, LLC | Bill Panebianco |
Features
| Bed(s) | 3 |
|---|---|
| Bath(s) | 3 Total |
| SQ Feet | 2,182 |
| Garage | 2 |
| Story(s) | 2 |
| Acreage | 0.10 |
Interior
| Cooling | Central Air, Ceiling Fan(s), Multi Units |
|---|---|
| Cooling Yes / No | Yes |
| Heating | Central, Natural Gas |
| Heating Yes / No | Yes |
| Appliances | Disposal, Dishwasher, Electric Range, Gas Water Heater, Microwave |
| Interior Features | Ceiling Fan(s), Crown Molding, Double Vanity, Eat-in Kitchen, Granite Counters, Kitchen Island, Pantry, Walk-In Closet(s), En Suite |
| Window Features | Insulated Windows, Low-Emissivity Windows, Screens, Vinyl Frames |
| Fireplace Yes / No | No |
| Flooring | Carpet, Luxury Vinyl, Tile |
| Laundry Features | Electric Dryer Hookup, Laundry Room, Upper Level, Washer Hookup |
| Basement | None |
| Attic Sp Features Co Attic Sp Features | Pull-Down Stairs, Unfinished |
Exterior
| Roof | Asphalt, Shingle |
|---|---|
| Exterior Features | Rain Gutters |
| Security Features | Carbon Monoxide Detector(s), Smoke Detector(s) |
| Lot Features | Level |
| Construction Materials | Brick Veneer, Hardi Plank Type |
| Foundation Details | Slab |
| Patio And Porch Features | Rear Porch, Porch - Covered |
| Architectural Style | Other |
Parking
| Attached Garage Yes / No | Yes |
|---|---|
| Garage Yes / No | Yes |
| Parking Features | Concrete, Driveway, Garage, Garage Door Opener |
Utilities
| Utilities | Electricity Connected, Natural Gas Connected, Sewer Connected, Underground Utilities, Water Connected |
|---|---|
| Sewer | Public Sewer |
| Water Source | Public |
Location
| Community Features | Street Lights, Sidewalks |
|---|---|
| Senior Community Yes / No | No |
| Association Amenities | Maintenance Grounds |
Taxes
| Tax Annual Amount | 0 |
|---|---|
| Tax Legal Description | Nestle Down Lot 6. |
Area Information
| State | TN |
|---|---|
| County | Hamilton |
| City | Hixson |
| Zip Code | 37343 |
| Area | Hamilton |
| Community Name | Nestledown |
| School District | Hixson High |
| Elementary School | Big Ridge Elementary |
| High School | Hixson High |
| Listing VS Median (in Nestledown) | |
Price: $405,000 low | high Med: $404,950 sqft: 2,182 low | high Med: 2,182 $ / sqft: $186 low | high Med: $186 On site: 61 low | high Med: 124.5 | |
Market Activity 37343
Request a showing
Request a showing
Contact
Learn More About This Property

| State | TN |
|---|---|
| County | Hamilton |
| City | Hixson |
| Zip Code | 37343 |
| Area | Hamilton |
| Community Name | Nestledown |
| School District | Hixson High |
| Elementary School | Big Ridge Elementary |
| High School | Hixson High |
| Listing VS Median (in Nestledown) | |
Price: $405,000 low | high Med: $404,950 sqft: 2,182 low | high Med: 2,182 $ / sqft: $186 low | high Med: $186 On site: 61 low | high Med: 124.5 | |