152 Pathfinder Place,Chattanooga, TN 37405
Chattanooga, TN 37405




Description
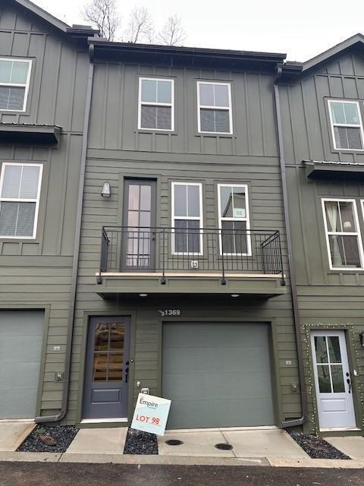
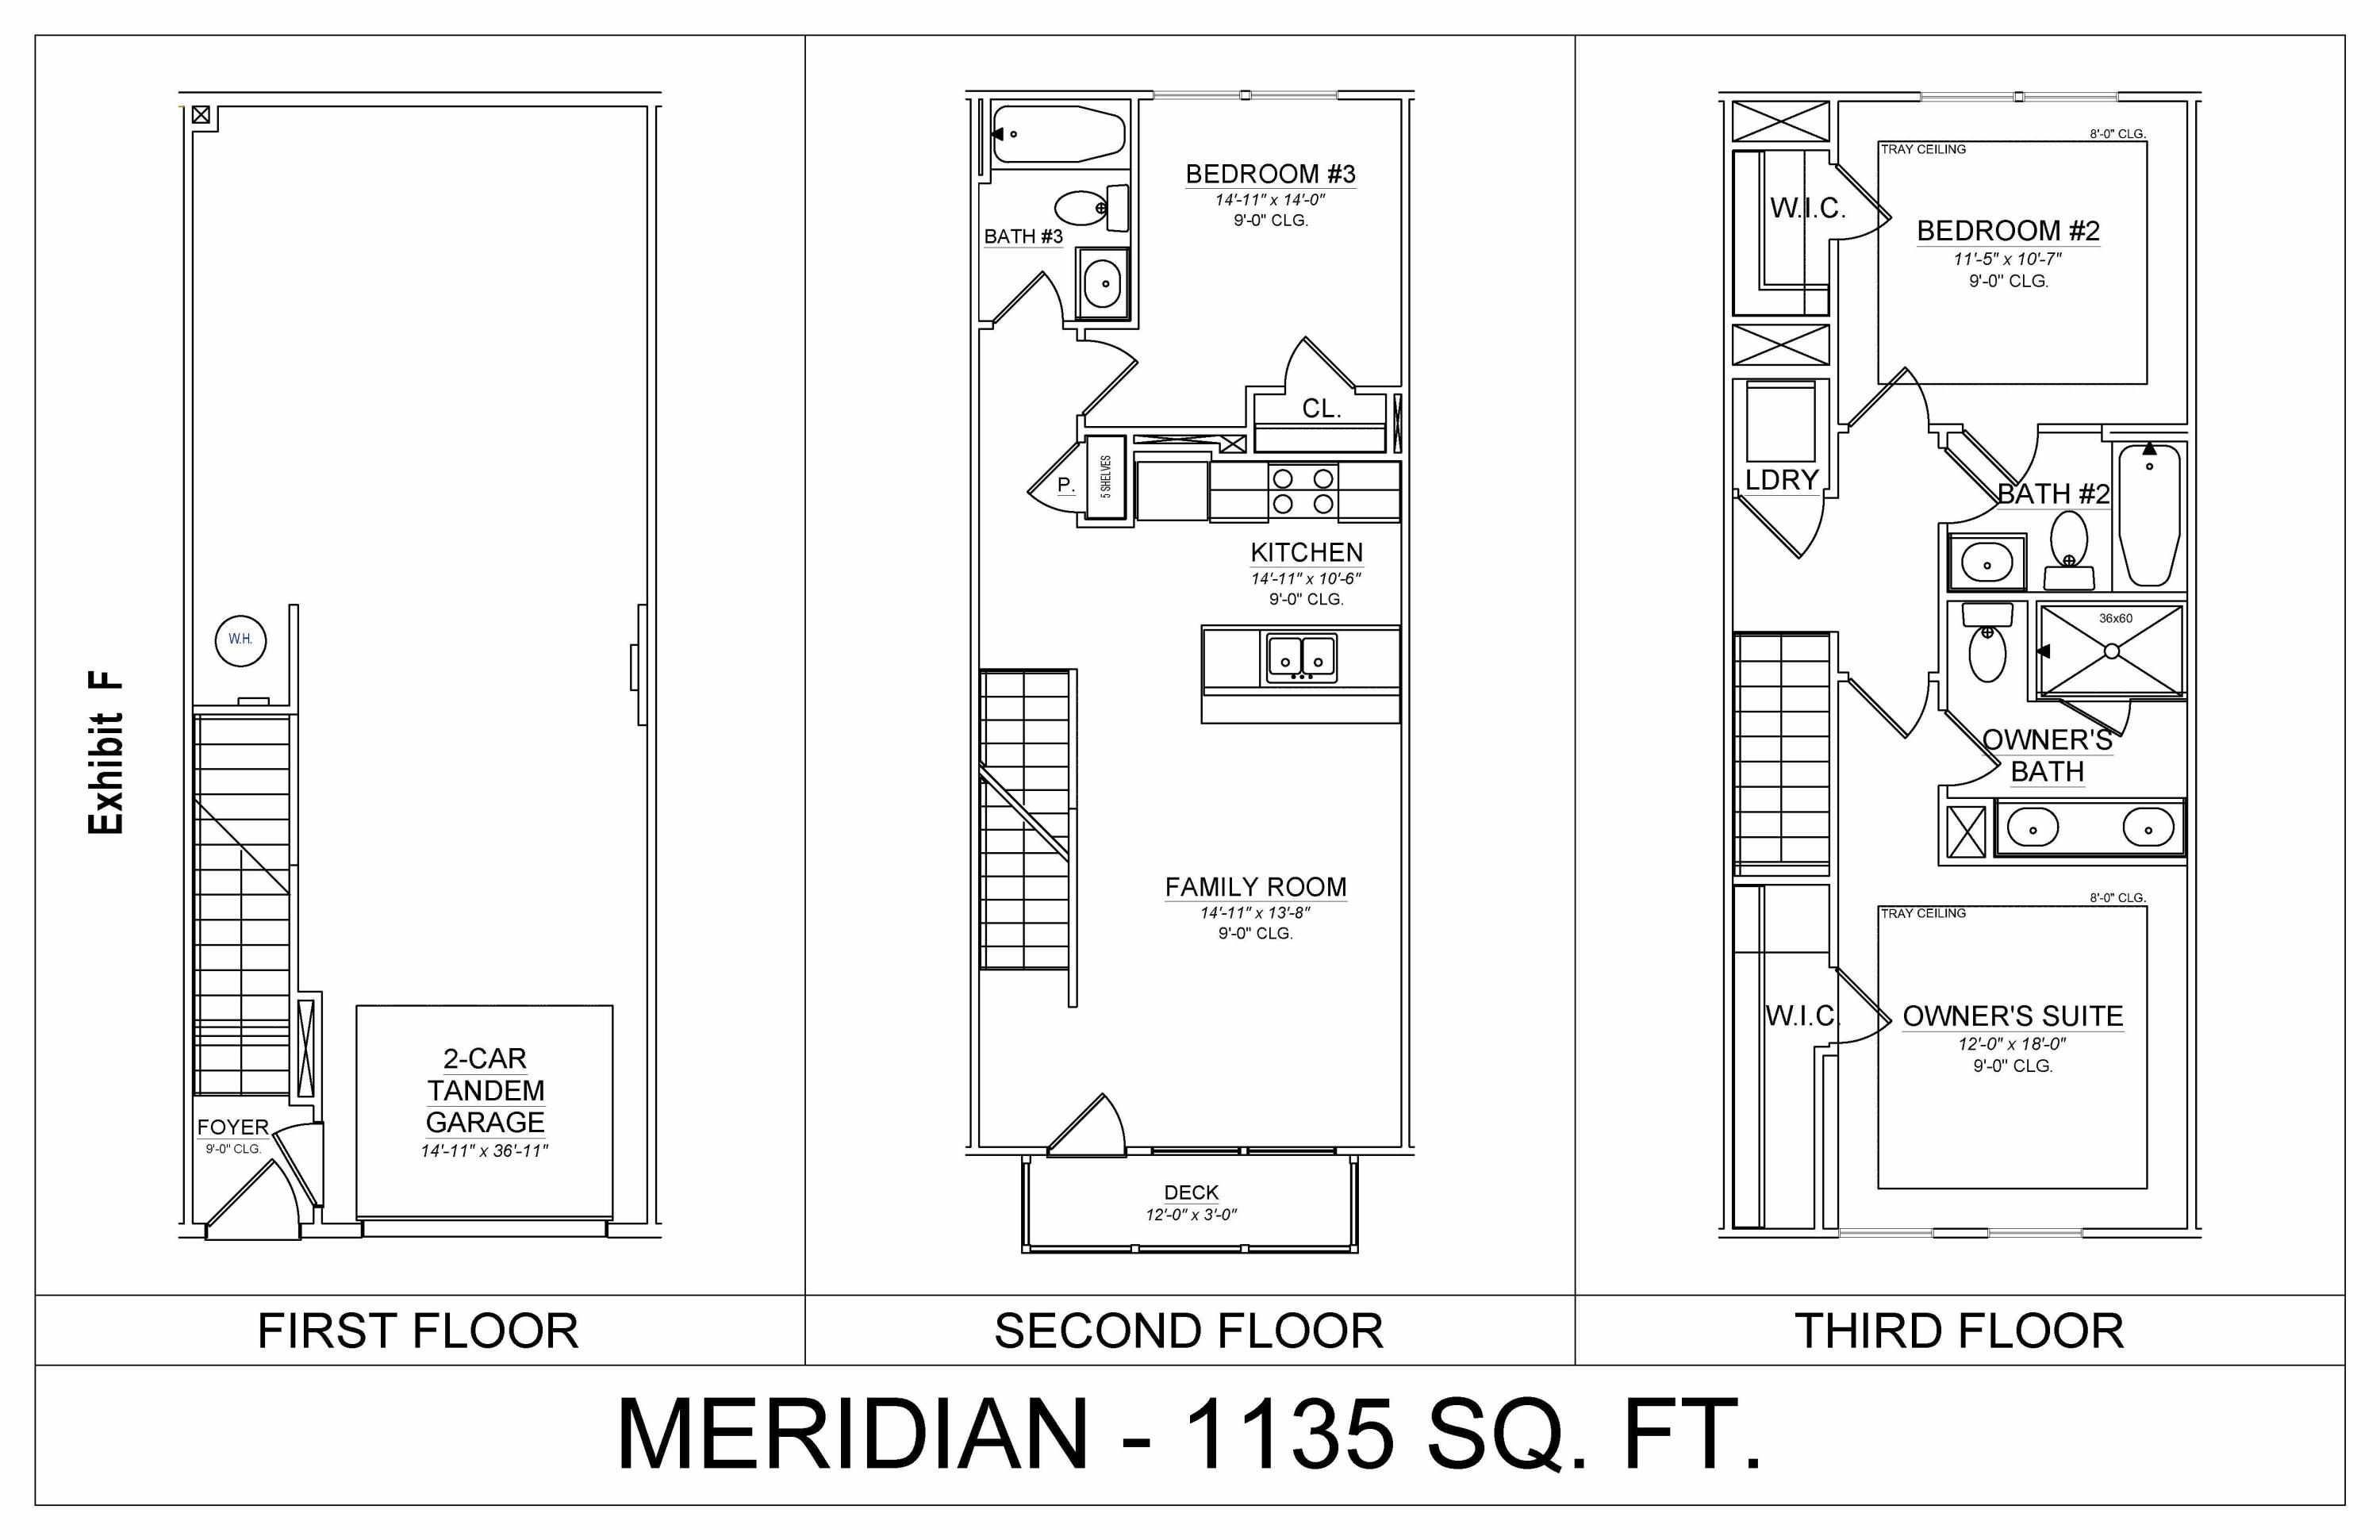
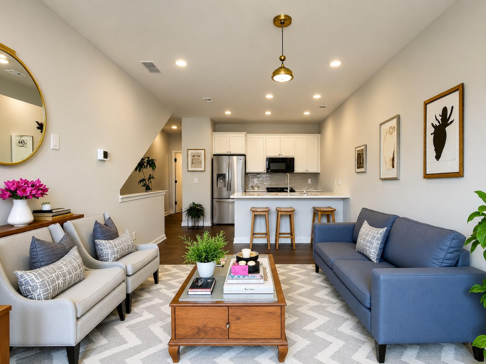
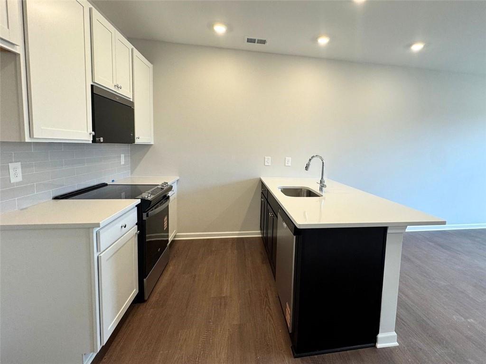
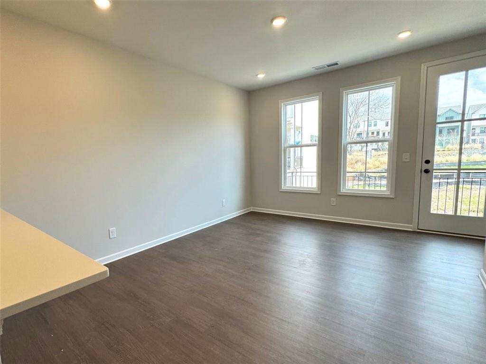
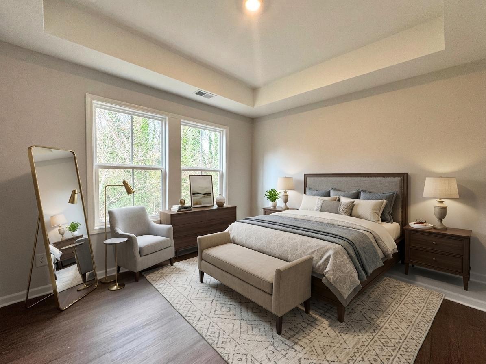
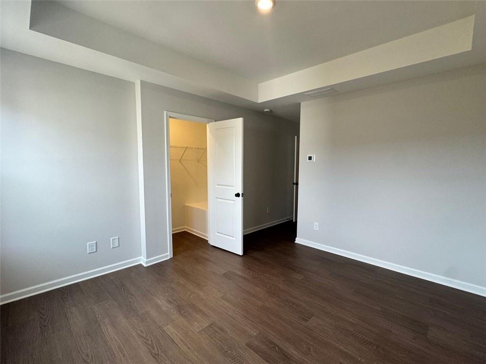
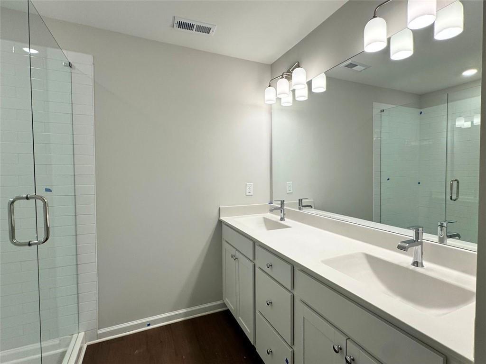
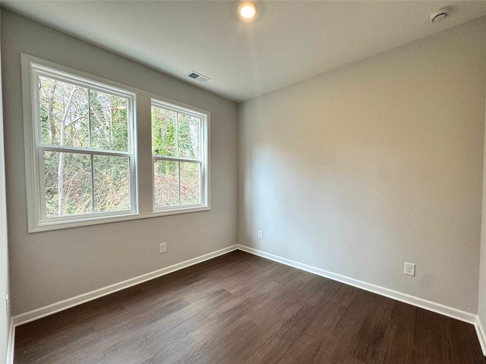
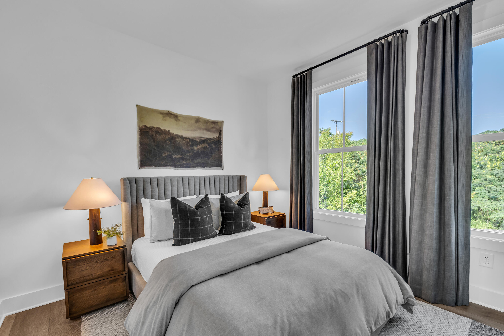
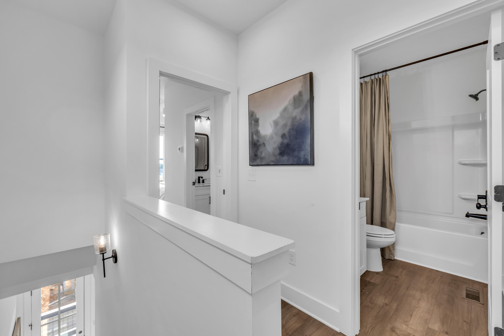
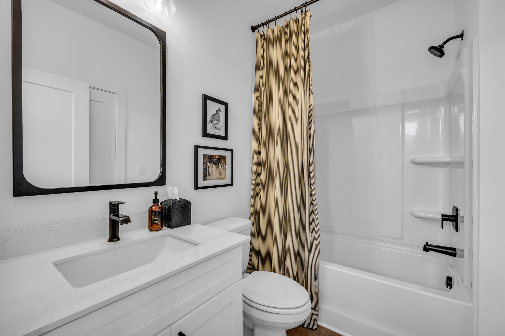
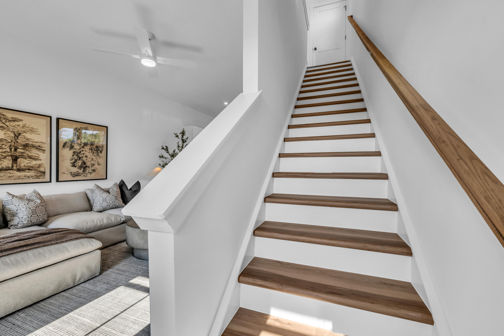
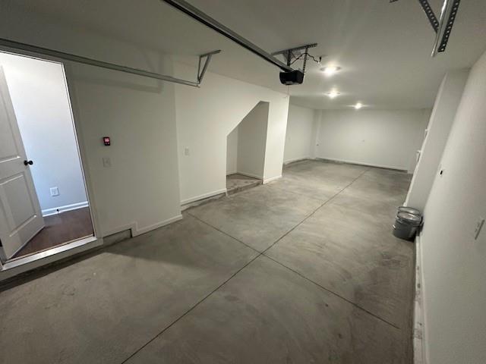
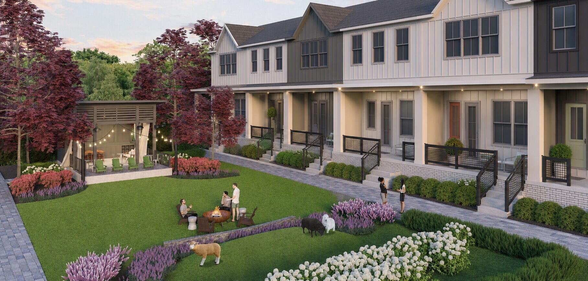
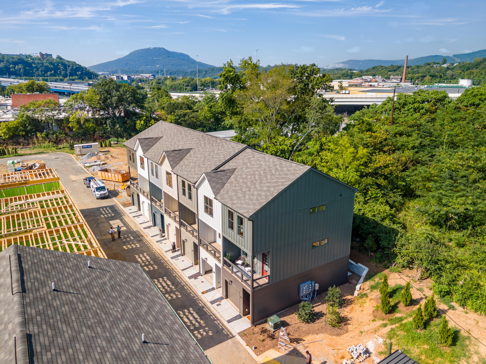
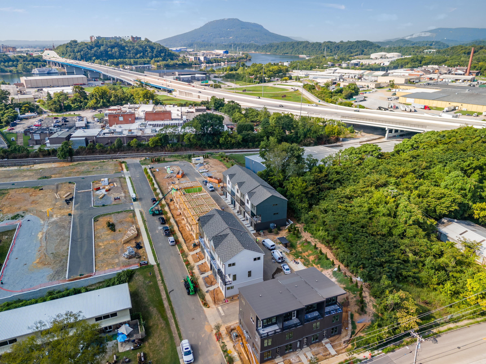
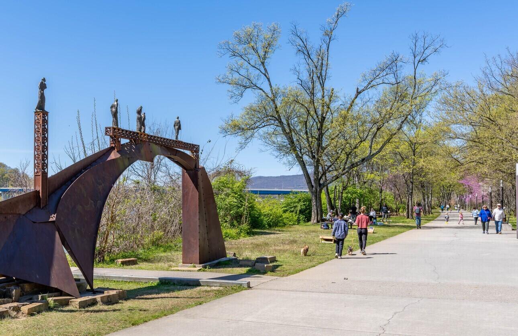
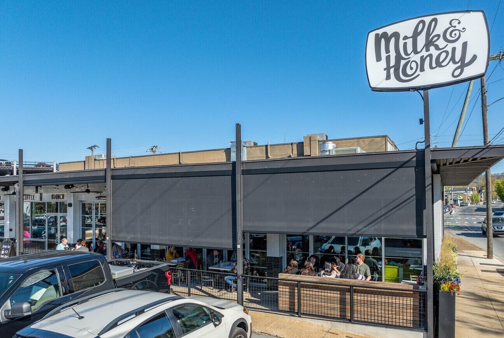
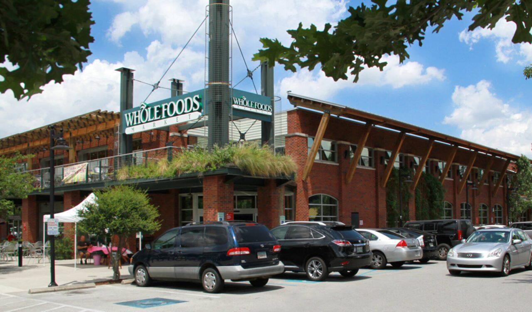
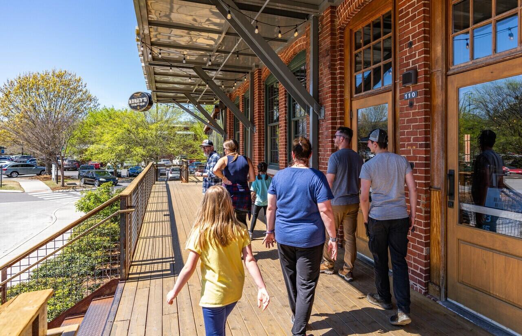
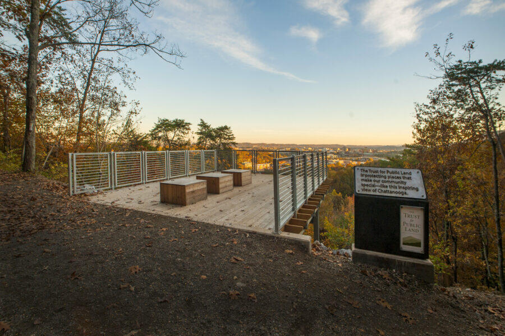
The Meridian offers three thoughtfully designed levels that blend comfort, functionality, and modern style. The first floor welcomes you with a spacious foyer and a two-car front-entry garage, prewired for an EV charger and offering ample space for vehicles, bikes, kayaks, or even a home gym. The second floor serves as the heart of the home, featuring an open-concept family room that flows seamlessly into the kitchen. Highlights include a walk-in pantry, generous counter space, and an oversized island ideal for entertaining and everyday living. A private bedroom or home office and a full bath complete this level. On the third floor, the serene primary suite features a walk-in closet and a spa-inspired bath with dual vanities and a walk-in shower. An additional bedroom with its own walk-in closet, a shared full bath, and a conveniently located laundry area provide comfort and convenience for daily living. BelleWether combines urban convenience with natural beauty, offering tree-lined streets, scenic city views, and walkability to downtown Chattanooga and Northshore. Residents enjoy easy access to parks, trails, local boutiques, restaurants, and all the energy of Chattanooga's vibrant riverfront lifestyle. SELLER OFFERING 3.99% YR1 FINANCING ON CONTRACTS WRITTEN IN SEPTEMBER when working with our Preferred Lenders! Ask onsite agent for additional information.
Details
| MLS # | 1542728 |
|---|---|
| Listing Type | For Sale |
| Style | Town House |
| HOA Dues | $271 |
| Sub-Type | New Construction |
| Status | Pending |
| Year | 2026 |
| Days On Site | 59 |
| Listing Provided By | EAH Brokerage, LP | Steve Meister |
Features
| Bed(s) | 3 |
|---|---|
| Bath(s) | 3 Total |
| SQ Feet | 1,199 |
| Garage | 2 |
| Story(s) | 3 |
| Acreage | 0.10 |
| Property View | City, Other |
Interior
| Rooms Total | 8 |
|---|---|
| Cooling | Central Air, Electric |
| Cooling Yes / No | Yes |
| Heating | Central, Electric |
| Heating Yes / No | Yes |
| Appliances | Disposal, Dishwasher, Electric Range, Electric Water Heater, Microwave |
| Interior Features | Eat-in Kitchen, High Ceilings, High Speed Internet, Low Flow Plumbing Fixtures, Open Floorplan, Pantry, Walk-In Closet(s), En Suite |
| Window Features | Insulated Windows, Low-Emissivity Windows, Vinyl Frames |
| Fireplace Yes / No | No |
| Flooring | Carpet, Luxury Vinyl, Plank |
| Laundry Features | Laundry Closet, Electric Dryer Hookup, Gas Dryer Hookup, Washer Hookup |
Exterior
| Roof | Asphalt, Shingle |
|---|---|
| Exterior Features | Rain Gutters |
| Security Features | Smoke Detector(s) |
| Lot Features | Level, Split Possible, Zero Lot Line |
| Construction Materials | Brick, Stone, Fiber Cement |
| Foundation Details | Slab |
| Patio And Porch Features | Porch, Porch - Covered |
| Architectural Style | Contemporary |
| Brick Sp And Sp Stone Sp Features Co Brick Sp And Sp Stone Sp Features | Partial Brick |
Parking
| Attached Garage Yes / No | Yes |
|---|---|
| Garage Yes / No | Yes |
| Parking Features | Electric Vehicle Charging Station(s), Garage Door Opener, Garage Faces Front |
Utilities
| Utilities | Cable Available, Electricity Available, Sewer Connected, Underground Utilities |
|---|---|
| Sewer | Public Sewer |
| Water Source | Public |
Location
| Community Features | Sidewalks |
|---|---|
| Senior Community Yes / No | No |
| View | City, Other |
Taxes
| Tax Annual Amount | 0 |
|---|---|
| Tax Legal Description | Lot 1, Peerless West, Plat Book P3 125, Pg 70 and Lot 2, Peerless West, Plat Book P3 125, Pg 69 |
Area Information
| State | TN |
|---|---|
| County | Hamilton |
| City | Chattanooga |
| Zip Code | 37405 |
| Area | Hamilton |
| Community Name | BelleWether |
| School District | Red Bank High School |
| Elementary School | Red Bank Elementary |
| High School | Red Bank High School |
| Listing VS Median (in BelleWether) | |
Price: $420,688 low | high Med: $438,784 sqft: 1,199 low | high Med: 1,422 $ / sqft: $351 low | high Med: $309 On site: 59 low | high Med: 68 | |
Market Activity 37405
Request a showing
Request a showing
Contact
Learn More About This Property

| State | TN |
|---|---|
| County | Hamilton |
| City | Chattanooga |
| Zip Code | 37405 |
| Area | Hamilton |
| Community Name | BelleWether |
| School District | Red Bank High School |
| Elementary School | Red Bank Elementary |
| High School | Red Bank High School |
| Listing VS Median (in BelleWether) | |
Price: $420,688 low | high Med: $438,784 sqft: 1,199 low | high Med: 1,422 $ / sqft: $351 low | high Med: $309 On site: 59 low | high Med: 68 | |