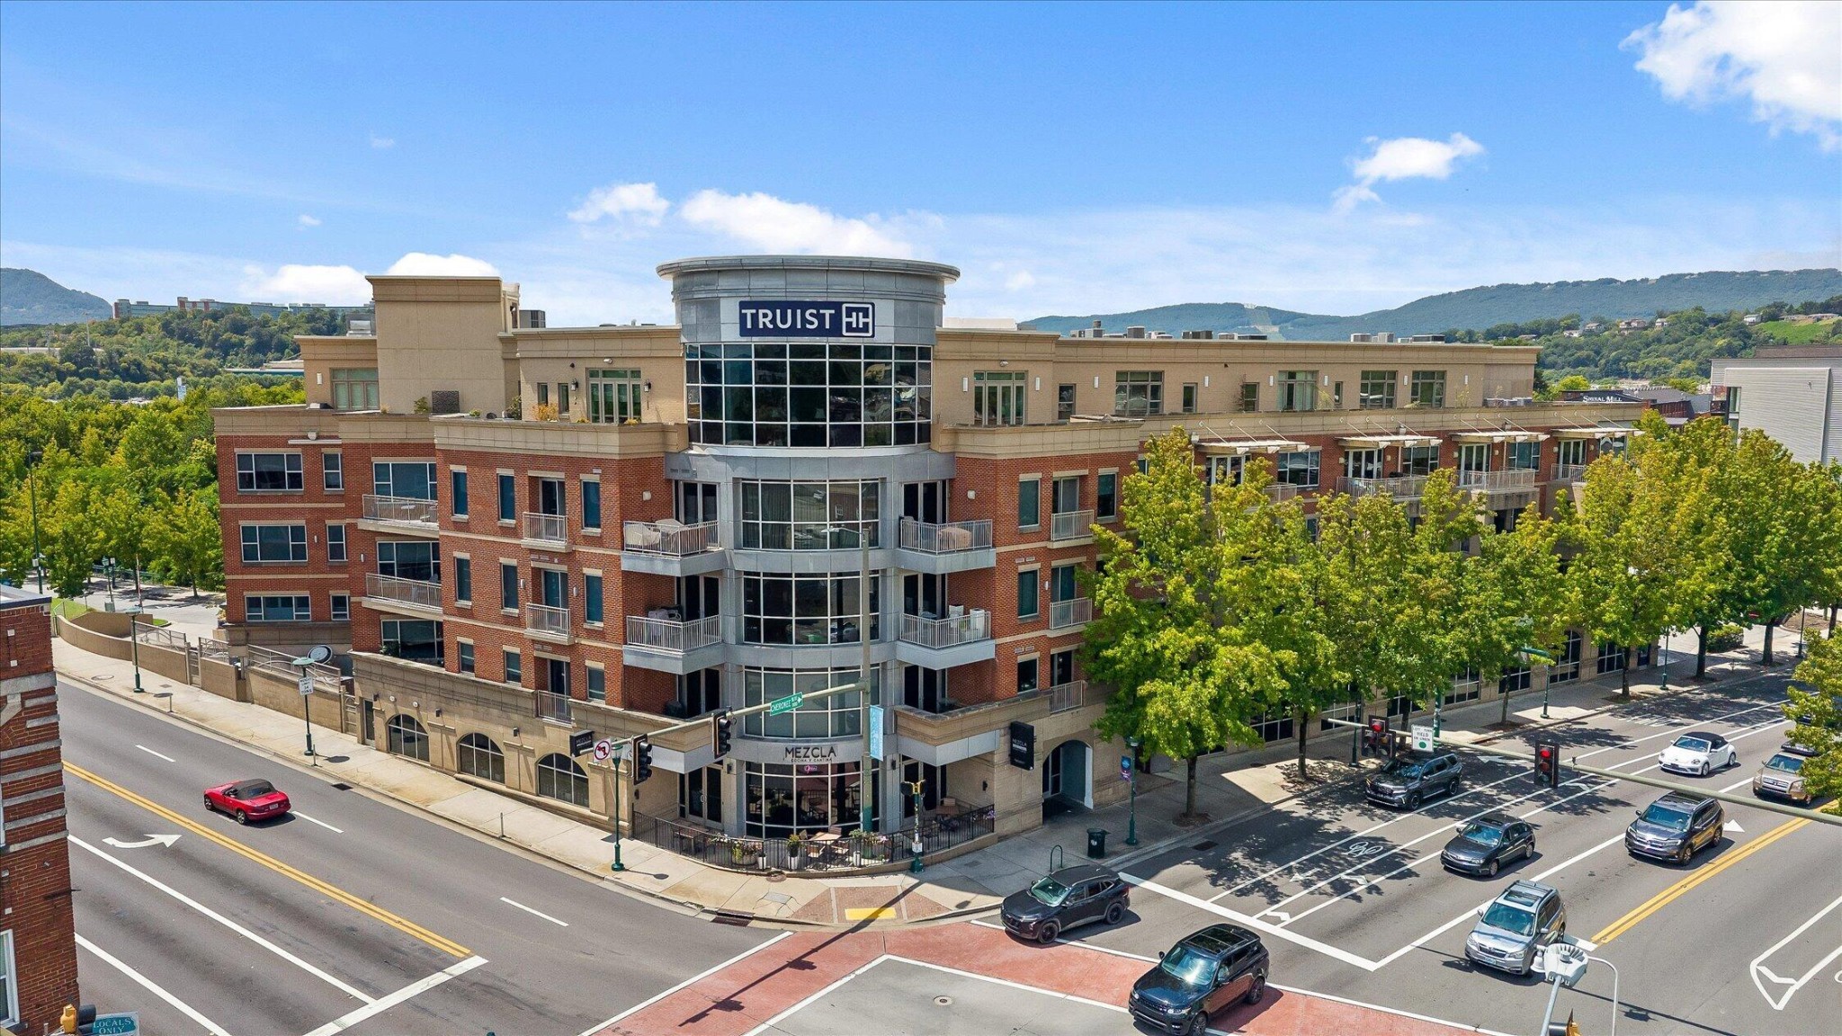
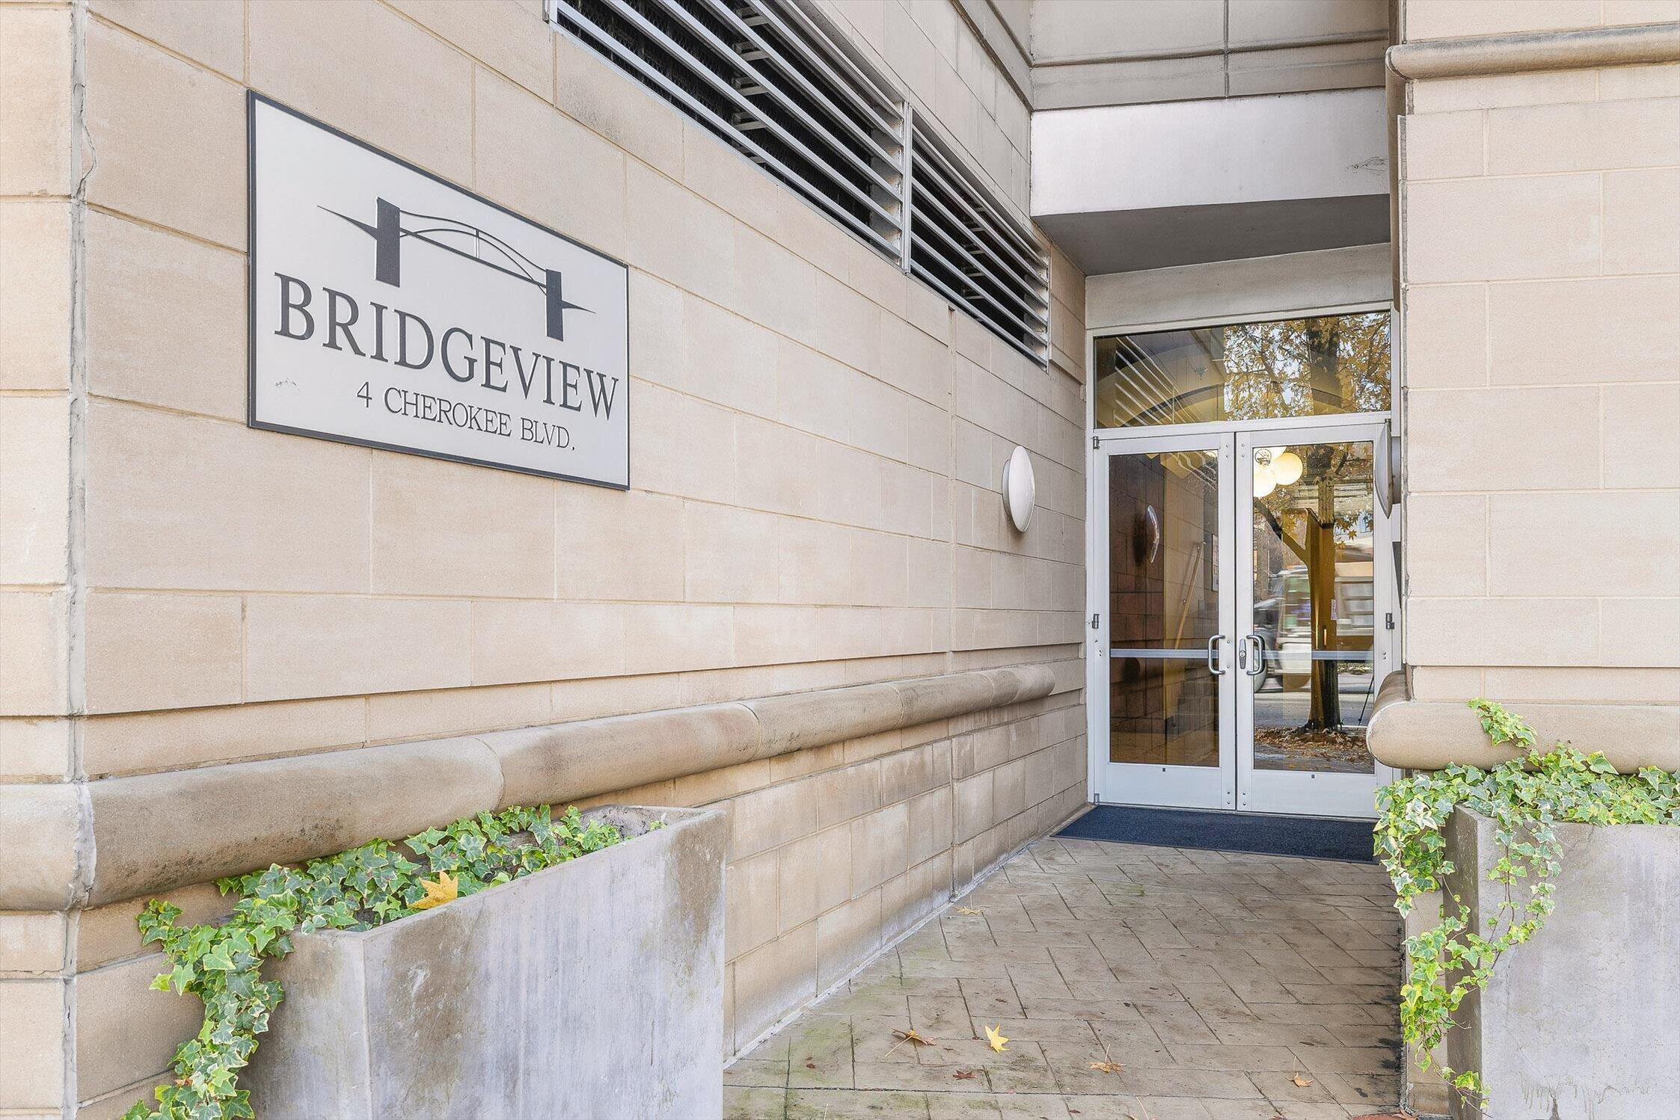
4 Cherokee Boulevard,Chattanooga, TN 37405
Chattanooga, TN 37405

Description
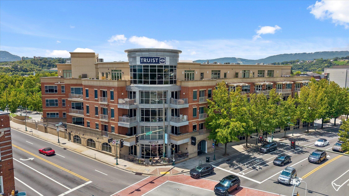
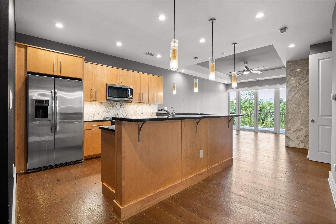
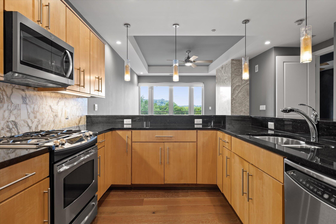
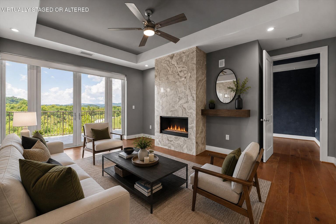
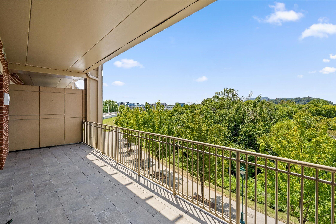
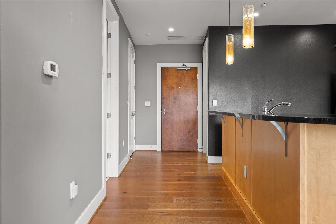
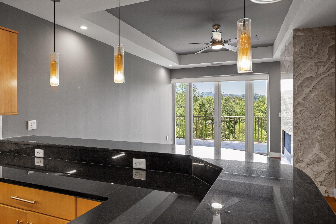
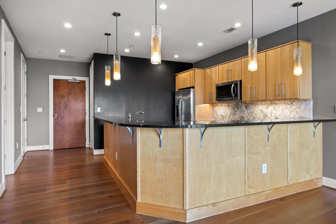
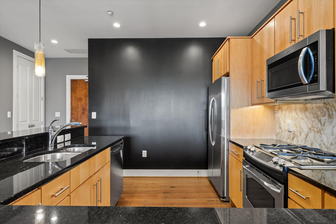
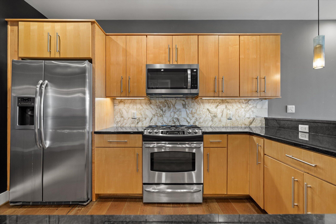
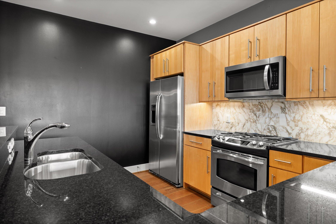
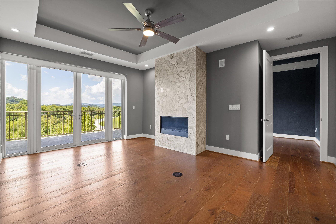
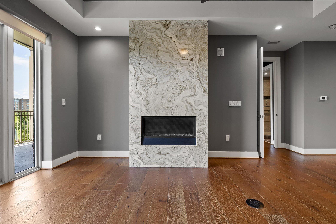
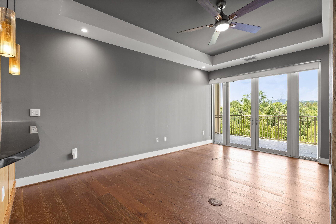
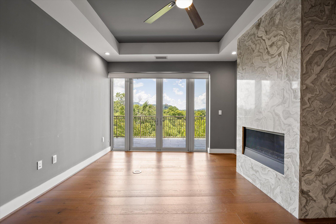
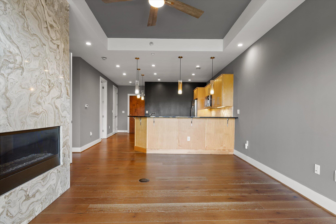
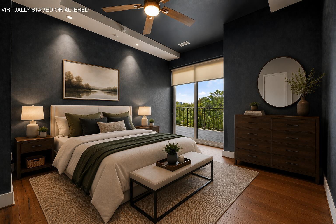
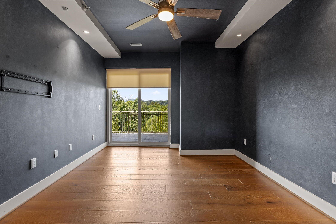
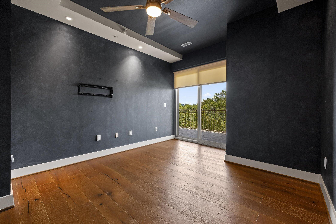
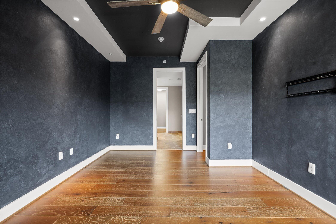
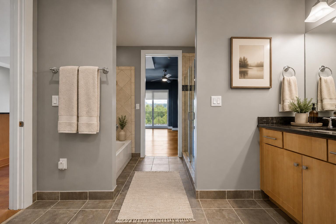
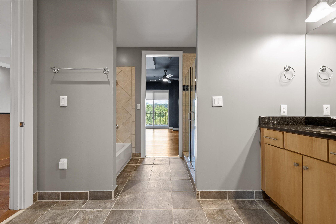
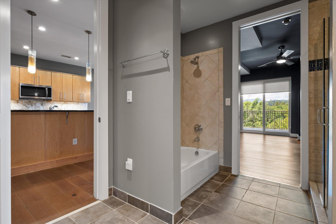
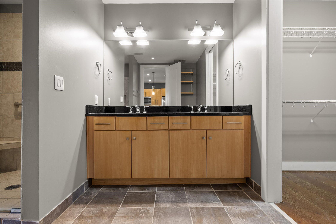
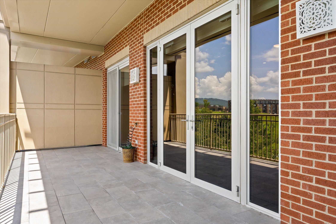
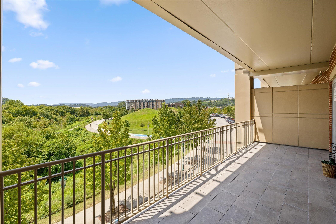
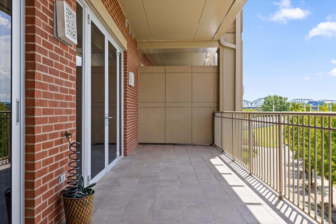
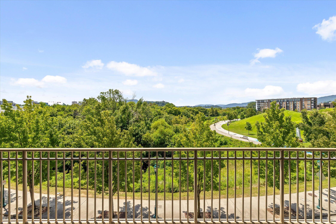
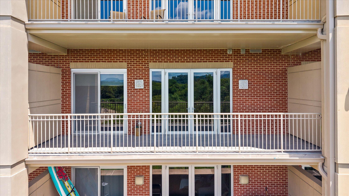
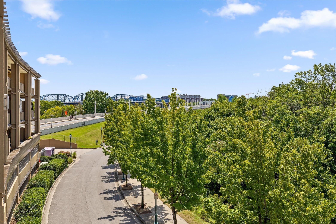
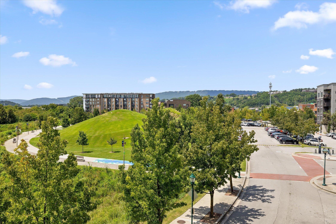
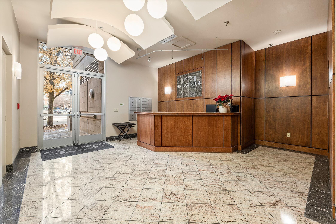
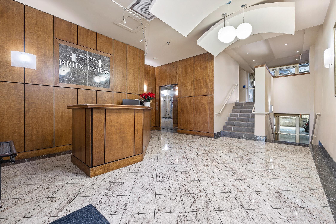
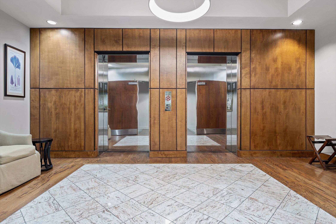
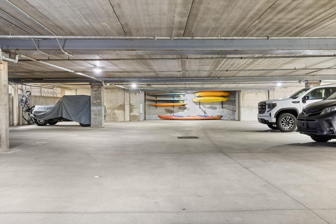
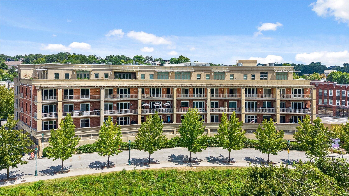
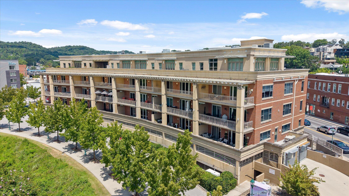
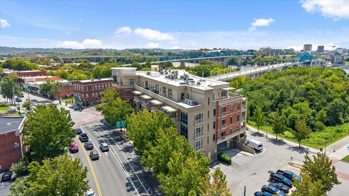
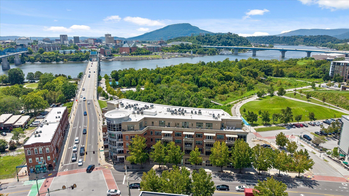
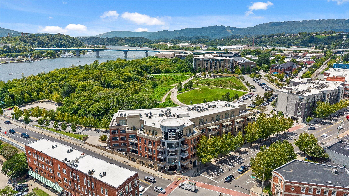
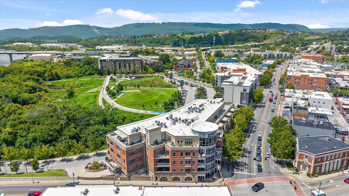
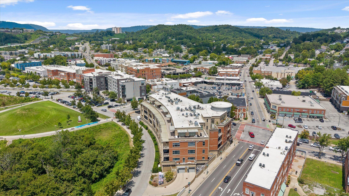
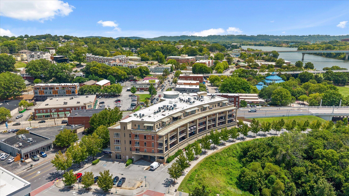
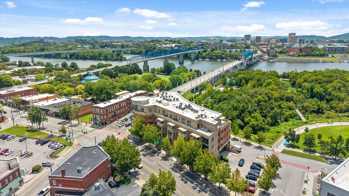
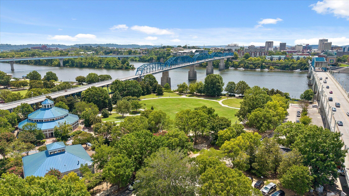
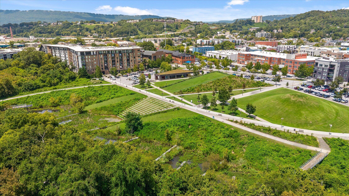
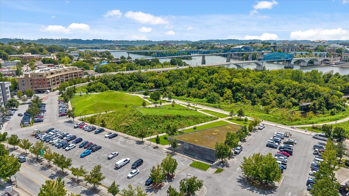
Welcome to Bridgeview, where low-maintenance living puts some of Chattanooga's best amenities right outside your door. This 1 bedroom, 1 bath condo at 4 Cherokee Boulevard offers an ideal opportunity for professionals, downsizers, frequent travelers, those seeking a Chattanooga pied-à-terre, or anyone who values a walkable lifestyle in the heart of the Northshore. Thoughtfully designed to make the most of its space, the condo features an open living area with a gas fireplace, updated flooring, abundant natural light, and water views that create a relaxing backdrop for everyday living. Step outside to the private patio for morning coffee, evening drinks, or simply a little outdoor space without the upkeep of a yard. Garage parking adds another layer of convenience for lock-and-leave living. The location is where this home truly stands apart. Walk to Renaissance Park, Coolidge Park, Whole Foods, local gyms, coffee shops, restaurants, boutiques, and Northshore favorites. From Bridgeview, you can easily access Chattanooga's Riverwalk, cross the Market Street Bridge into downtown, enjoy the riverfront, attend festivals and events, or head out for dinner--all without getting in the car. For those ready to trade home maintenance for more freedom, this condo offers an easy transition without giving up the lifestyle that makes Chattanooga special. It is equally well suited as a full-time residence, an in-town home base for frequent travelers, or a convenient Chattanooga retreat for those who divide their time between multiple locations. With secure, low-maintenance living, private outdoor space, water views, garage parking, and one of Chattanooga's most connected locations, this Bridgeview condo offers something increasingly valuable: the ability to spend less time maintaining where you live and more time enjoying where you live. Buyer to verify all information.
Details
| MLS # | 1540977 |
|---|---|
| Listing Type | For Sale |
| Style | Condominium |
| HOA Dues | $475 |
| Sub-Type | Resale |
| Status | Active |
| Year | 2008 |
| Days On Site | 86 |
| Listing Provided By | Keller Williams Realty | Diane Patty |
Features
| Bed(s) | 1 |
|---|---|
| Bath(s) | 1 Total |
| SQ Feet | 945 |
| Garage | 1 |
| Story(s) | 1 |
| Property View | City, Park, Greenbelt, Panoramic, |
Interior
| Rooms Total | 5 |
|---|---|
| Cooling | Central Air, Ceiling Fan(s), Electric |
| Cooling Yes / No | Yes |
| Heating | Central, Electric |
| Heating Yes / No | Yes |
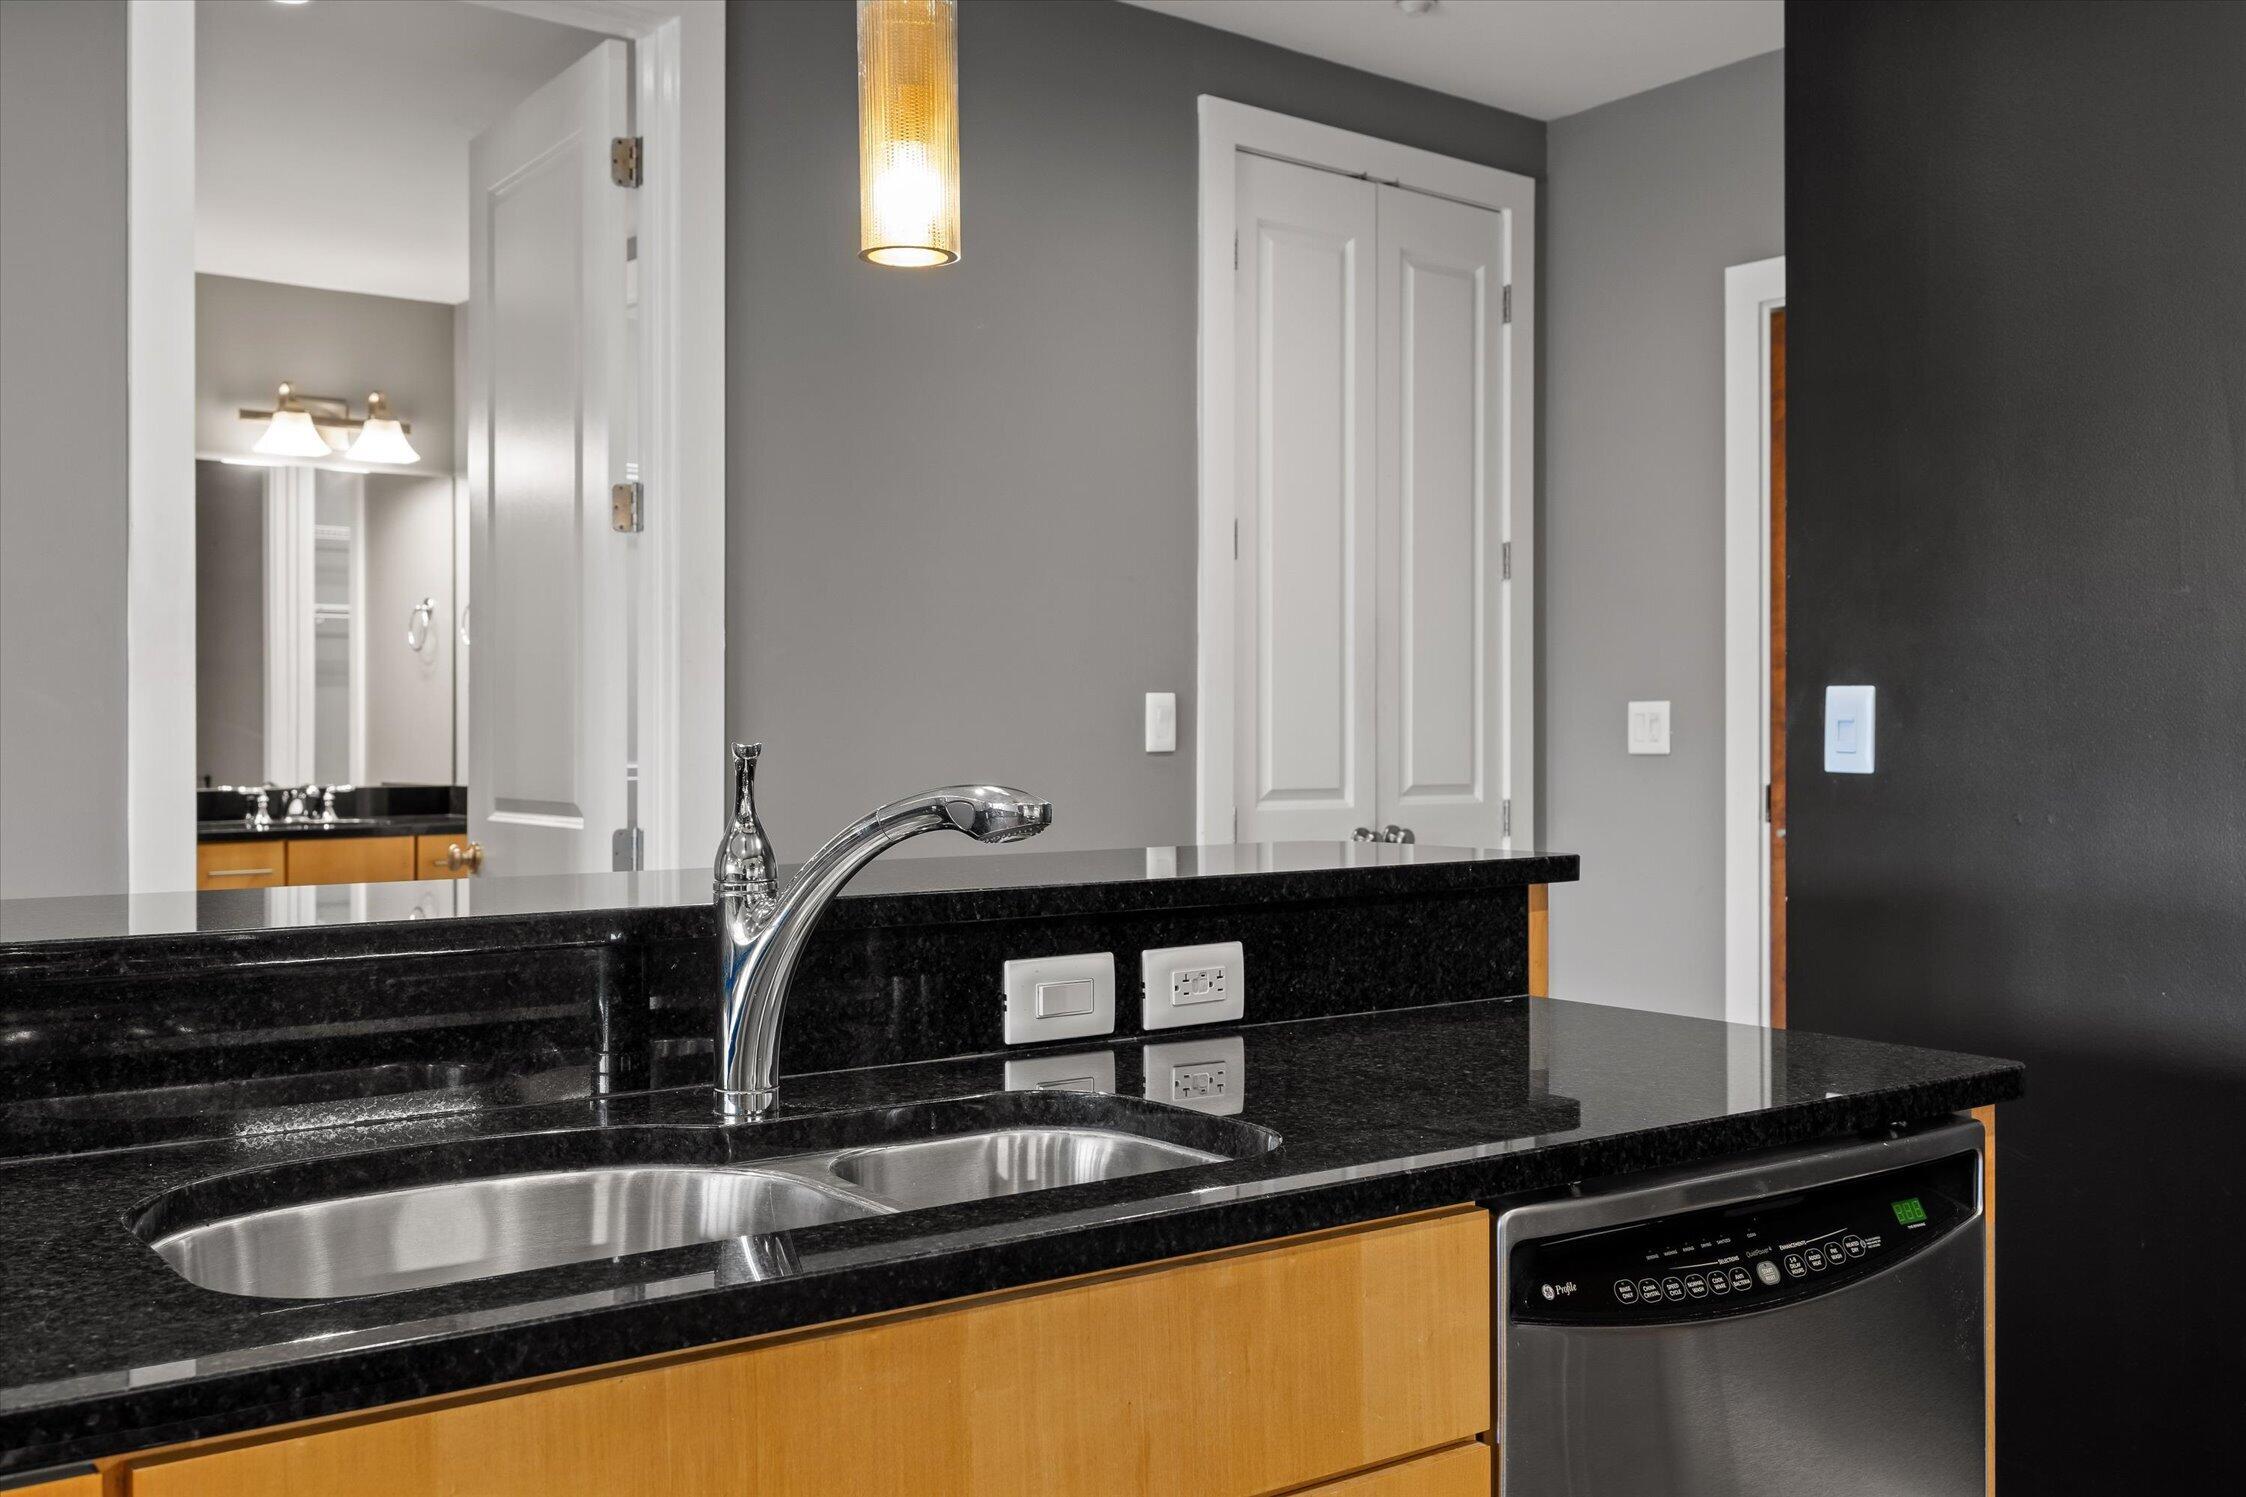
| Appliances | Disposal, Dishwasher, Free-Standing Gas Range, Microwave, Water Heater |
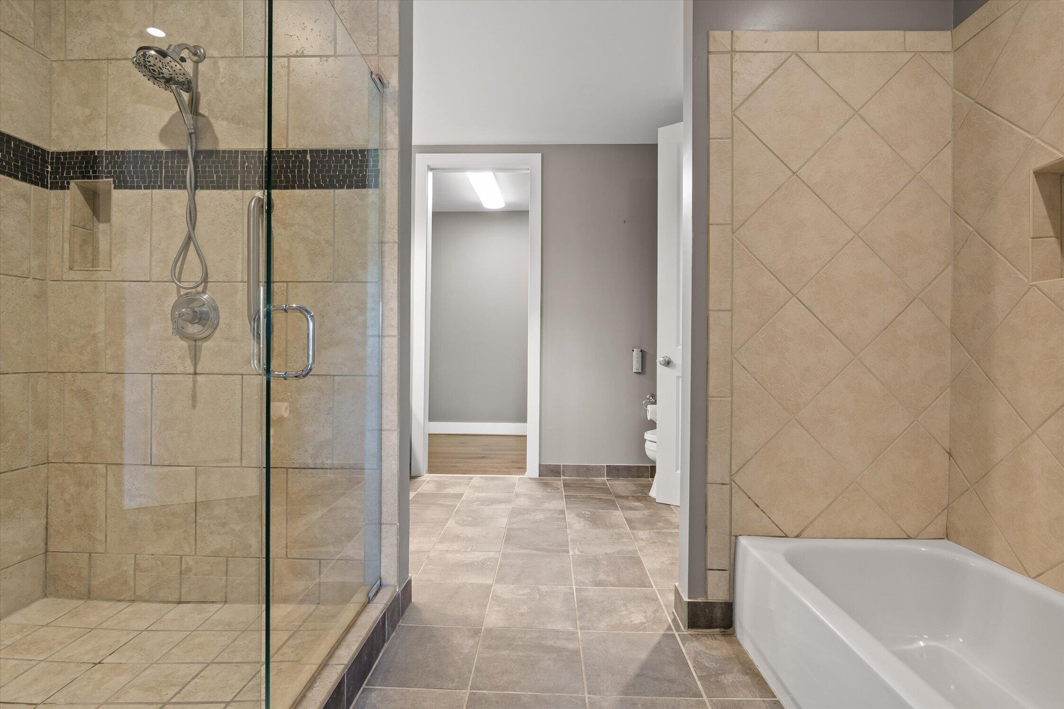
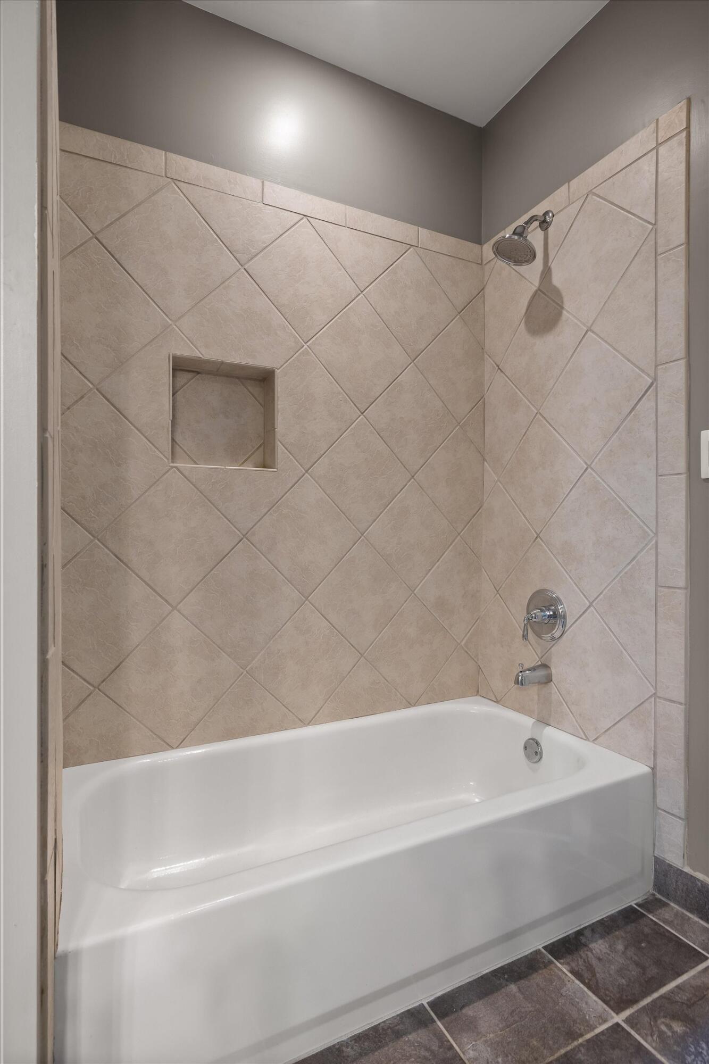
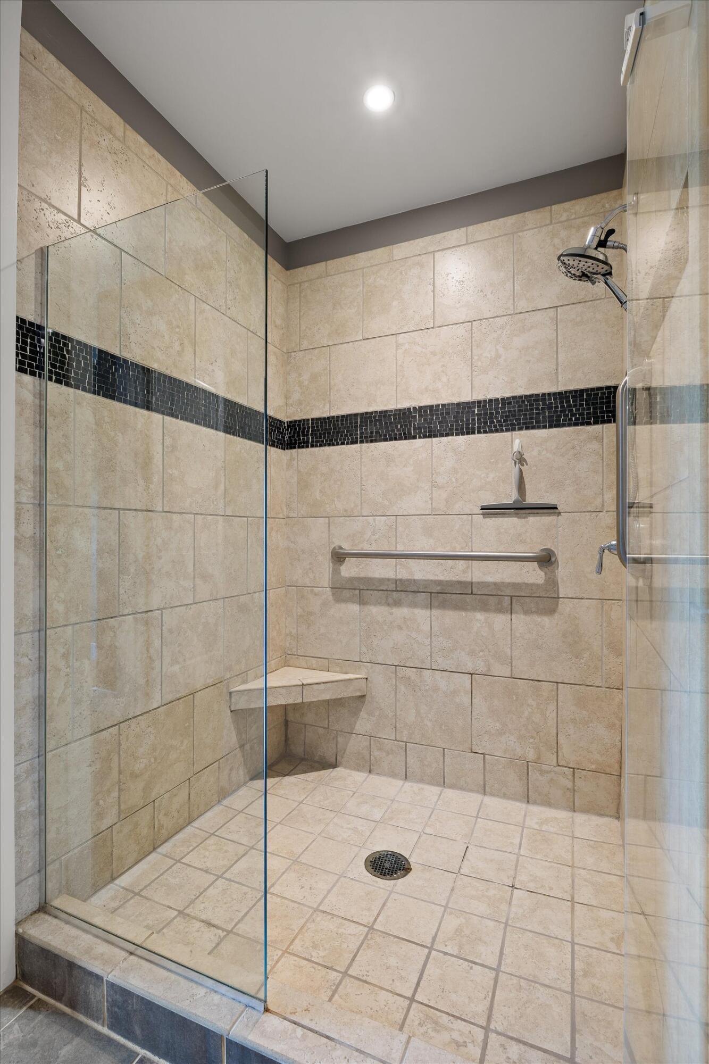
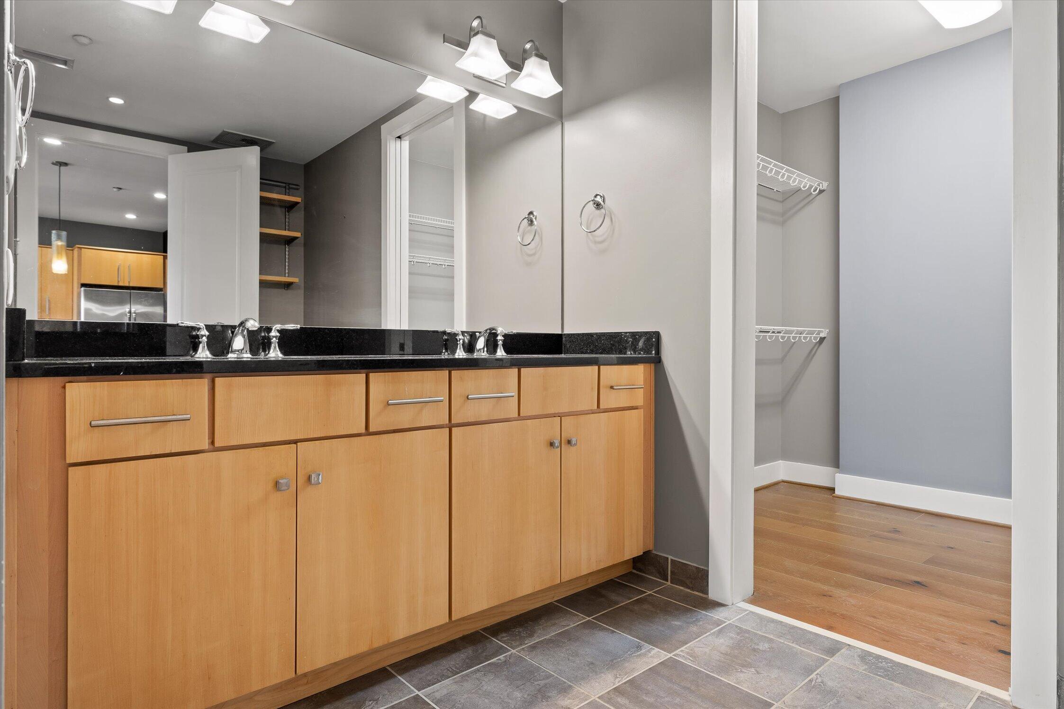
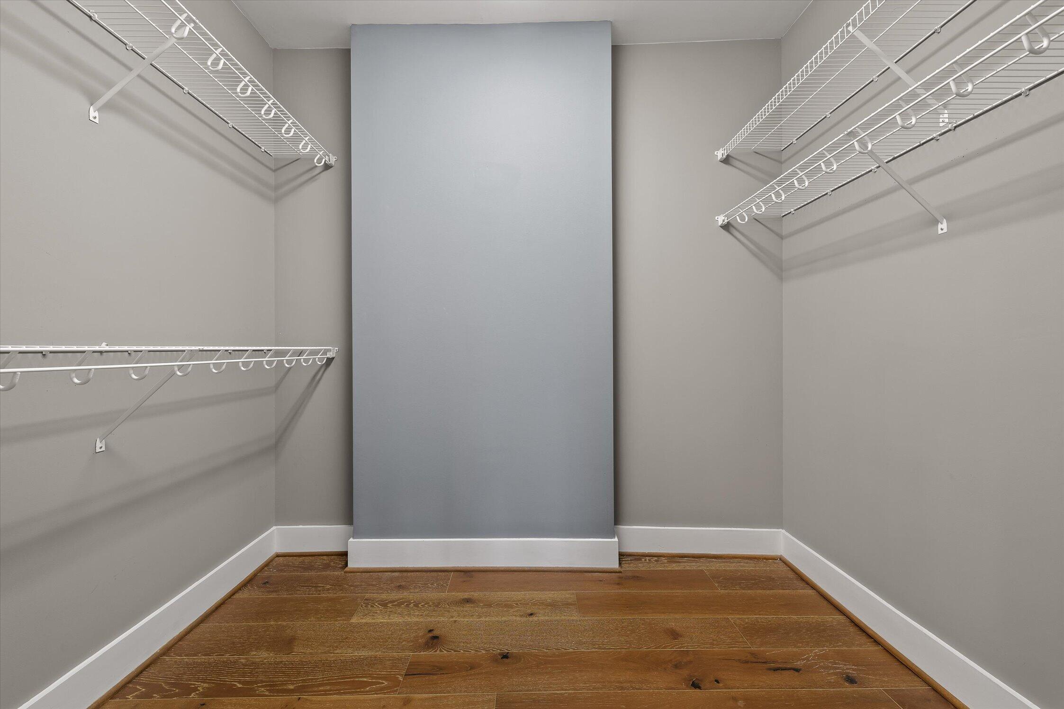
| Interior Features | Breakfast Bar, Ceiling Fan(s), Elevator, Granite Counters, High Ceilings, High Speed Internet, Open Floorplan, Recessed Lighting, Smart Thermostat, Tray Ceiling(s), Walk-In Closet(s), Separate Shower, Tub/shower Combo, En Suite |
| Window Features | Insulated Windows, Vinyl Frames |
| Fireplace Yes / No | Yes |
| Fireplace Features | Gas Log, Living Room |
| Flooring | Ceramic Tile, Engineered Hardwood |
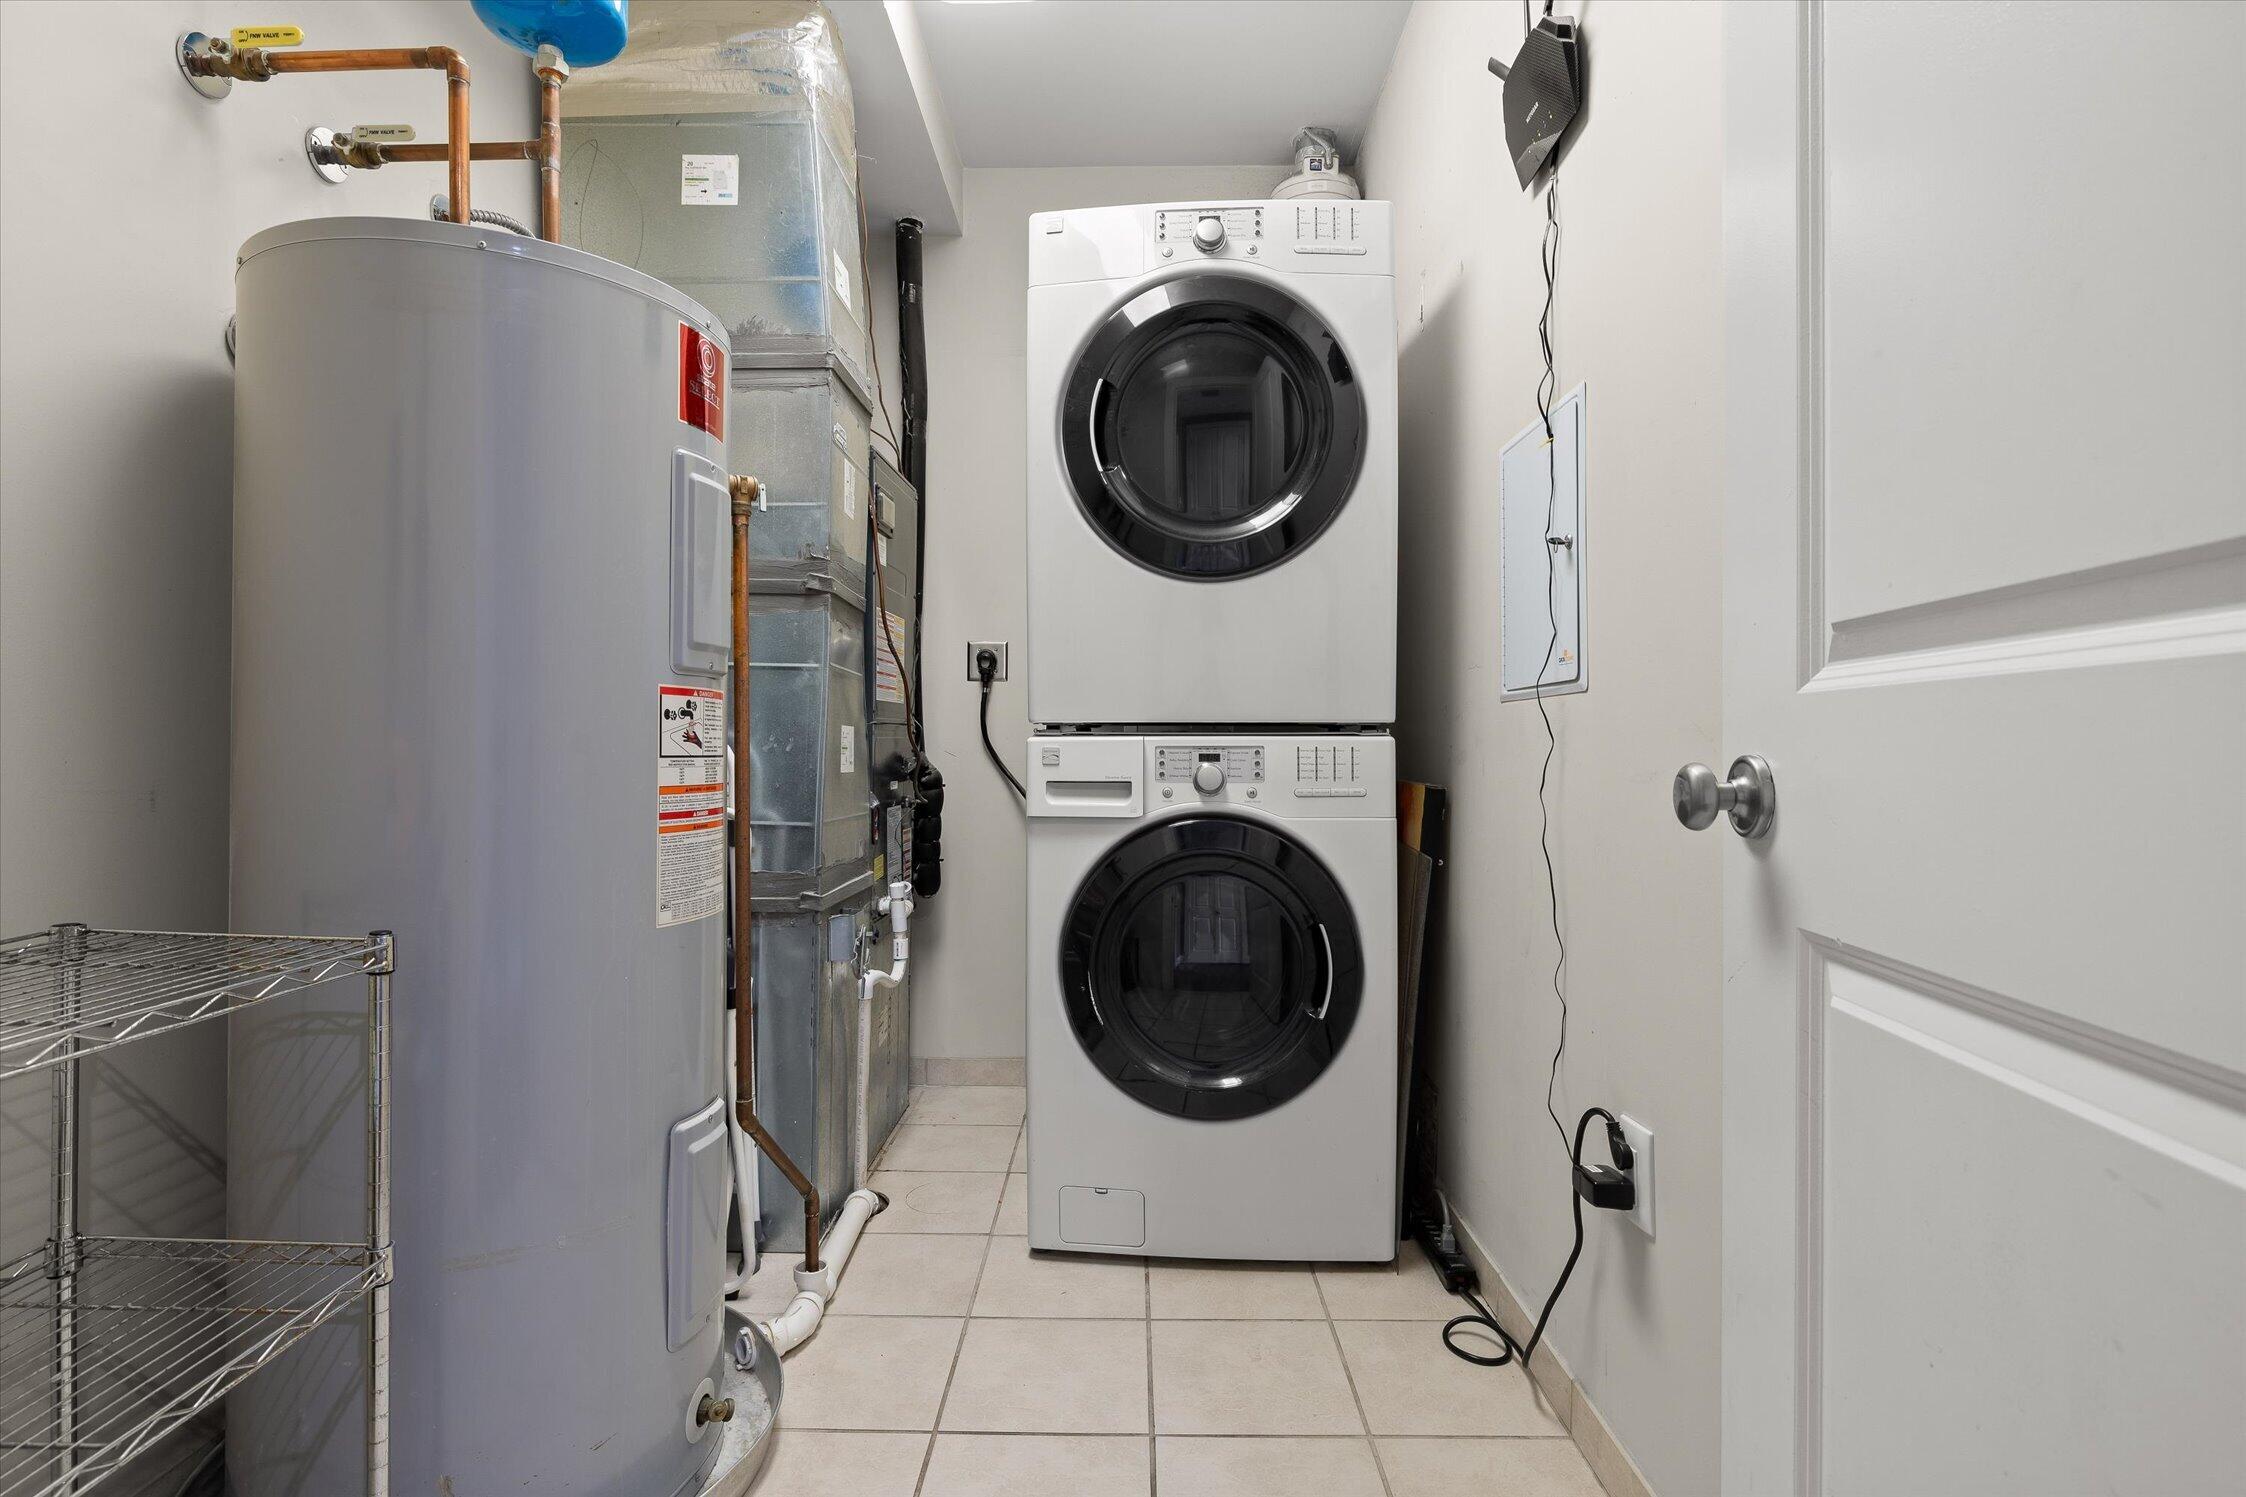
| Laundry Features | Laundry Room, Main Level, In Unit |
| Basement | None |
| Attic Sp Features Co Attic Sp Features | None |
Exterior
| Roof | Other |
|---|---|
| Exterior Features | Balcony |
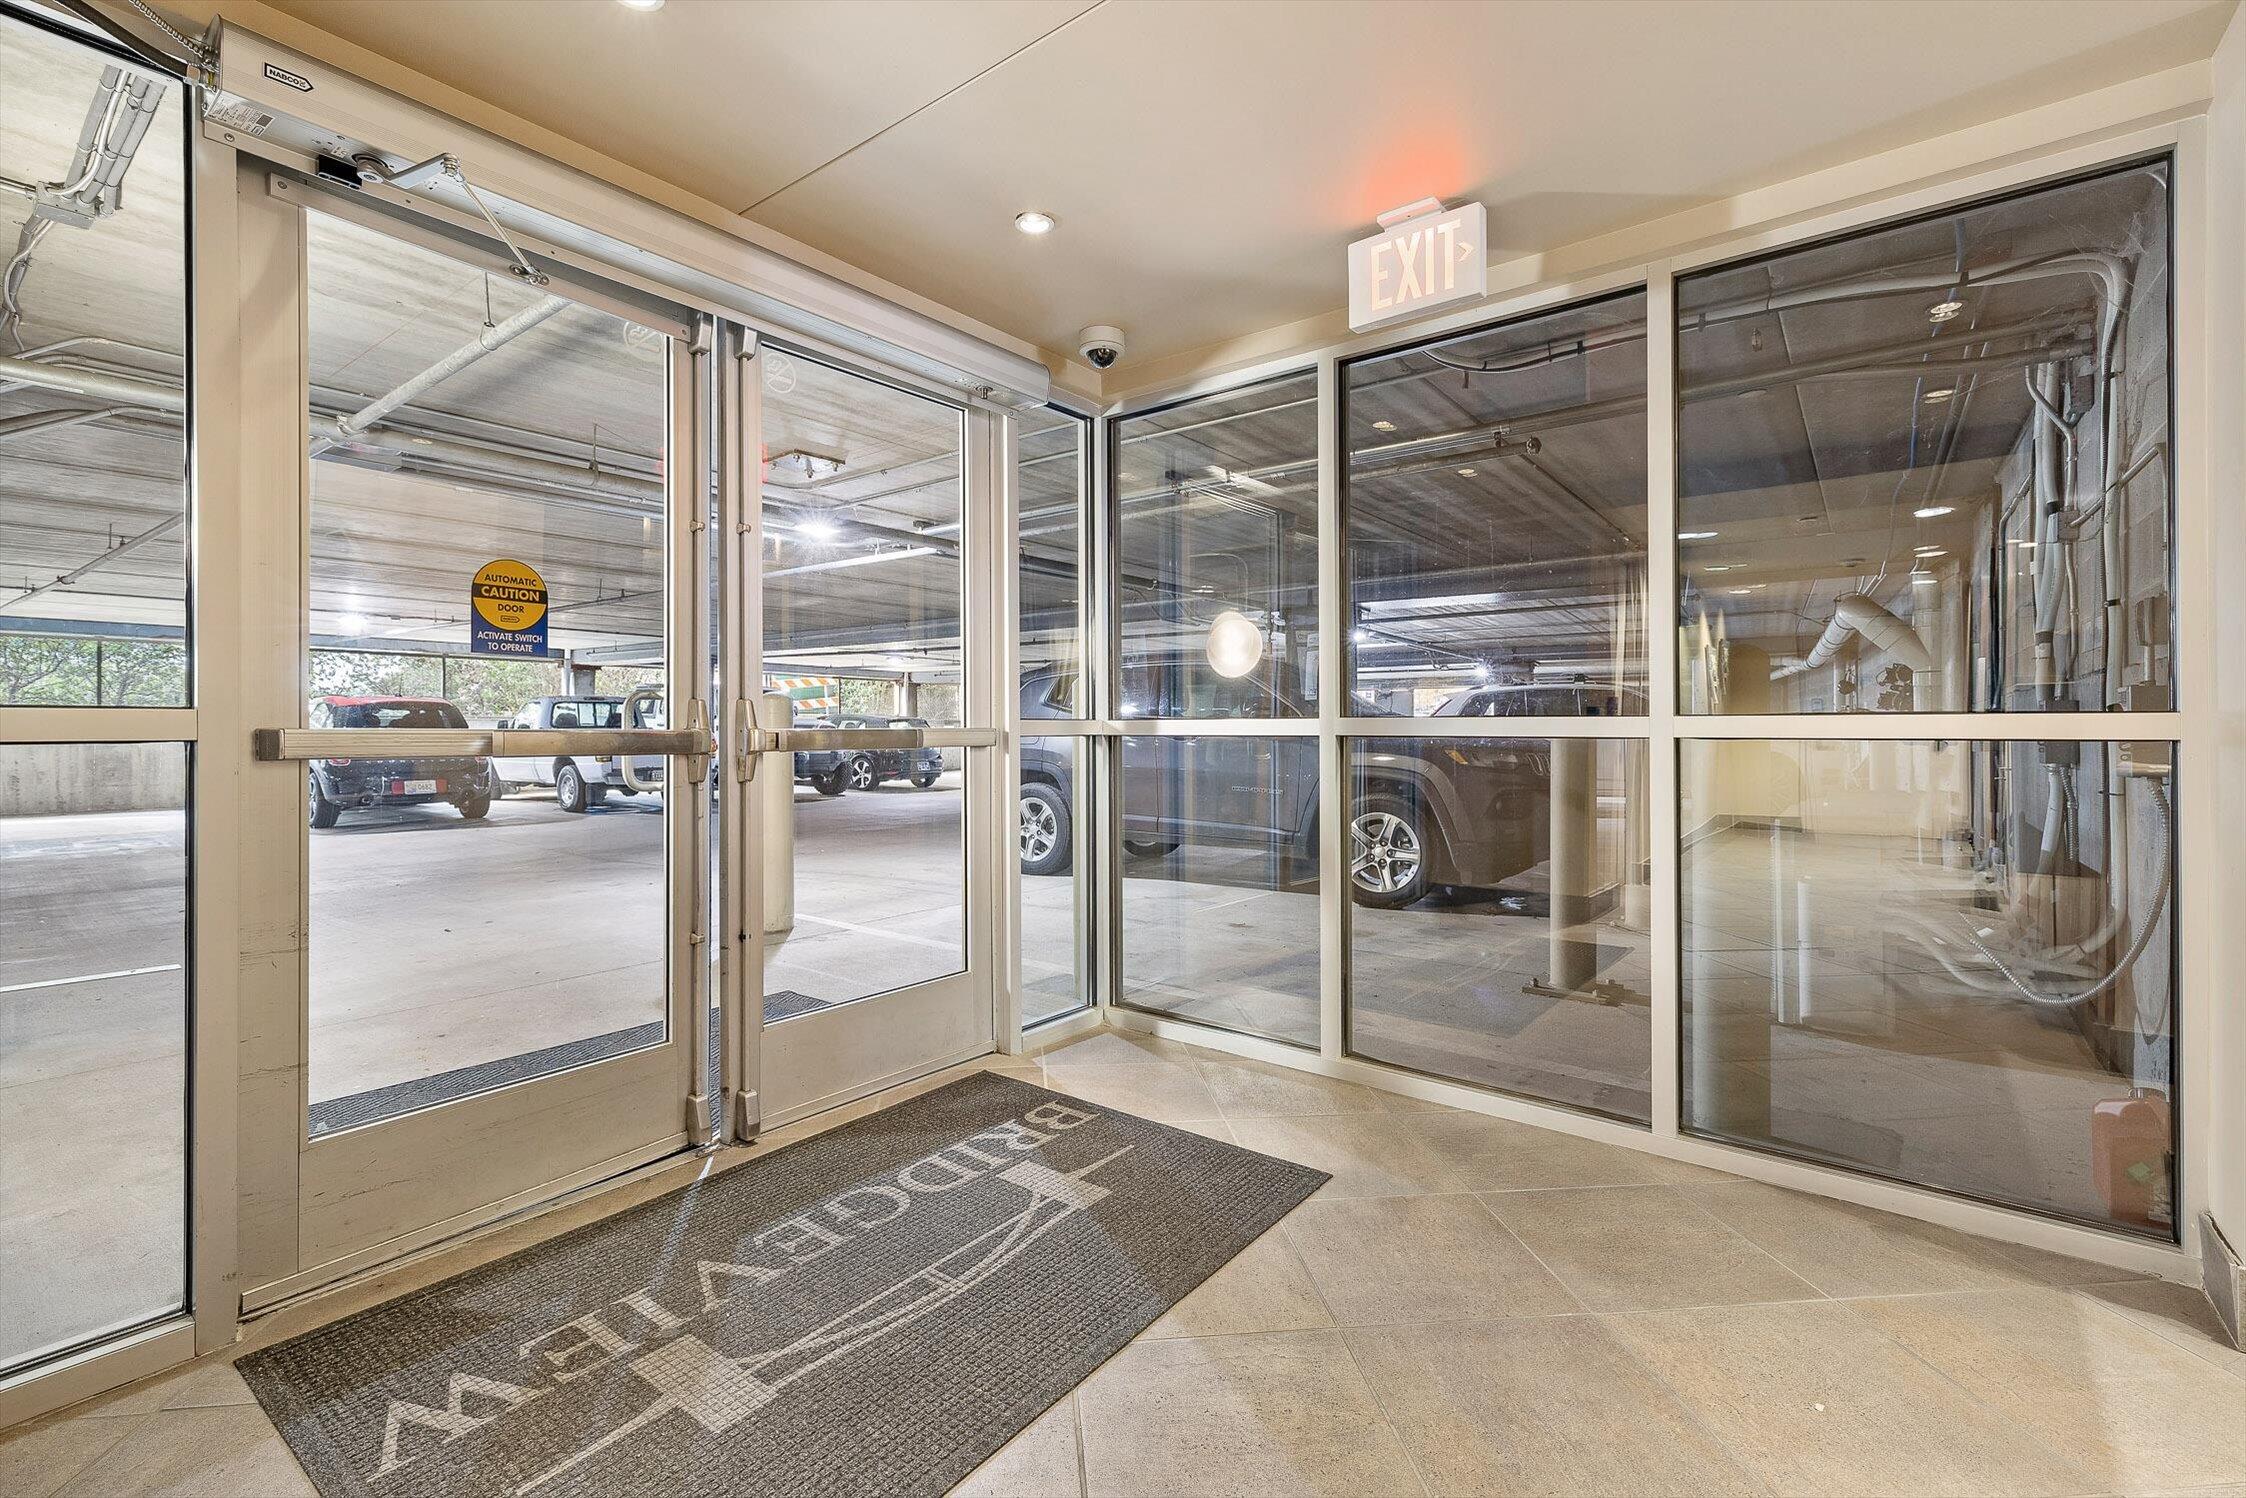
| Security Features | 24 Hour Security, Building Security, Carbon Monoxide Detector(s), Firewall(s), Fire Alarm, Fire Sprinkler System, Secured Garage/Parking, Smoke Detector(s), Security Lights, Security System |
| Lot Features | Corner Lot, Level |
| Construction Materials | Brick, Concrete |
| Foundation Details | Concrete Perimeter |
| Patio And Porch Features | Covered |
| Pool Features | None |
| Spa Features | None |
| Architectural Style | Contemporary |
| Fencing | Gate |
Parking
| Attached Garage Yes / No | Yes |
|---|---|
| Garage Yes / No | Yes |
| Parking Features | Basement, Concrete, Community Structure, Garage Door Opener, Off Street |
Utilities
| Utilities | Cable Available, Electricity Connected, Natural Gas Connected, Phone Available, Sewer Connected, Water Connected |
|---|---|
| Sewer | Public Sewer |
| Water Source | Public |
Location
| Community Features | Gated, Street Lights |
|---|---|
| Senior Community Yes / No | No |
| Road Surface Type | Asphalt |
| Road Frontage Type | City Street |
| Association Amenities | Elevator(s), Gated, Maintenance Grounds, Management, Maintenance Structure |
| View | City, Park/Greenbelt, Panoramic, River, Skyline, Trees/Woods |
Taxes
| Tax Annual Amount | 3591 |
|---|---|
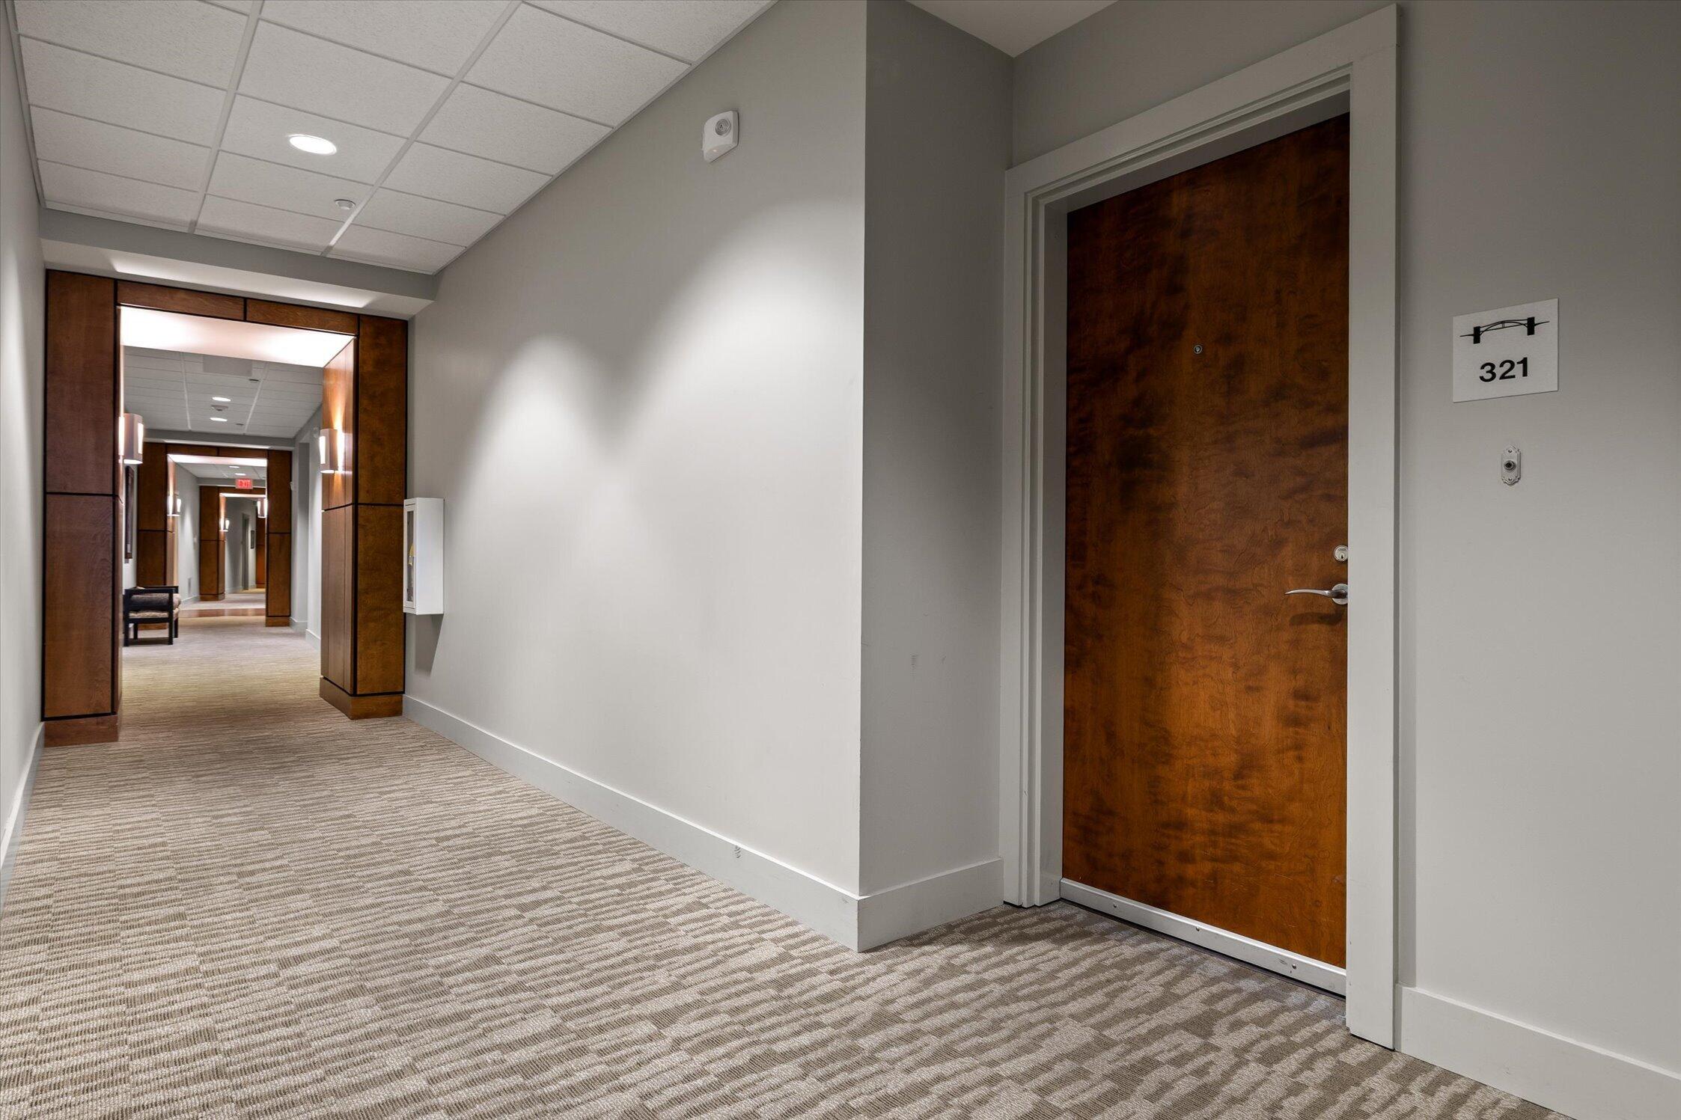
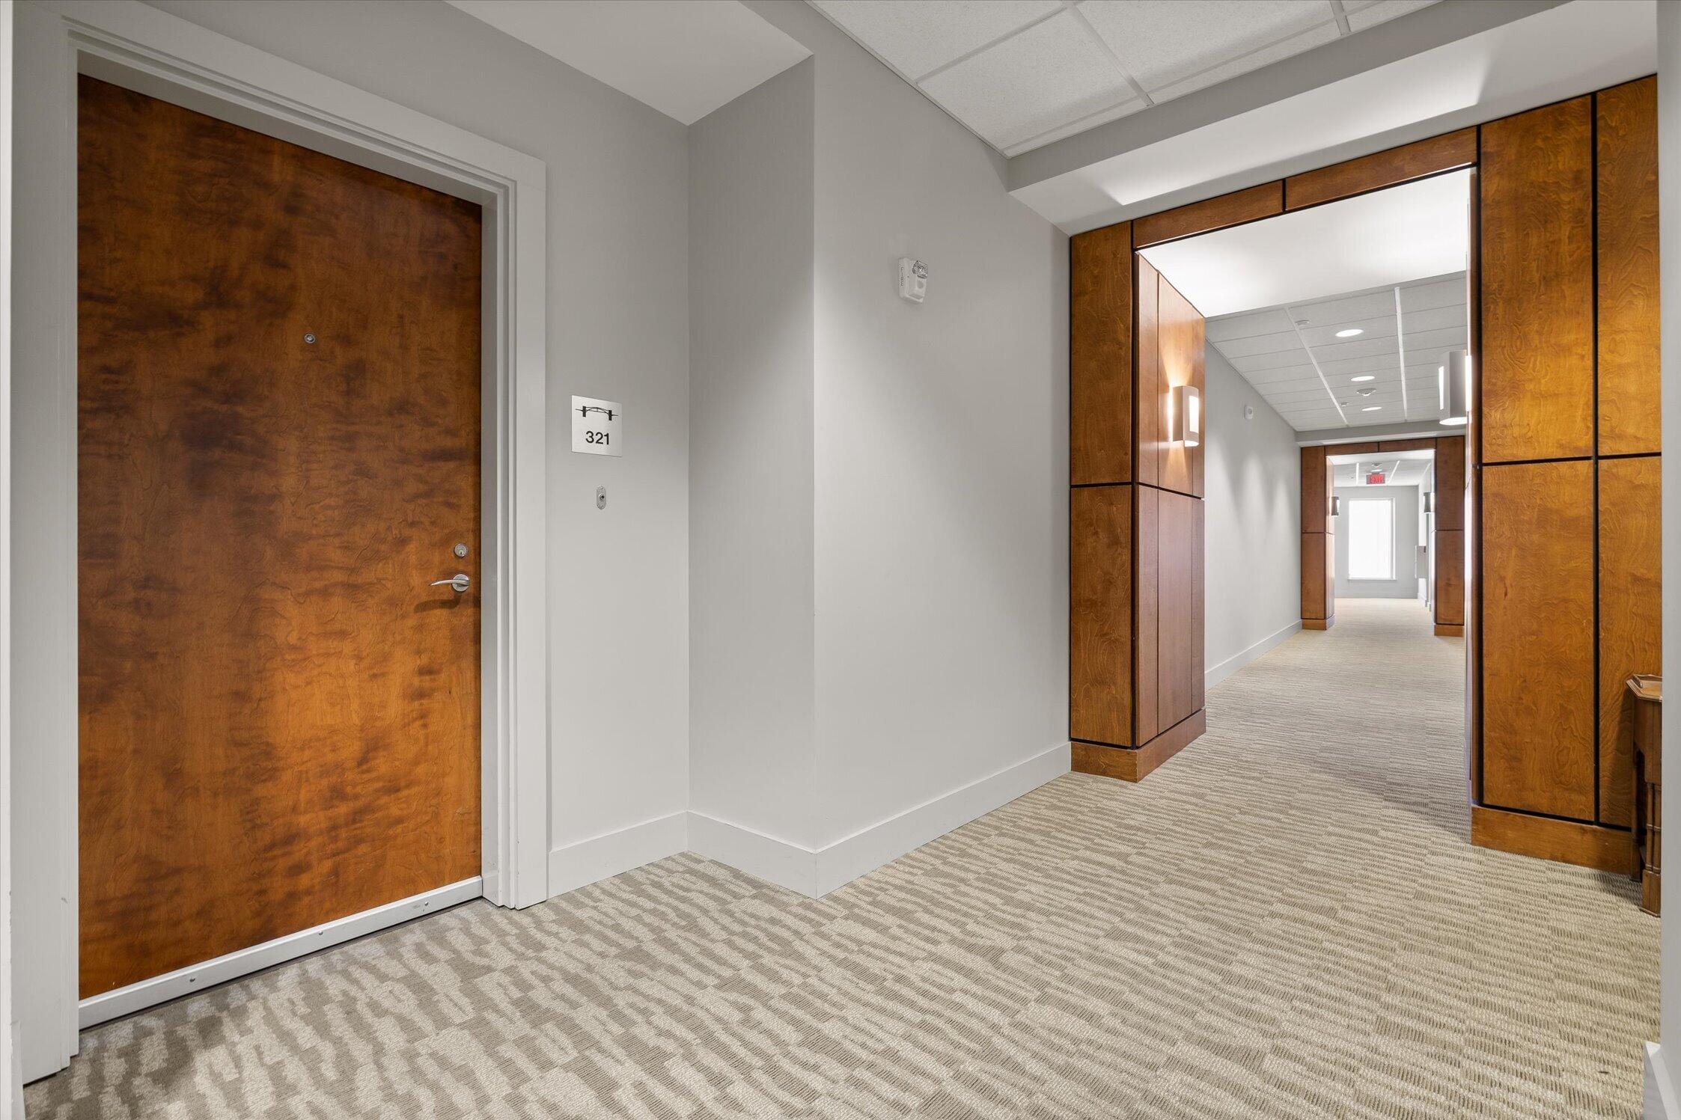
| Tax Legal Description | Unit 321 Bridgeview Northshore Cond Os |
Area Information
| State | TN |
|---|---|
| County | Hamilton |
| City | Chattanooga |
| Zip Code | 37405 |
| Area | Hamilton |
| Community Name | Bridgeview |
| School District | Red Bank High School |
| Elementary School | Brown Academy |
| High School | Red Bank High School |
| Listing VS Median (in Bridgeview) | |
Price: $430,000 low | high Med: $438,900 sqft: 945 low | high Med: 1,251 $ / sqft: $455 low | high Med: $351 On site: 86 low | high Med: 151 | |
Market Activity 37405
Request a showing
Request a showing
Contact
Learn More About This Property

| State | TN |
|---|---|
| County | Hamilton |
| City | Chattanooga |
| Zip Code | 37405 |
| Area | Hamilton |
| Community Name | Bridgeview |
| School District | Red Bank High School |
| Elementary School | Brown Academy |
| High School | Red Bank High School |
| Listing VS Median (in Bridgeview) | |
Price: $430,000 low | high Med: $438,900 sqft: 945 low | high Med: 1,251 $ / sqft: $455 low | high Med: $351 On site: 86 low | high Med: 151 | |