
Description
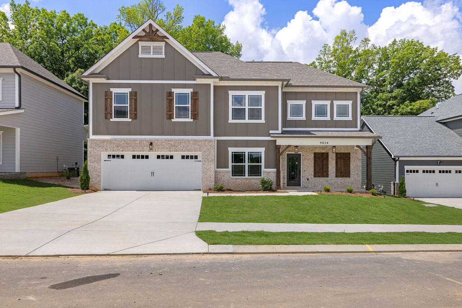
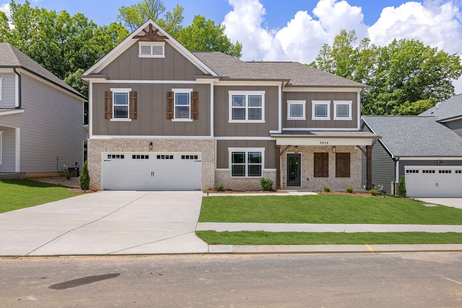
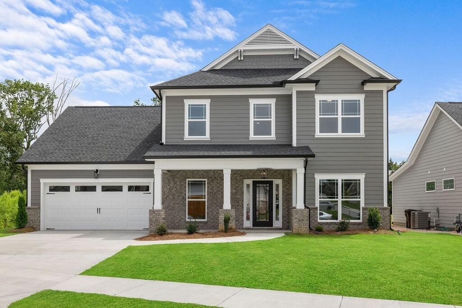
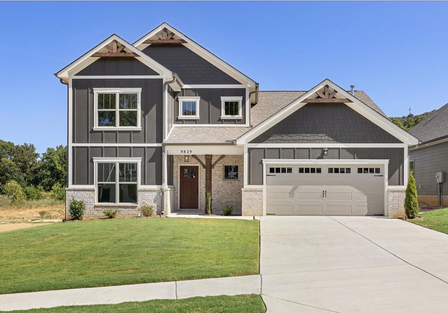
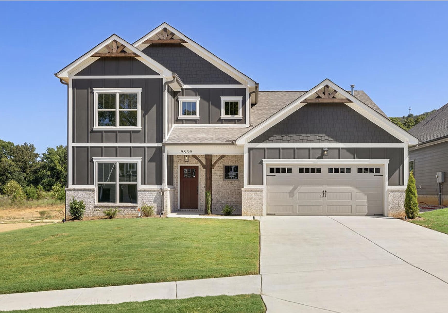
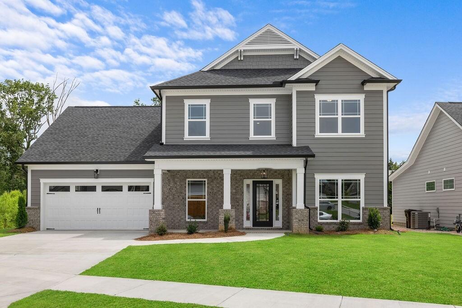
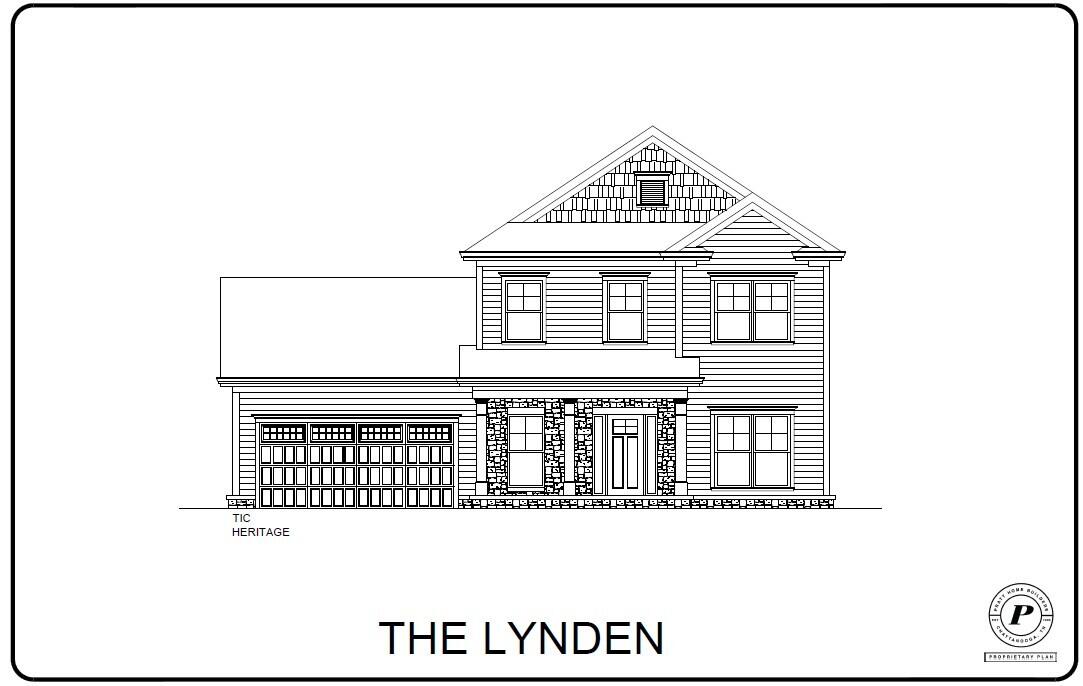
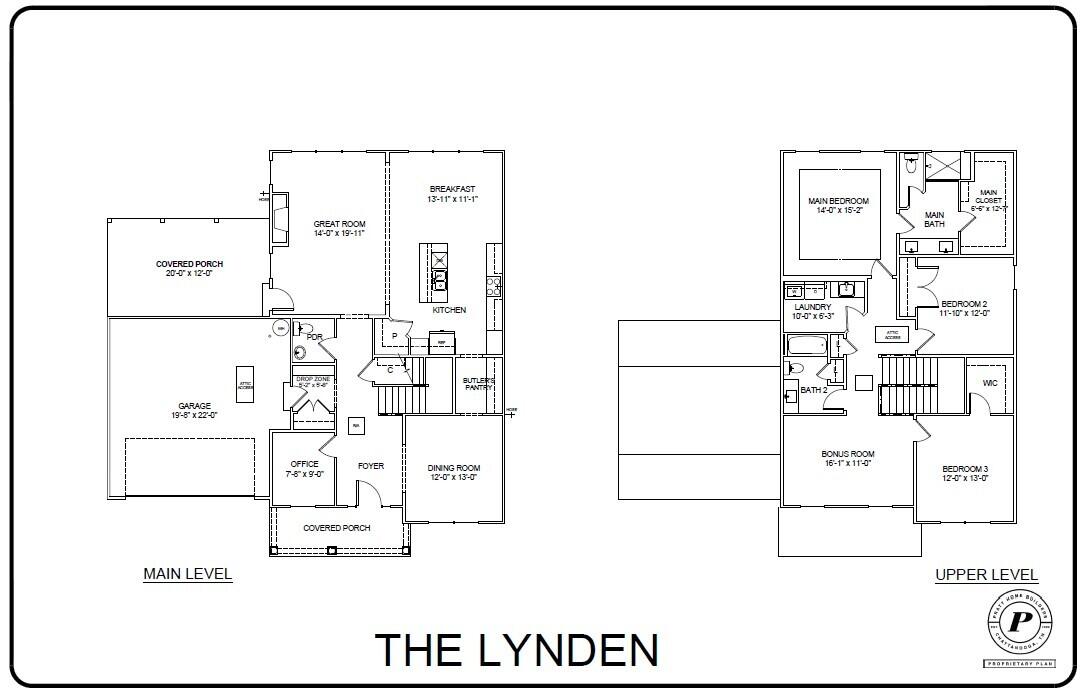
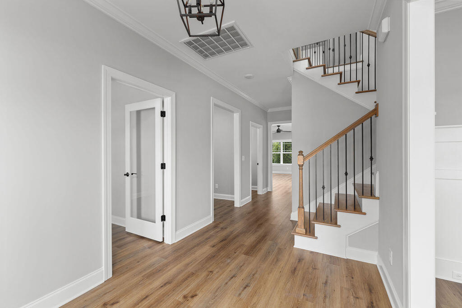
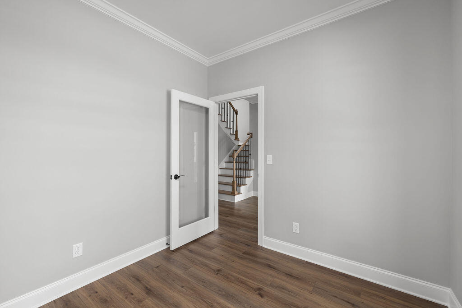
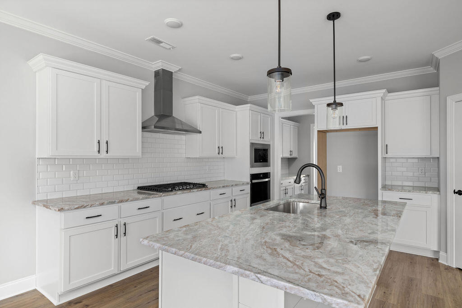
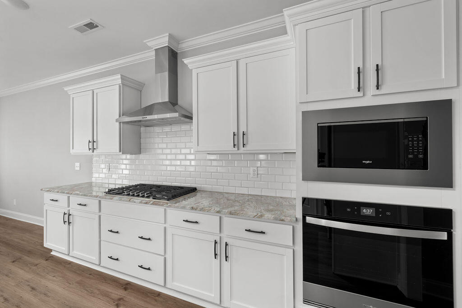
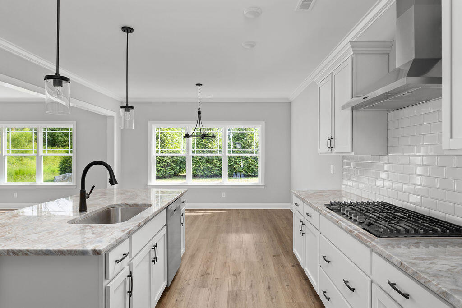
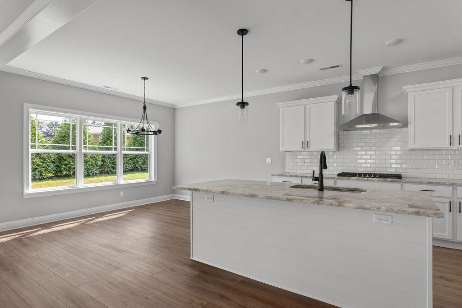
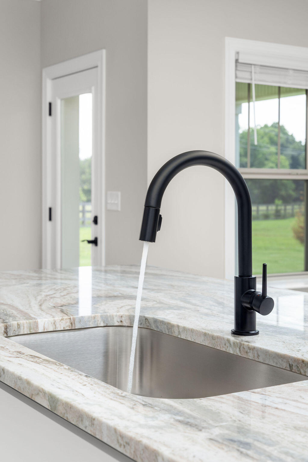
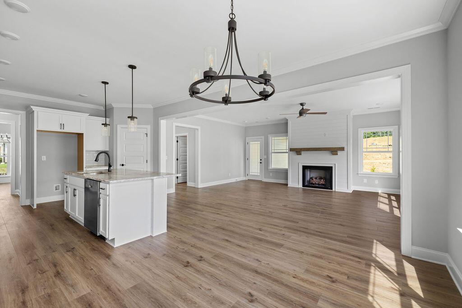
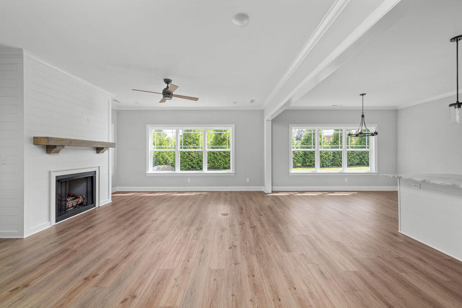
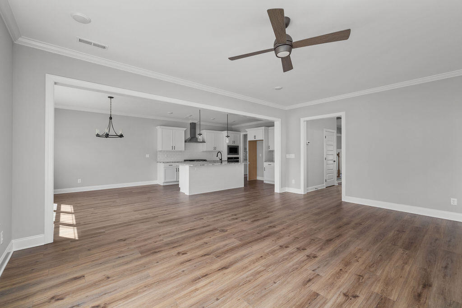
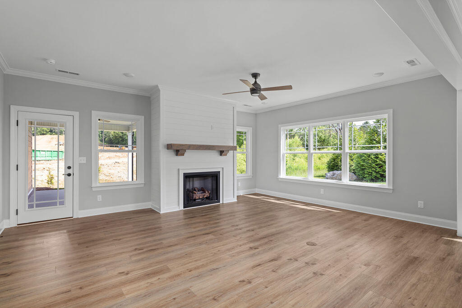
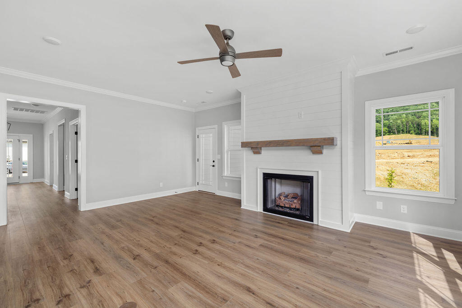
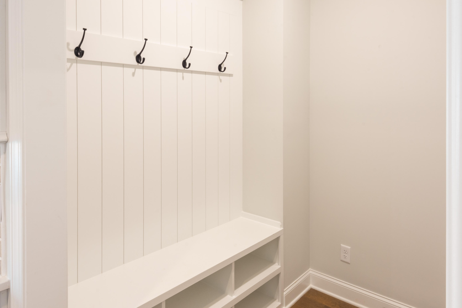
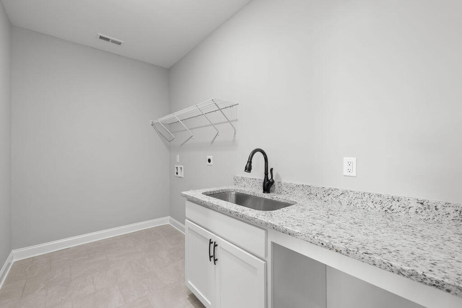
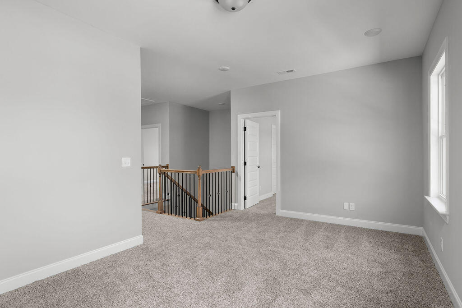
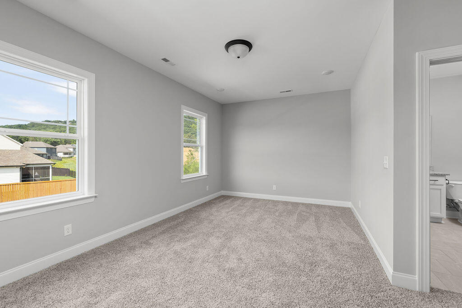
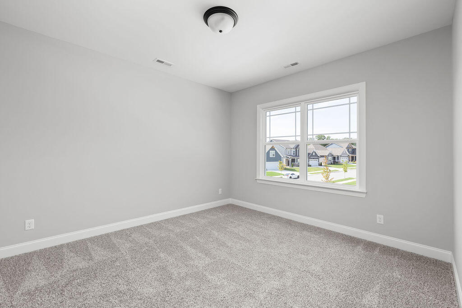
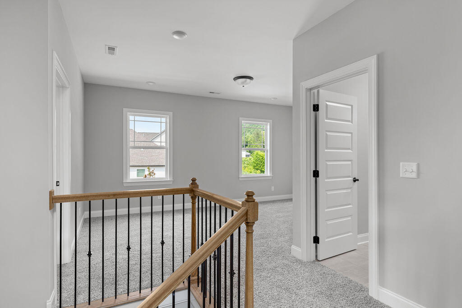
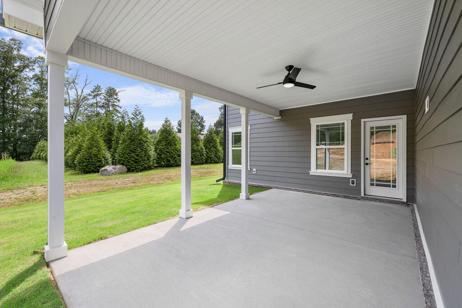
Welcome to The Farms at Creekside in Ooltewah, TN !! The latest community by Pratt Home Builders that features the peace and serenity of the beautful East-Tennessee landscape. The Lynden home plan is a dynamic layout that features a home office, dining room, mudroom with storage cubbies, butler's pantry, walk-in pantry, and a large kitchen and breakfast room looking into the great room. The kitchen is equipped with a large oversized island, wall-oven, gas cooktop, tile backsplash, and under cabinet lighting that is sure to make cooking a joy. Heading upstairs, you'll find the main bedroom, two additional guest bedrooms, laundry room and a spacious bonus room. Enjoy a relaxing evening on the covered patio located downstairs, perfect for entertaining guests while enjoying view of the woods in the back yard. This home provides the perfect blend of practicality and style that's sure to meet all of your needs. Reach out and schedule a tour today!!
Details
| MLS # | 1539994 |
|---|---|
| Listing Type | For Sale |
| Style | House |
| HOA Dues | $750 |
| Sub-Type | New Construction |
| Status | Active |
| Year | 2026 |
| Days On Site | 96 |
| Listing Provided By | Pratt Homes, LLC | Bill Panebianco |
Features
| Bed(s) | 3 |
|---|---|
| Bath(s) | 3 Total |
| SQ Feet | 2,568 |
| Garage | 2 |
| Story(s) | 2 |
| Acreage | 0.15 |
Interior
| Rooms Total | 10 |
|---|---|
| Cooling | Central Air, Ceiling Fan(s), Electric, Multi Units |
| Cooling Yes / No | Yes |
| Heating | Natural Gas |
| Heating Yes / No | Yes |
| Appliances | Disposal, Dishwasher, Exhaust Fan, Electric Oven, Gas Cooktop, Gas Range, Gas Water Heater, Microwave, Oven, Range Hood, Stainless Steel Appliance(s), Vented Exhaust Fan, Wall Oven |
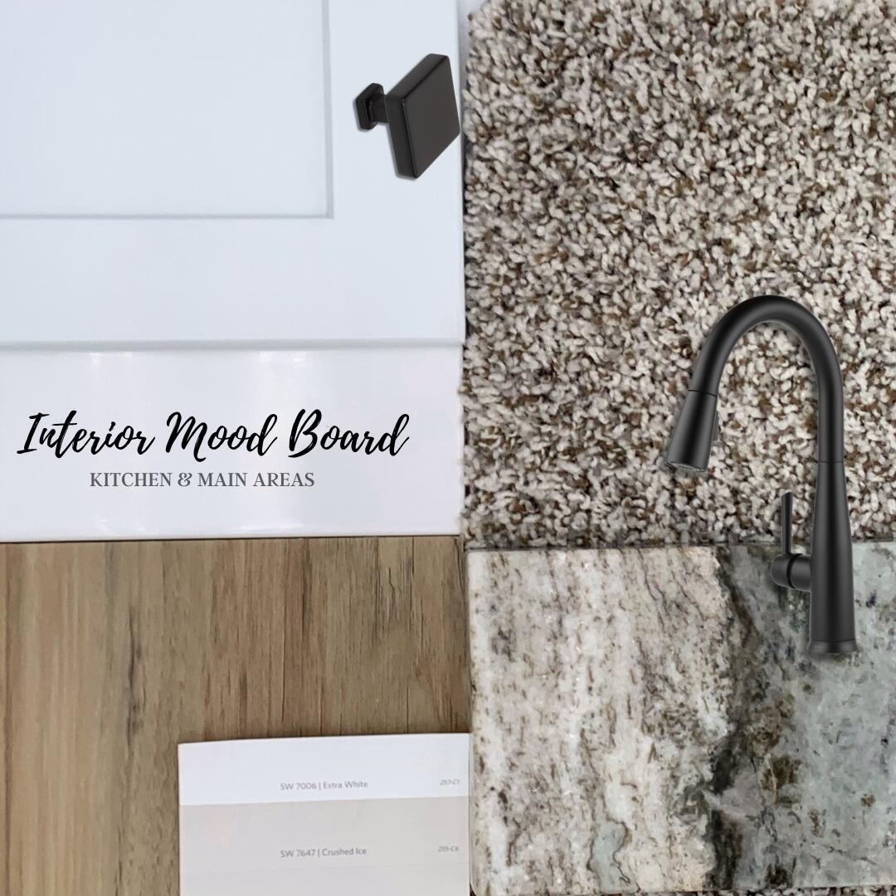
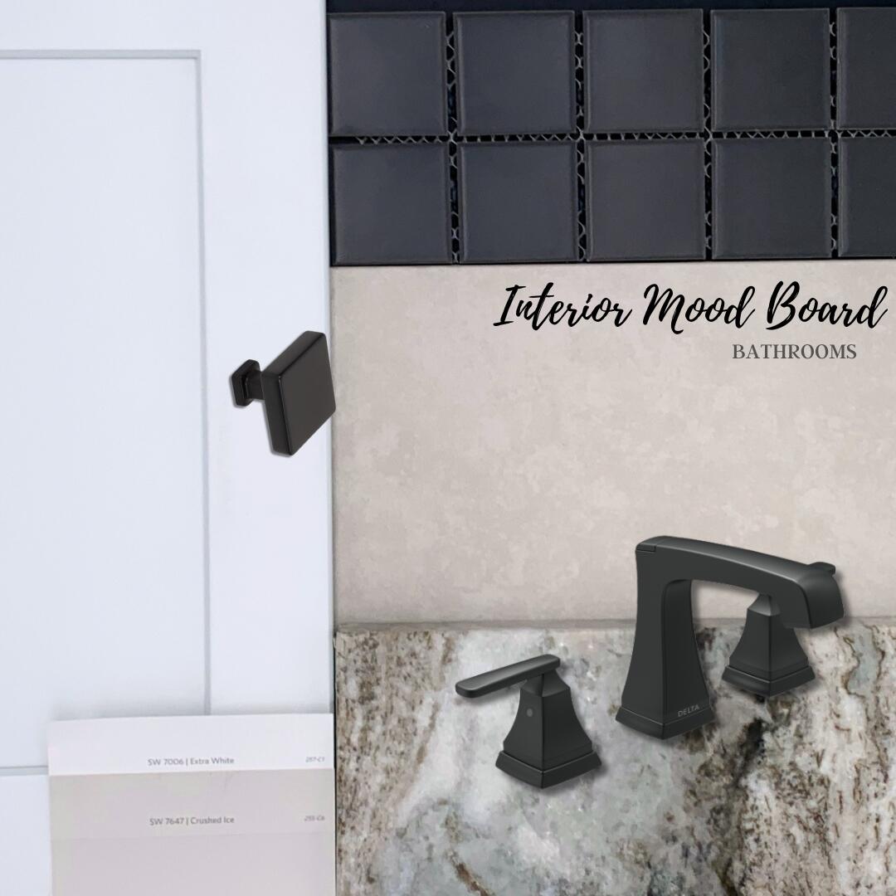
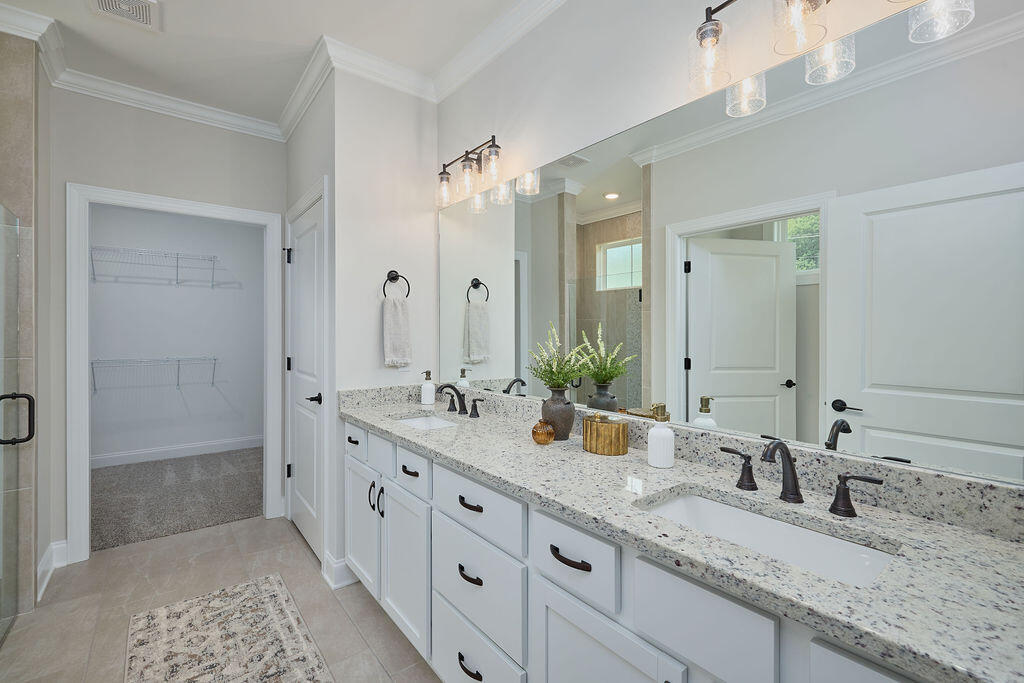
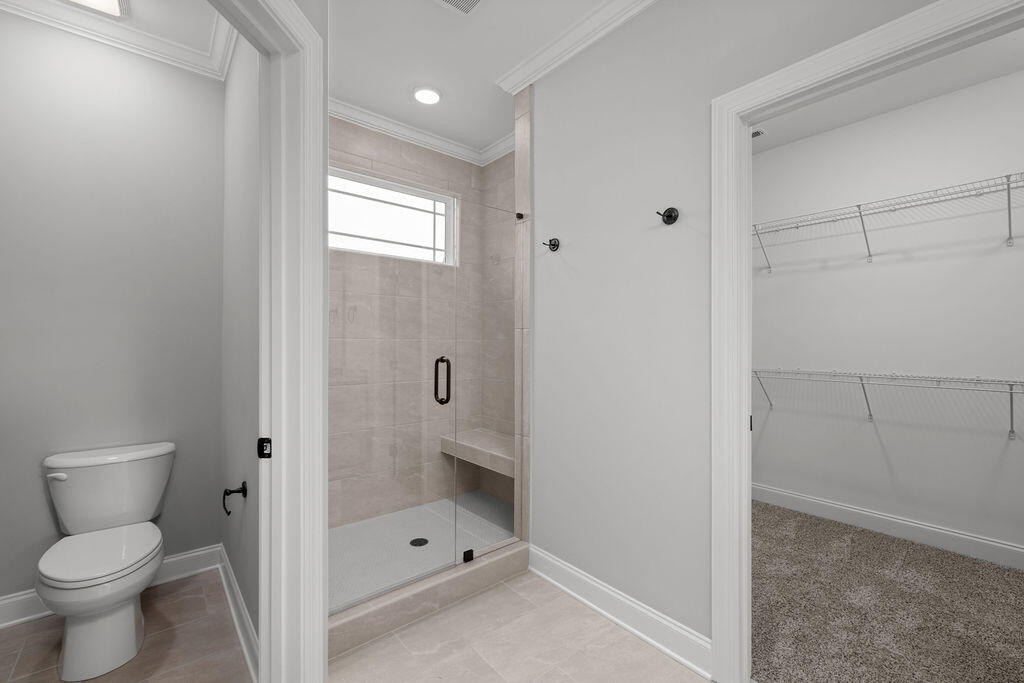
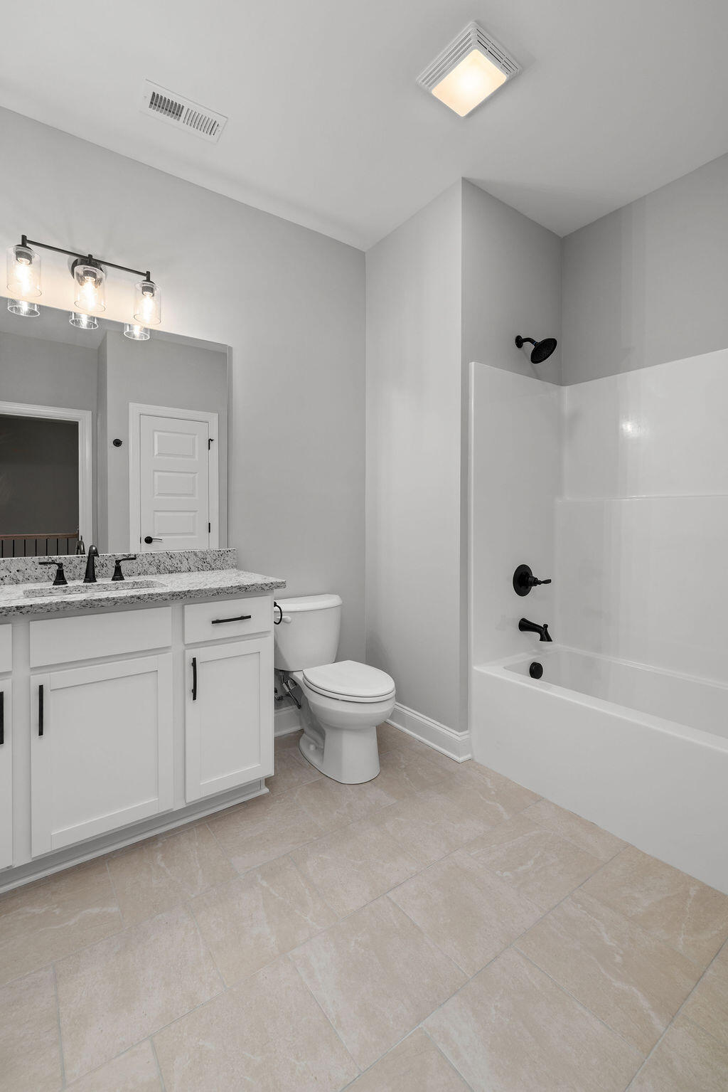
| Interior Features | Ceiling Fan(s), Crown Molding, Double Vanity, Granite Counters, High Speed Internet, Kitchen Island, Low Flow Plumbing Fixtures, Open Floorplan, Pantry, Tray Ceiling(s), Walk-In Closet(s), Tub/shower Combo, En Suite, Breakfast Nook, Separate Dining Room |
| Window Features | Double Pane Windows, Insulated Windows, Low-Emissivity Windows, Screens, Vinyl Frames |
| Fireplace Yes / No | Yes |
| Fireplace Features | Gas Log, Great Room, Ventless |
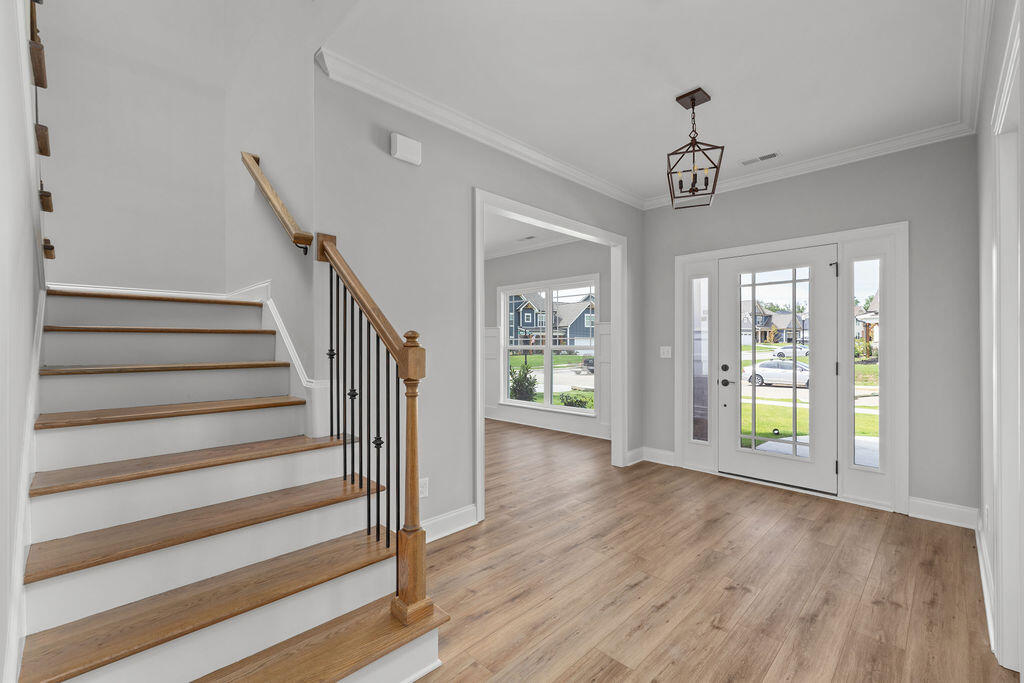
| Flooring | Carpet, Luxury Vinyl, Tile |
| Laundry Features | Electric Dryer Hookup, Inside, Laundry Room, Sink, Upper Level, Washer Hookup |
| Other Equipment | None |
| Attic Sp Features Co Attic Sp Features | Pull-Down Stairs, Unfinished |
Exterior
| Roof | Asphalt, Shingle |
|---|---|
| Exterior Features | Rain Gutters |
| Security Features | Carbon Monoxide Detector(s), Smoke Detector(s) |
| Lot Features | Few Trees, Gentle Sloping |
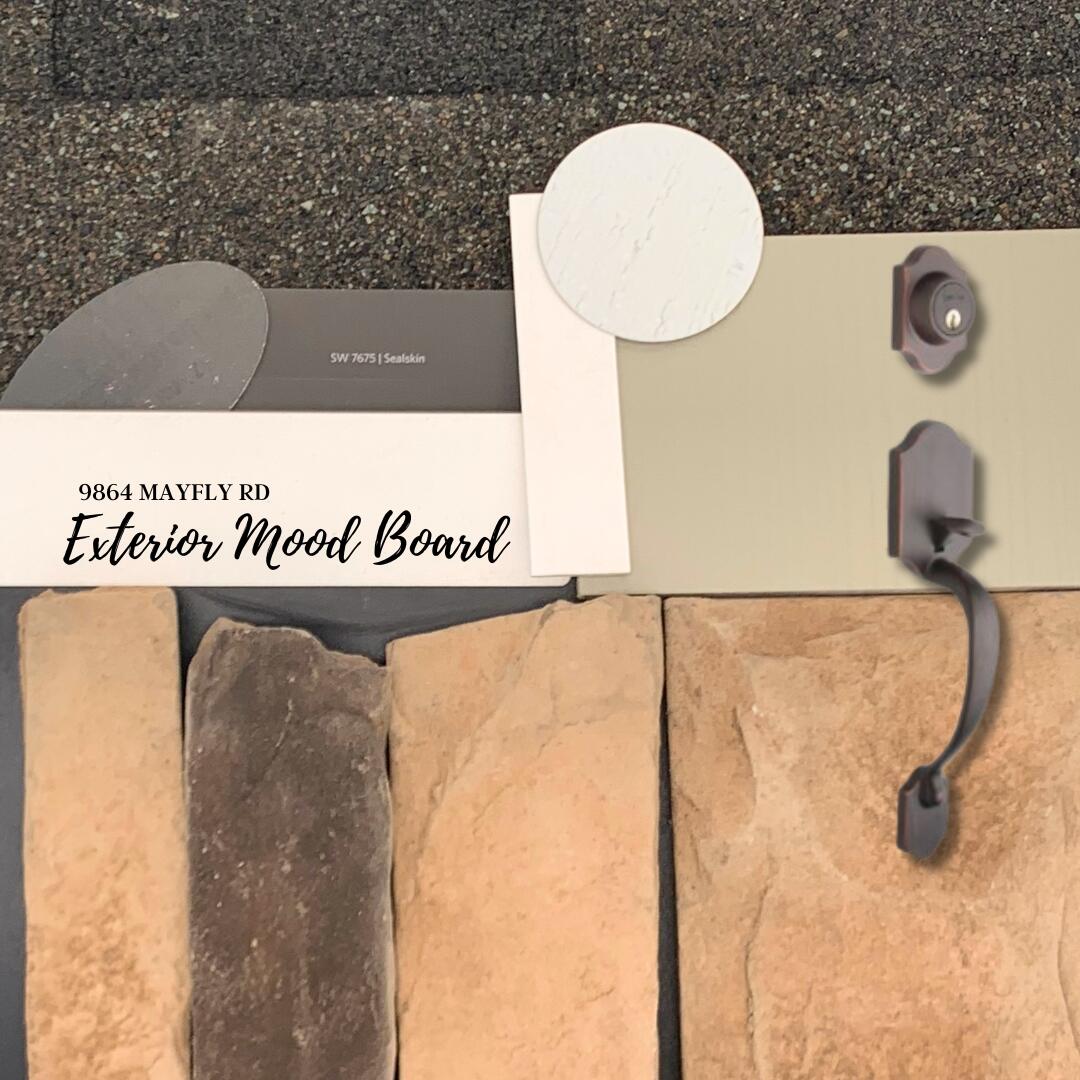
| Construction Materials | Hardi Plank Type, Fiber Cement |
| Foundation Details | Raised, Slab |
| Patio And Porch Features | Front Porch, Patio, Rear Porch, Porch - Covered |
| Spa Features | None |
| Other Structures | None |
Parking
| Attached Garage Yes / No | Yes |
|---|---|
| Garage Yes / No | Yes |
| Parking Features | Driveway, Garage, Garage Door Opener, Paved, Garage Faces Front, Kitchen Level |
Utilities
| Utilities | Electricity Connected, Natural Gas Connected, Sewer Connected, Underground Utilities, Water Connected |
|---|---|
| Sewer | Public Sewer |
| Water Source | Public |
Location
| Community Features | Curbs, Street Lights, Sidewalks |
|---|---|
| Senior Community Yes / No | No |
| Association Amenities | Stream Year Round |
Taxes
| Tax Annual Amount | 3000 |
|---|---|
| Tax Legal Description | Lot 76 in Phase II of The Farms at Creekside Subdivision |
Area Information
| State | TN |
|---|---|
| County | Hamilton |
| City | Ooltewah |
| Zip Code | 37363 |
| Area | Hamilton |
| Community Name | The Farms at Creekside |
| School District | East Hamilton |
| Elementary School | Apison Elementary |
| High School | East Hamilton |
| Listing VS Median (in The Farms at Creekside) | |
Price: $569,000 low | high Med: $569,000 sqft: 2,568 low | high Med: 2,568 $ / sqft: $222 low | high Med: $222 On site: 96 low | high Med: 96 | |
Market Activity 37363
Request a showing
Request a showing
Contact
Learn More About This Property

| State | TN |
|---|---|
| County | Hamilton |
| City | Ooltewah |
| Zip Code | 37363 |
| Area | Hamilton |
| Community Name | The Farms at Creekside |
| School District | East Hamilton |
| Elementary School | Apison Elementary |
| High School | East Hamilton |
| Listing VS Median (in The Farms at Creekside) | |
Price: $569,000 low | high Med: $569,000 sqft: 2,568 low | high Med: 2,568 $ / sqft: $222 low | high Med: $222 On site: 96 low | high Med: 96 | |