
Description
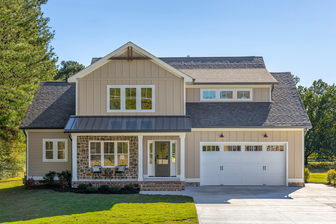
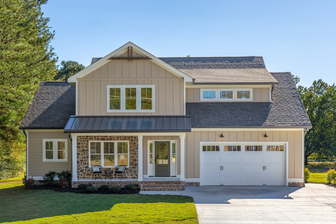
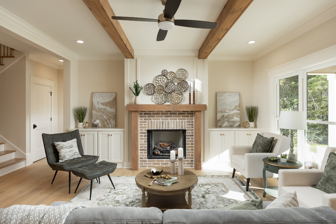
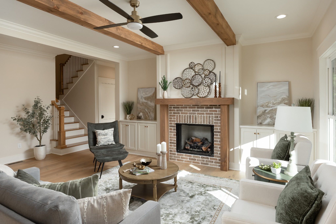
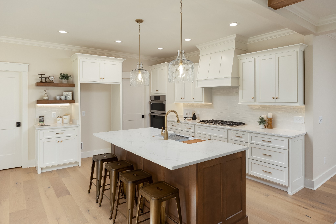
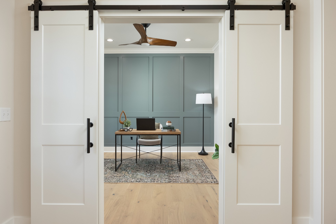
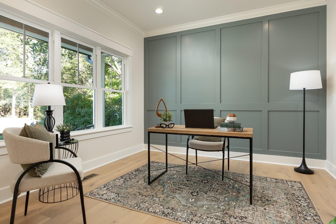
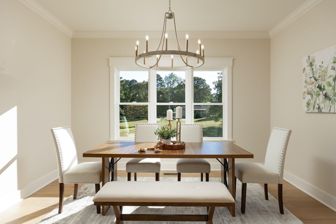
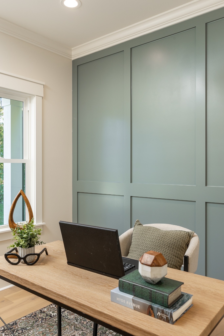
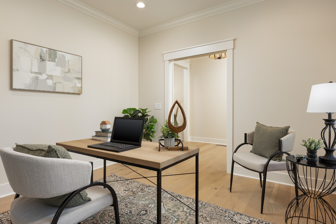
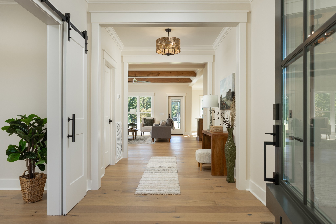
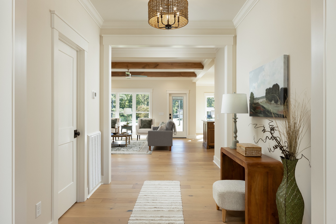
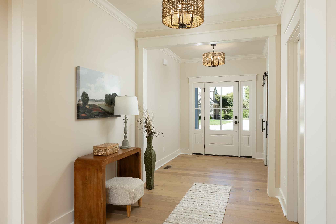
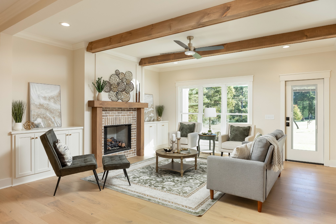
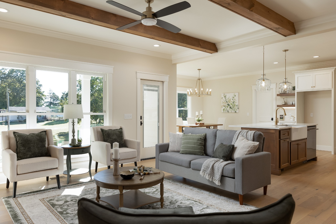
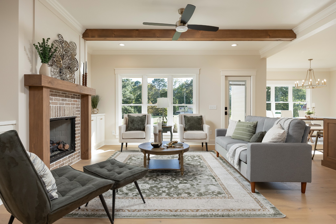
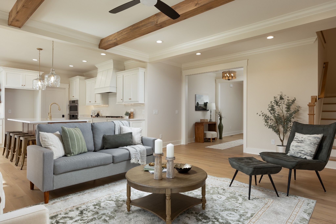
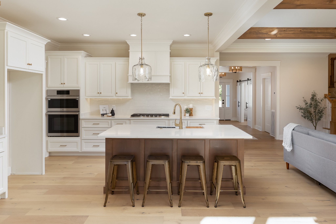
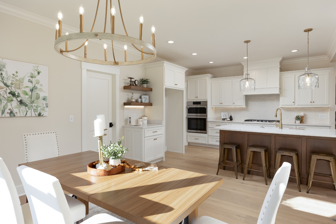
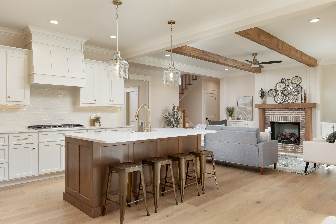
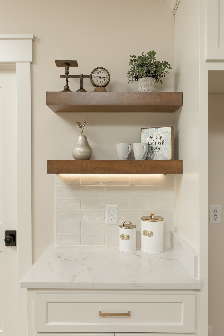
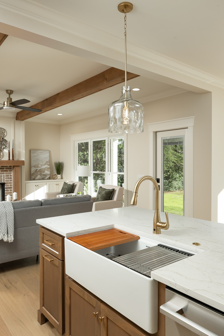
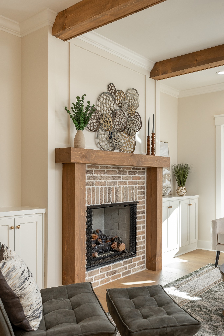
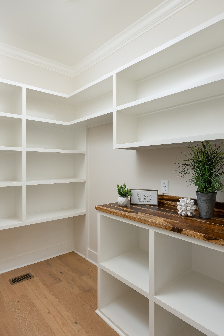
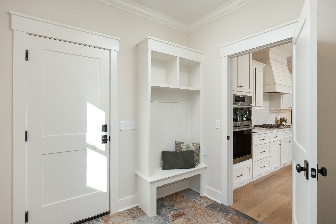
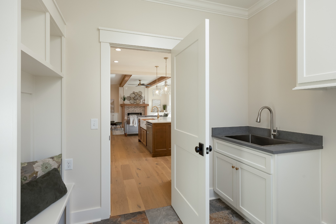
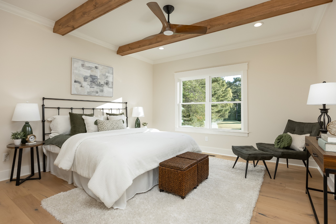
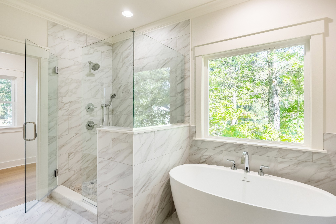
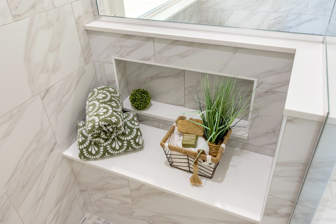
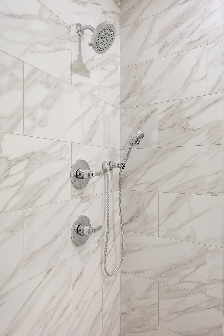
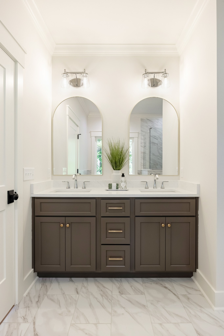
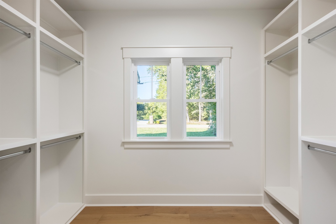
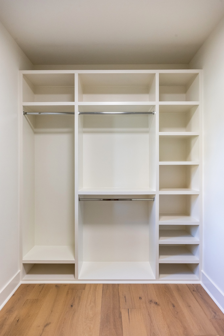
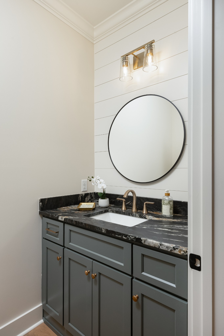
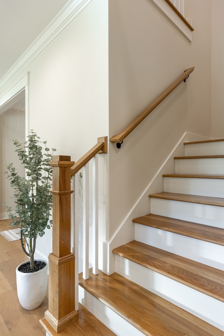
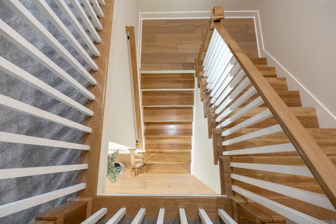
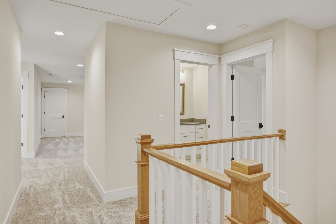
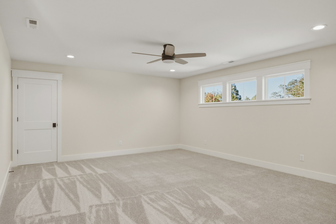
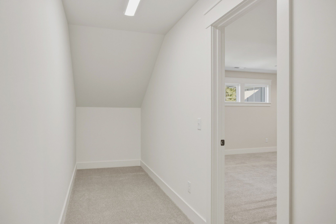
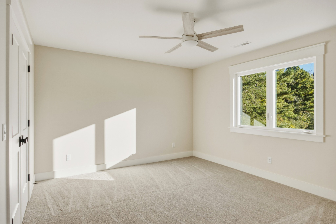
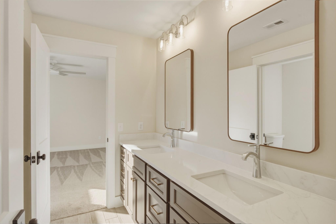
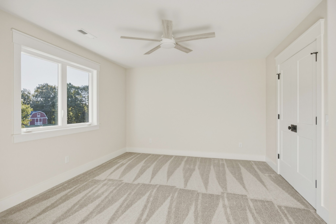
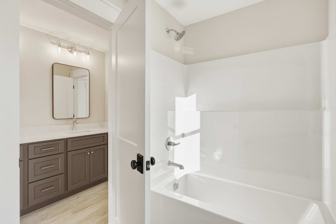
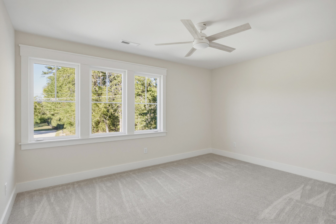
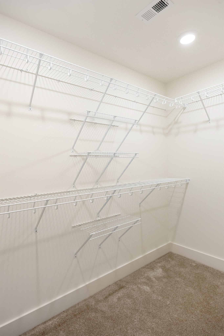
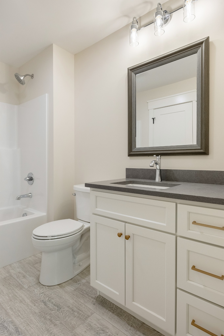
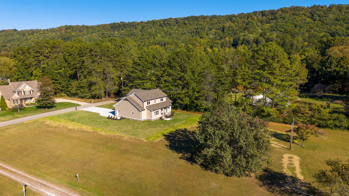
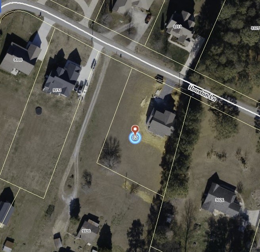
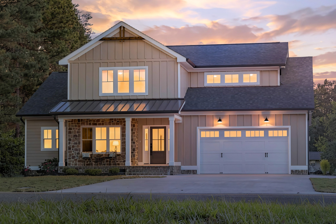
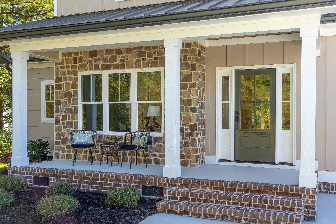
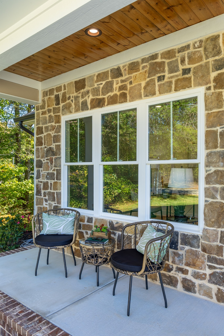
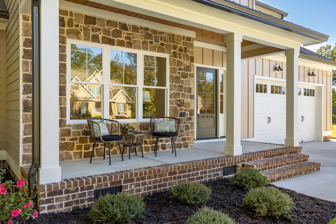
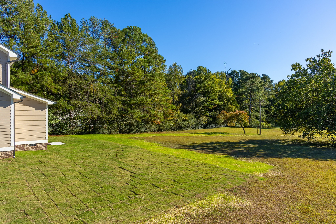
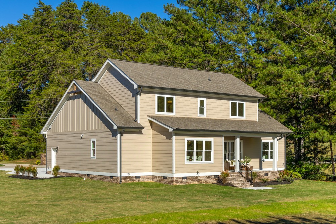
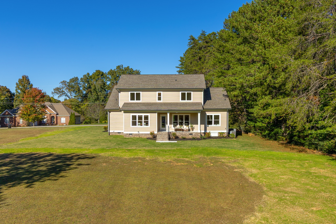
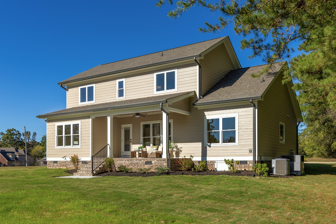
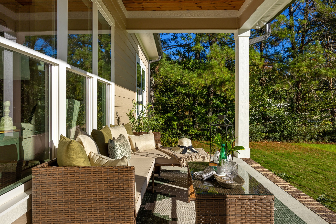
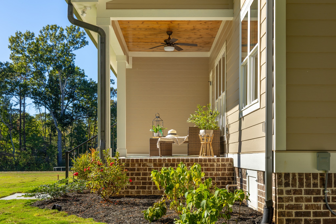
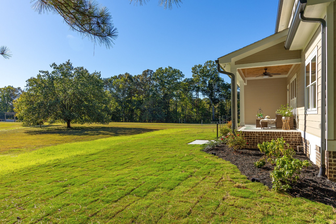
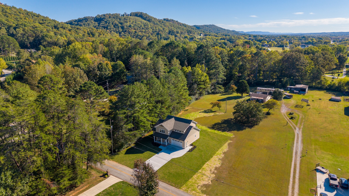
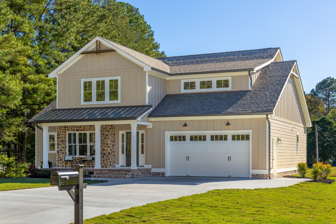
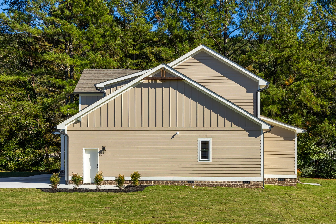
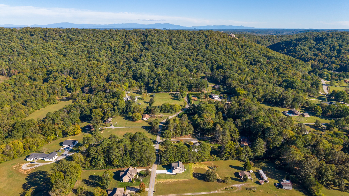
Welcome to 9324 Houston Lane, where beautiful craftsmanship, thoughtful design, and room to enjoy life come together! Situated on a completely level ¾-acre lot in Ooltewah, this exceptional new construction home offers something increasingly hard to find--a spacious yard with room for backyard games, outdoor gatherings, gardening, or simply enjoying the wide-open space. Step inside the welcoming foyer and discover a versatile Flex Room tucked behind a charming sliding barn door. The heart of the home is the stunning Great Room, featuring a gas-log fireplace flanked by custom built cabinetry and beautiful ceiling beams. This inviting space flows seamlessly into a thoughtfully designed kitchen featuring quartz countertops, a farmhouse sink, 5-burner gas range, and a generous breakfast bar with seating for four. A bright, cheerful casual dining area completes the space. Just off the kitchen, you'll discover a custom walk-in pantry that's anything but ordinary! Solid wood shelving, a dedicated countertop, and convenient electrical outlets create the perfect spot for a coffee station, baking essentials, or keeping small appliances close at hand but out of sight. The main-level Primary Suite offers a peaceful retreat with a luxurious ensuite bath featuring a beautifully tiled shower, separate soaking tub, and custom walk-in closet. Upstairs, three additional bedrooms, each with bathroom access, provide comfort and convenience. A spacious Bonus Room offers endless possibilities while an adjoining storage room keeps everything organized. Both the front and back covered porches feature gorgeous stained wood ceilings, adding warmth and character to the home's exterior. Located between Ooltewah's popular Cambridge Square and East Brainerd and only 30 min. from everything Downtown Chattanooga has to offer, this home combines peaceful, spacious living with easy access to everyday conveniences and NO HOA or RESTRICTIONS! 9324 Houston Lane is a place you'll be proud to call home!
Details
| MLS # | 3624482 |
|---|---|
| Listing Type | For Sale |
| Style | House |
| Sub-Type | Resale |
| Status | Pending |
| Year | 2026 |
| Days On Site | 15 |
| Listing Provided By | Horizon Sotheby's International Realty | Joy Eslinger |
Features
| Bed(s) | 4 |
|---|---|
| Bath(s) | 4 Total |
| SQ Feet | 3,028 |
| Garage | 2 |
| Basement | Y |
| Story(s) | 2 |
| Acreage | 0.74 |
Exterior
| Lot Features | Level |
|---|
Parking
| Parking Features | Garage Faces Front, Driveway, Paved |
|---|---|
| Garage Yes / No | Yes |
Taxes
| Property | 265 |
|---|
Area Information
| State | TN |
|---|---|
| County | Hamilton County |
| City | Ooltewah |
| Zip Code | 37363 |
| Area | Hamilton County | TN |
| School District | East Hamilton High School |
| Elementary School | Apison Elementary School |
| High School | East Hamilton High School |
| Listing VS Median (in 37363) | |
Price: $757,000 low | high Med: $499,450 sqft: 3,028 low | high Med: 2,460 $ / sqft: $250 low | high Med: $203 On site: 15 low | high Med: 56.5 | |
Market Activity 37363
Request a showing
Request a showing
 Listings courtesy of RealTracs MLS as distributed by MLS GRID.
Based on information submitted to the MLS GRID as of November 7, 2026 at 7:12:35 PM PST All data is obtained from various sources and may not have been verified by broker or MLS GRID. Supplied Open House Information is subject to change without notice. All information should be independently reviewed and verified for accuracy. Properties may or may not be listed by the office/agent presenting the information.
The Digital Millennium Copyright Act of 1998, 17 U.S.C. § 512 (the “DMCA”) provides recourse for copyright owners who believe that material appearing on the Internet infringes their rights under U.S. copyright law. If you believe in good faith that any content or material made available in connection with our website or services infringes your copyright, you (or your agent) may send us a notice requesting that the content or material be removed, or access to it blocked. Notices must be sent in writing by email to DMCAnotice@MLSGrid.com.
“The DMCA requires that your notice of alleged copyright infringement include the following information: (1) description of the copyrighted work that is the subject of claimed infringement; (2) description of the alleged infringing content and information sufficient to permit us to locate the content; (3) contact information for you, including your address, telephone number and email address; (4) a statement by you that you have a good faith belief that the content in the manner complained of is not authorized by the copyright owner, or its agent, or by the operation of any law; (5) a statement by you, signed under penalty of perjury, that the information in the notification is accurate and that you have the authority to enforce the copyrights that are claimed to be infringed; and (6) a physical or electronic signature of the copyright owner or a person authorized to act on the copyright owner’s behalf. Failure to include all of the above information may result in the delay of the processing of your complaint.
Contact
Learn More About This Property

| State | TN |
|---|---|
| County | Hamilton County |
| City | Ooltewah |
| Zip Code | 37363 |
| Area | Hamilton County | TN |
| School District | East Hamilton High School |
| Elementary School | Apison Elementary School |
| High School | East Hamilton High School |
| Listing VS Median (in 37363) | |
Price: $757,000 low | high Med: $499,450 sqft: 3,028 low | high Med: 2,460 $ / sqft: $250 low | high Med: $203 On site: 15 low | high Med: 56.5 | |