

Description
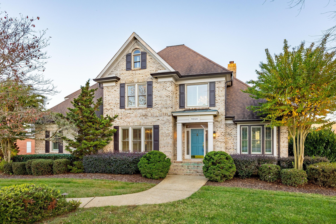
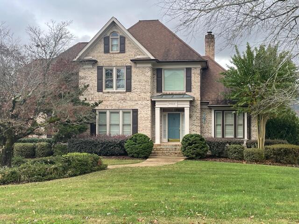
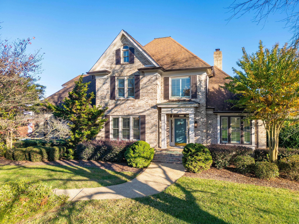
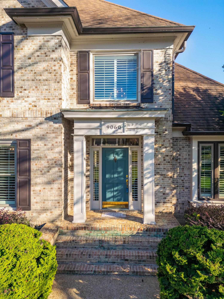
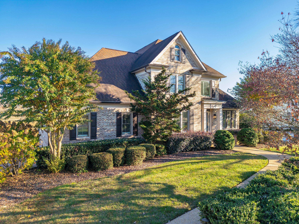
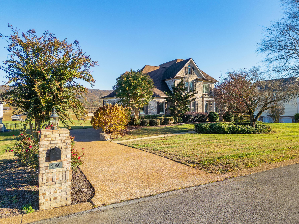
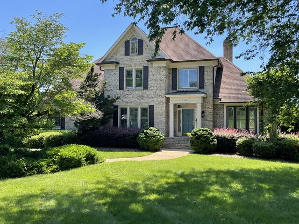
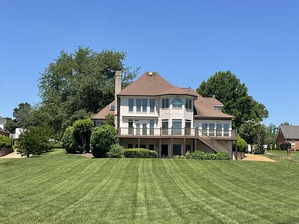
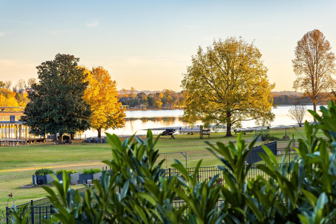
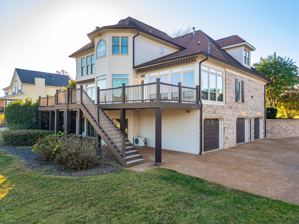
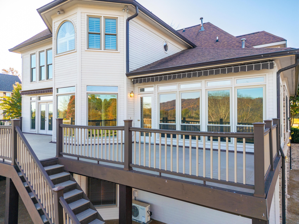
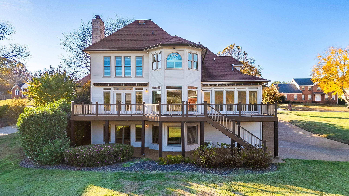
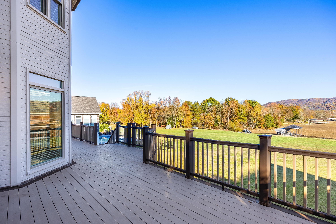
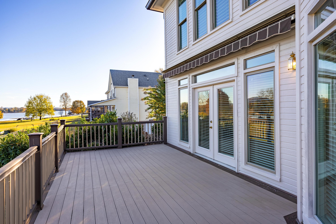
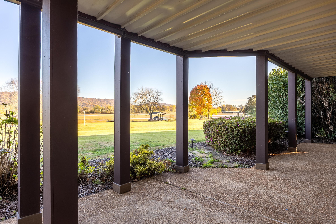
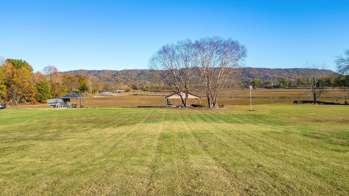
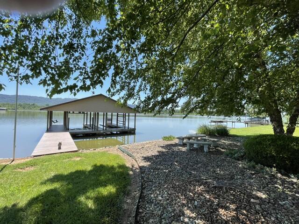
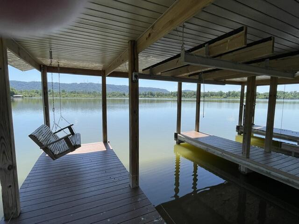
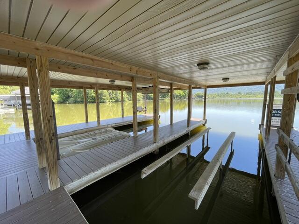
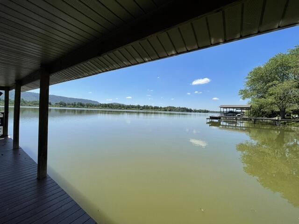
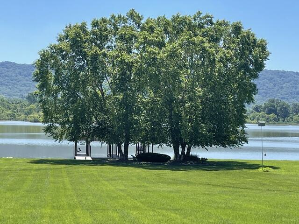
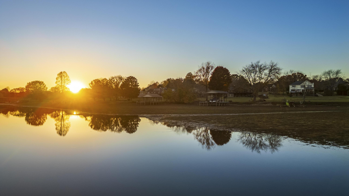
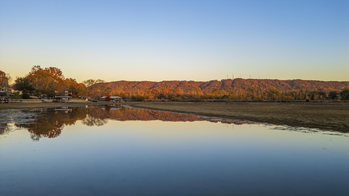
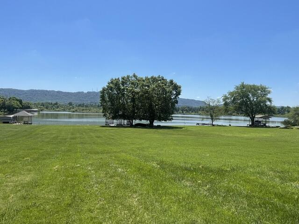
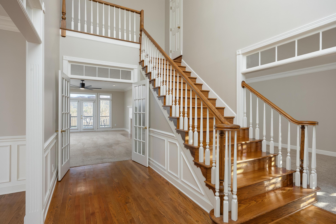
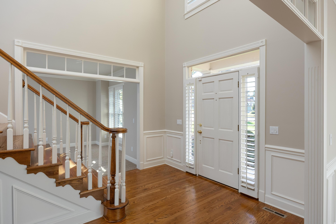
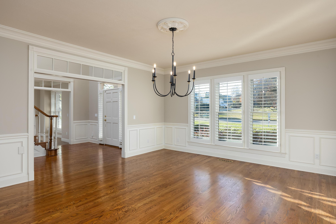
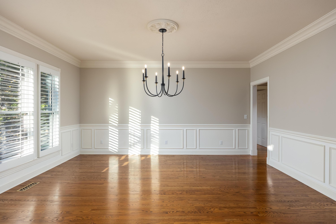
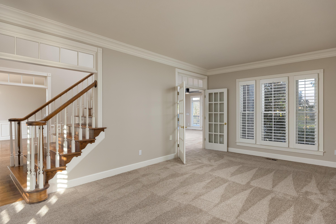
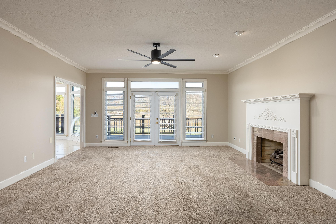
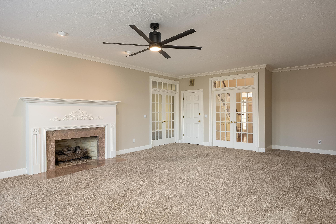
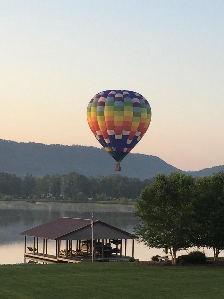
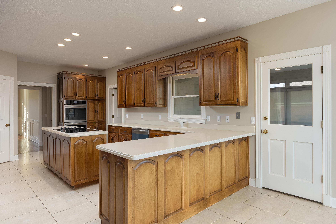
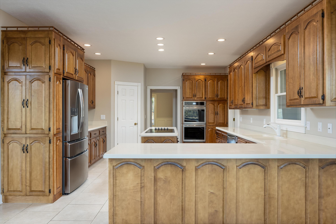
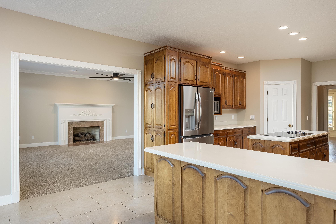
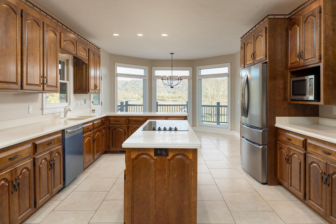
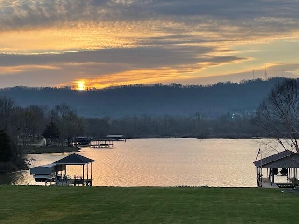
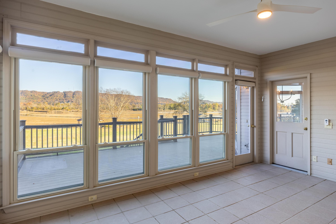
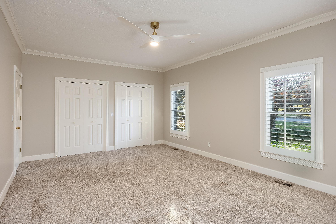
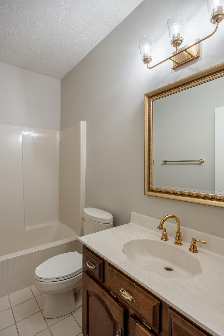
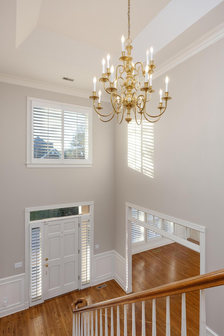
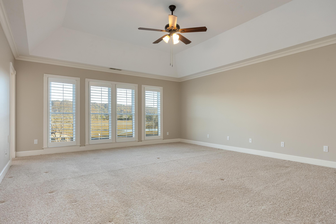
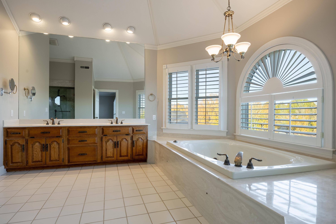
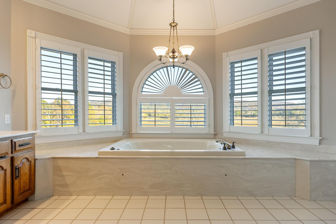
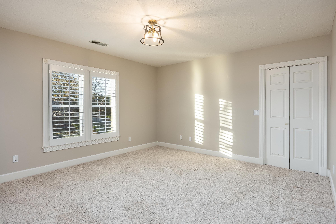
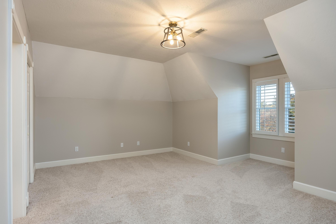
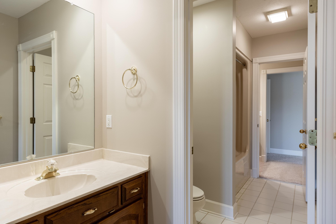
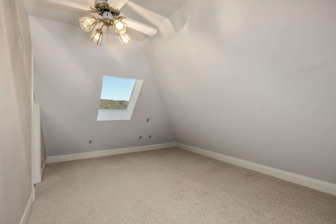
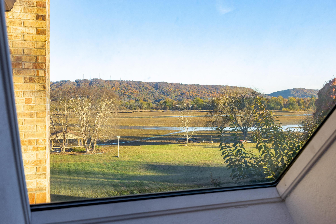
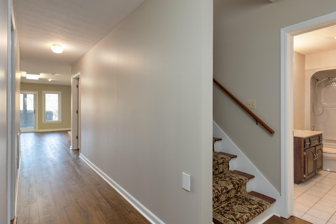
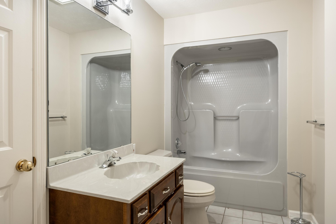
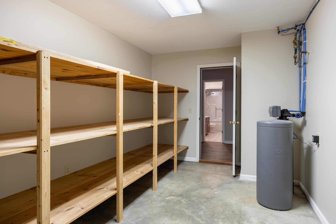
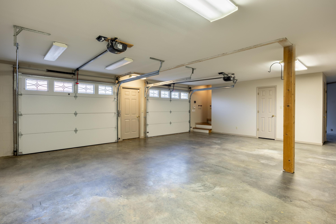
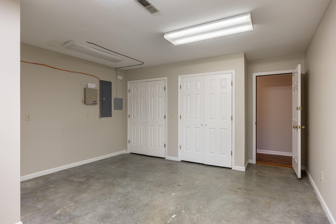
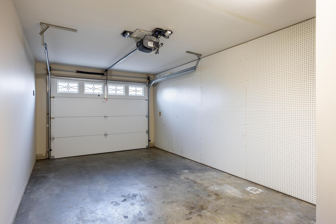
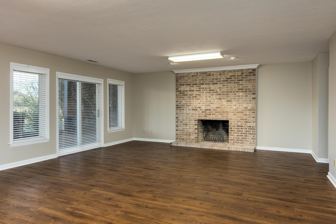
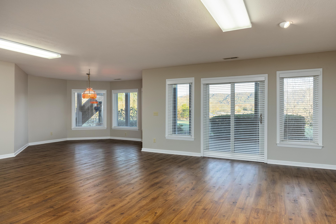
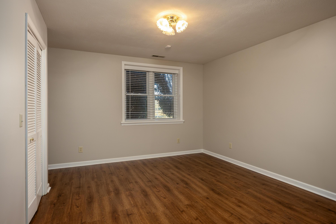
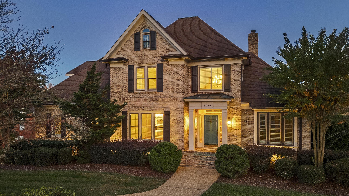
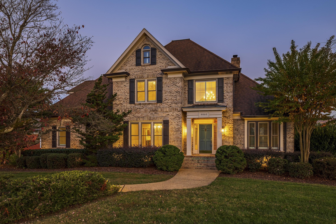
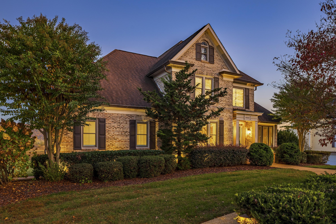
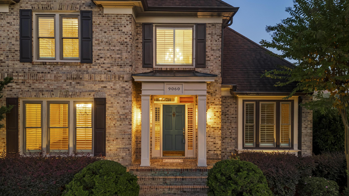
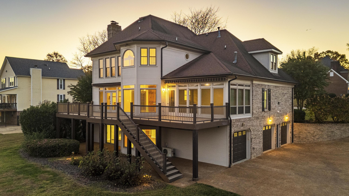
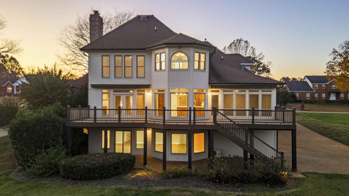
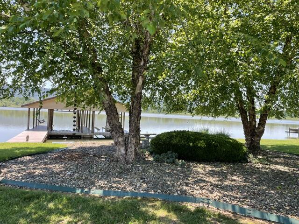
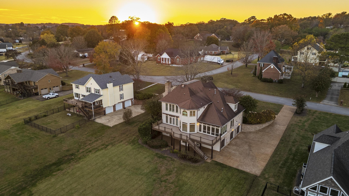
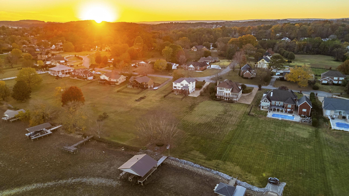
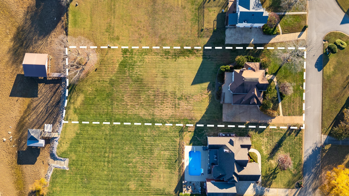
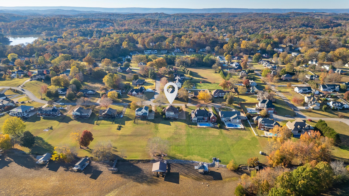
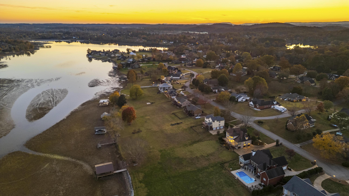
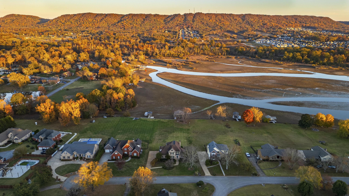
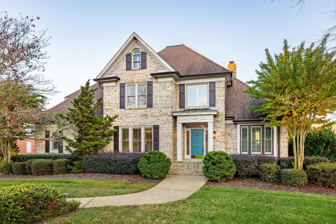
A rare find: Quality Custom built Lake house. 121 feet of water frontage on a level lot. Along with breathtaking views of the lake and mountains. Unmatched ambience and privacy within a charming community. Convenient Ooltewah Location. Nearby grocery store, bakery, pharmacy, deli, Starbucks, & Fuel. Also convenient to shopping and restaurants (Ooltewah's Cambridge Square), and major thoroughfares(25 Minutes to Airport). The quality of Construction stands out in this mostly all Brick home. The floor plan features a main level guest bedroom that could easily be modified into a second primary suite. Two story Foyer, custom hardwood staircase, craftsmanship and quality of trim and crown moldings throughout, combines elegance and comfort. Features interior transom windows. Lots of natural light with many quality windows and doors(including but not limited to interior French doors). Plantation shutters, high ceilings. Two fireplaces with brick chimney. Excellent floor plan. Three car garage with plenty of extra workshop space and or overall storage. Boat house features two boat slips and hoist. Waterfront, leaving satisfies all age groups for fishing to jet skis, surfing, pleasure, cruises to many restaurants and Marinas and State Parks and Chattanooga's downtown district and near by river gorge. Too many features and benefits to mention. Must see to appreciate.
Details
| MLS # | 1523724 |
|---|---|
| Listing Type | For Sale |
| Style | House |
| HOA Dues | $65 |
| Sub-Type | Resale |
| Status | Active |
| Year | 1990 |
| Days On Site | 346 |
| Listing Provided By | The James Company Real Estate Brokers & Development | James Perry |
Features
| Bed(s) | 5 |
|---|---|
| Bath(s) | 4 Total |
| SQ Feet | 5,372 |
| Garage | 3 |
| Basement | Y |
| Story(s) | 2 |
| Acreage | 1.07 |
| Water Front | Yes |
| Property View | Lake, Mountain(s), Water |
Interior
| Rooms Total | 11 |
|---|---|
| Cooling | Central Air, Ceiling Fan(s), Multi Units |
| Cooling Yes / No | Yes |
| Heating | Central, Electric, Natural Gas |
| Heating Yes / No | Yes |
| Appliances | Disposal, Double Oven, Dishwasher, Electric Cooktop, Free-Standing Refrigerator, Gas Water Heater, Microwave, Refrigerator |
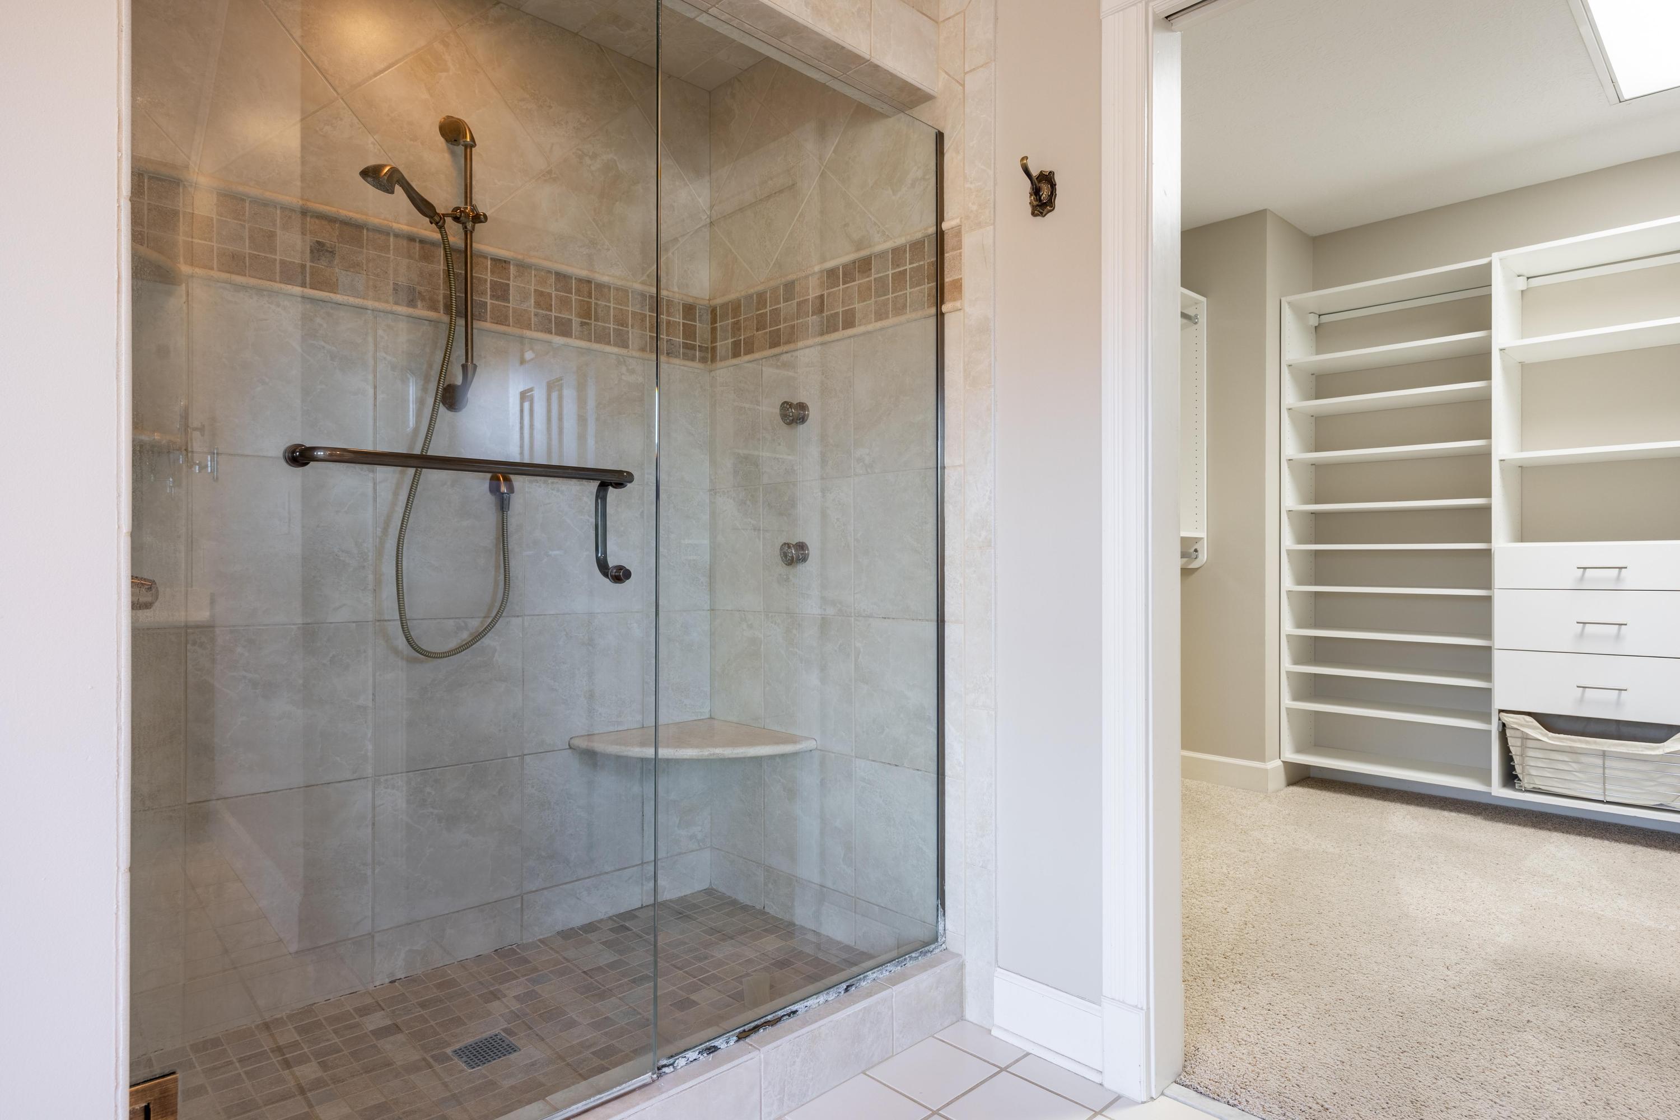
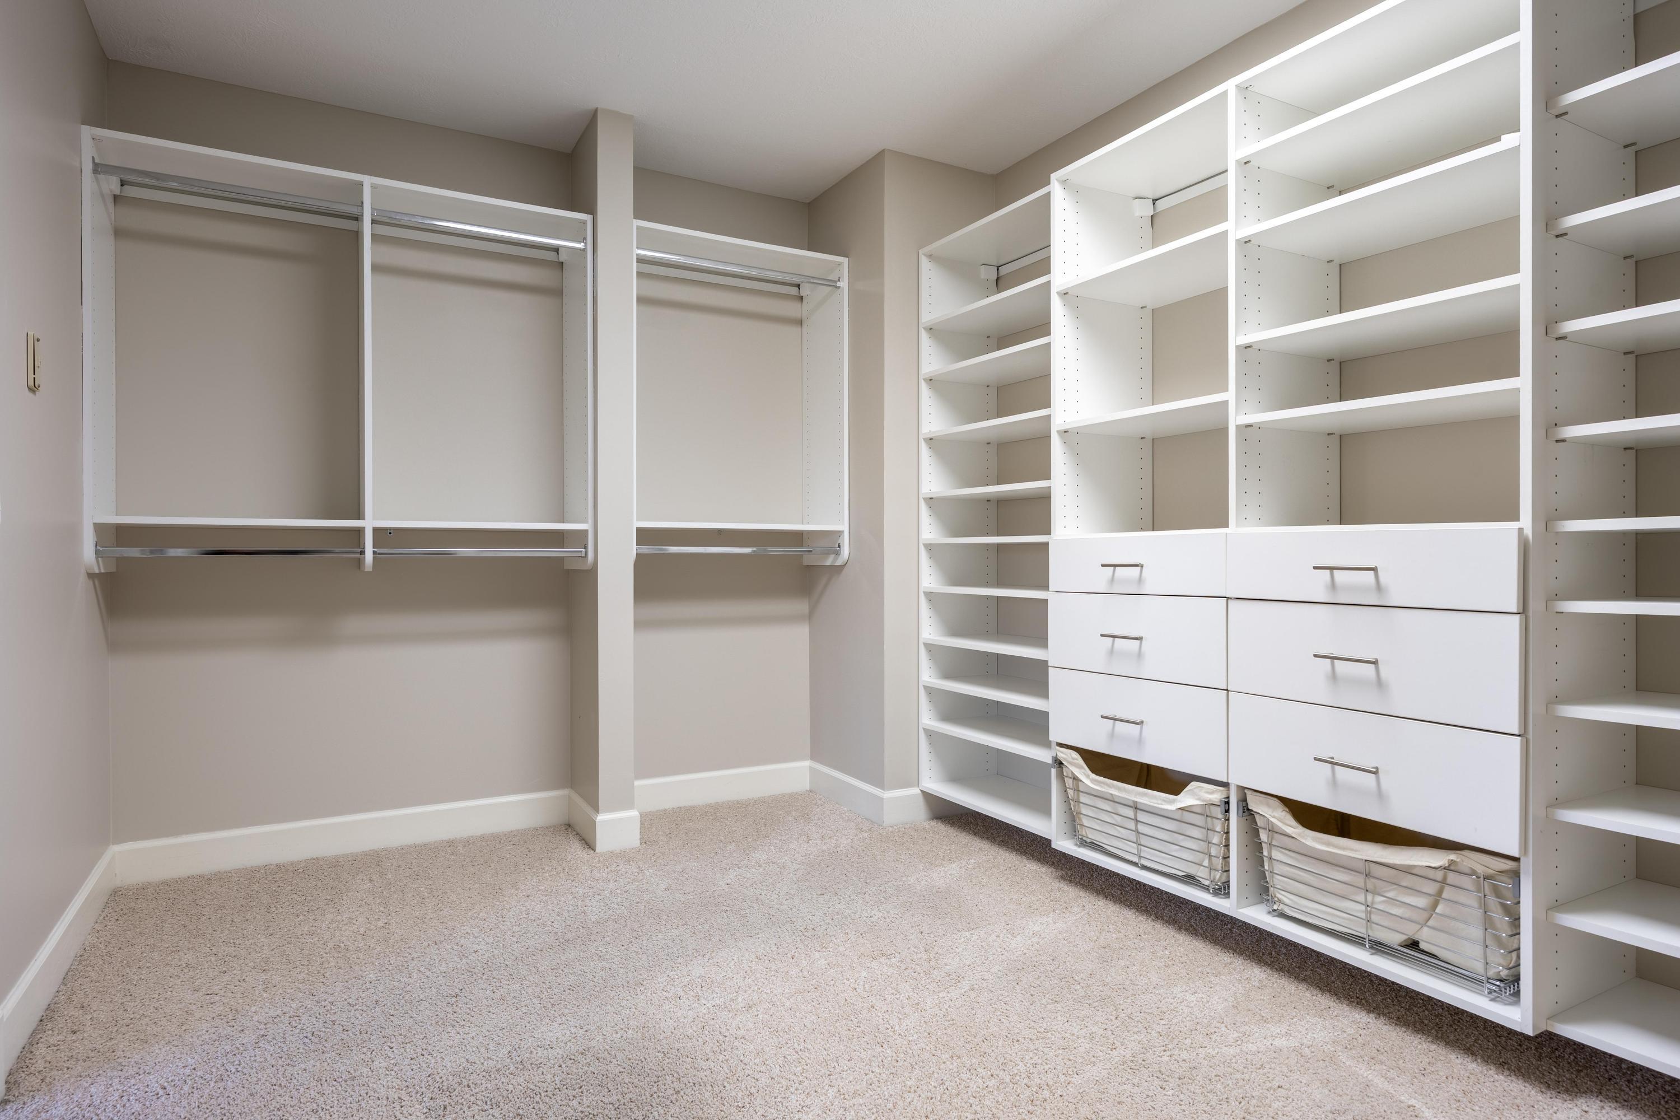
| Interior Features | Ceiling Fan(s), Crown Molding, Double Vanity, High Ceilings, High Speed Internet, Kitchen Island, Pantry, Recessed Lighting, Storage, Tray Ceiling(s), Walk-In Closet(s), Separate Shower, Sitting Area, Breakfast Room, Separate Dining Room, Whirlpool Tub, Connected Shared Bathroom |
| Window Features | Blinds, Double Pane Windows, Insulated Windows, Plantation Shutters, Shutters, Vinyl Frames |
| Fireplace Yes / No | Yes |
| Fireplace Features | Family Room, Gas Log |
| Flooring | Ceramic Tile, Hardwood, Tile |
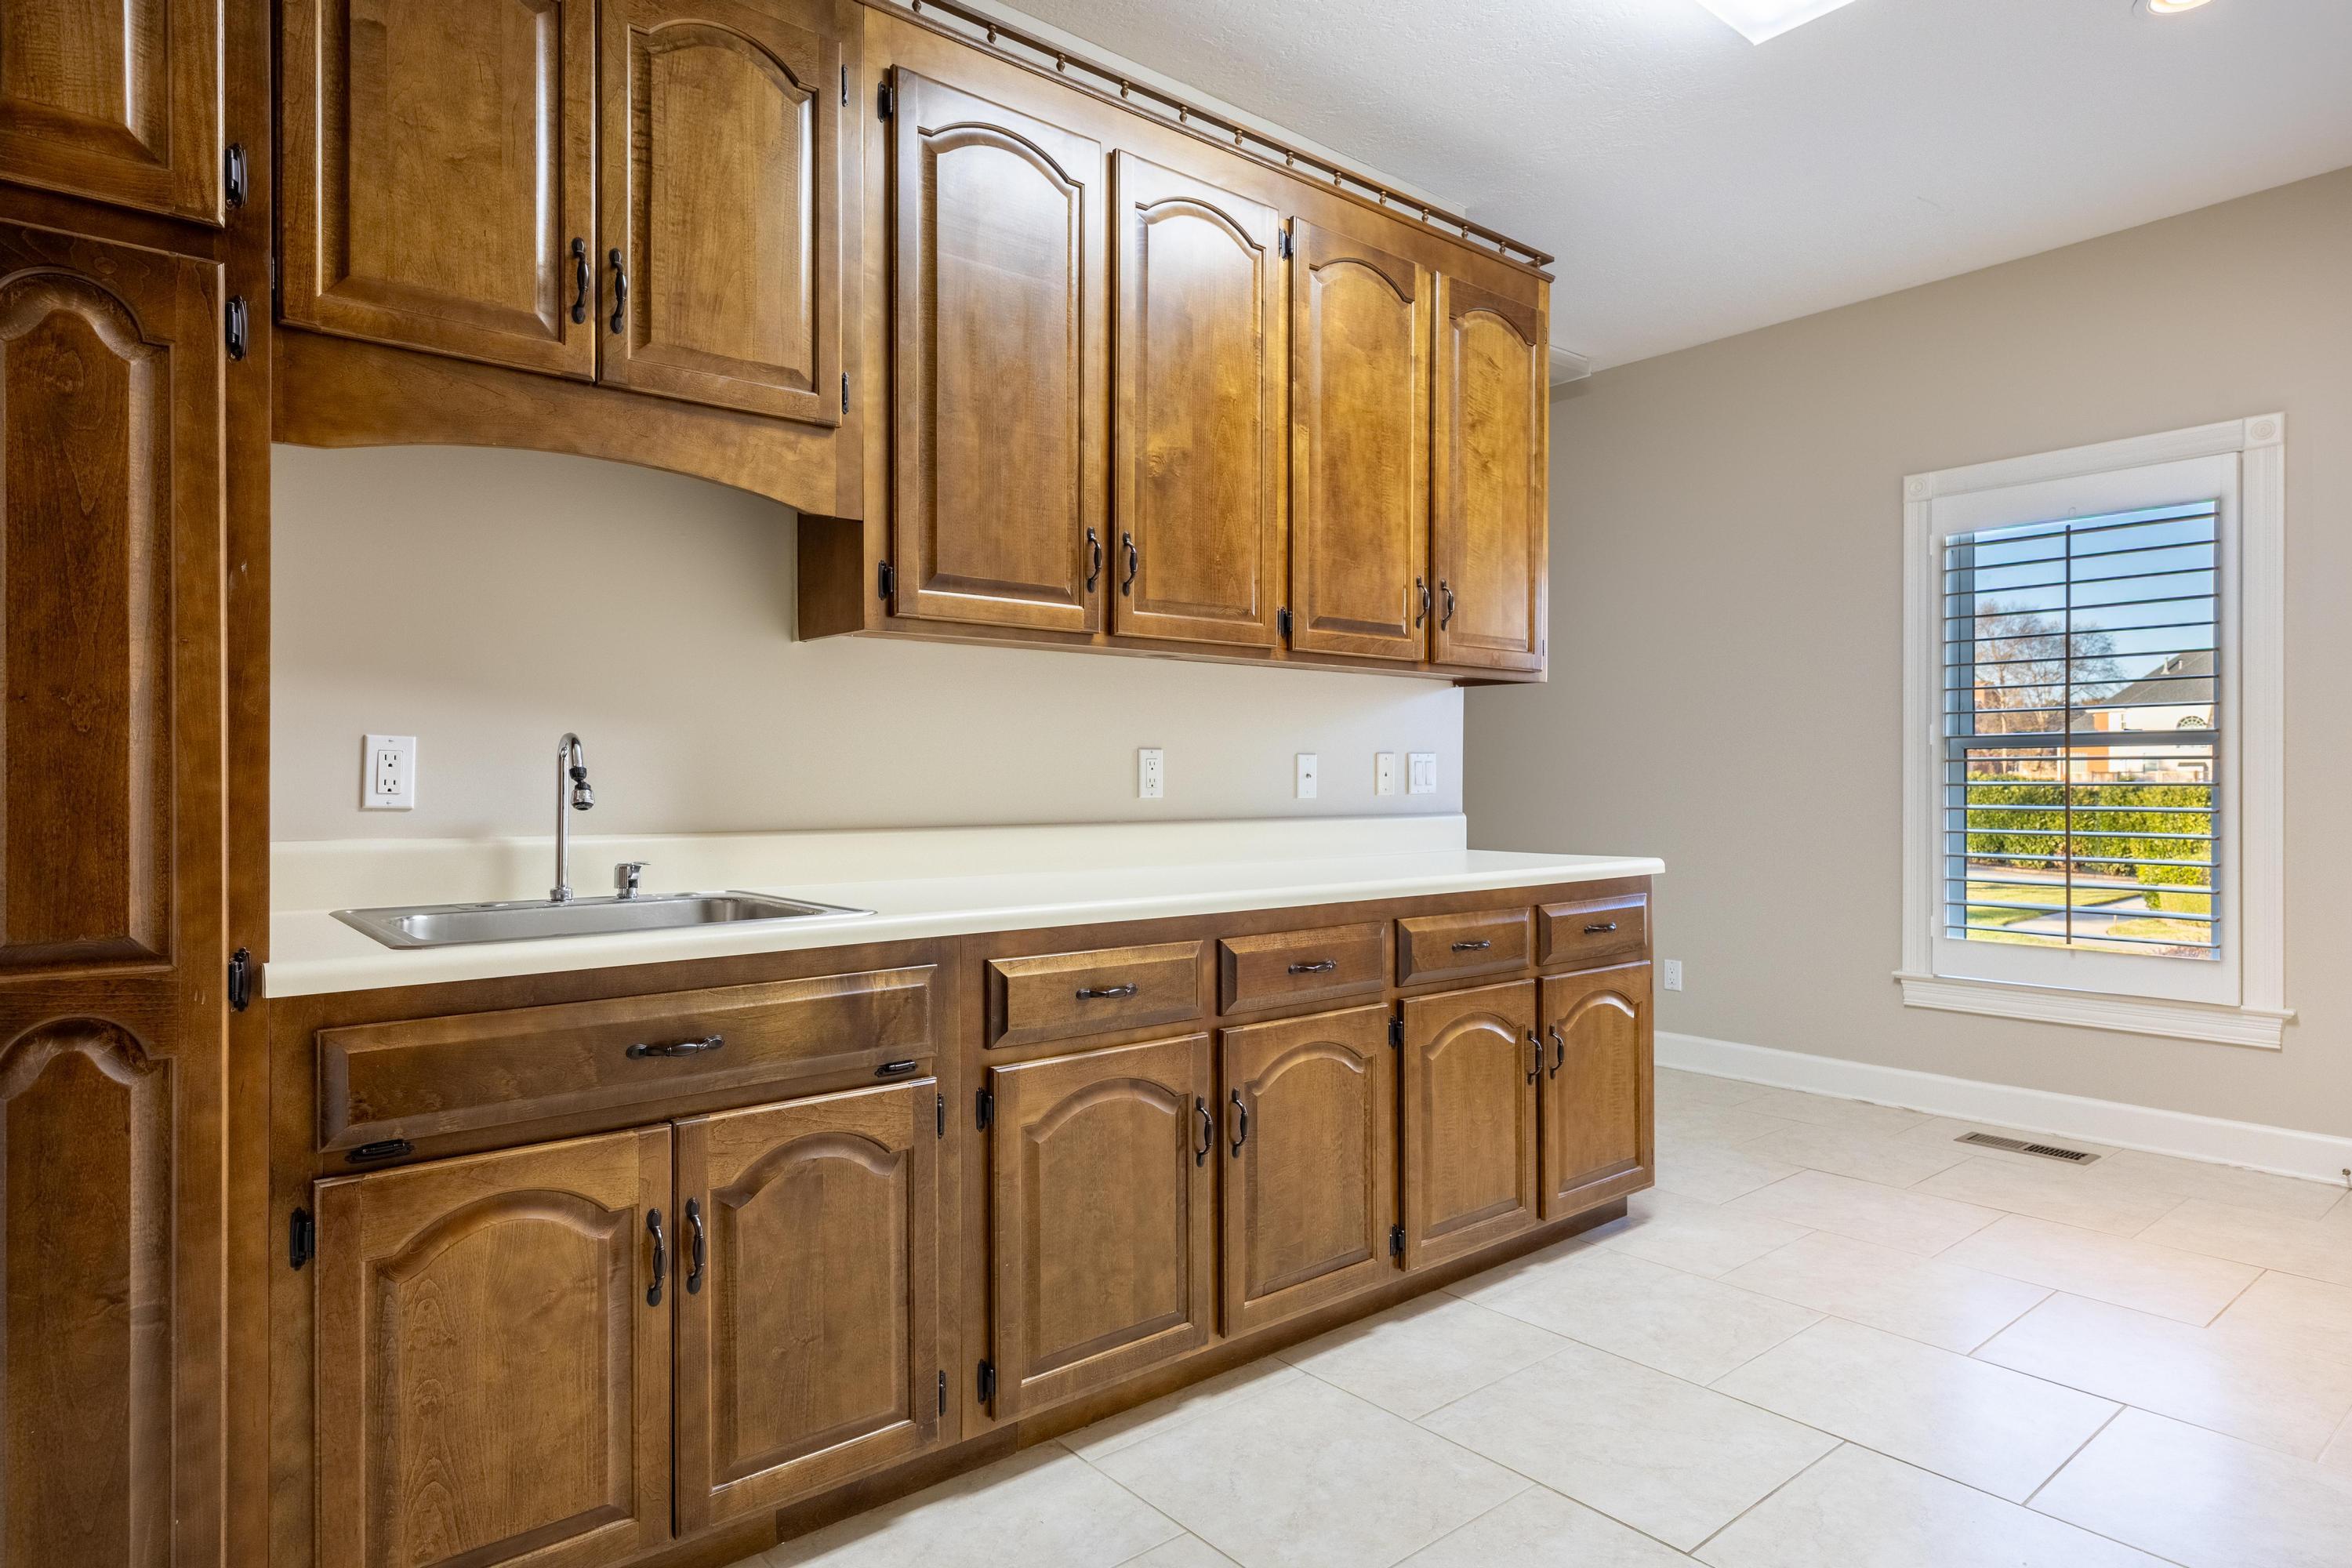
| Laundry Features | Electric Dryer Hookup, Inside, Laundry Room, Main Level, Sink, Washer Hookup |
| Other Equipment | None |
| Basement | Full, Partially Finished |
| Attic Sp Features Co Attic Sp Features | Finished |
Exterior
| Roof | Asphalt |
|---|---|
| Exterior Features | Awning(s), Boat Slip, Dock, Rain Gutters |
| Security Features | Fire Alarm, Smoke Detector(s) |
| Lot Features | Front Yard, Lake on Lot, Level, Rectangular Lot, Sprinklers In Front, Sprinklers In Rear, Views |
| Construction Materials | Brick, Vinyl Siding |
| Foundation Details | Block |
| Patio And Porch Features | Awning(s), Covered, Deck, Front Porch, Porch - Covered |
| Pool Features | None |
| Spa Features | None |
| Architectural Style | Other |
| Other Structures | Boat House, RV/Boat Storage |
| Fencing | None |
Parking
| Attached Garage Yes / No | Yes |
|---|---|
| Garage Yes / No | Yes |
| Parking Features | Concrete, Driveway, Garage Door Opener, Garage Faces Side |
Utilities
| Utilities | Cable Connected, Electricity Connected, Natural Gas Connected, Phone Available, Underground Utilities, Water Connected |
|---|---|
| Sewer | Septic Tank |
| Water Source | Public |
Location
| Community Features | None |
|---|---|
| Senior Community Yes / No | No |
| Road Surface Type | Asphalt, Paved |
| Road Frontage Type | County Road |
| Road Responsibility | Public Maintained Road |
| Association Amenities | None |
| View | Lake, Mountain(s), Water |
| Waterfront Features | Lake Front |
Taxes
| Tax Annual Amount | 4351.6 |
|---|---|
| Tax Legal Description | LOT 20 HERON BAY SUB PB 40 PG 37 OU T OF 95-25.1 FOR 1986 |
Area Information
| State | TN |
|---|---|
| County | Hamilton |
| City | Ooltewah |
| Zip Code | 37363 |
| Area | Hamilton |
| Community Name | Heron Bay |
| School District | Ooltewah |
| Elementary School | Ooltewah Elementary |
| High School | Ooltewah |
| Listing VS Median (in Heron Bay) | |
Price: $1,675,000 low | high Med: $1,587,500 sqft: 5,372 low | high Med: 4,070 $ / sqft: $312 low | high Med: $427 On site: 346 low | high Med: 186.5 | |
Market Activity 37363
Request a showing
Request a showing
Contact
Learn More About This Property

| State | TN |
|---|---|
| County | Hamilton |
| City | Ooltewah |
| Zip Code | 37363 |
| Area | Hamilton |
| Community Name | Heron Bay |
| School District | Ooltewah |
| Elementary School | Ooltewah Elementary |
| High School | Ooltewah |
| Listing VS Median (in Heron Bay) | |
Price: $1,675,000 low | high Med: $1,587,500 sqft: 5,372 low | high Med: 4,070 $ / sqft: $312 low | high Med: $427 On site: 346 low | high Med: 186.5 | |
 | $1,675,0009060 Gull LaneOoltewah, TN 37363 |