
8024 Cane Creek Rd,Nashville, TN 37221
Nashville, TN 37221


Description
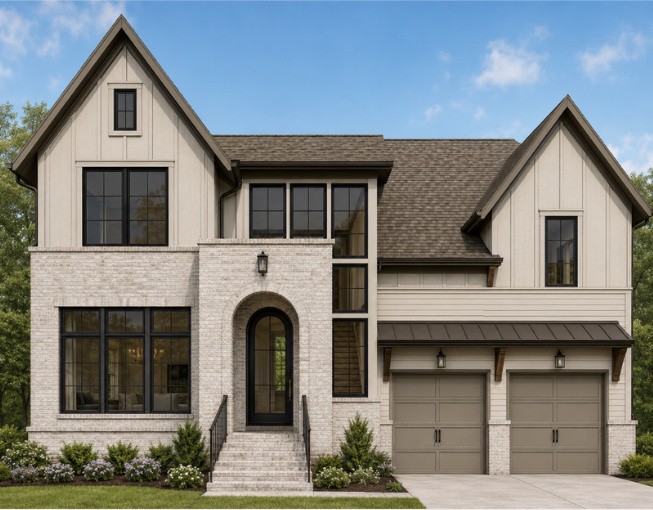
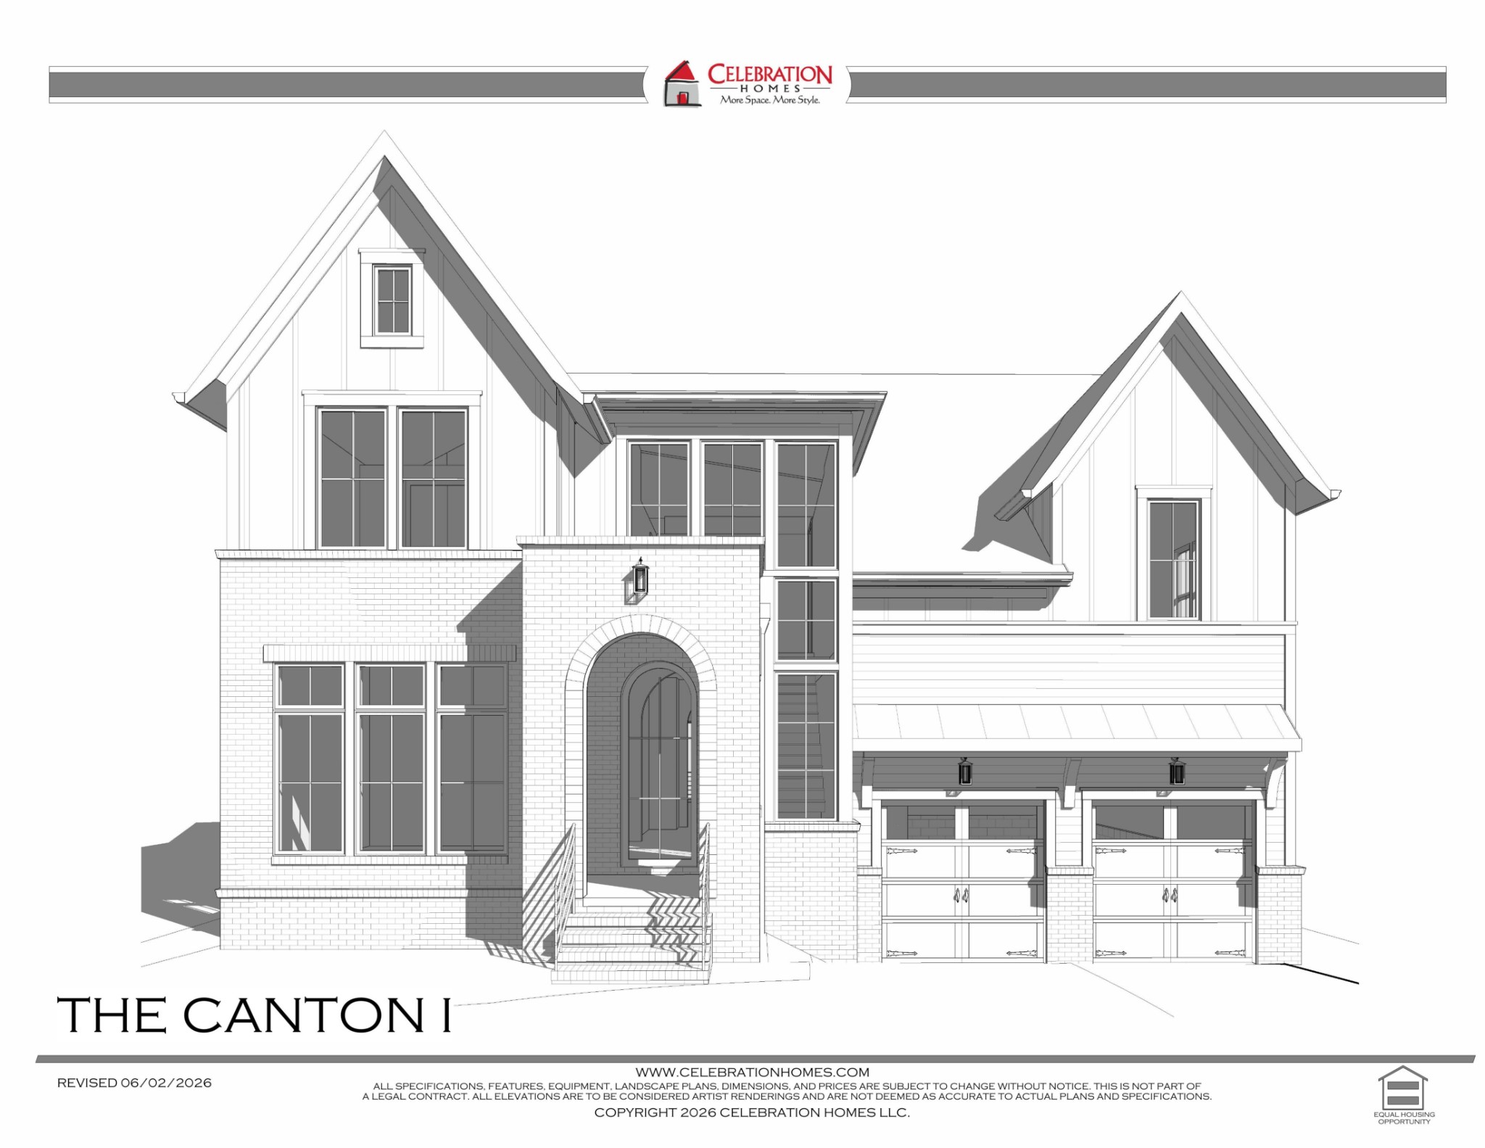
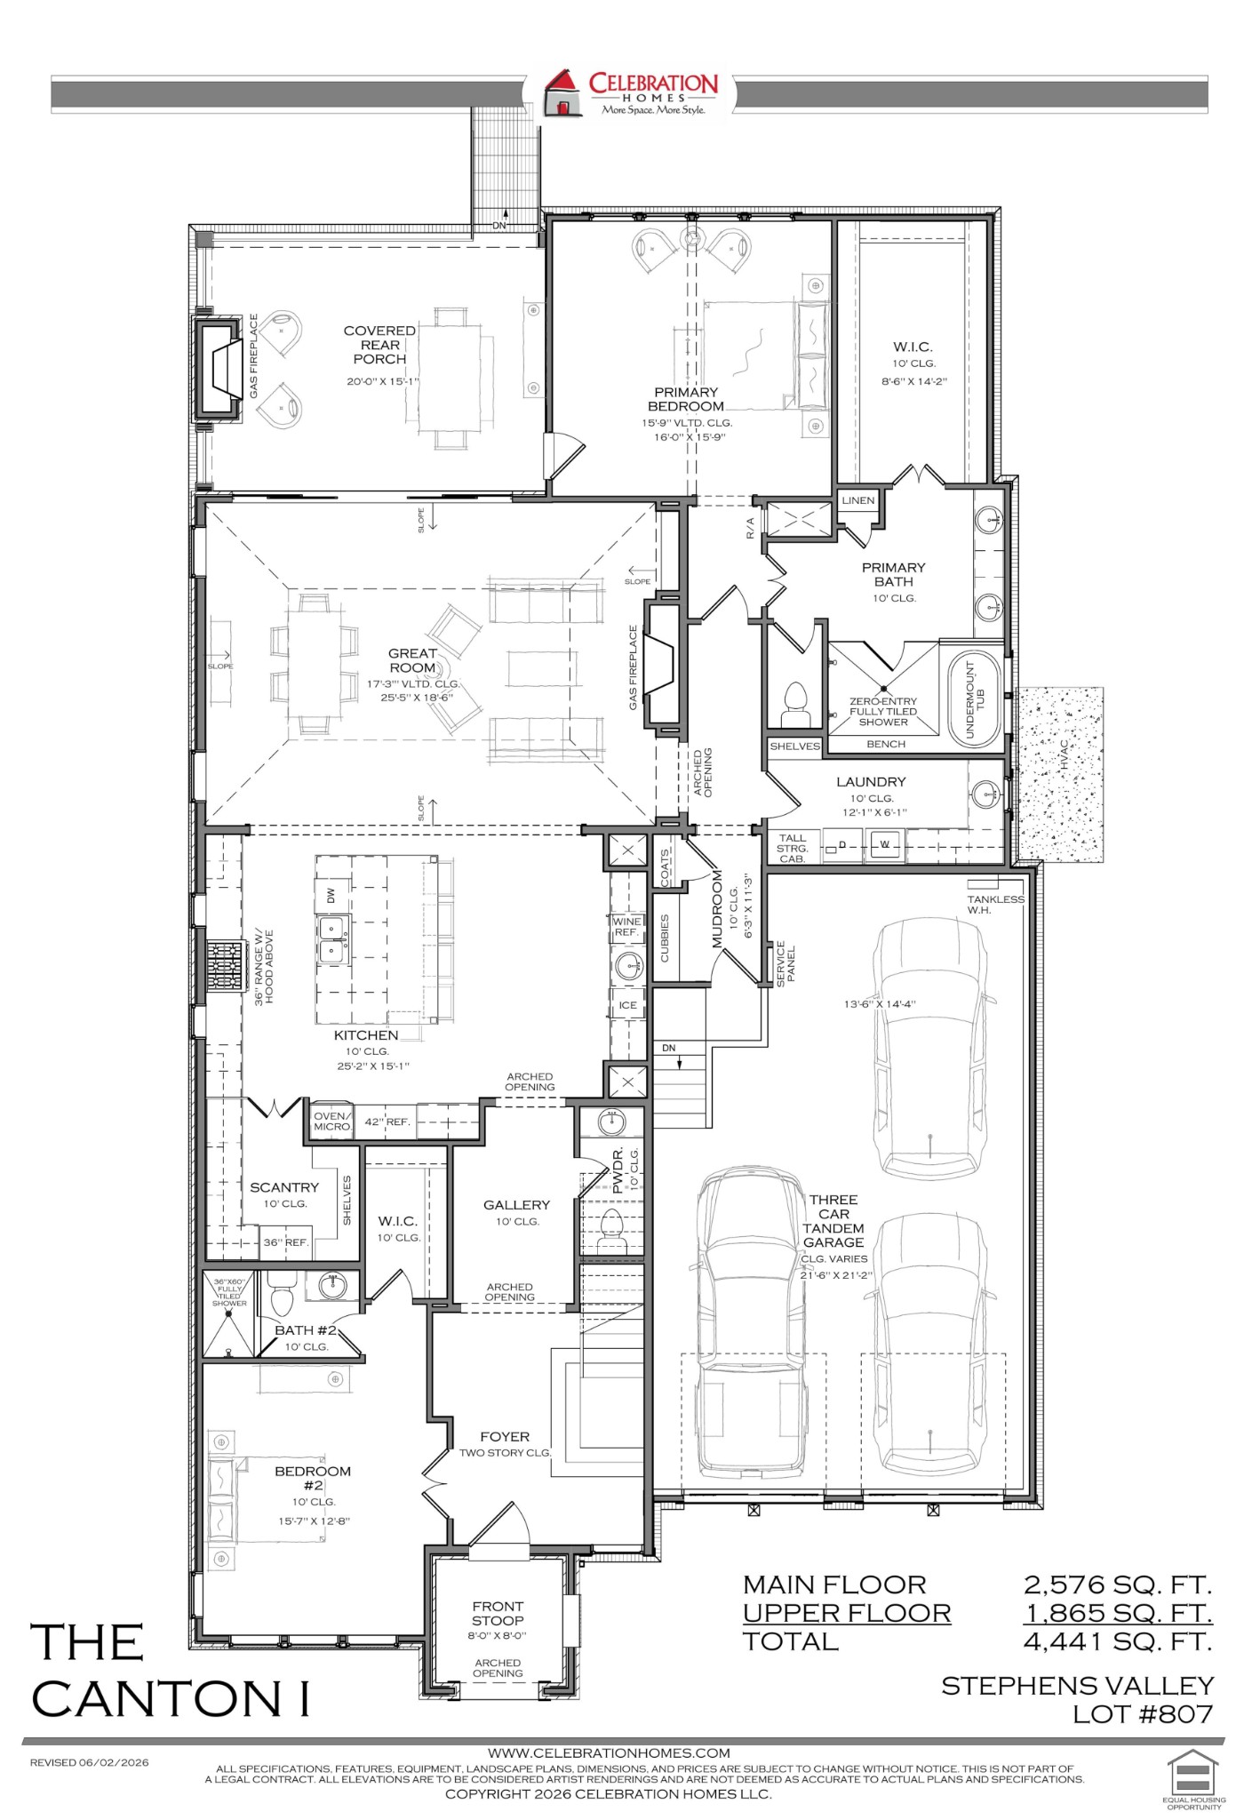
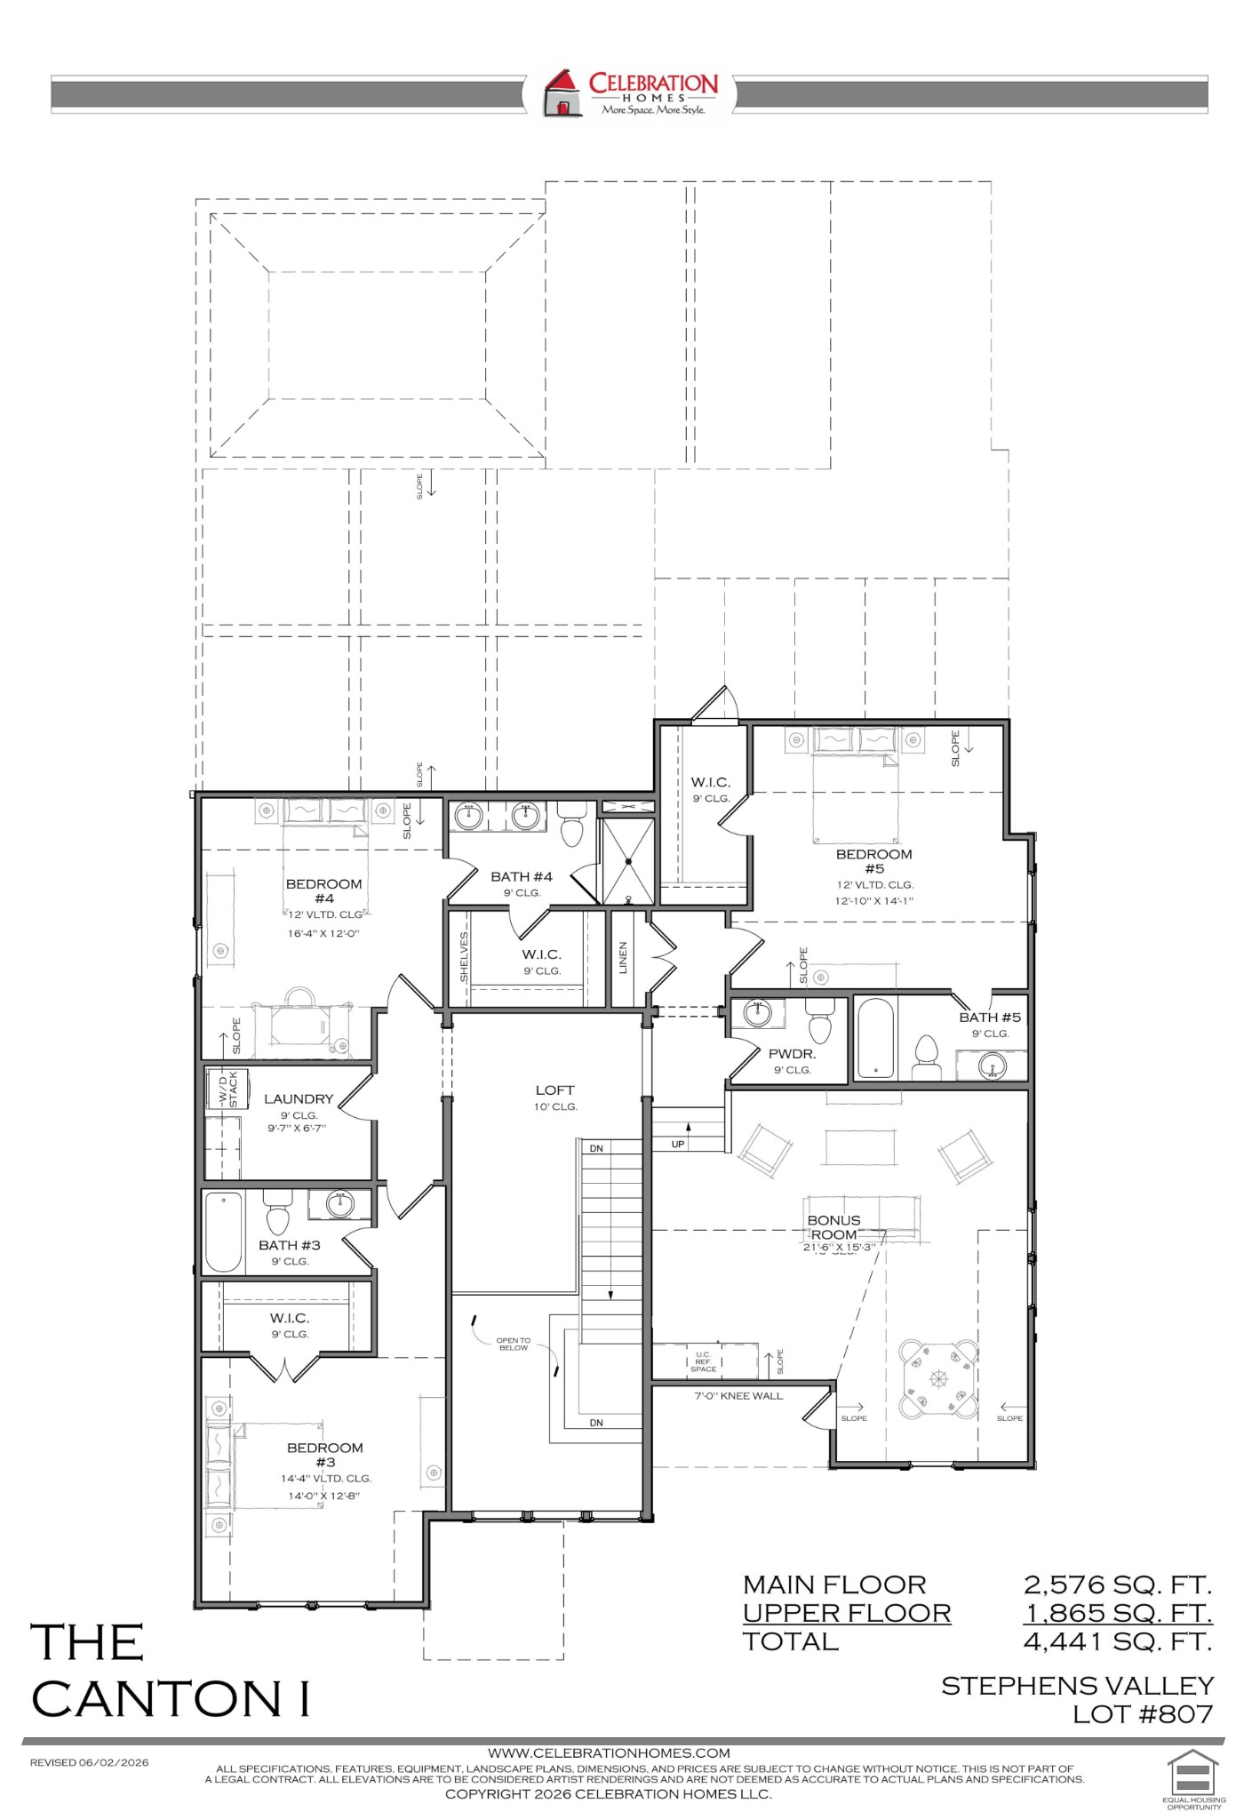
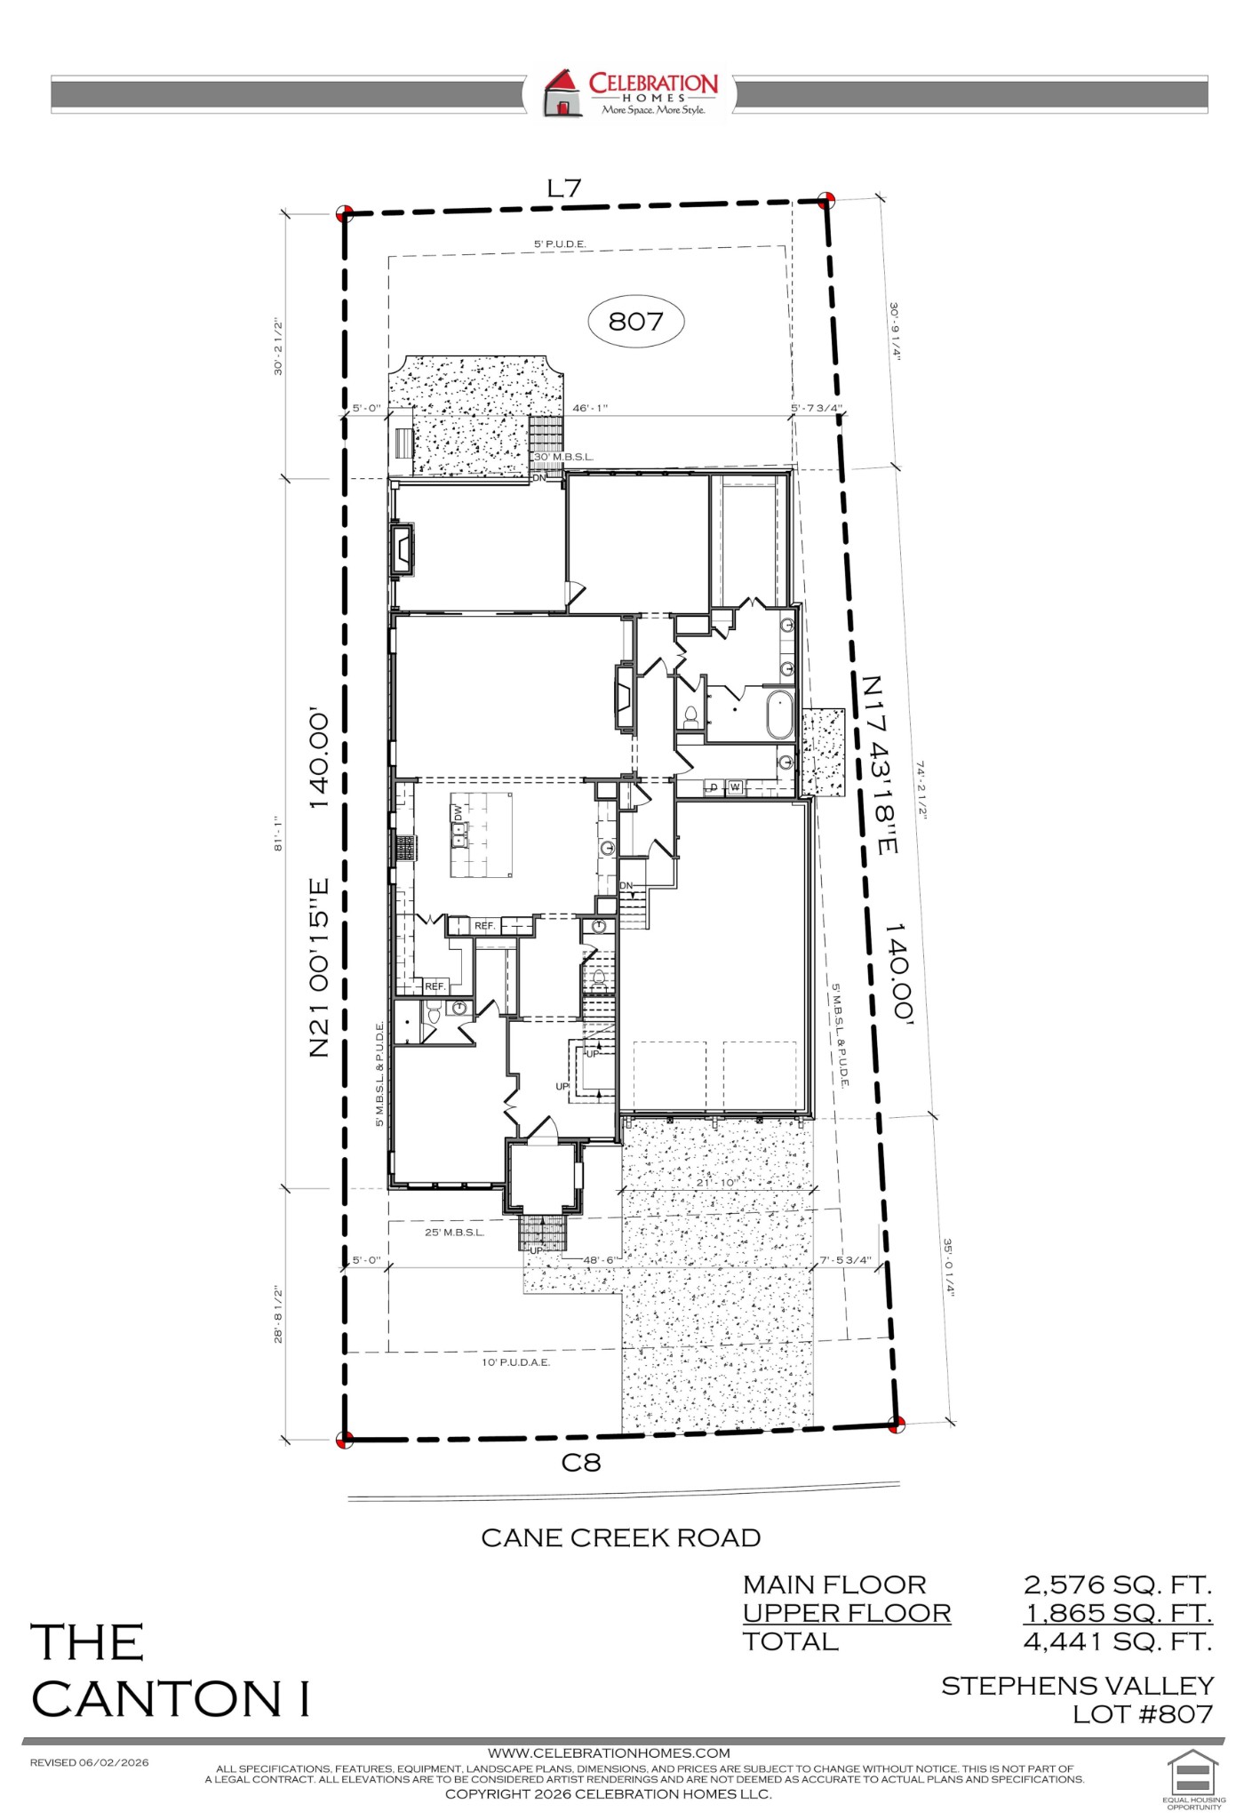
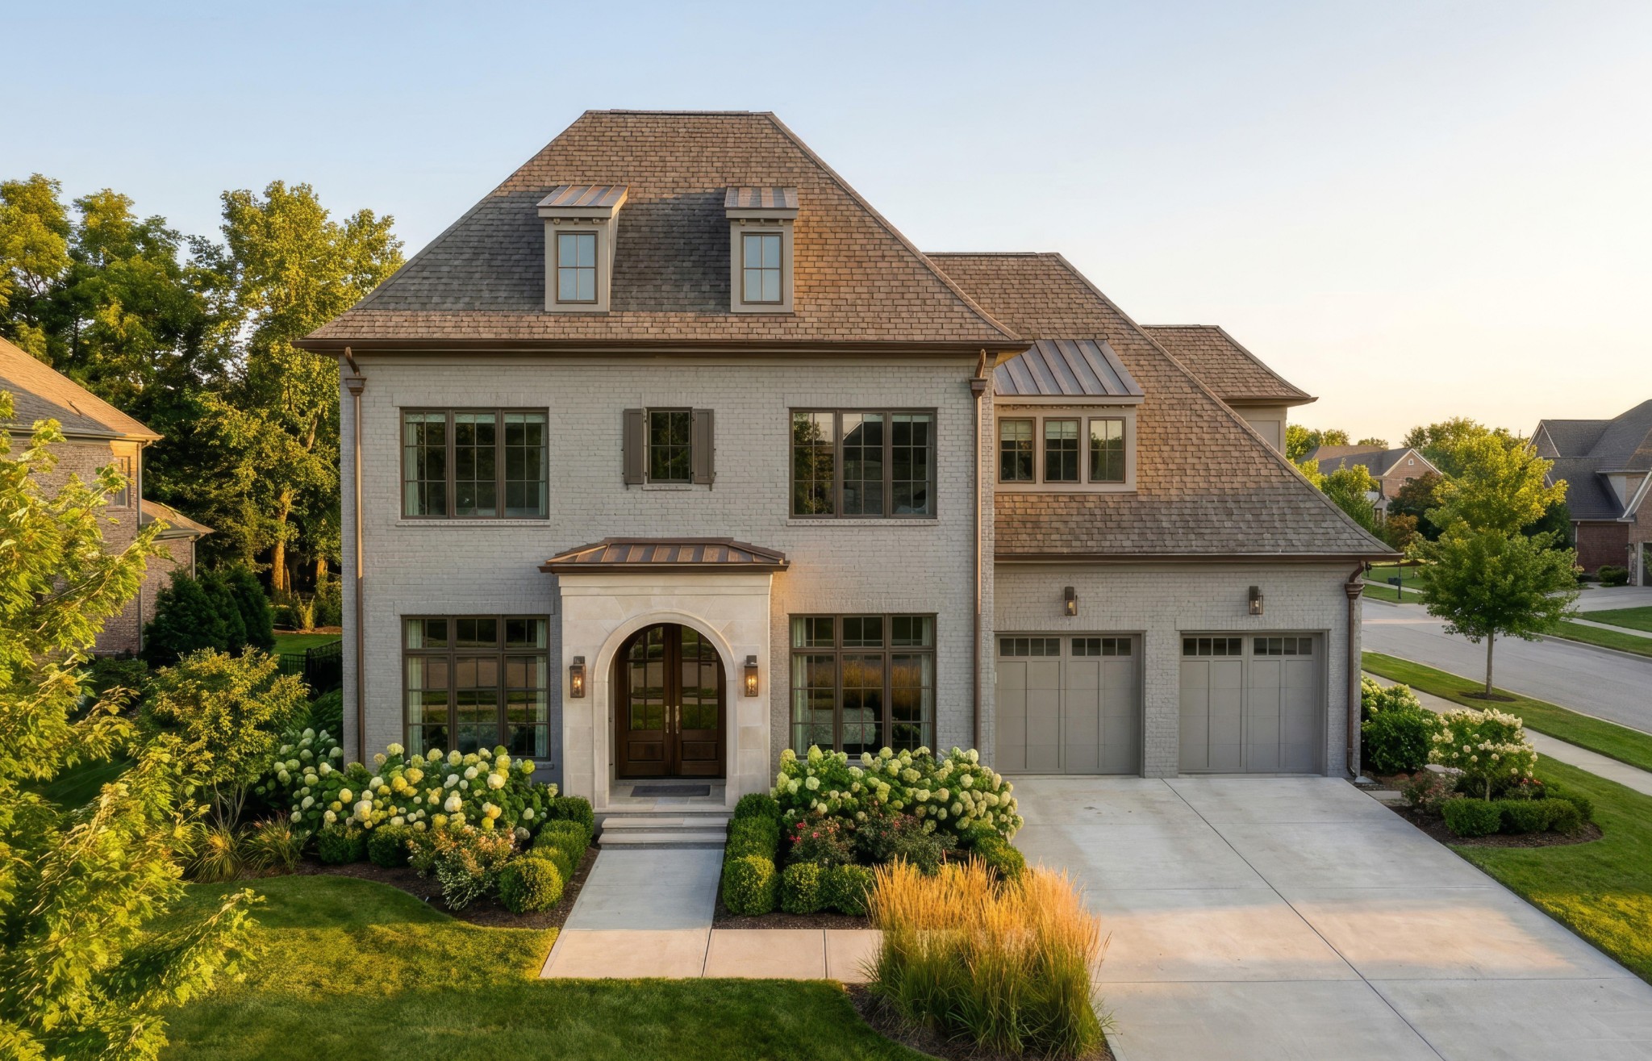
Another incredible home with More Space and More Style from Celebration Homes! This exceptional 4,441 sq. ft. home delivers luxury, flexibility and thoughtful design throughout. A dramatic two-story foyer with beautiful staircase opens to an impressive floor plan with soaring ceilings and a spacious great room with fireplace. The gourmet kitchen features Viking and Thermador appliances, 42" panel-ready refrigerator and a large scantry with second refrigerator, wine refrigerator and abundant storage.The main level offers a large guest suite with full bath that also makes an ideal home office. The luxurious primary suite features a vaulted ceiling, private access to the covered rear porch and spa-inspired bath with undermount tub and expansive zero-entry tiled shower. Spacious laundry and mudroom with custom cubbies add everyday functionality.Upstairs, a second primary or junior suite offers a double vanity, walk-in shower and large walk-in closet. Two additional bedrooms are ensuite, giving this home 5 bedrooms, 5 full baths and 2 half baths. A second laundry room accommodates a full-size stacked washer/dryer. The loft features a custom reading nook with built-in bookshelves, while the sunken bonus room includes a dry bar with space for an undercounter beverage refrigerator. Walk-in attic storage adds even more space.Outside, enjoy a nice-sized traditional backyard with room for a pool, a large covered rear porch with gas-log fireplace, plus a second patio with built-in gas grill-creating exceptional indoor/outdoor living and entertaining space.
Details
| MLS # | 3602226 |
|---|---|
| Listing Type | For Sale |
| Style | House |
| HOA Dues | $185 |
| Sub-Type | Resale |
| Status | Active |
| Year | 2026 |
| Days On Site | 41 |
| Listing Provided By | Celebration Homes | Jeffrey Terrell |
Features
| Bed(s) | 5 |
|---|---|
| Bath(s) | 7 Total |
| SQ Feet | 4,441 |
| Garage | 3 |
| Story(s) | 2 |
| Acreage | 0.19 |
Exterior
| Exterior Features | Gas Grill |
|---|---|
| Lot Features | Level |
Parking
| Parking Features | Garage Door Opener, Garage Faces Front, Driveway |
|---|---|
| Garage Yes / No | Yes |
Taxes
| Property | 1092 |
|---|
Area Information
| State | TN |
|---|---|
| County | Williamson County |
| City | Nashville |
| Zip Code | 37221 |
| Area | Williamson County | TN |
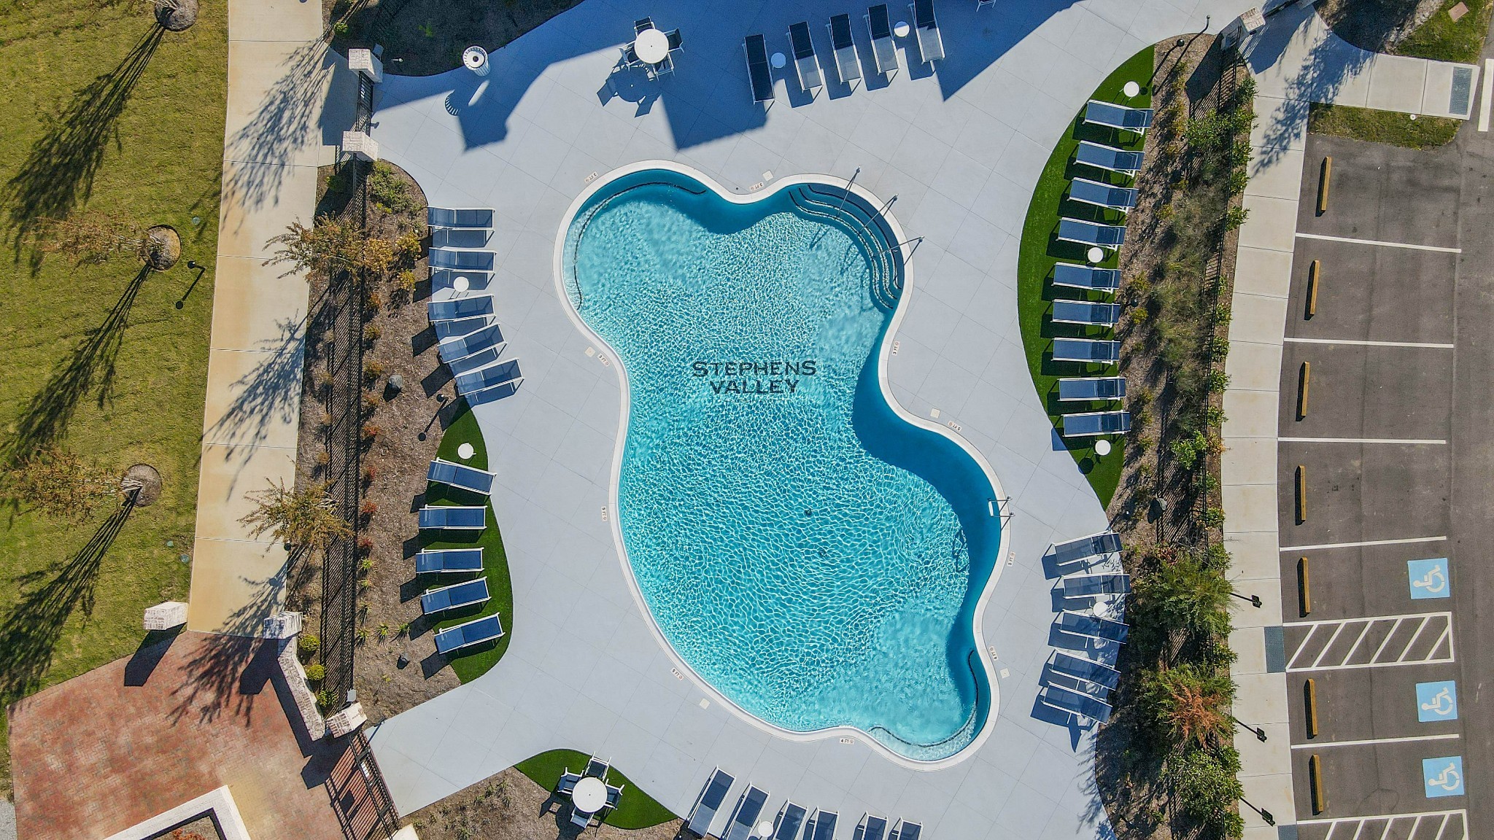
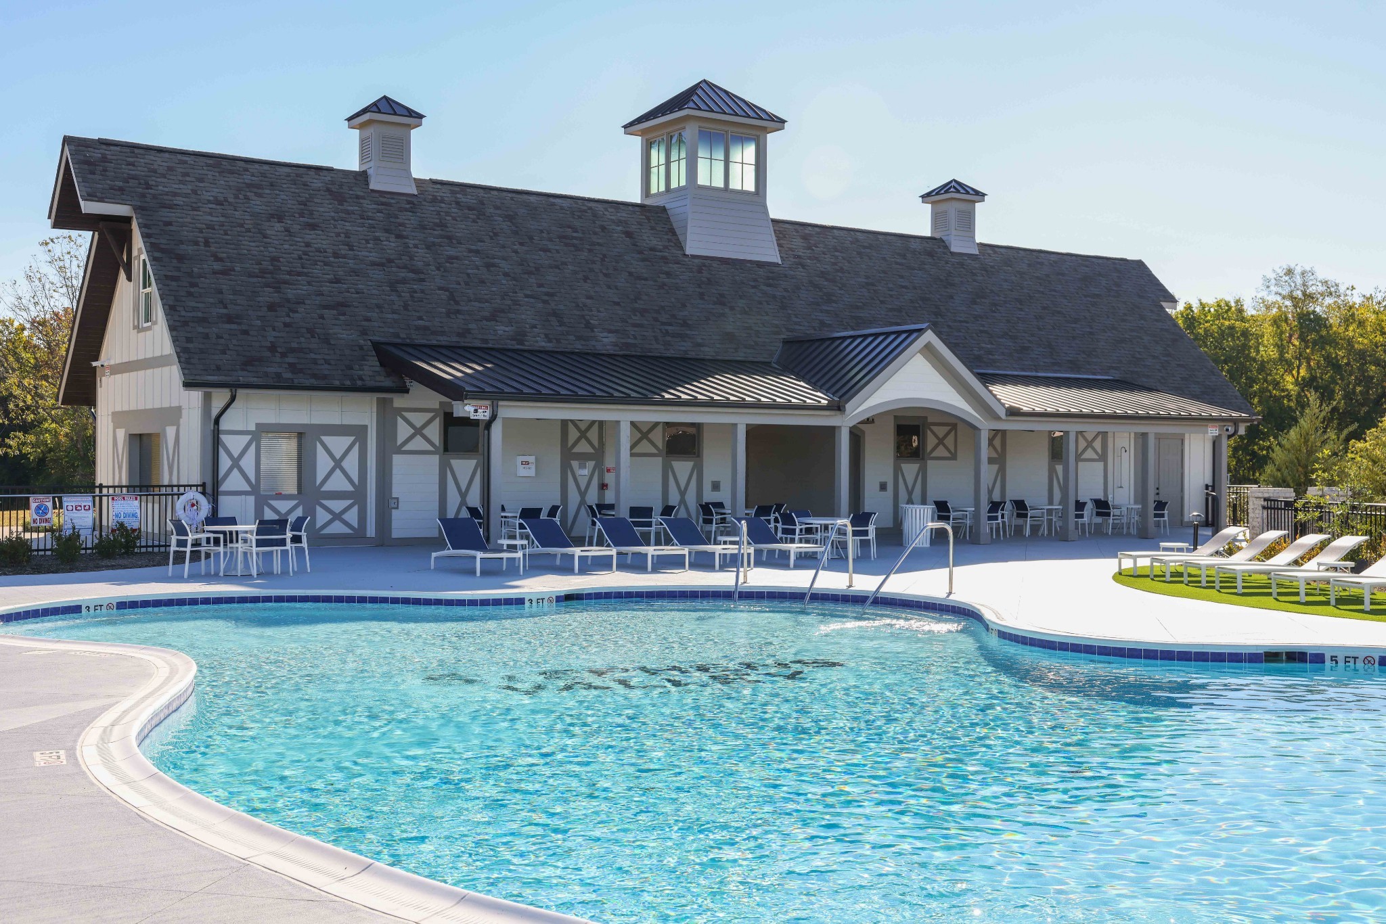
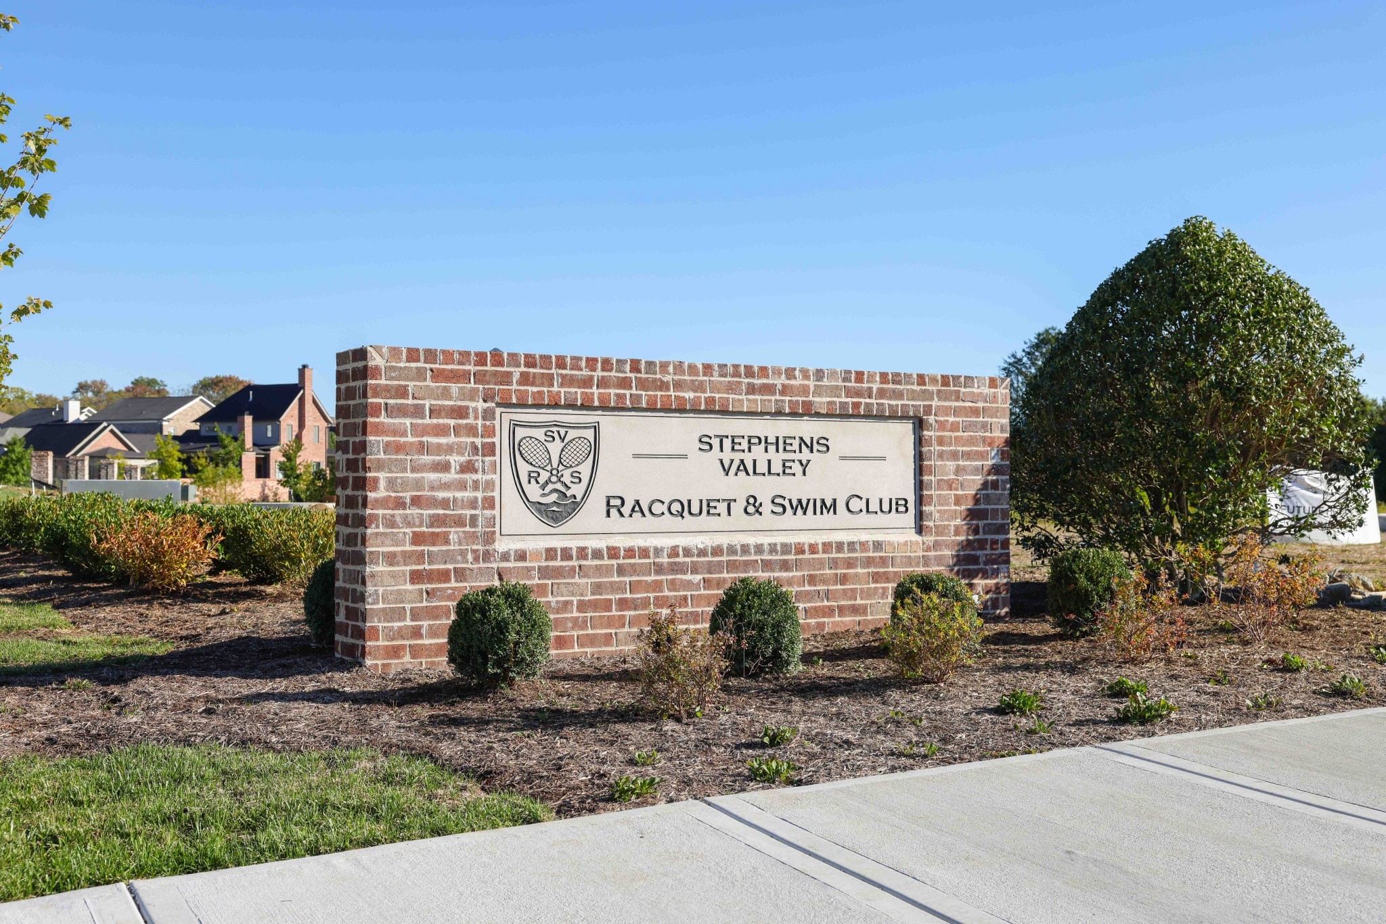
| Community Name | Stephens Valley Sec8 |
| School District | Fairview High School |
| Elementary School | Westwood Elementary School |
| High School | Fairview High School |
| Listing VS Median (in Stephens Valley Sec8) | |
Price: $2,149,900 low | high Med: $2,260,950 sqft: 4,441 low | high Med: 4,596 $ / sqft: $484 low | high Med: $500 On site: 41 low | high Med: 28.5 | |
Market Activity 37221
Request a showing
Request a showing
 Listings courtesy of RealTracs MLS as distributed by MLS GRID.
Based on information submitted to the MLS GRID as of November 8, 2026 at 8:07:38 AM PST All data is obtained from various sources and may not have been verified by broker or MLS GRID. Supplied Open House Information is subject to change without notice. All information should be independently reviewed and verified for accuracy. Properties may or may not be listed by the office/agent presenting the information.
The Digital Millennium Copyright Act of 1998, 17 U.S.C. § 512 (the “DMCA”) provides recourse for copyright owners who believe that material appearing on the Internet infringes their rights under U.S. copyright law. If you believe in good faith that any content or material made available in connection with our website or services infringes your copyright, you (or your agent) may send us a notice requesting that the content or material be removed, or access to it blocked. Notices must be sent in writing by email to DMCAnotice@MLSGrid.com.
“The DMCA requires that your notice of alleged copyright infringement include the following information: (1) description of the copyrighted work that is the subject of claimed infringement; (2) description of the alleged infringing content and information sufficient to permit us to locate the content; (3) contact information for you, including your address, telephone number and email address; (4) a statement by you that you have a good faith belief that the content in the manner complained of is not authorized by the copyright owner, or its agent, or by the operation of any law; (5) a statement by you, signed under penalty of perjury, that the information in the notification is accurate and that you have the authority to enforce the copyrights that are claimed to be infringed; and (6) a physical or electronic signature of the copyright owner or a person authorized to act on the copyright owner’s behalf. Failure to include all of the above information may result in the delay of the processing of your complaint.
Contact
Learn More About This Property

| State | TN |
|---|---|
| County | Williamson County |
| City | Nashville |
| Zip Code | 37221 |
| Area | Williamson County | TN |
| Community Name | Stephens Valley Sec8 |
| School District | Fairview High School |
| Elementary School | Westwood Elementary School |
| High School | Fairview High School |
| Listing VS Median (in Stephens Valley Sec8) | |
Price: $2,149,900 low | high Med: $2,260,950 sqft: 4,441 low | high Med: 4,596 $ / sqft: $484 low | high Med: $500 On site: 41 low | high Med: 28.5 | |
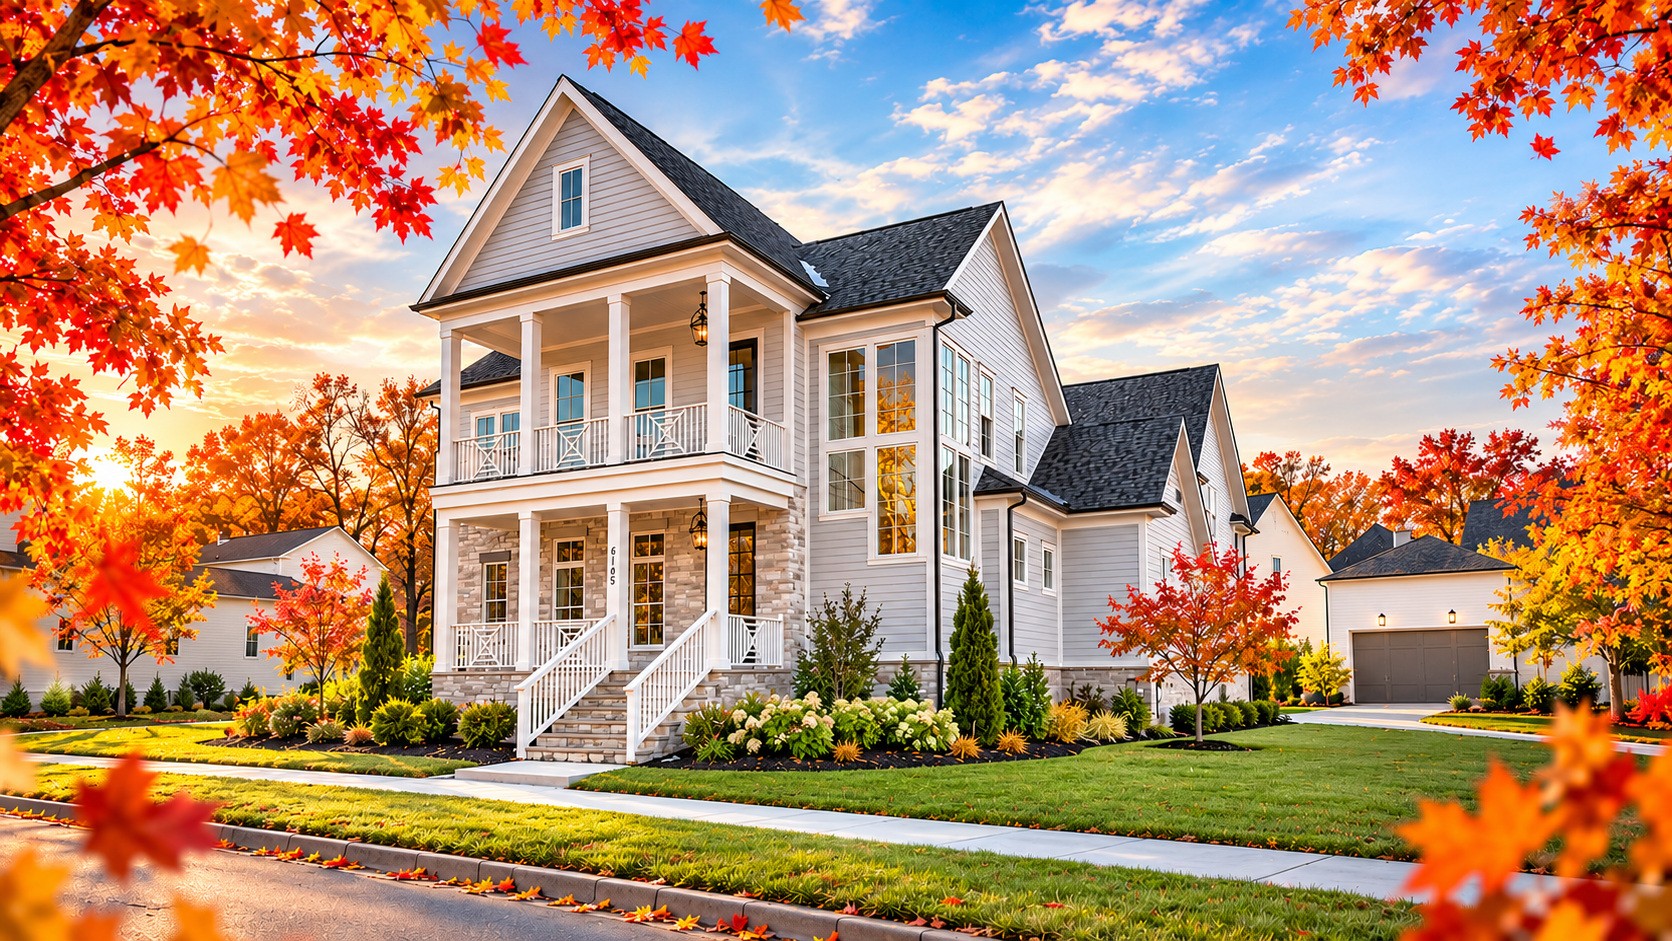 | $1,874,9006105 Pasquo RoadNashville, TN 37221 |
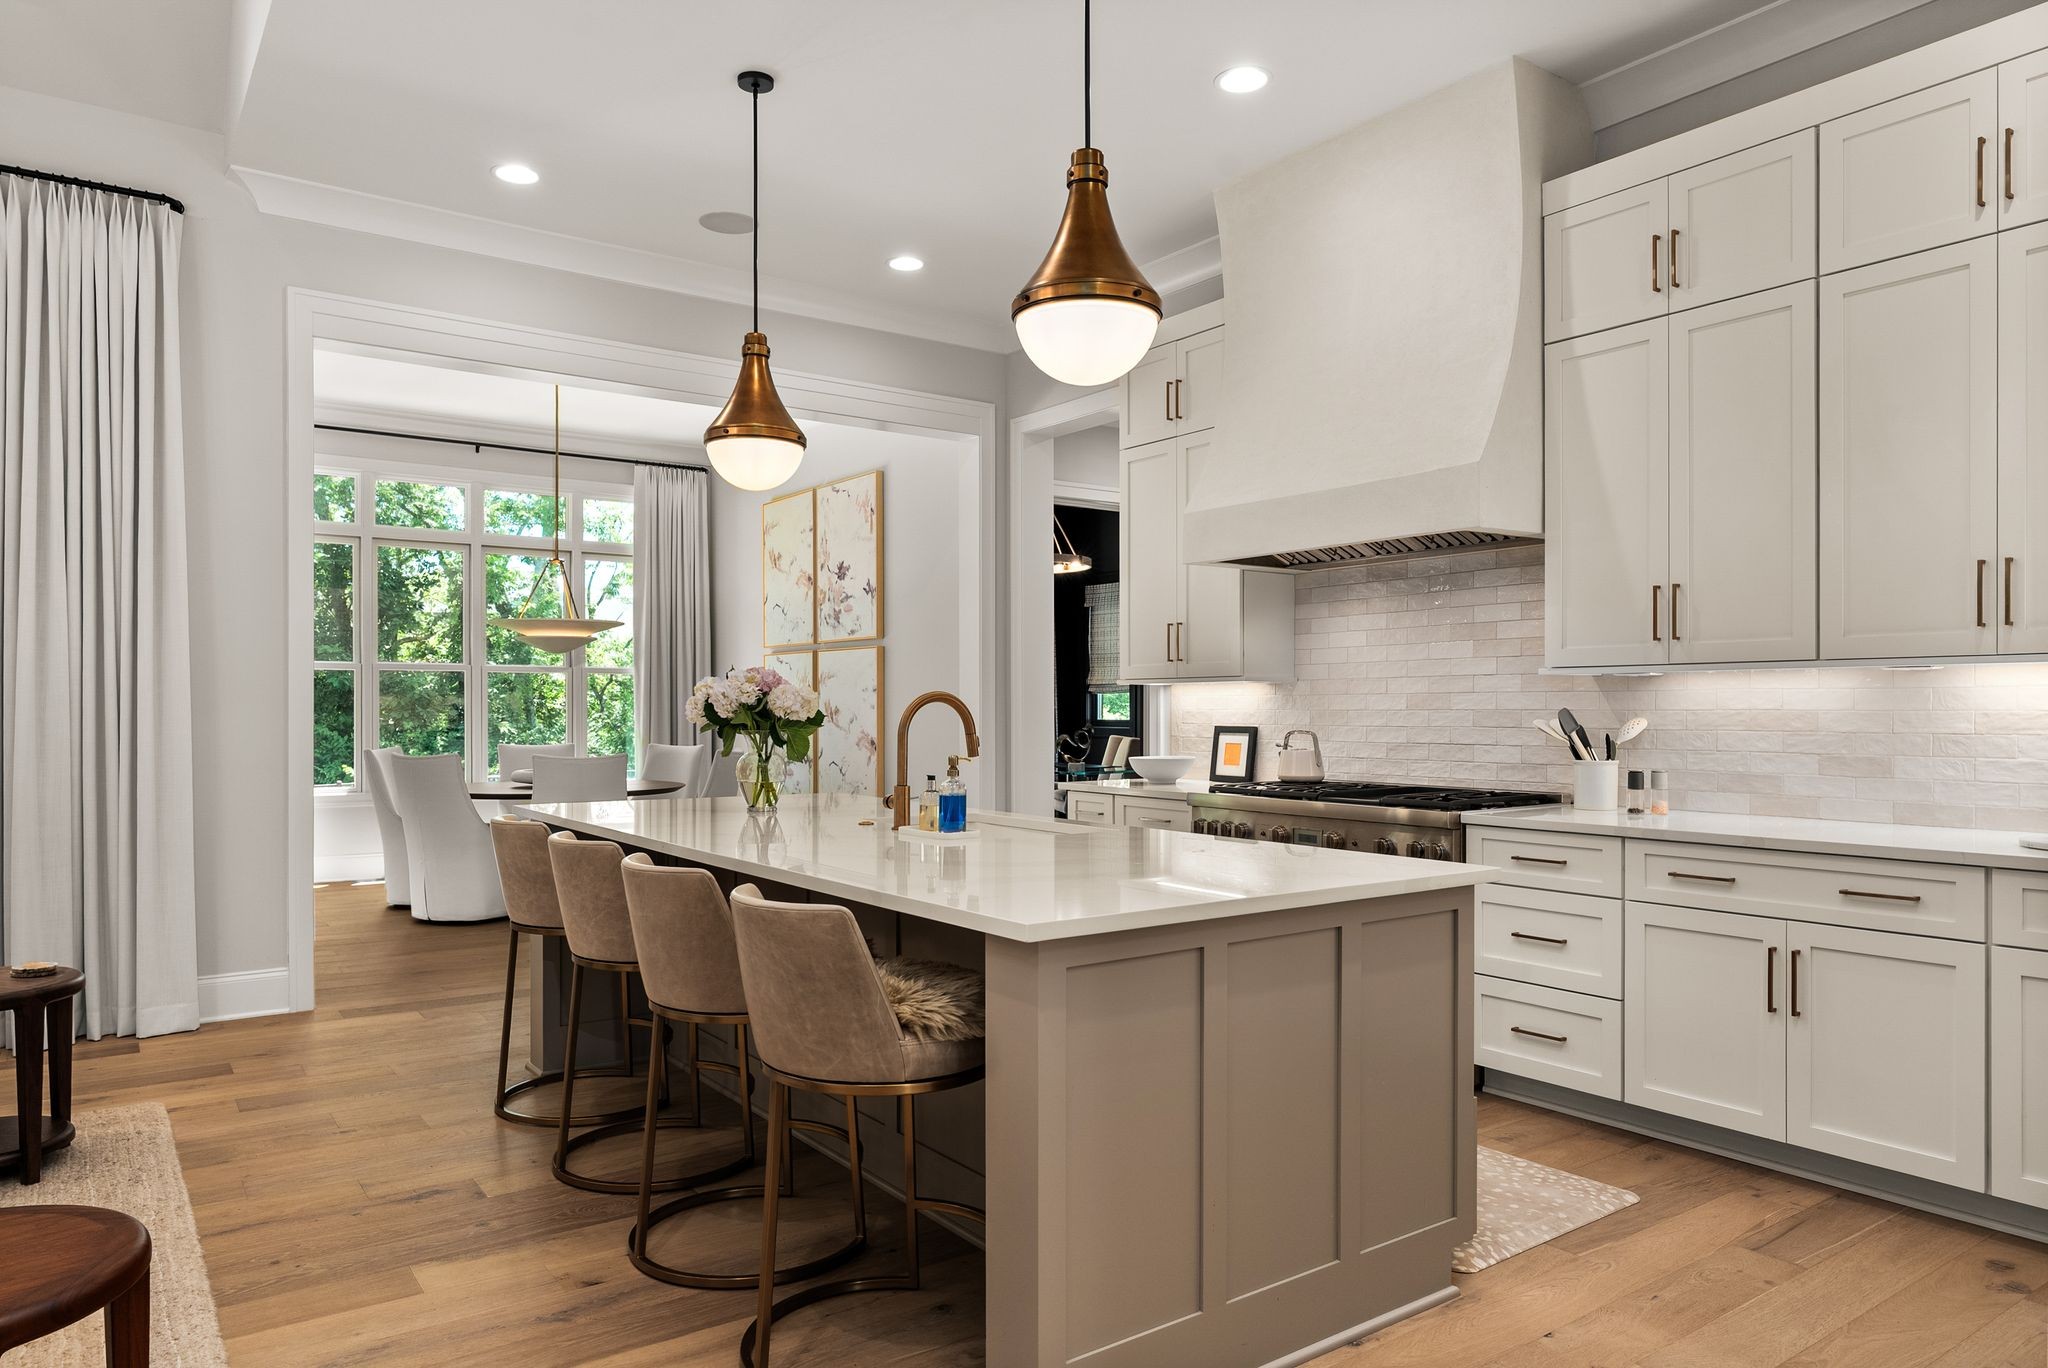 | $2,099,900411 Stephens Valley BlvdNashville, TN 37221 |
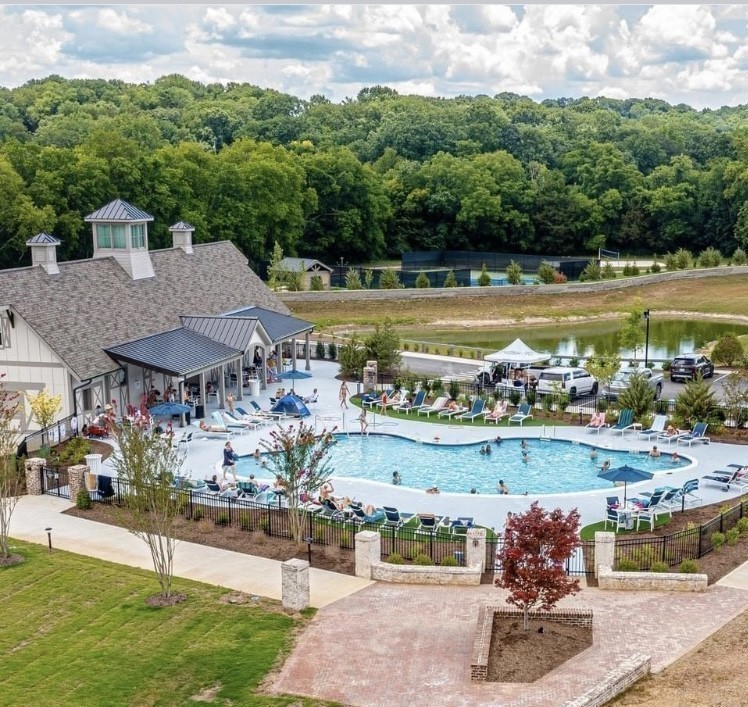 | $2,181,2426097 Pasquo RdNashville, TN 37221 |
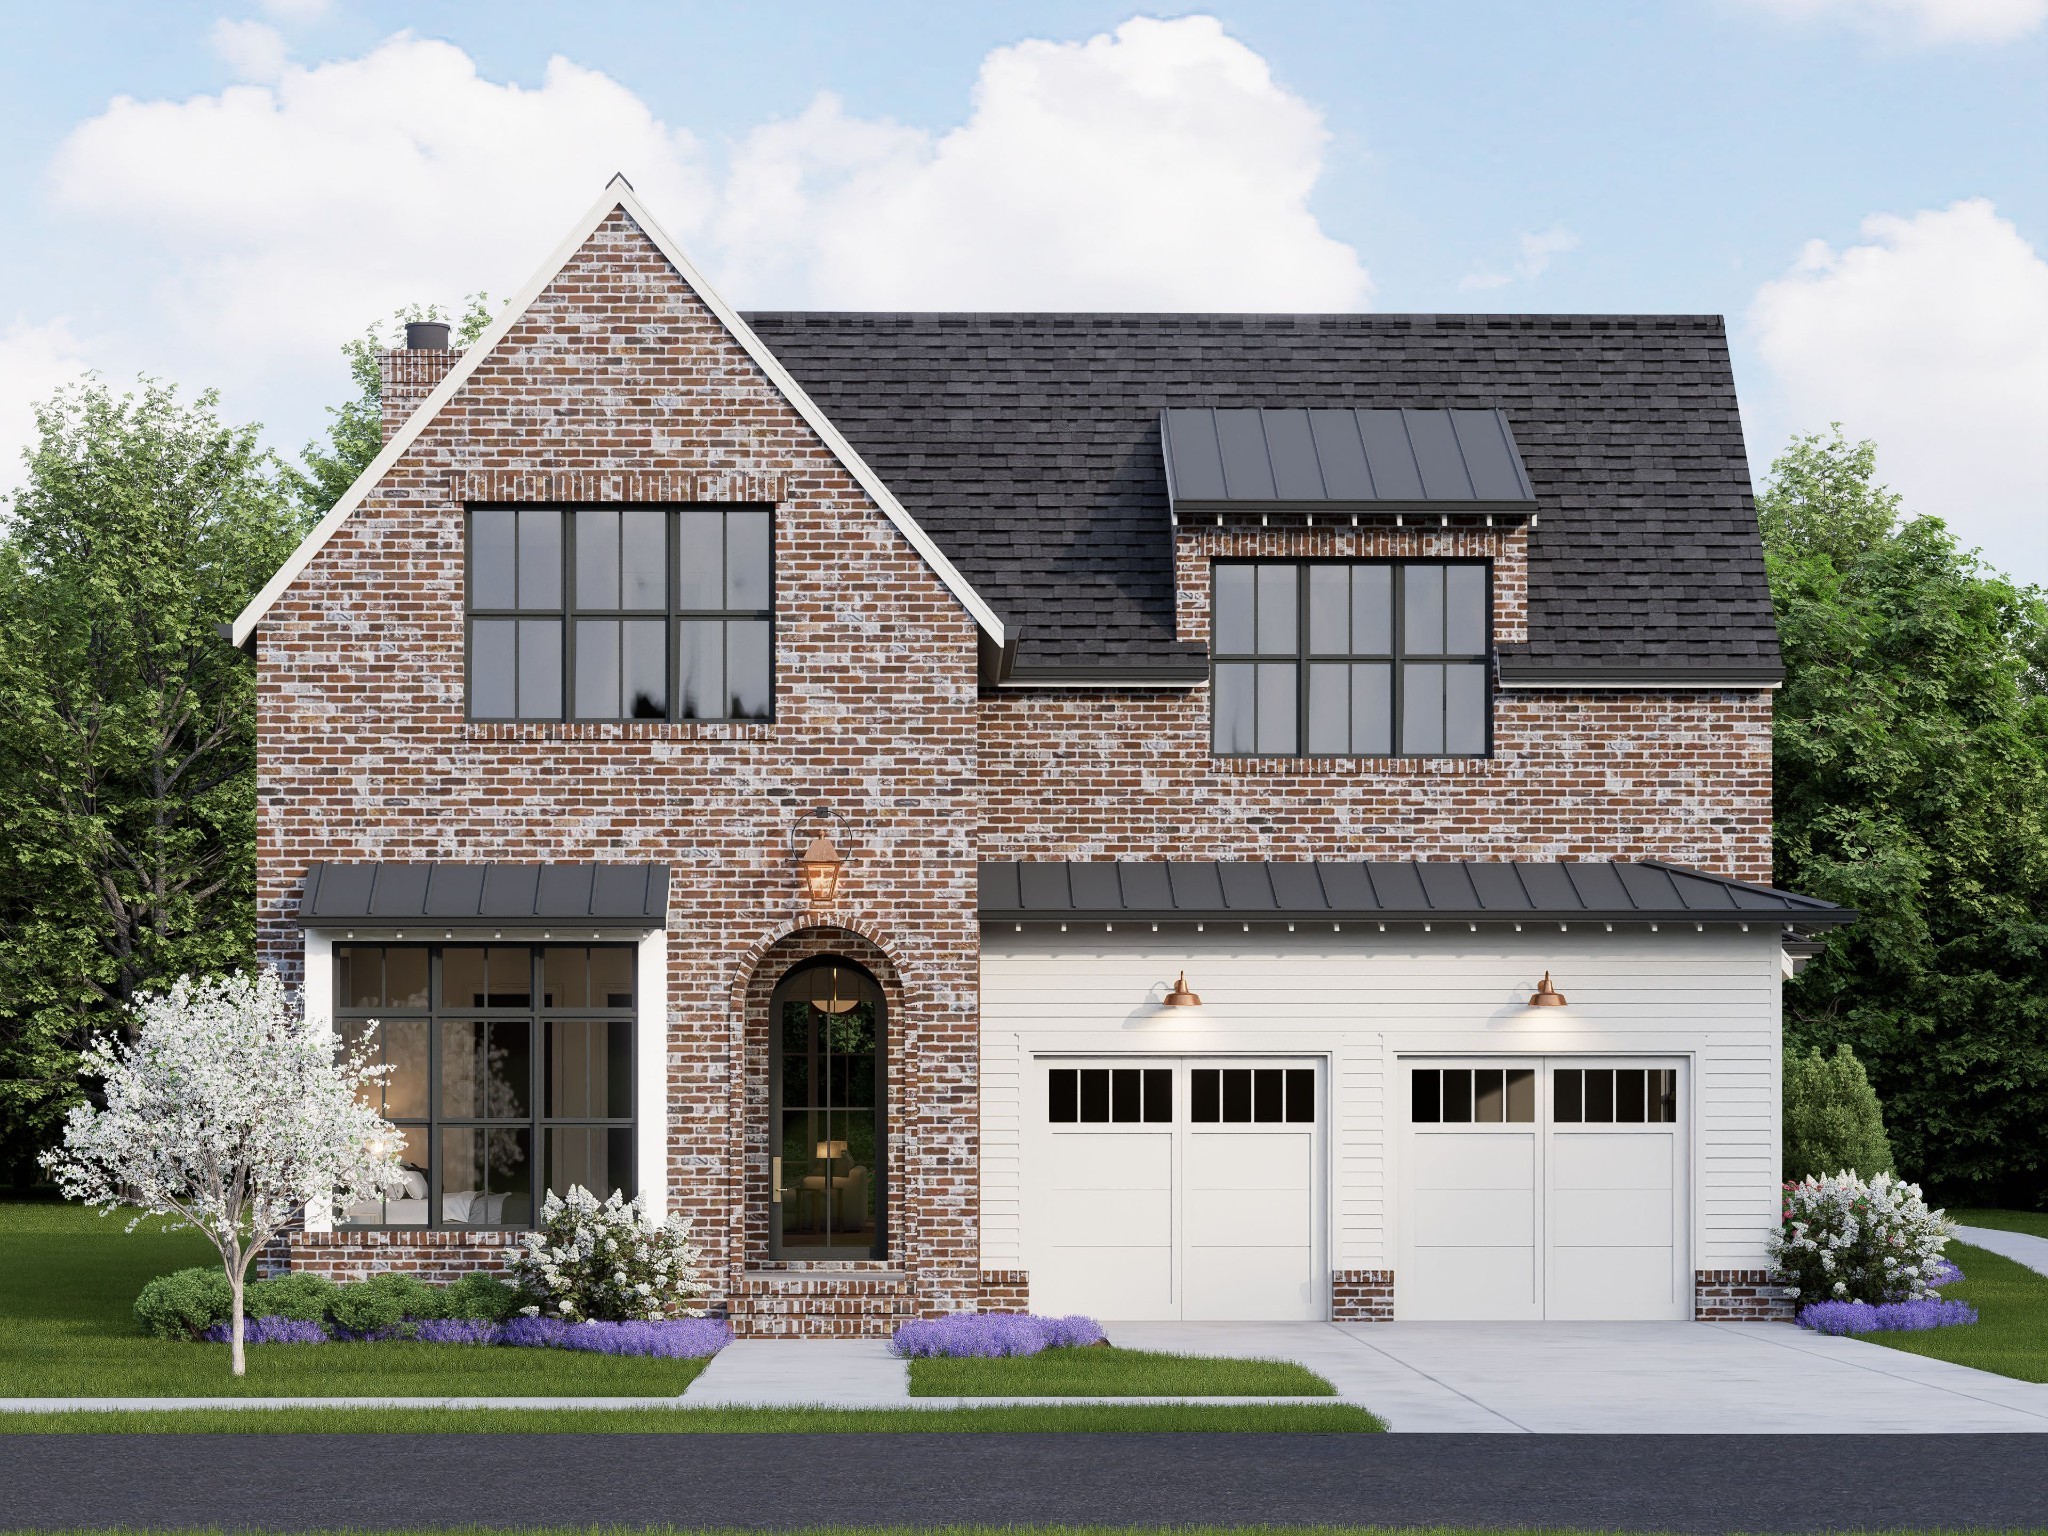 | $2,272,0008000 Cane Creek RdNashville, TN 37221 |
 | $2,384,9007012 Kinderhook RdNashville, TN 37221 |