

Description
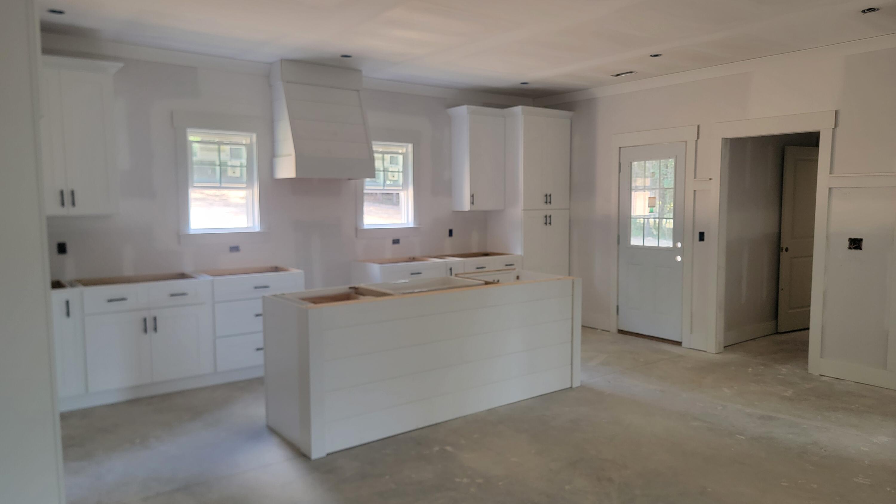
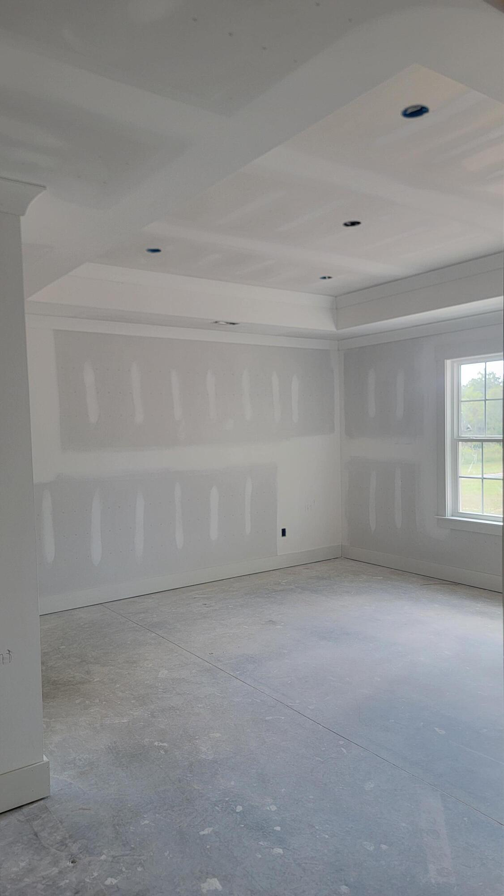
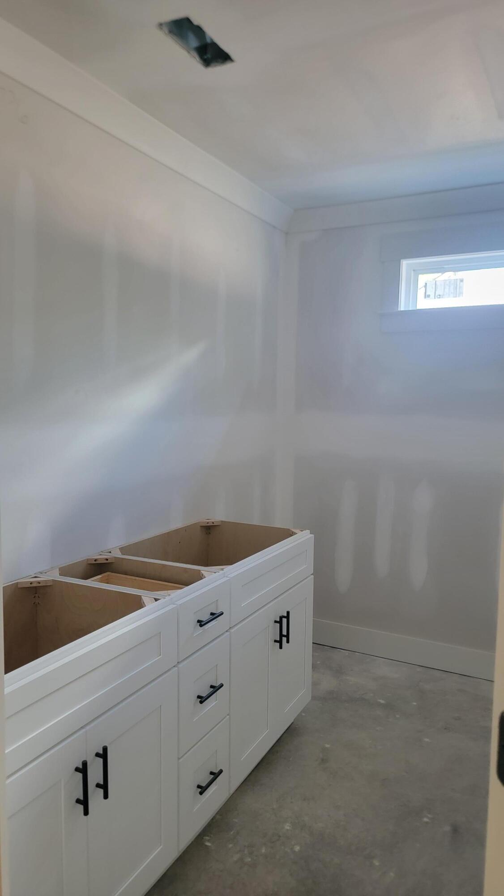
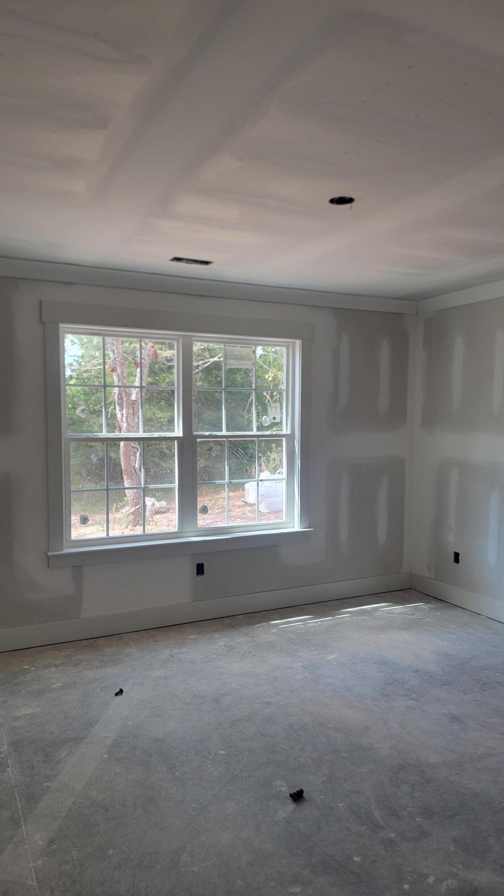
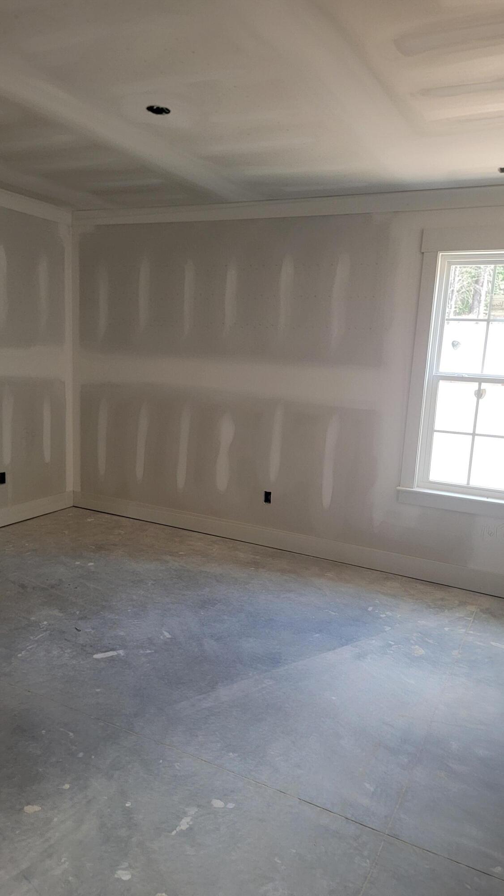
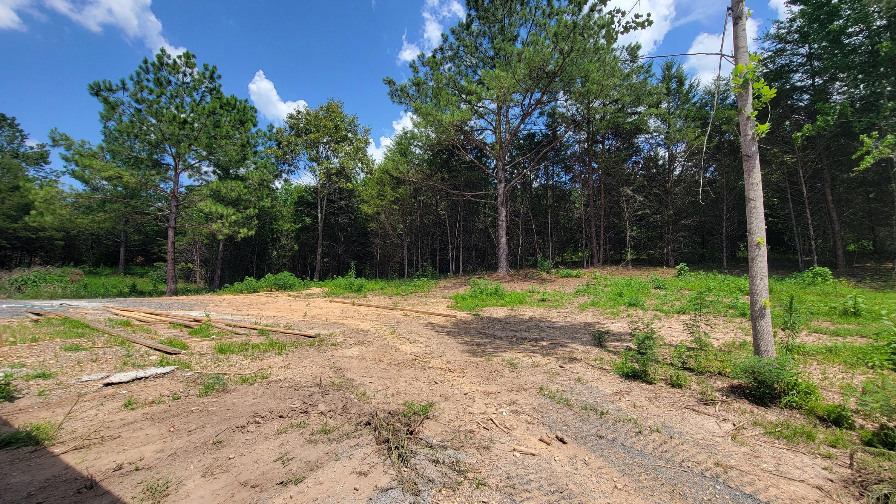
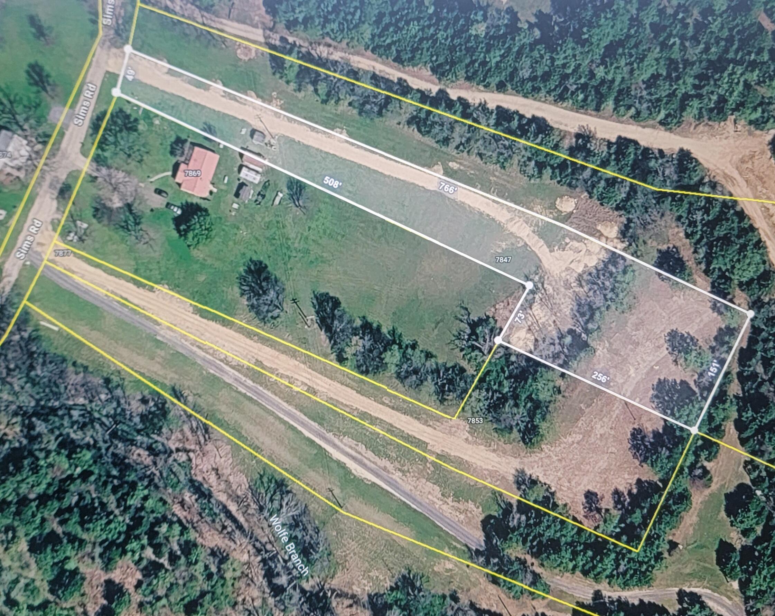
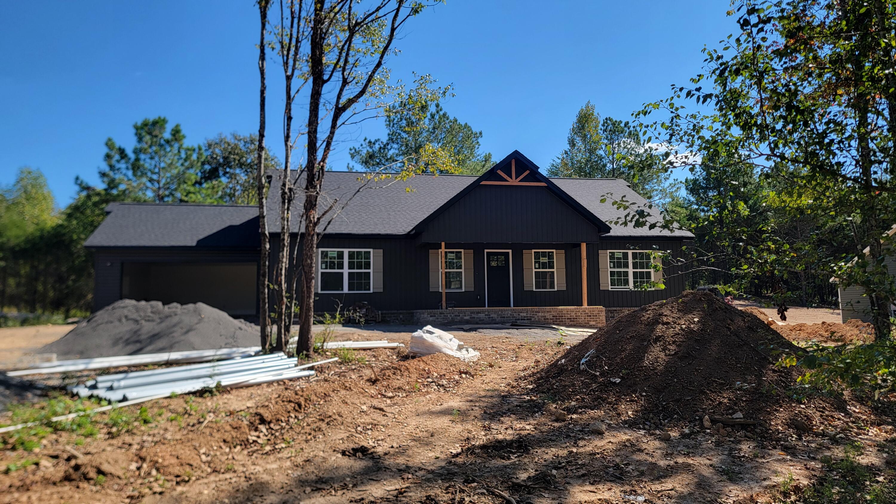
NEW CONSTRUCTION HOME ON 1.91 ACRES! Discover the perfect blend of modern comfort and peaceful country living in this beautiful ranch-style home featuring 3 bedrooms, 2 bathrooms, and approximately 1.91 private acres in Harrison, TN. The thoughtfully designed split-bedroom floor plan offers a spacious great room that flows seamlessly into the kitchen and dining area, creating the perfect space for entertaining or everyday living. The kitchen is finished with granite countertops, stainless appliances, white cabinets, while luxury vinyl flooring extends throughout the home. The private primary suite features an en-suite bathroom with a walk-in tile shower, while two additional bedrooms and a full bath provide comfortable accommodations for family or guests. Step outside to the covered back porch and enjoy the peaceful surroundings, or take advantage of the oversized two-car garage with plenty of room for vehicles and storage. Enjoy the privacy and tranquility of country living while remaining just minutes from shopping, dining, schools, and Chattanooga. Outdoor enthusiasts will appreciate the close proximity to Harrison Bay State Park and the Tennessee River, offering easy access to boating, fishing, hiking, camping, and year-round recreation. This home truly offers the perfect combination of modern living, acreage, and convenience. Call today to schedule a private tour!
Details
| MLS # | 1538335 |
|---|---|
| Listing Type | For Sale |
| Style | House |
| Sub-Type | New Construction |
| Status | Active |
| Year | 2026 |
| Days On Site | 55 |
| Listing Provided By | Compass Group Realty,LLC | Melody Smith |
Features
| Bed(s) | 3 |
|---|---|
| Bath(s) | 2 Total |
| SQ Feet | 1,772 |
| Garage | 2 |
| Story(s) | 1 |
| Acreage | 1.91 |
Interior
| Cooling | Central Air, Ceiling Fan(s), Electric |
|---|---|
| Cooling Yes / No | Yes |
| Heating | Central, Electric |
| Heating Yes / No | Yes |
| Appliances | Dishwasher, Electric Range, Electric Water Heater, Microwave |
| Interior Features | Ceiling Fan(s), Crown Molding, Double Vanity, Granite Counters, High Ceilings, High Speed Internet, Kitchen Island, Open Floorplan, Pantry, Recessed Lighting, Tray Ceiling(s), Walk-In Closet(s), Separate Shower, Tub/shower Combo, En Suite, Split Bedrooms |
| Window Features | Insulated Windows, Screens, Vinyl Frames, Clad |
| Fireplace Yes / No | No |
| Flooring | Luxury Vinyl |
| Laundry Features | Electric Dryer Hookup, In Hall, Laundry Room, Main Level |
Exterior
| Roof | Asphalt, Shingle |
|---|---|
| Exterior Features | Private Yard, Rain Gutters |
| Lot Features | Back Yard, Cleared, Flag Lot, Few Trees, Front Yard, Landscaped, Level, Private |
| Construction Materials | Block, Brick, Stucco |
| Foundation Details | Block, Brick/Mortar, Slab |
| Patio And Porch Features | Covered, Front Porch, Rear Porch |
| Architectural Style | Ranch |
| Fencing | Privacy, Wood |
Parking
| Attached Garage Yes / No | Yes |
|---|---|
| Garage Yes / No | Yes |
| Parking Features | Driveway, Garage, Garage Door Opener, Gravel, RV Access/Parking, Garage Faces Front, Kitchen Level |
Utilities
| Utilities | Electricity Connected, Phone Available, Underground Utilities, Water Connected |
|---|---|
| Sewer | Septic Tank |
| Water Source | Public |
Location
| Senior Community Yes / No | No |
|---|---|
| Road Surface Type | Paved |
| Road Frontage Type | County Road |
| Road Responsibility | Public Maintained Road |
Taxes
| Tax Annual Amount | 190.98 |
|---|---|
| Tax Legal Description | Lt 1 Wolf Creek Pb 134 Pg 59 Out Of 086 050 For 2025 |
Area Information
| State | TN |
|---|---|
| County | Hamilton |
| City | Harrison |
| Zip Code | 37341 |
| Area | Hamilton |
| Community Name | WolfCreek |
| School District | Central High School |
| Elementary School | Snow Hill Elementary |
| High School | Central High School |
| Listing VS Median (in WolfCreek) | |
Price: $439,900 low | high Med: $439,900 sqft: 1,772 low | high Med: 1,772 $ / sqft: $248 low | high Med: $248 On site: 55 low | high Med: 87.5 | |
Market Activity 37341
Request a showing
Request a showing
Contact
Learn More About This Property

| State | TN |
|---|---|
| County | Hamilton |
| City | Harrison |
| Zip Code | 37341 |
| Area | Hamilton |
| Community Name | WolfCreek |
| School District | Central High School |
| Elementary School | Snow Hill Elementary |
| High School | Central High School |
| Listing VS Median (in WolfCreek) | |
Price: $439,900 low | high Med: $439,900 sqft: 1,772 low | high Med: 1,772 $ / sqft: $248 low | high Med: $248 On site: 55 low | high Med: 87.5 | |
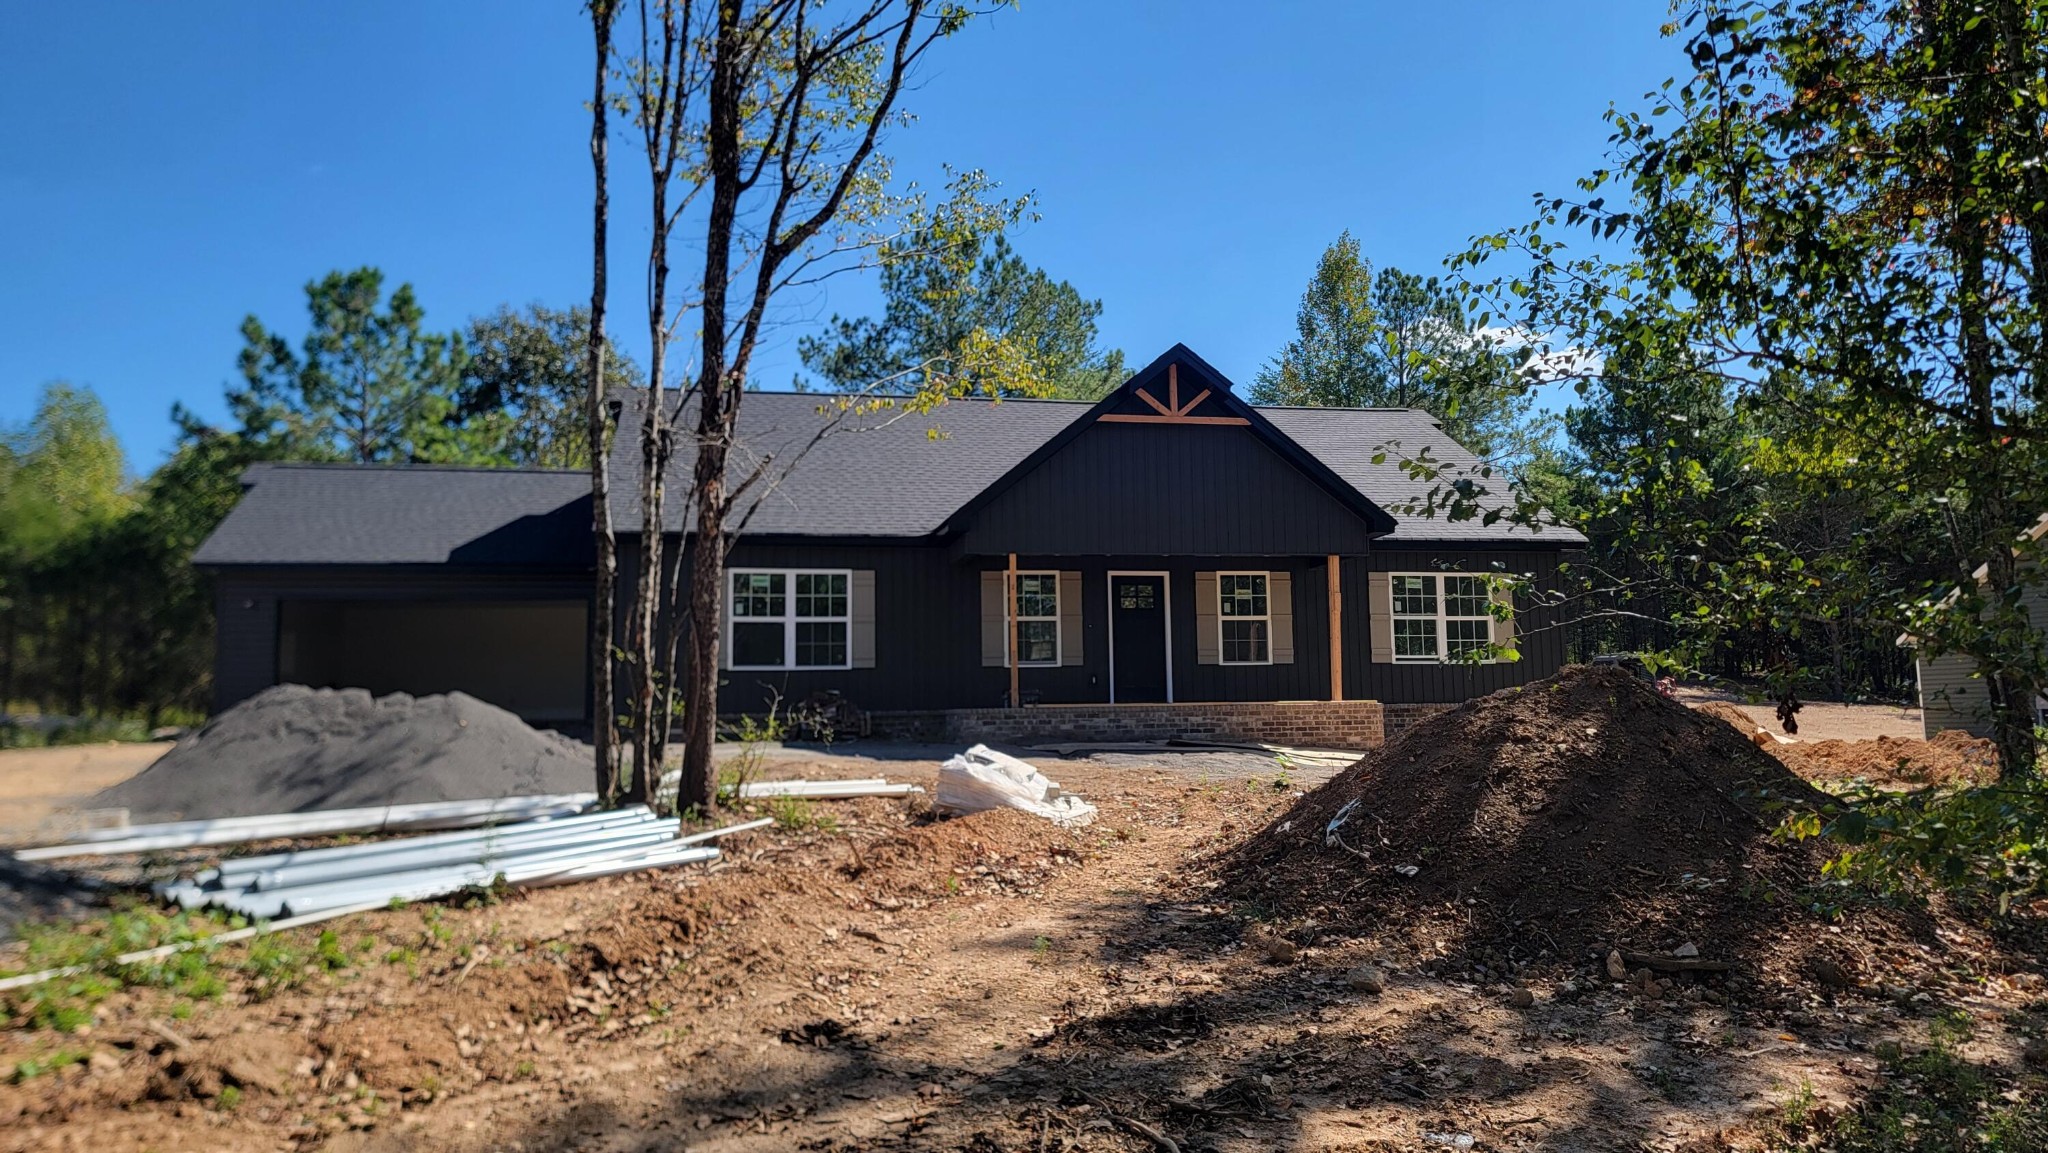 | $439,9007847 Sims RoadHarrison, TN 37341 |
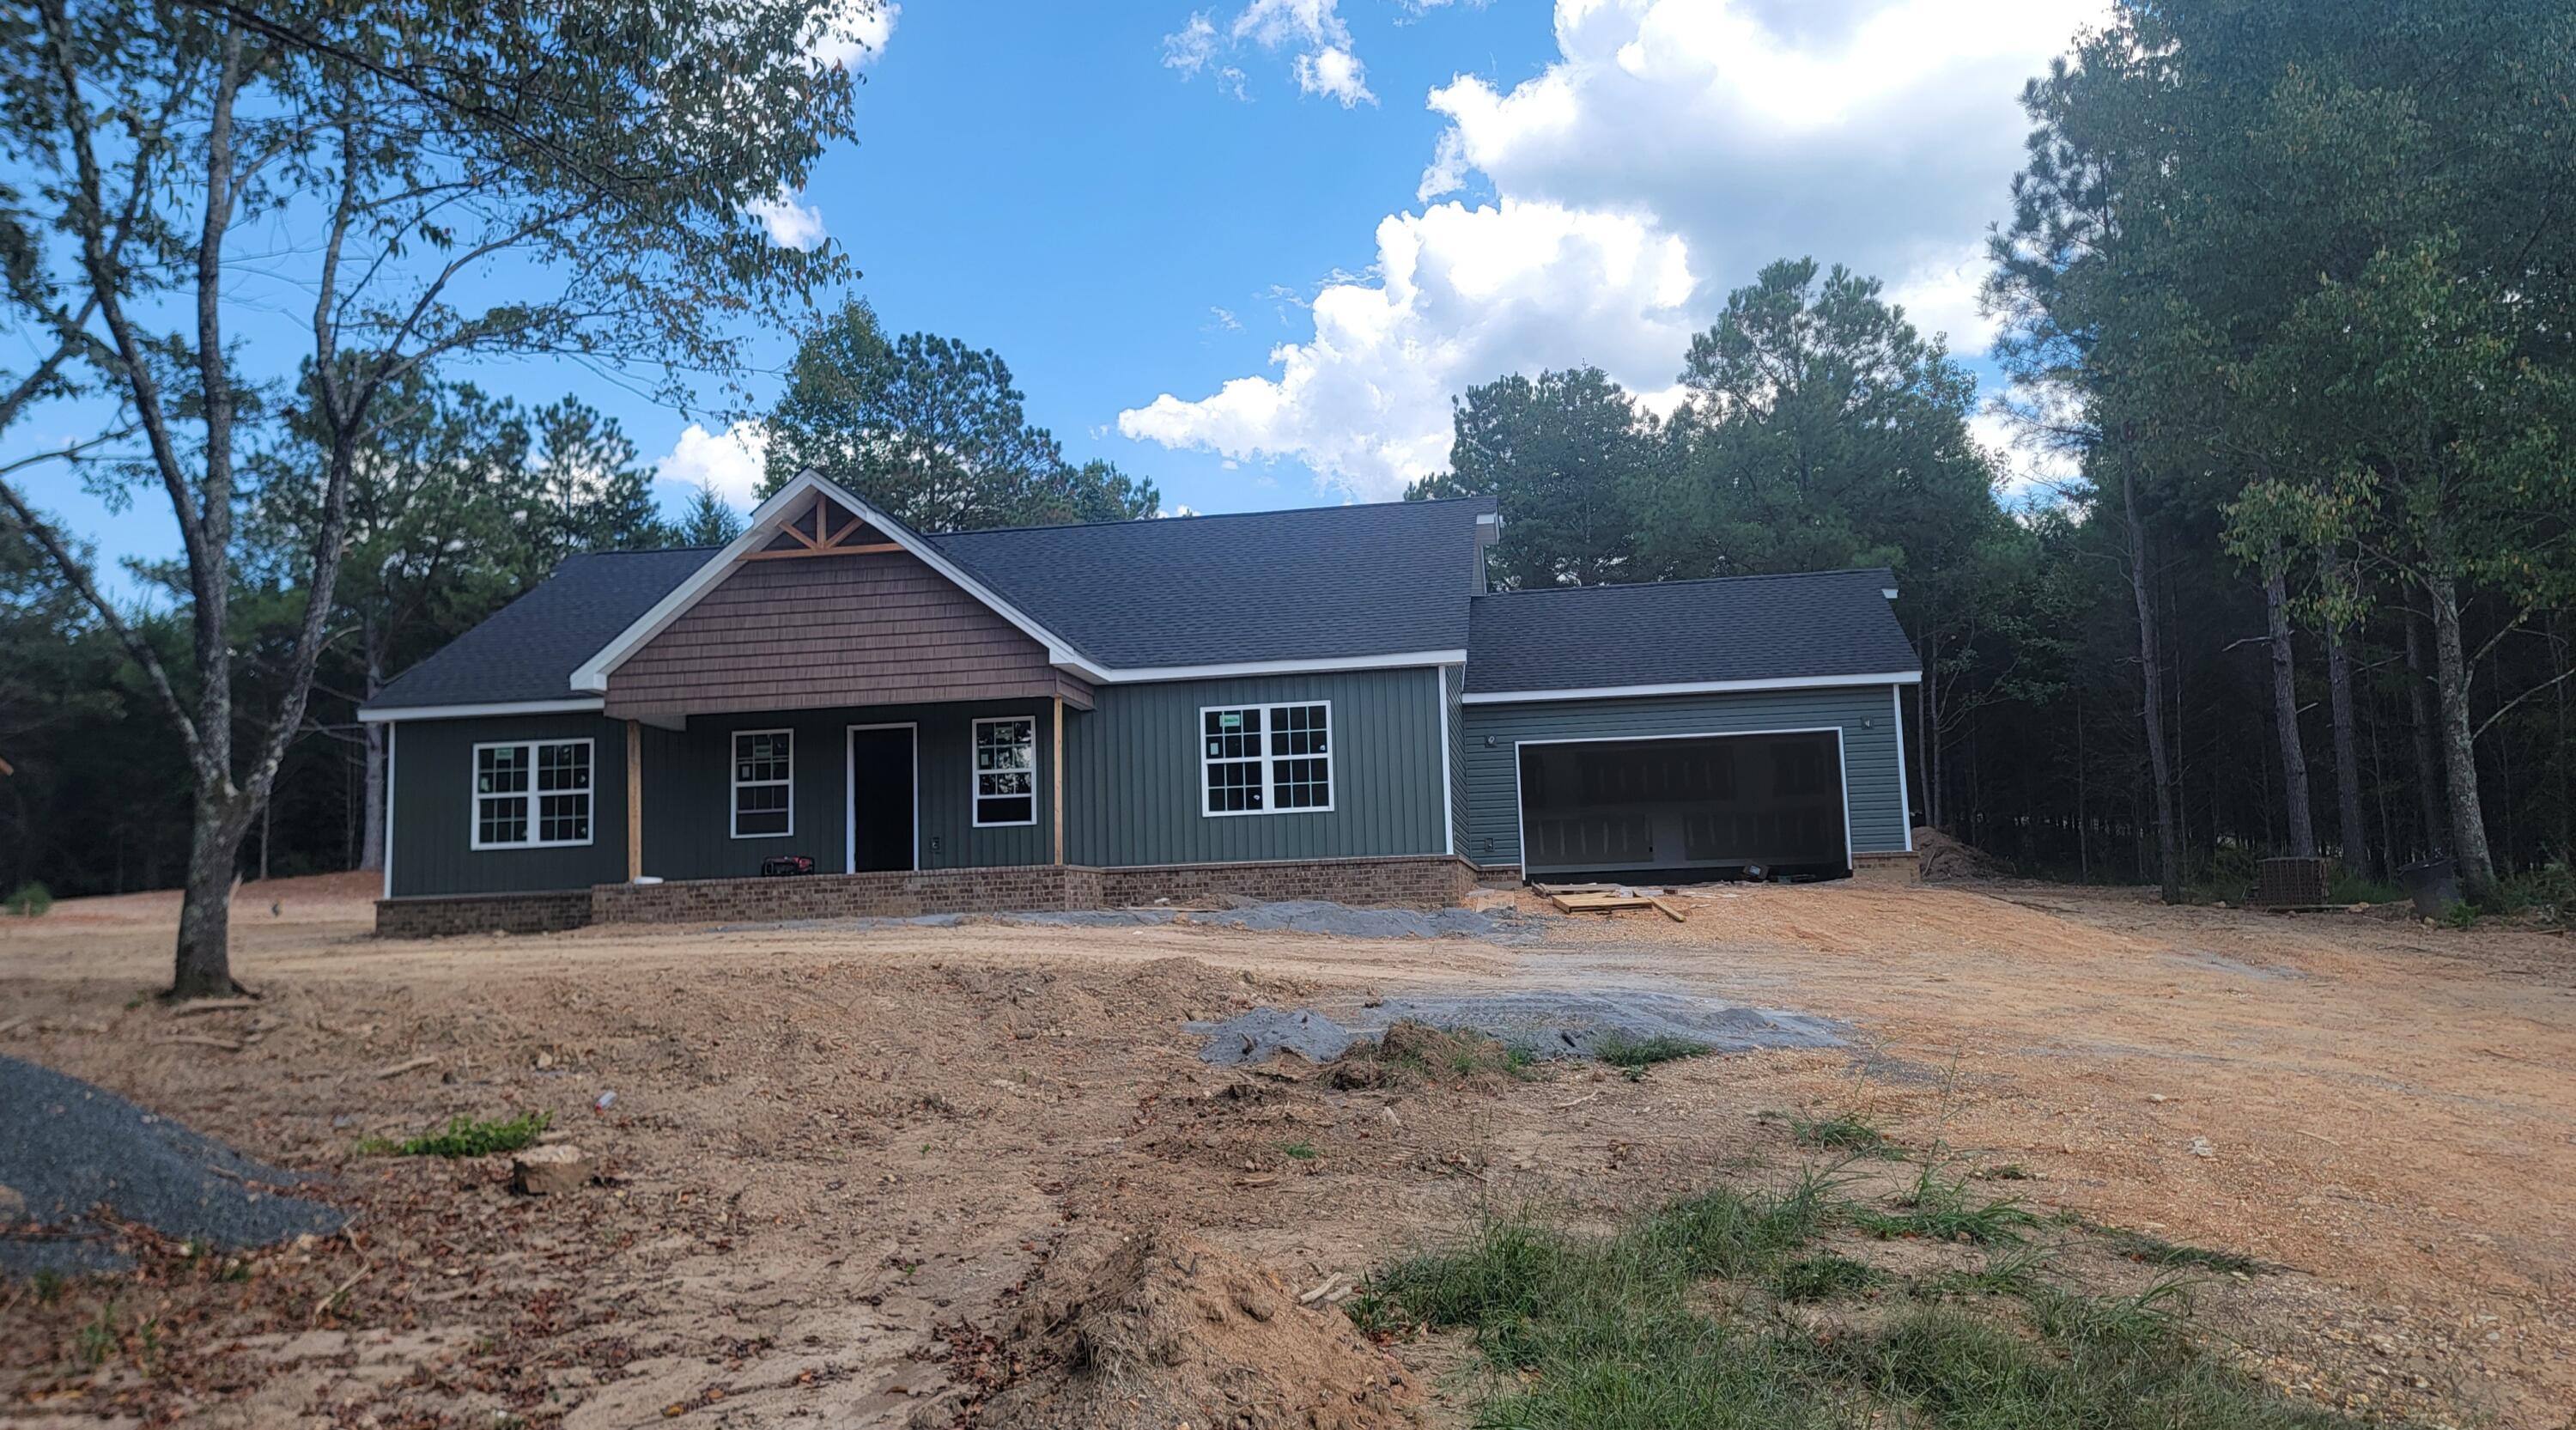 | $439,9007853 Sims RoadHarrison, TN 37341 |
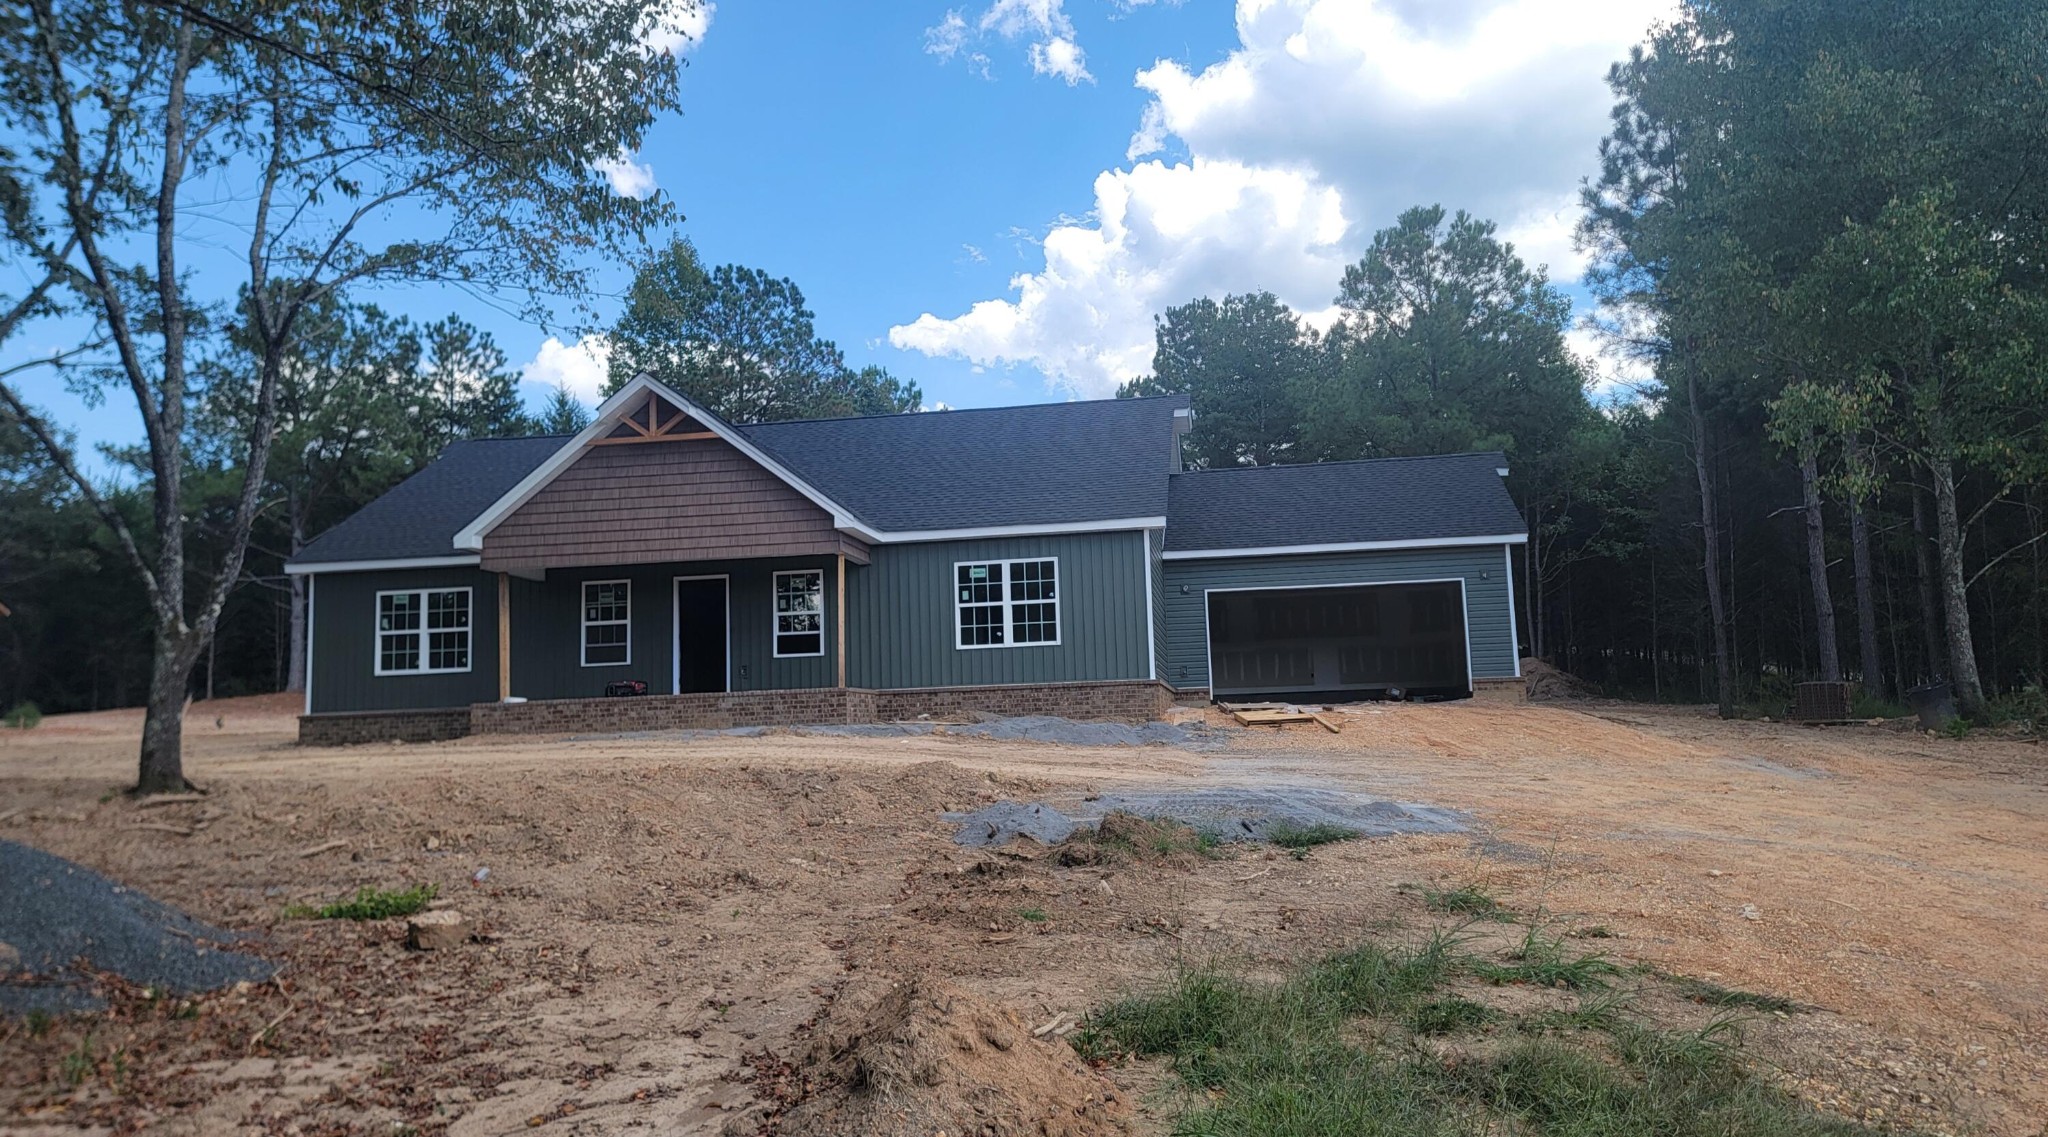 | $439,9007853 Sims RoadHarrison, TN 37341 |