
7300 Woodwick Dr,Fairview, TN 37062
Fairview, TN 37062

Description
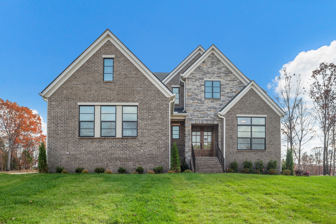
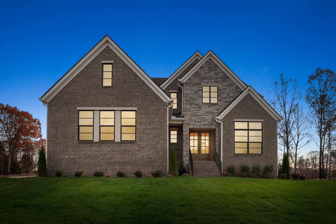
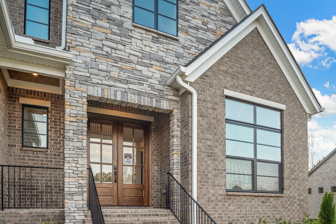
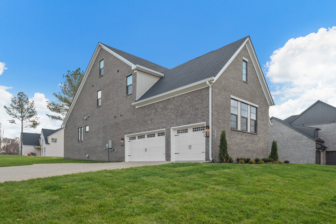
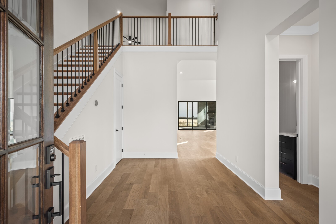
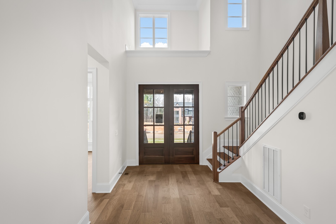
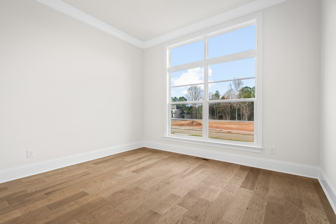
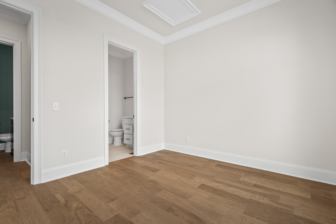
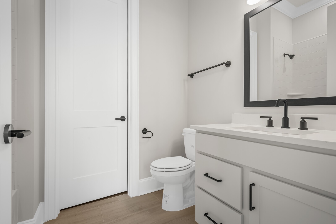
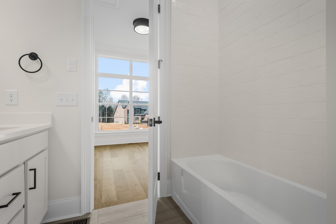
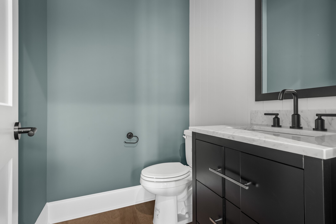
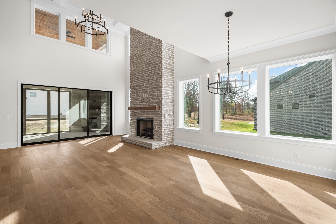
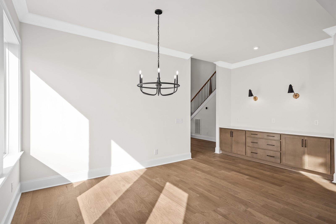
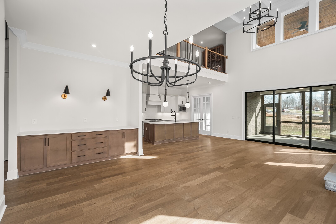
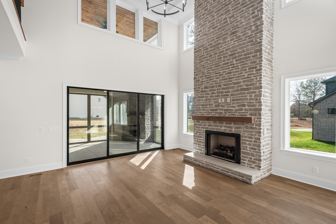
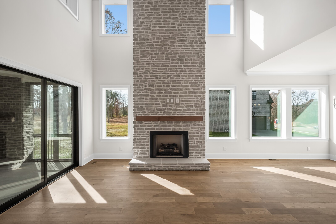
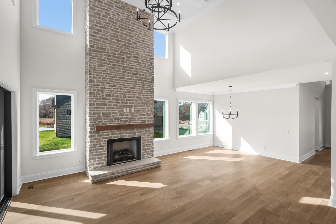
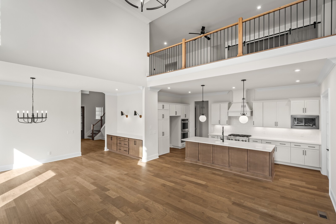
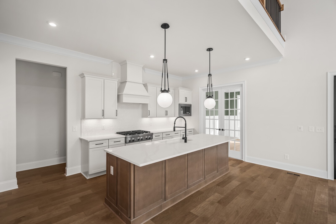
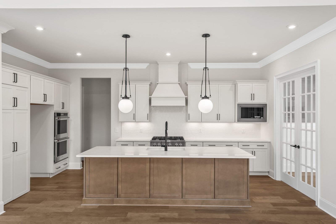
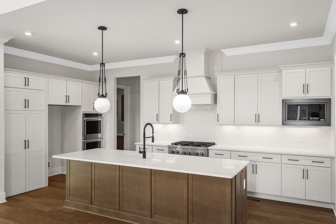
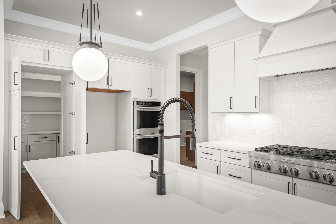
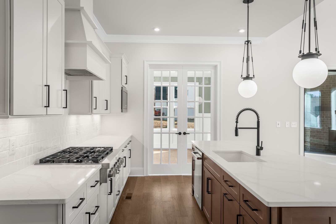
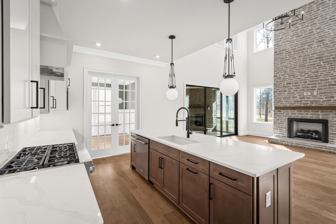
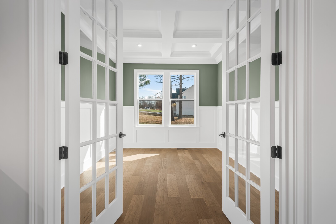
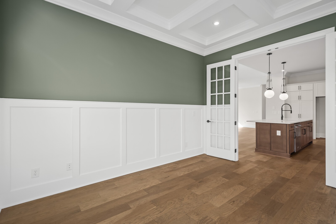
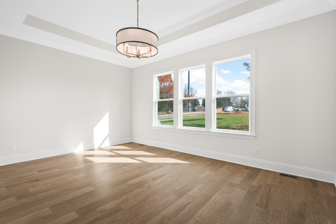
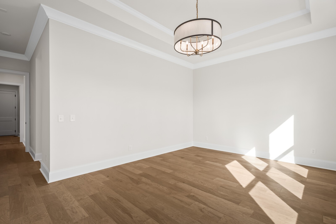
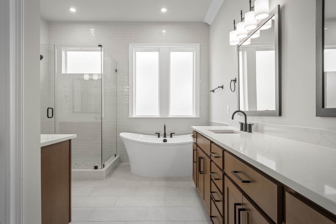
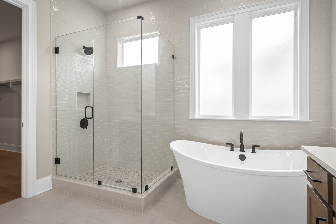
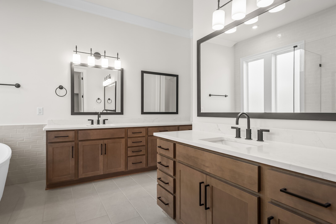
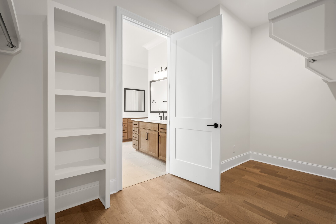
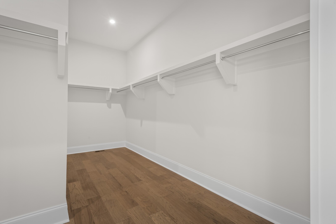
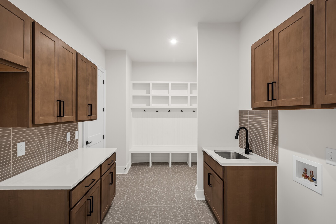
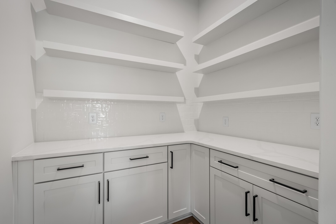
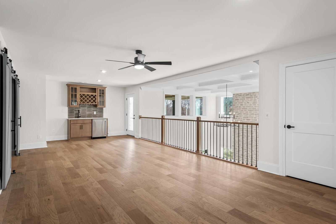
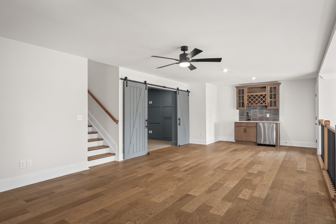
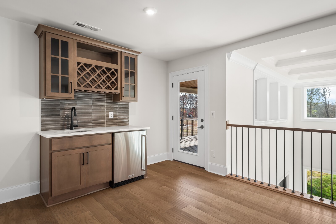
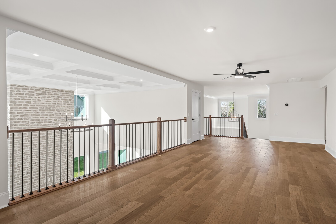
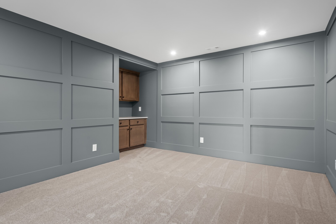
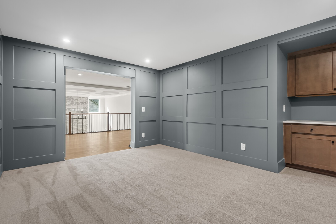
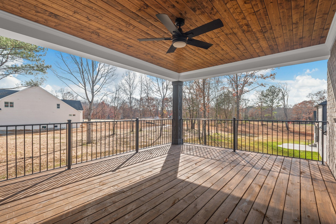
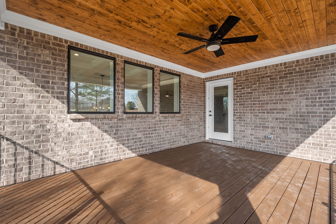
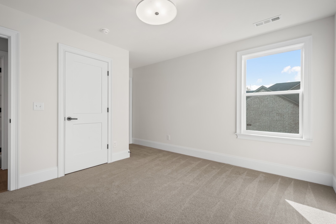
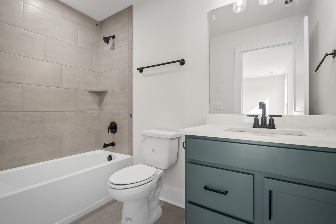
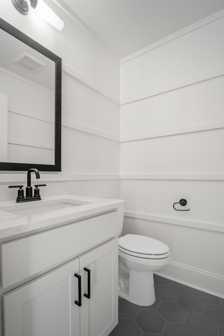
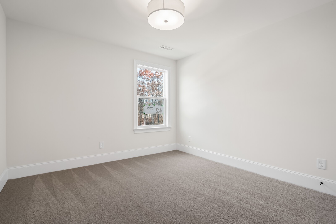
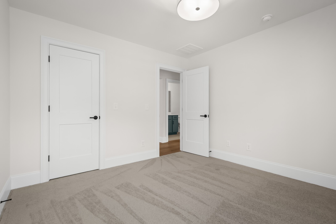
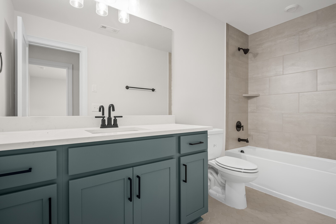
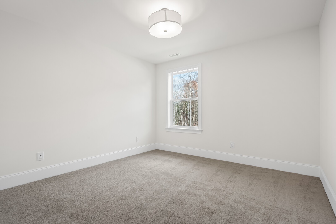
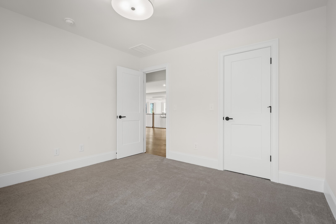
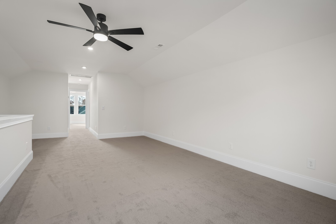
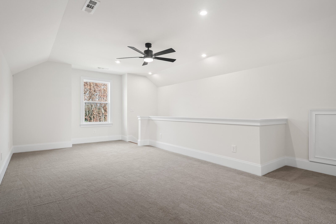
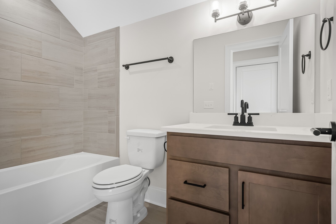
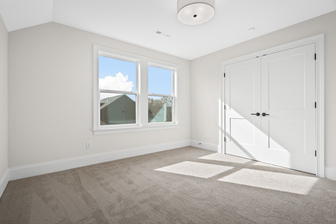
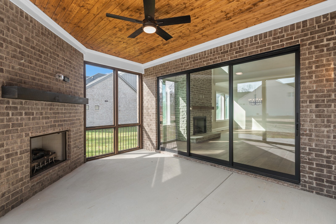
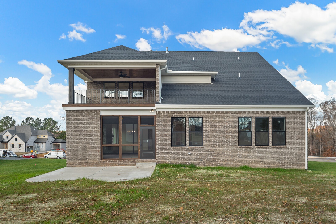
Welcome home to the Monroe, an exceptional threestory residence thoughtfully designed for elevated living in Orrinshire. Spanning just over 4,500 square feet, the Monroe offers refined spaces and architectural drama throughout. The main level makes an unforgettable first impression with a grand twostory foyer flooded with natural light, a sophisticated dining room perfect for hosting, and an expansive twostory family room that anchors the home with both warmth and elegance. The gourmet kitchen is a true showpiece, featuring a hidden walkin pantry and seamless flow for entertaining. A private home office and two beautifully appointed mainlevel suites provide exceptional flexibility for guests or multigenerational living.The second floor is designed for both relaxation and recreation, offering three additional bedrooms, two full bathrooms, a spacious game room, and a dedicated media room-ideal for movie nights and everyday enjoyment.On the third floor, retreat to a generously sized bonus room along with a private bedroom and full bathroom, creating an ideal guest suite or private sanctuary tucked away from the main living areas. With its thoughtful layout, upscale design, and coveted setting within Orrinshire, the Monroe delivers a rare blend of luxury, comfort, and sophistication-crafted for those who expect more from home. The seller is offering $20,000 toward closing costs when using the preferred lender. Every homesite in the community backs to either a tree line or community greenspace, providing the privacy you've been looking for-right in desirable Williamson County.
Details
| MLS # | 3167378 |
|---|---|
| Listing Type | For Sale |
| Style | House |
| HOA Dues | $100 |
| Sub-Type | Resale |
| Status | Pending |
| Year | 2026 |
| Days On Site | 221 |
| Listing Provided By | Drees Homes | Miranda Bear |
Features
| Bed(s) | 6 |
|---|---|
| Bath(s) | 6 Total |
| SQ Feet | 4,569 |
| Garage | 3 |
| Story(s) | 3 |
| Acreage | 0.49 |
| Water Front | Yes |
| Property View | Yes |
Exterior
| Lot Features | Level, Private |
|---|---|
| Waterfront Features | Pond |
| View | Water |
Parking
| Parking Features | Garage Faces Side |
|---|---|
| Garage Yes / No | Yes |
Taxes
| Property | 6000 |
|---|
Area Information
| State | TN |
|---|---|
| County | Williamson County |
| City | Fairview |
| Zip Code | 37062 |
| Area | Williamson County | TN |
| Community Name | Orrinshire |
| School District | Fairview High School |
| Elementary School | Westwood Elementary School |
| High School | Fairview High School |
| Listing VS Median (in Orrinshire) | |
Price: $1,301,130 low | high Med: $1,227,888 sqft: 4,569 low | high Med: 4,343 $ / sqft: $285 low | high Med: $283 On site: 221 low | high Med: 41 | |
Market Activity 37062
Request a showing
Request a showing
 Listings courtesy of RealTracs MLS as distributed by MLS GRID.
Based on information submitted to the MLS GRID as of November 9, 2026 at 6:37:41 PM PST All data is obtained from various sources and may not have been verified by broker or MLS GRID. Supplied Open House Information is subject to change without notice. All information should be independently reviewed and verified for accuracy. Properties may or may not be listed by the office/agent presenting the information.
The Digital Millennium Copyright Act of 1998, 17 U.S.C. § 512 (the “DMCA”) provides recourse for copyright owners who believe that material appearing on the Internet infringes their rights under U.S. copyright law. If you believe in good faith that any content or material made available in connection with our website or services infringes your copyright, you (or your agent) may send us a notice requesting that the content or material be removed, or access to it blocked. Notices must be sent in writing by email to DMCAnotice@MLSGrid.com.
“The DMCA requires that your notice of alleged copyright infringement include the following information: (1) description of the copyrighted work that is the subject of claimed infringement; (2) description of the alleged infringing content and information sufficient to permit us to locate the content; (3) contact information for you, including your address, telephone number and email address; (4) a statement by you that you have a good faith belief that the content in the manner complained of is not authorized by the copyright owner, or its agent, or by the operation of any law; (5) a statement by you, signed under penalty of perjury, that the information in the notification is accurate and that you have the authority to enforce the copyrights that are claimed to be infringed; and (6) a physical or electronic signature of the copyright owner or a person authorized to act on the copyright owner’s behalf. Failure to include all of the above information may result in the delay of the processing of your complaint.
Contact
Learn More About This Property

| State | TN |
|---|---|
| County | Williamson County |
| City | Fairview |
| Zip Code | 37062 |
| Area | Williamson County | TN |
| Community Name | Orrinshire |
| School District | Fairview High School |
| Elementary School | Westwood Elementary School |
| High School | Fairview High School |
| Listing VS Median (in Orrinshire) | |
Price: $1,301,130 low | high Med: $1,227,888 sqft: 4,569 low | high Med: 4,343 $ / sqft: $285 low | high Med: $283 On site: 221 low | high Med: 41 | |
 | $1,099,9907291 Orrinshire DriveFairview, TN 37062 |