
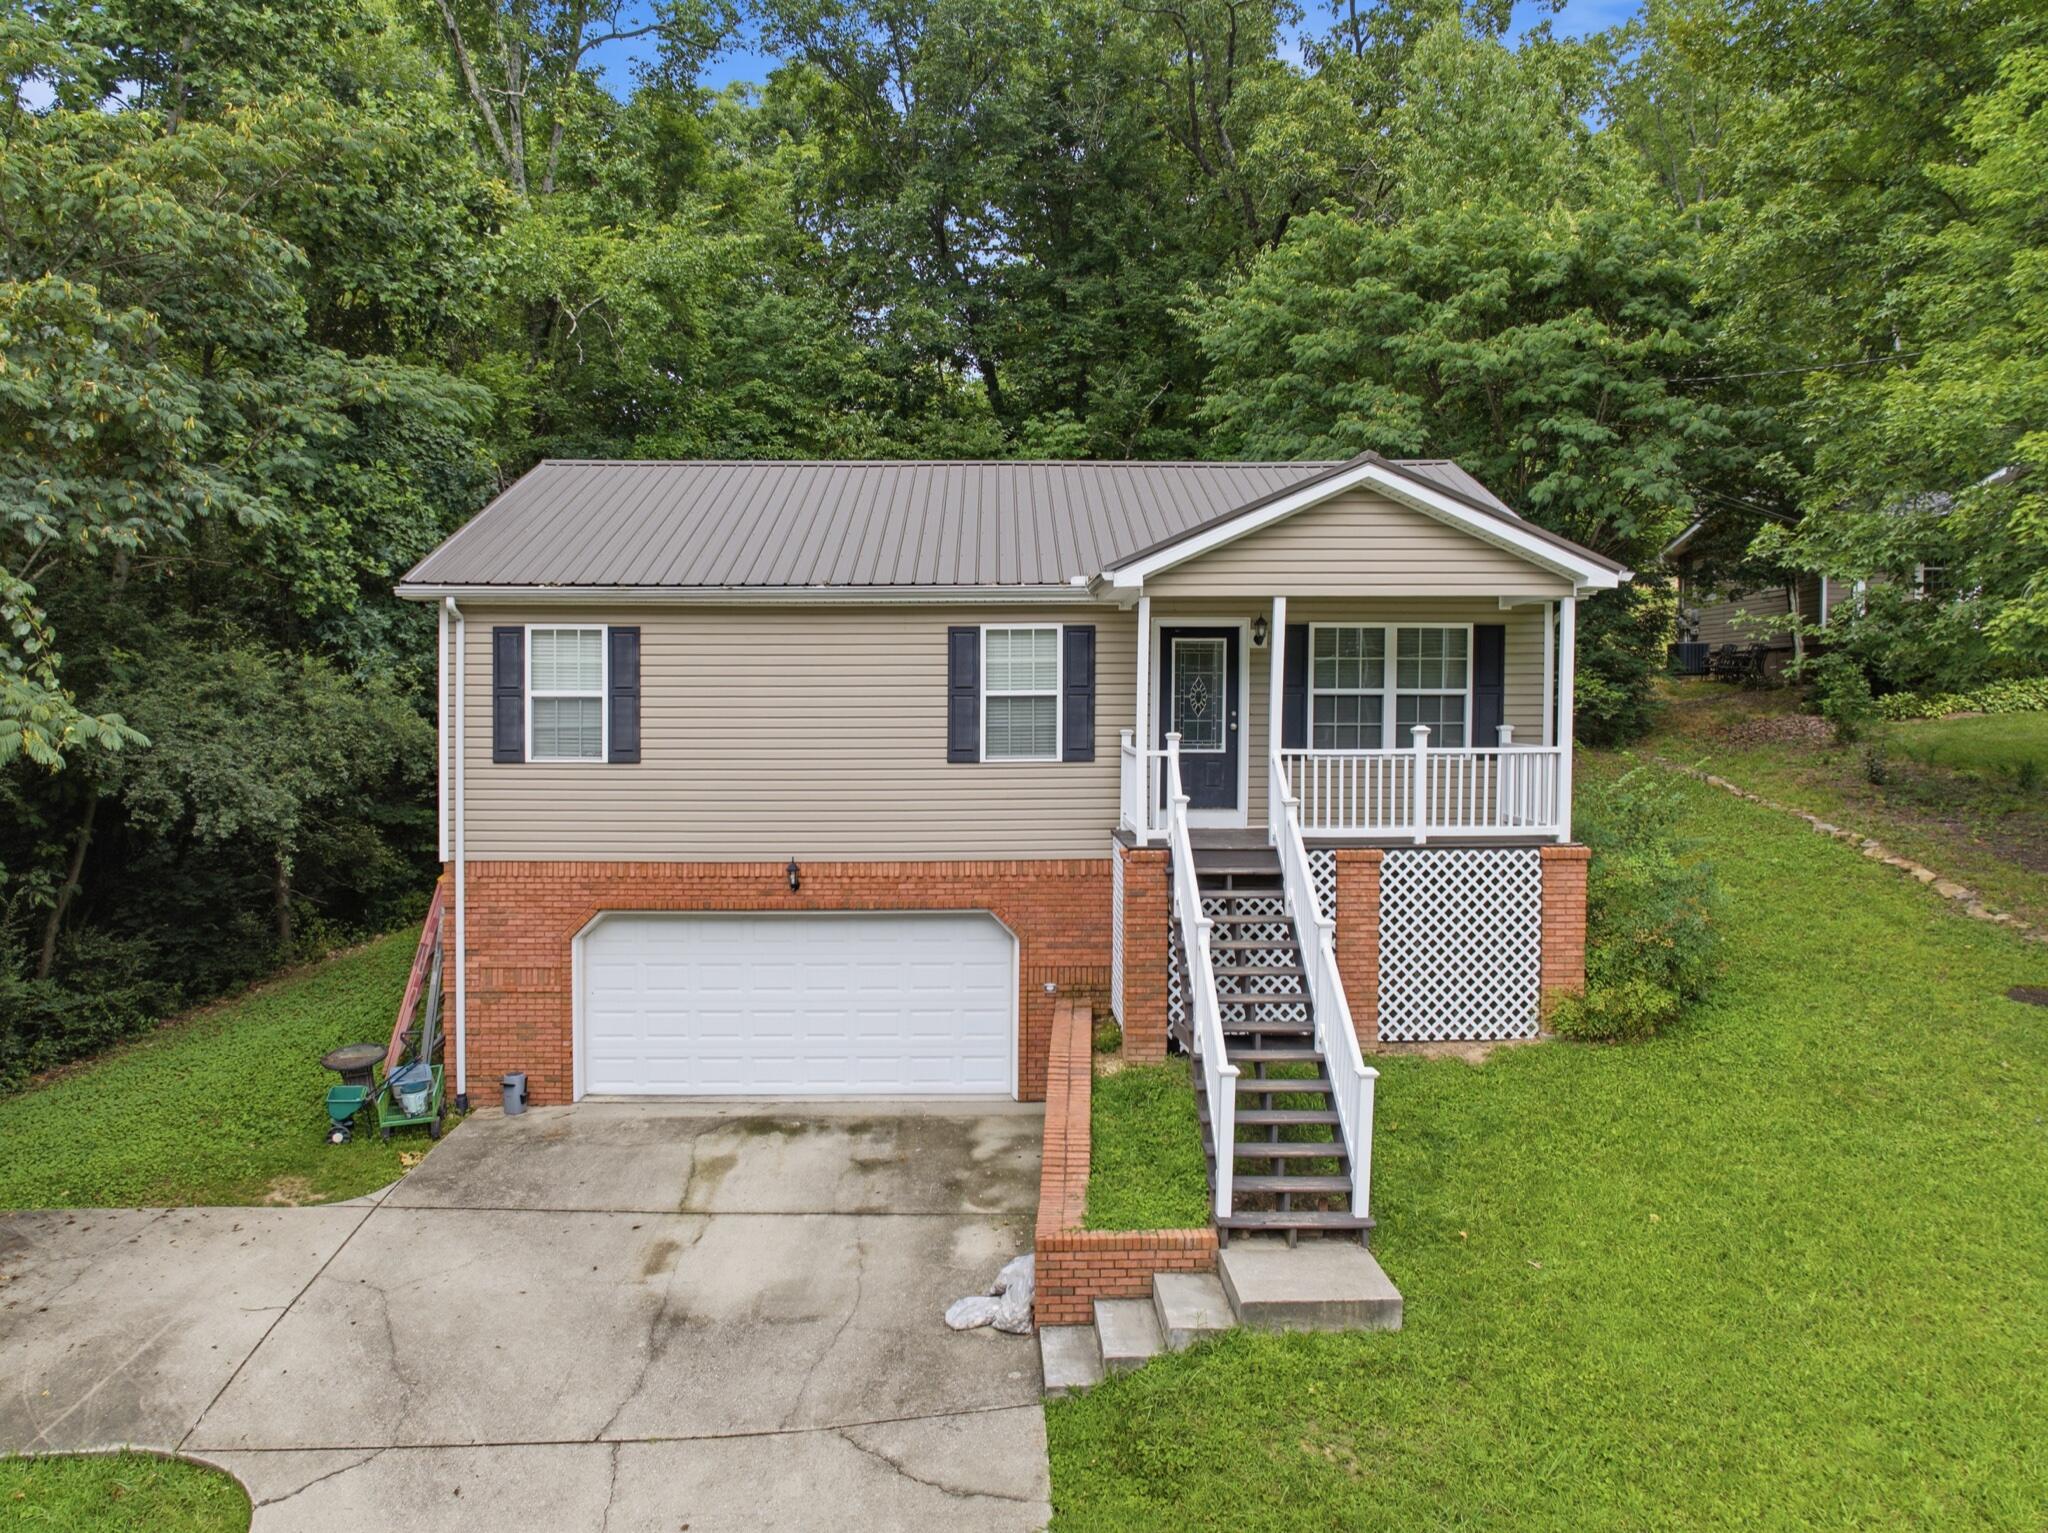
65 Lynnbrook Circle,Chattanooga, TN 37415
Chattanooga, TN 37415

Description
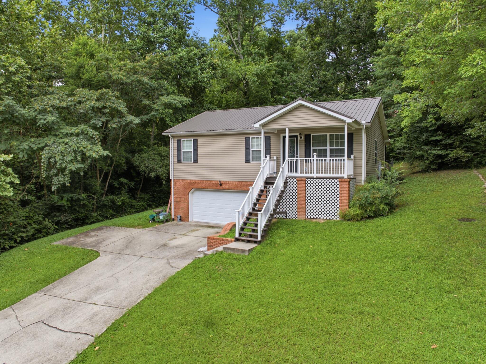
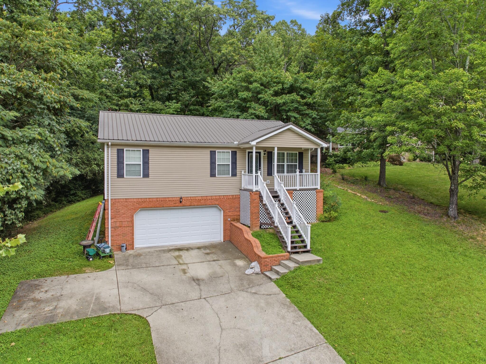
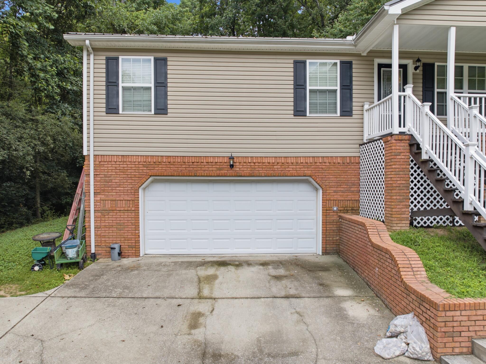
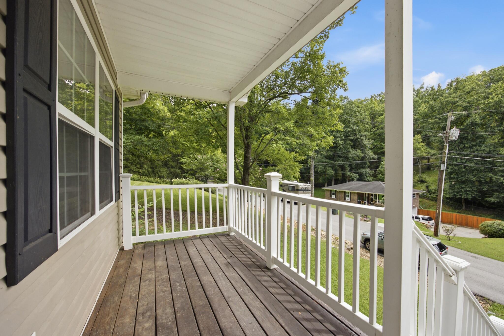
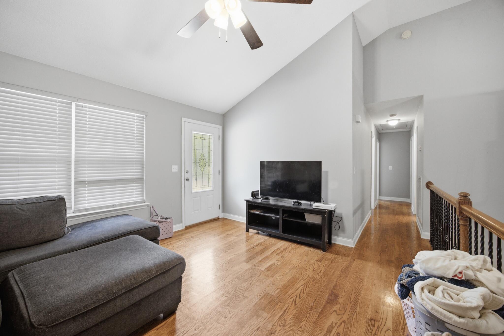
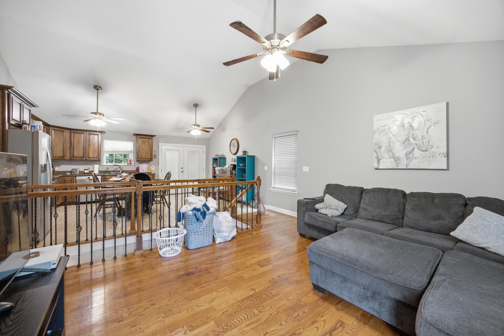
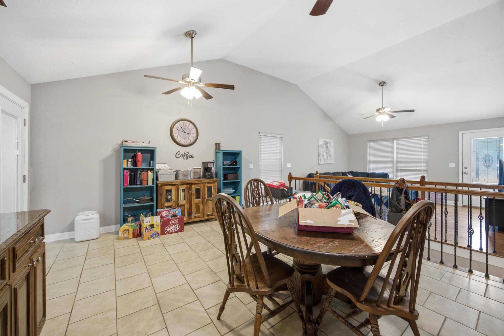
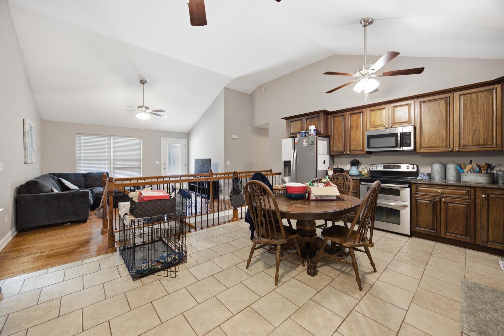
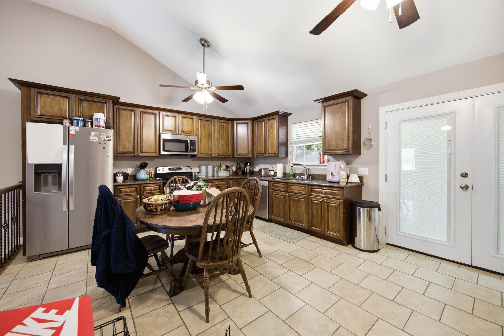
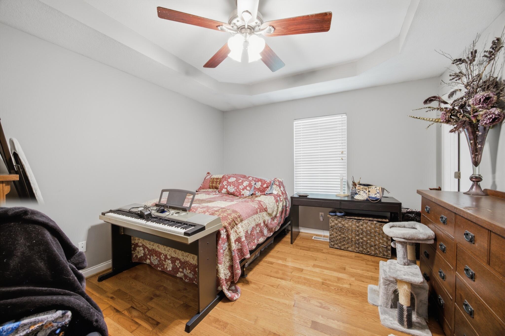
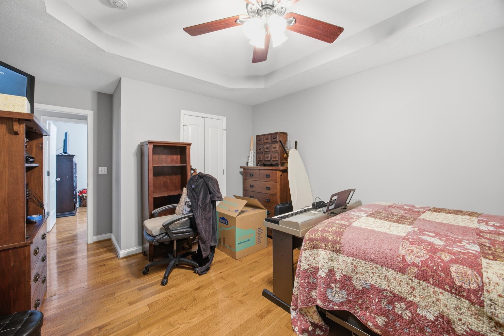
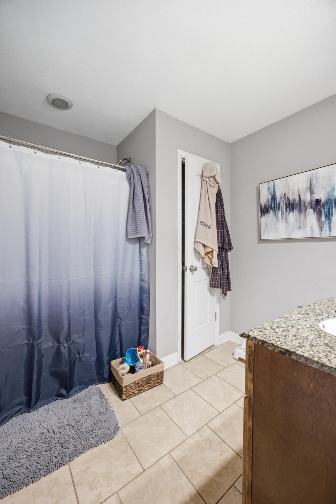
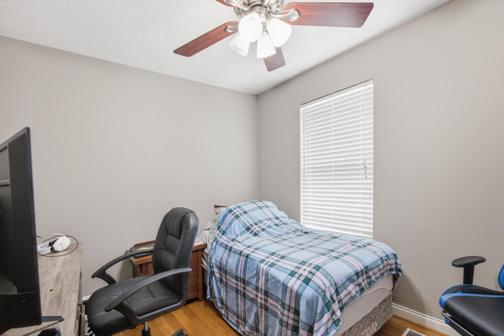
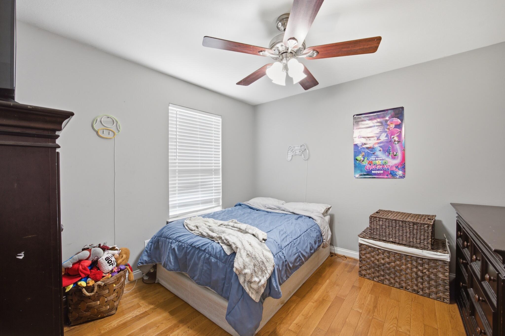
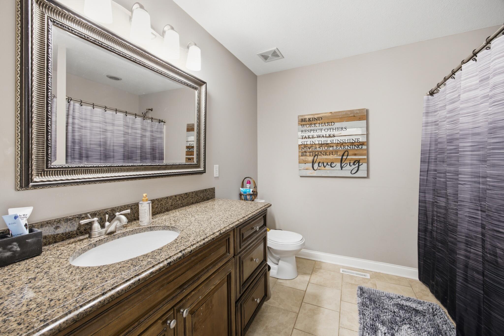
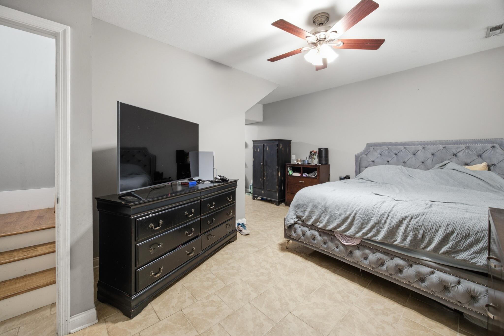
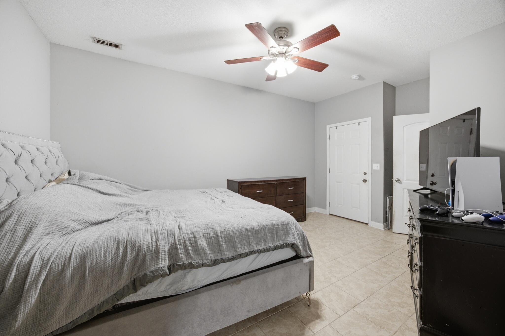
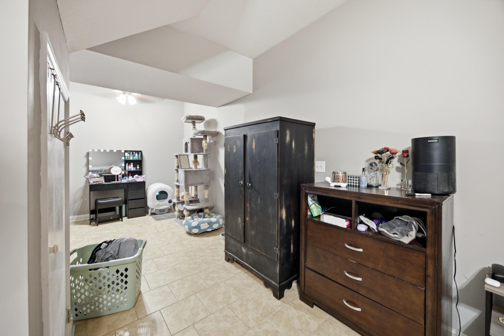
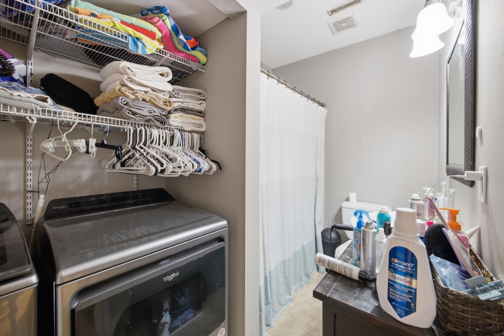
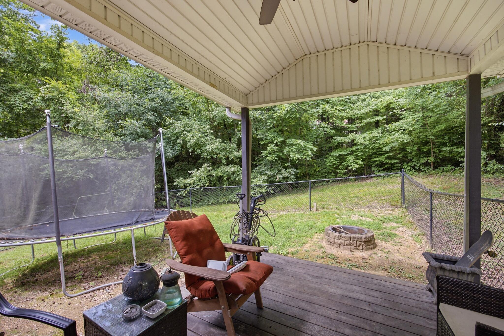
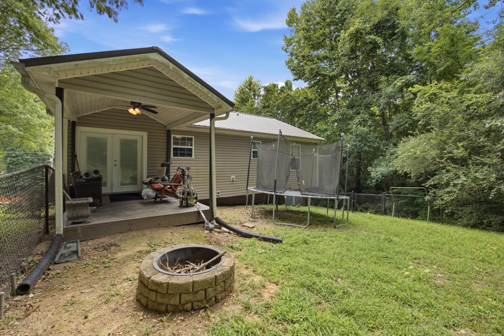
Need room to live, work, entertain, and breathe? This Hixson home brings it--with NO HOA! The main level offers 3 bedrooms, 2 full baths, and a comfortable layout that makes everyday living easy. Downstairs is the game changer: a spacious flex area with its own full bathroom, ready to become a second living room, media lounge, home office, gym, playroom, or private guest suite. Out back, the fully fenced yard and mature trees create a private escape for cookouts, pets, play, or quiet evenings under the stars. Big-ticket updates are already handled with a one-year-old metal roof and a brand-new water heater. Located in an established neighborhood just minutes from Highway 153, shopping, dining, parks, and downtown Chattanooga, 65 Lynnbrook Circle delivers space, flexibility, and convenience without the HOA restrictions. Homes with this much potential don't wait around--schedule your private showing today!
Details
| MLS # | 1538373 |
|---|---|
| Listing Type | For Sale |
| Style | House |
| Sub-Type | Resale |
| Status | Active |
| Year | 2009 |
| Days On Site | 112 |
| Listing Provided By | EXP Realty, LLC | Drew Carey |
Features
| Bed(s) | 3 |
|---|---|
| Bath(s) | 3 Total |
| SQ Feet | 1,800 |
| Garage | 2 |
| Basement | Y |
| Story(s) | 1 |
| Acreage | 1.00 |
Interior
| Rooms Total | 6 |
|---|---|
| Cooling | Central Air, Electric |
| Cooling Yes / No | Yes |
| Heating | Central, Electric |
| Heating Yes / No | Yes |
| Appliances | Disposal, Dishwasher, Electric Water Heater, Free-Standing Electric Range, Free-Standing Refrigerator, Microwave, Oven |
| Interior Features | Cathedral Ceiling(s), Ceiling Fan(s), Eat-in Kitchen, High Ceilings, High Speed Internet, In-Law Floorplan, Open Floorplan, Pantry, Primary Downstairs, Walk-In Closet(s), En Suite, Breakfast Nook |
| Window Features | Blinds, Insulated Windows, Shades, Window Treatments |
| Fireplace Yes / No | No |
| Flooring | Hardwood |
| Laundry Features | Laundry Closet, Electric Dryer Hookup, Lower Level |
| Basement | Finished, Partial, Partially Finished, Unfinished |
| Attic Sp Features Co Attic Sp Features | Storage Only |
Exterior
| Roof | Metal |
|---|---|
| Exterior Features | Private Yard, Rain Gutters |
| Lot Features | Gentle Sloping, Level, Many Trees |
| Construction Materials | Brick, Other, Vinyl Siding |
| Foundation Details | Block, Brick/Mortar |
| Patio And Porch Features | Covered, Deck, Front Porch, Patio, Porch, Porch - Covered |
| Architectural Style | Ranch |
| Fencing | Back Yard, Chain Link |
Parking
| Attached Garage Yes / No | Yes |
|---|---|
| Garage Yes / No | Yes |
| Parking Features | Basement, Concrete, Driveway, Garage Door Opener, Off Street, Garage Faces Front |
Utilities
| Utilities | Cable Available, Cable Connected, Electricity Available, Electricity Connected, Phone Available, Phone Connected, Sewer Available, Sewer Connected, Water Available, Water Connected |
|---|---|
| Sewer | Public Sewer |
| Water Source | Public |
Location
| Senior Community Yes / No | No |
|---|---|
| Road Surface Type | Concrete |
| Road Frontage Type | City Street |
| Road Responsibility | Public Maintained Road |
Taxes
| Tax Annual Amount | 2903 |
|---|---|
| Tax Legal Description | Lt 2 Ray H Swafford Prop Pb21 Pg63 |
Area Information
| State | TN |
|---|---|
| County | Hamilton |
| City | Chattanooga |
| Zip Code | 37415 |
| Area | Hamilton |
| Community Name | Swafford |
| School District | Red Bank High School |
| Elementary School | Hixson Elementary |
| High School | Red Bank High School |
| Listing VS Median (in Swafford) | |
Price: $330,000 low | high Med: $320,000 sqft: 1,800 low | high Med: 1,470 $ / sqft: $183 low | high Med: $228 On site: 112 low | high Med: 91 | |
Market Activity 37415
Request a showing
Request a showing
Contact
Learn More About This Property

| State | TN |
|---|---|
| County | Hamilton |
| City | Chattanooga |
| Zip Code | 37415 |
| Area | Hamilton |
| Community Name | Swafford |
| School District | Red Bank High School |
| Elementary School | Hixson Elementary |
| High School | Red Bank High School |
| Listing VS Median (in Swafford) | |
Price: $330,000 low | high Med: $320,000 sqft: 1,800 low | high Med: 1,470 $ / sqft: $183 low | high Med: $228 On site: 112 low | high Med: 91 | |
