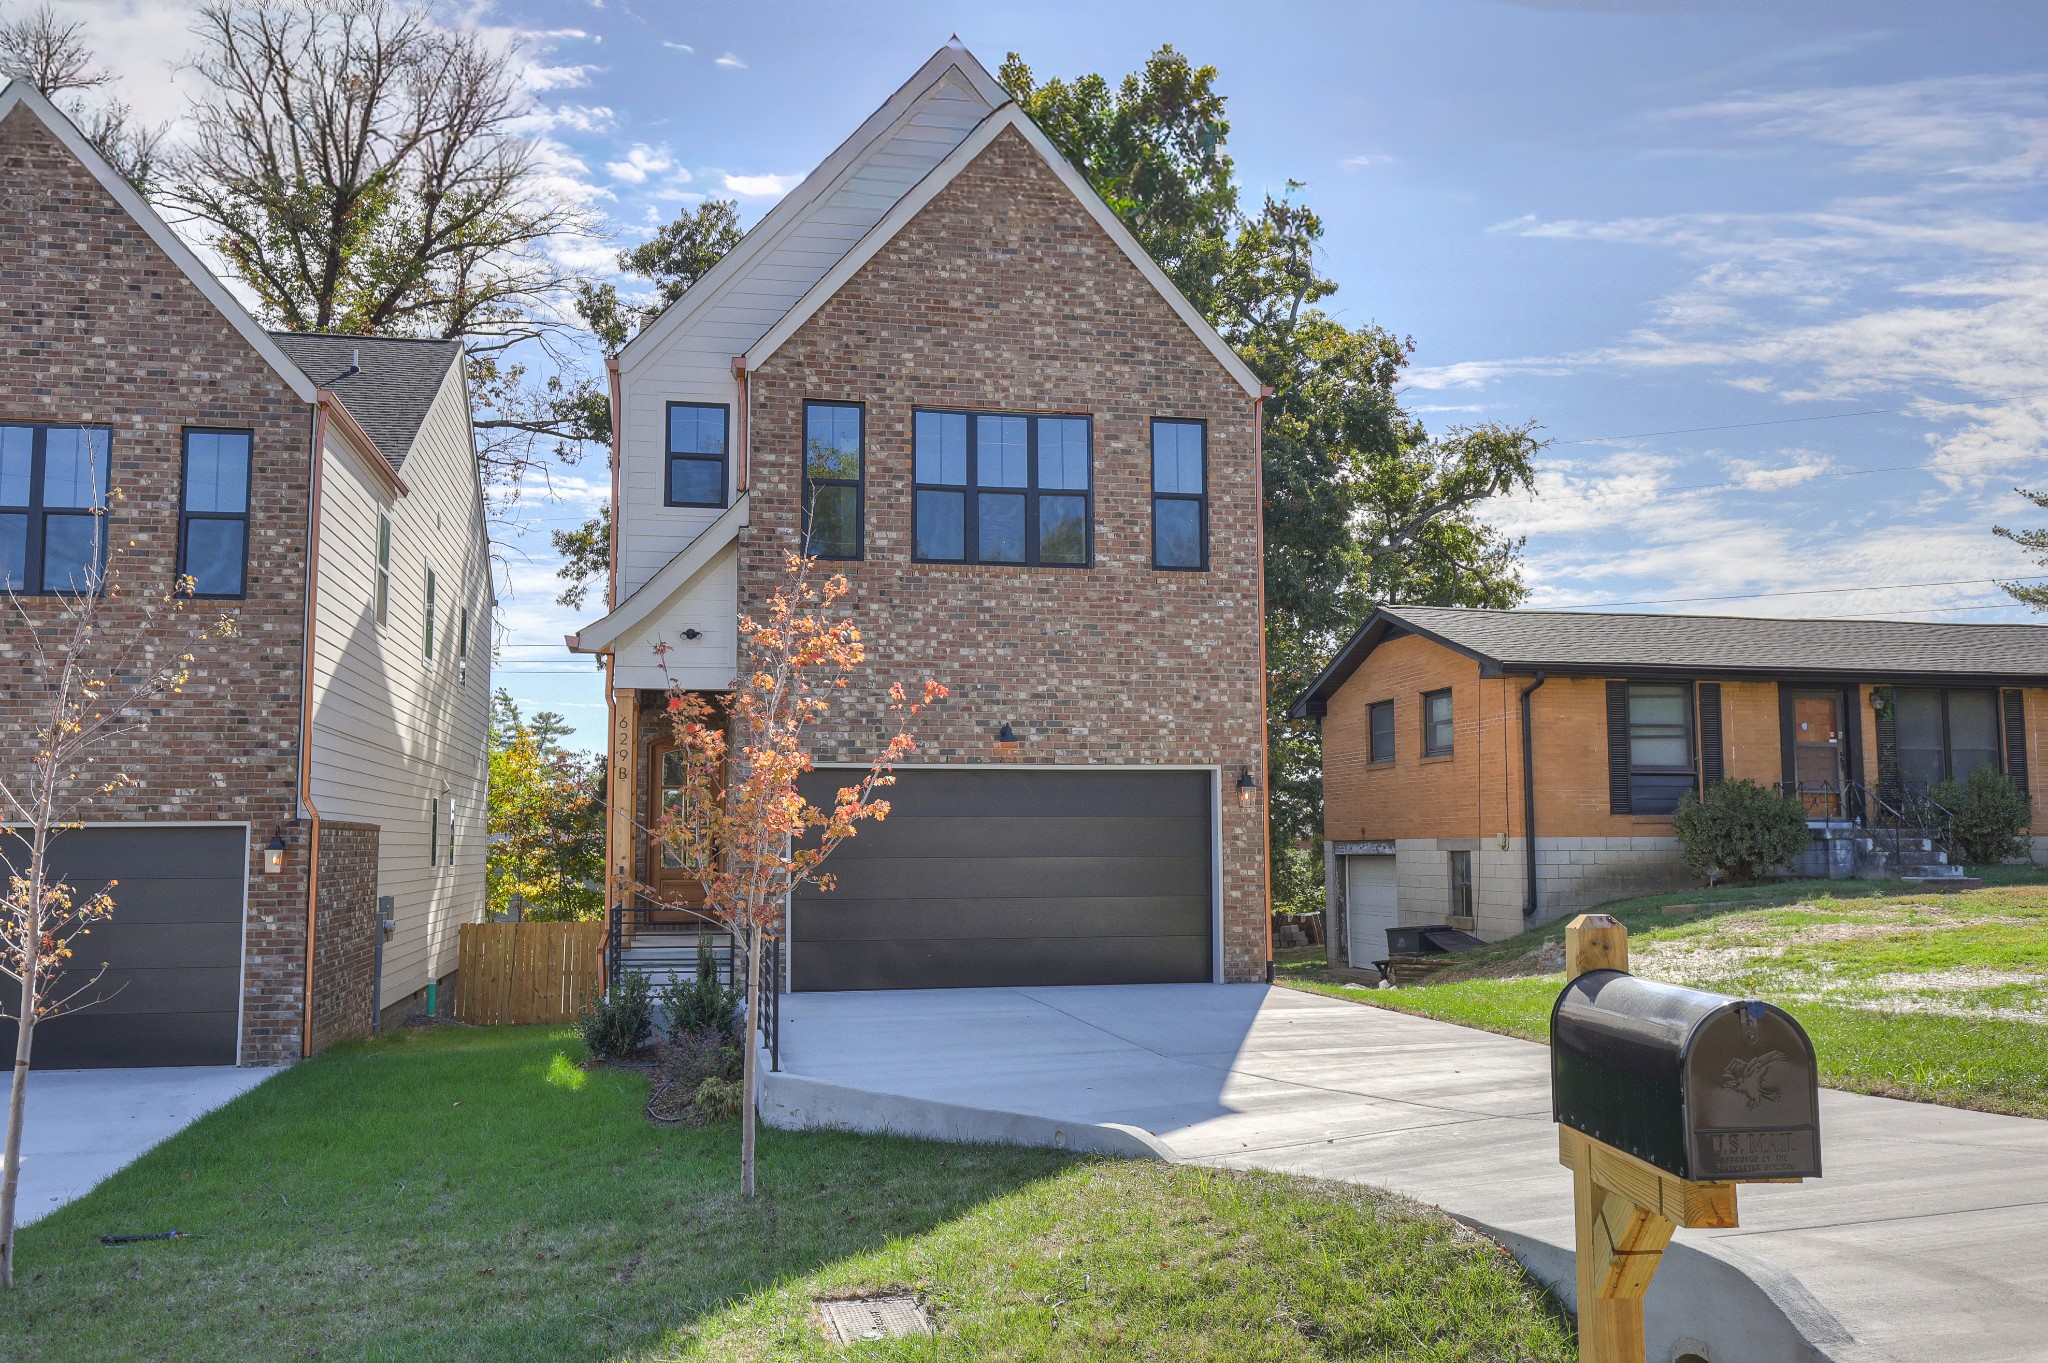
629a Claridge Dr,Nashville, TN 37214
Nashville, TN 37214

Description
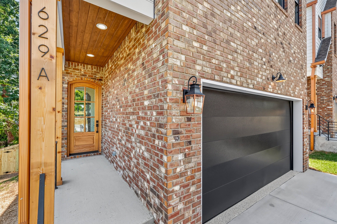
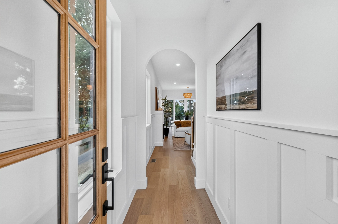
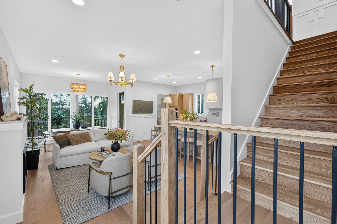
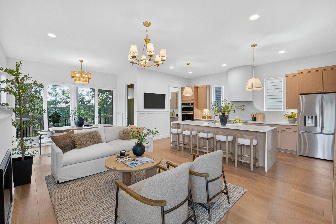
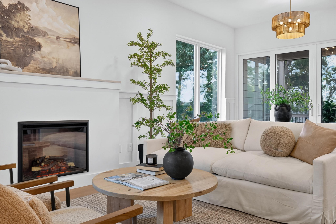
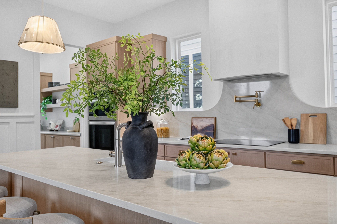
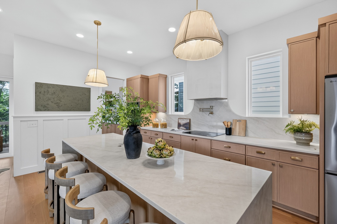
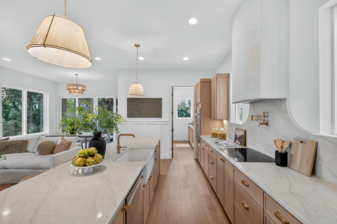
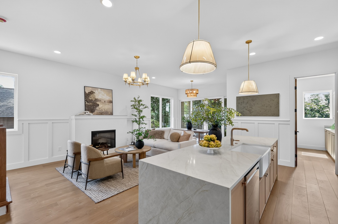
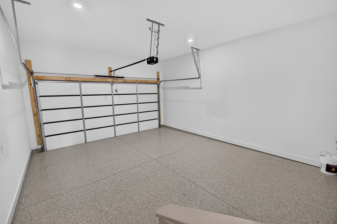
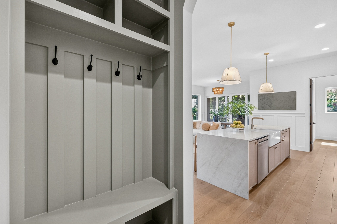
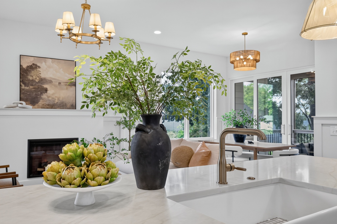
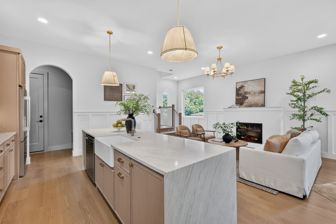
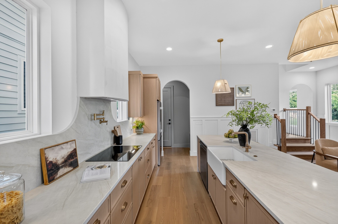
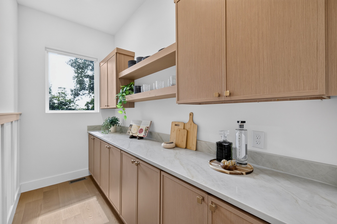
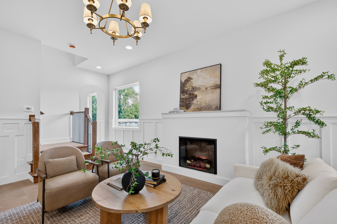
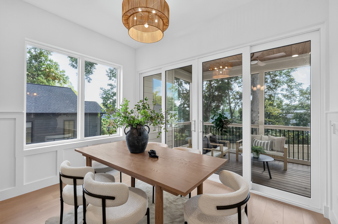
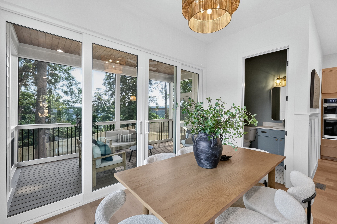
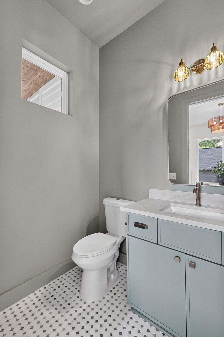
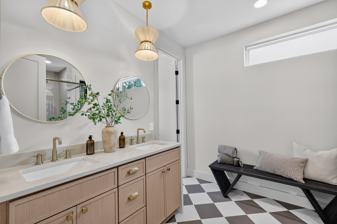
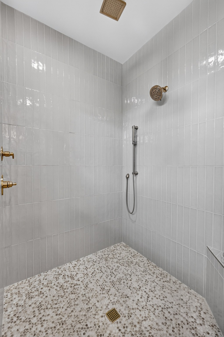
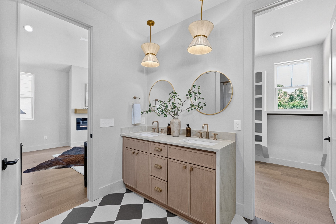
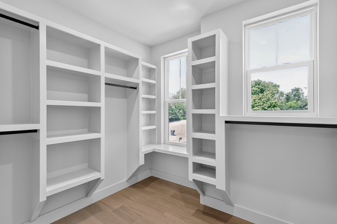
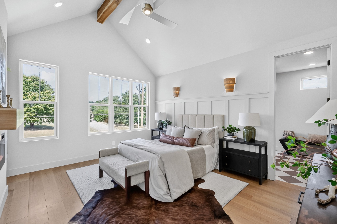
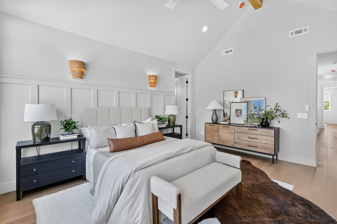
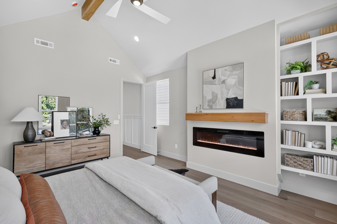
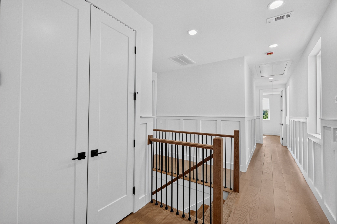
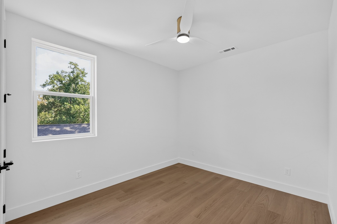
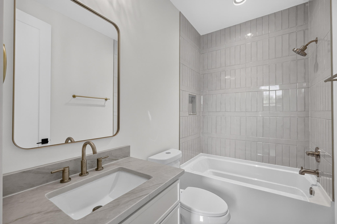
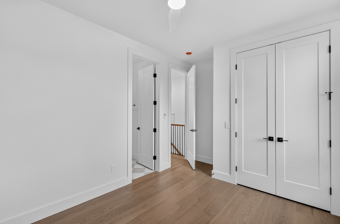
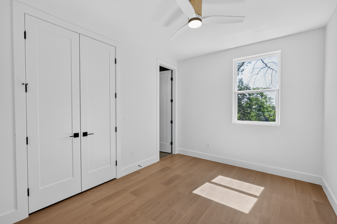
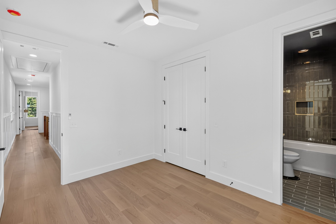
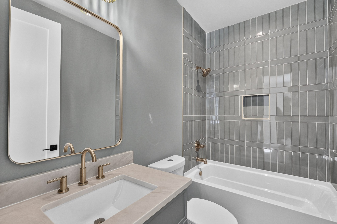
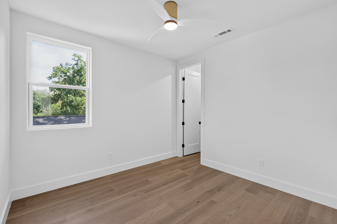
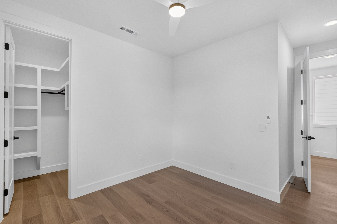
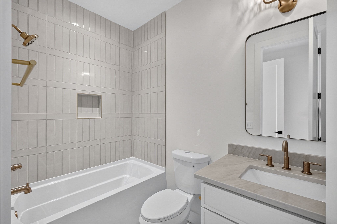
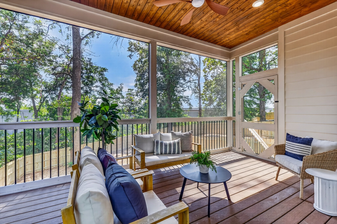
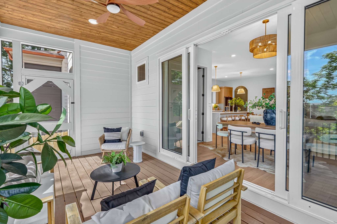
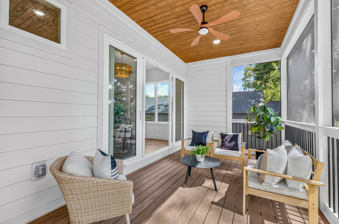
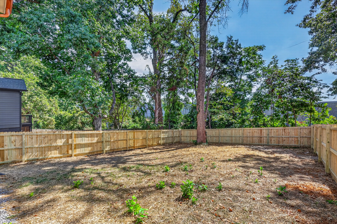
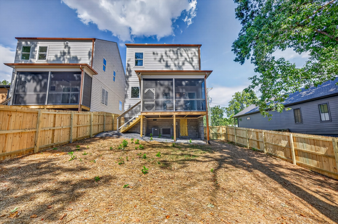
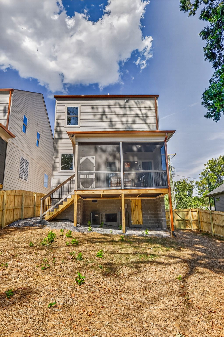
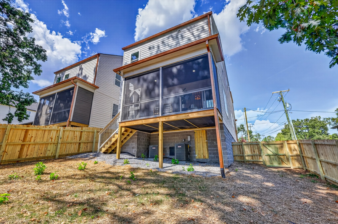
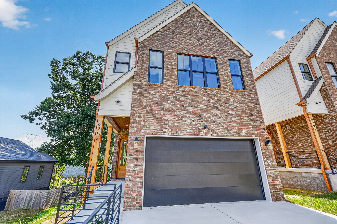
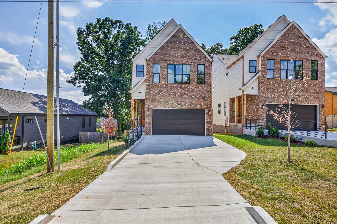
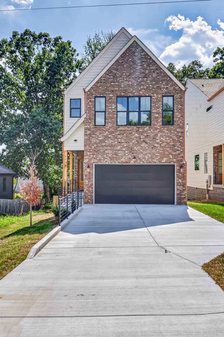
Brand new in Donelson, but anything but builder basic. This thoughtfully designed 4-bedroom, 4.5-bath home pairs warm, elevated finishes with a floor plan made for the way you actually live. From the moment you step inside, arched openings, natural textures, wide-plank hardwoods, statement lighting, and unexpected design moments give the home a custom feel throughout. The main living space is open, bright, and made for entertaining, with a sleek fireplace, oversized windows, and dramatic white-framed sliding doors connecting the interior to a fully covered screened back patio that looks over your fenced yard. At the center of it all, the kitchen makes a statement with warm wood cabinetry, Taj Mahal countertops and backsplash, brass accents, a custom plaster-style range hood, and an oversized island with seating for five. Just off the kitchen, a dedicated pantry provides an impressive amount of additional cabinetry, counter space, and storage. Upstairs, the spacious primary suite feels like a retreat with windows on multiple sides, a 16' vaulted ceiling, and a beautifully finished bath featuring a large walk-in shower, double vanity, designer tile, and a seriously impressive custom walk-in closet. Three additional bedrooms offer flexibility for family, guests, or additional workspace, while a dedicated main-level office makes working from home easy. Even the functional spaces were given attention here - from the moody drop zone with built-in storage to the designer powder bath, curated lighting, and thoughtful architectural details throughout. Outside, enjoy a covered patio overlooking the private fenced backyard, plus an attached garage and off-street parking. All of this in Donelson, putting you minutes from The Lake, BNA, and an easy drive into Downtown. $10,000 credit to buyer with acceptable offer. Builder offering one year builder warranty.
Details
| MLS # | 3596458 |
|---|---|
| Listing Type | For Sale |
| Style | House |
| Sub-Type | Resale |
| Status | Active Under Contract |
| Year | 2026 |
| Days On Site | 43 |
| Listing Provided By | Onward Real Estate | Sherry Reynolds |
Features
| Bed(s) | 4 |
|---|---|
| Bath(s) | 5 Total |
| SQ Feet | 2,250 |
| Garage | 2 |
| Basement | Y |
| Story(s) | 2 |
Exterior
| Lot Features | Level |
|---|
Parking
| Parking Features | Garage Faces Front |
|---|---|
| Garage Yes / No | Yes |
Area Information
| State | TN |
|---|---|
| County | Davidson County |
| City | Nashville |
| Zip Code | 37214 |
| Area | Davidson County | TN |
| Community Name | Donelson |
| School District | McGavock Comp High School |
| Elementary School | Stanford Montessori School |
| High School | McGavock Comp High School |
| Listing VS Median (in Donelson) | |
Price: $595,000 low | high Med: $469,900 sqft: 2,250 low | high Med: 1,669 $ / sqft: $264 low | high Med: $289 On site: 43 low | high Med: 19.5 | |
Market Activity 37214
Request a showing
Request a showing
 Listings courtesy of RealTracs MLS as distributed by MLS GRID.
Based on information submitted to the MLS GRID as of November 2, 2026 at 5:42:13 PM PST All data is obtained from various sources and may not have been verified by broker or MLS GRID. Supplied Open House Information is subject to change without notice. All information should be independently reviewed and verified for accuracy. Properties may or may not be listed by the office/agent presenting the information.
The Digital Millennium Copyright Act of 1998, 17 U.S.C. § 512 (the “DMCA”) provides recourse for copyright owners who believe that material appearing on the Internet infringes their rights under U.S. copyright law. If you believe in good faith that any content or material made available in connection with our website or services infringes your copyright, you (or your agent) may send us a notice requesting that the content or material be removed, or access to it blocked. Notices must be sent in writing by email to DMCAnotice@MLSGrid.com.
“The DMCA requires that your notice of alleged copyright infringement include the following information: (1) description of the copyrighted work that is the subject of claimed infringement; (2) description of the alleged infringing content and information sufficient to permit us to locate the content; (3) contact information for you, including your address, telephone number and email address; (4) a statement by you that you have a good faith belief that the content in the manner complained of is not authorized by the copyright owner, or its agent, or by the operation of any law; (5) a statement by you, signed under penalty of perjury, that the information in the notification is accurate and that you have the authority to enforce the copyrights that are claimed to be infringed; and (6) a physical or electronic signature of the copyright owner or a person authorized to act on the copyright owner’s behalf. Failure to include all of the above information may result in the delay of the processing of your complaint.
Contact
Learn More About This Property

| State | TN |
|---|---|
| County | Davidson County |
| City | Nashville |
| Zip Code | 37214 |
| Area | Davidson County | TN |
| Community Name | Donelson |
| School District | McGavock Comp High School |
| Elementary School | Stanford Montessori School |
| High School | McGavock Comp High School |
| Listing VS Median (in Donelson) | |
Price: $595,000 low | high Med: $469,900 sqft: 2,250 low | high Med: 1,669 $ / sqft: $264 low | high Med: $289 On site: 43 low | high Med: 19.5 | |