
$329,500 $1,769 est/mo Sourced by Back At You
618 Howard Leonard Road,Ringgold, GA 30736
Ringgold, GA 30736

Description
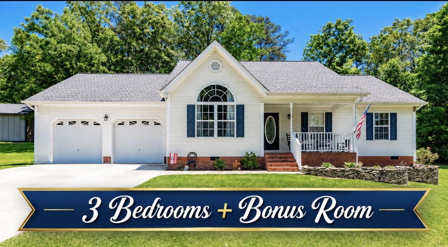
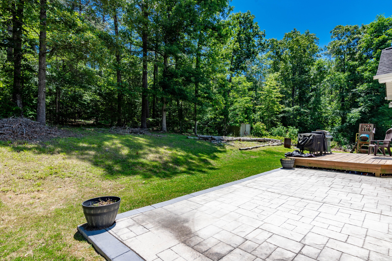
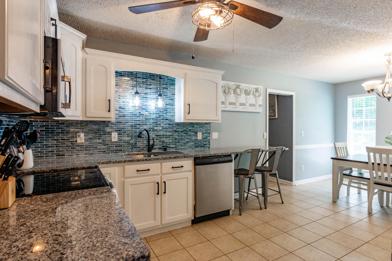
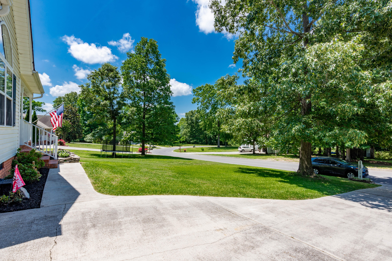
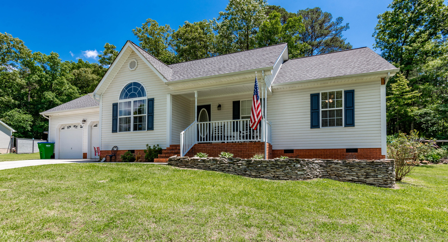
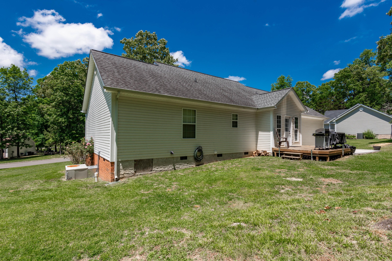
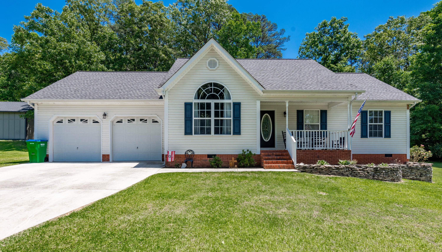
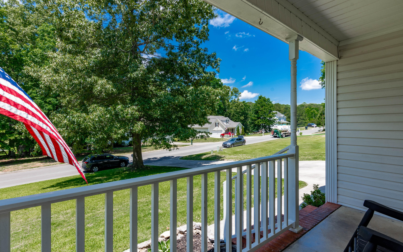
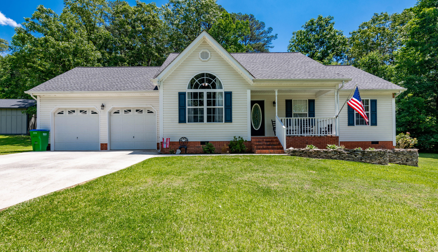
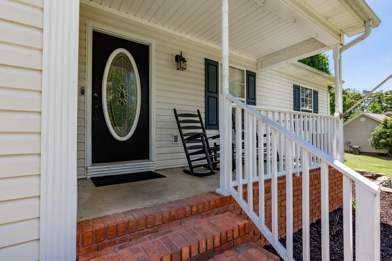
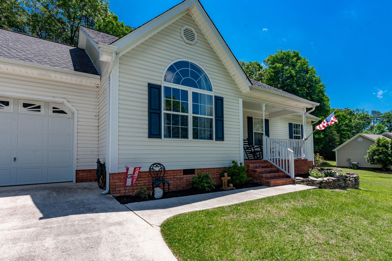
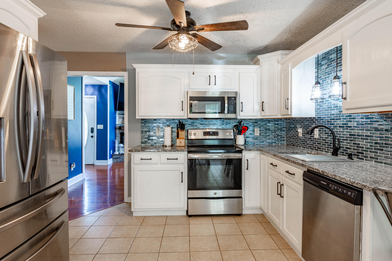
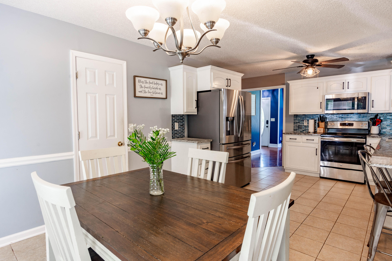
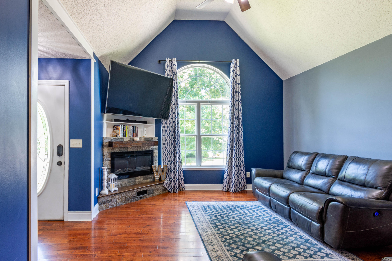
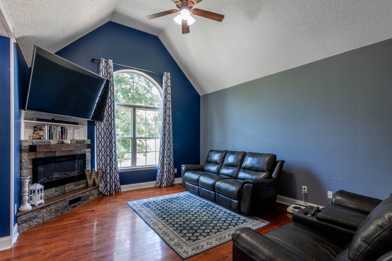
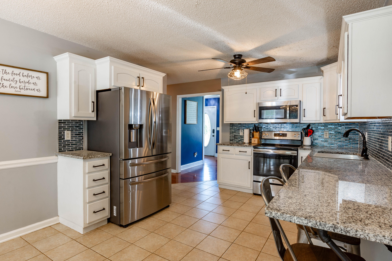
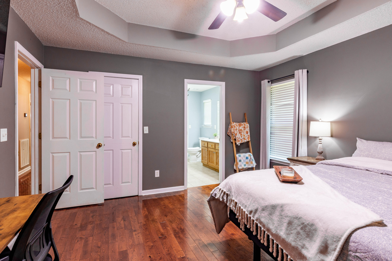
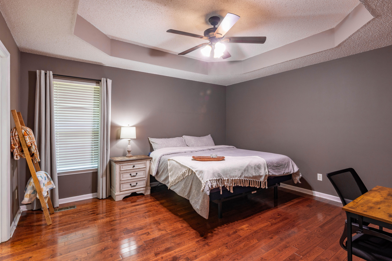
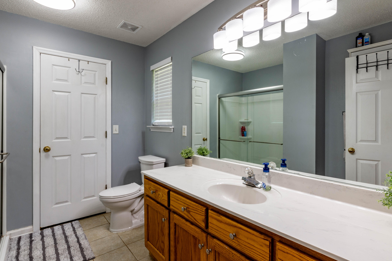
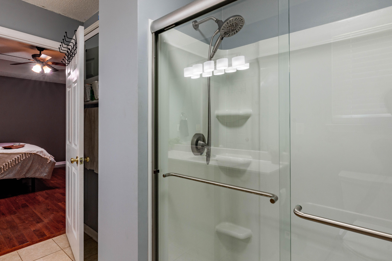
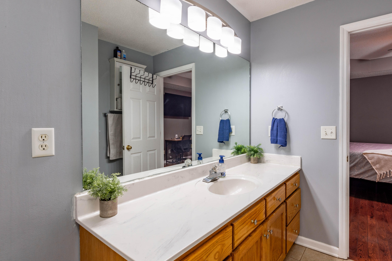
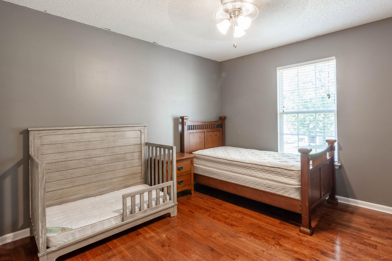
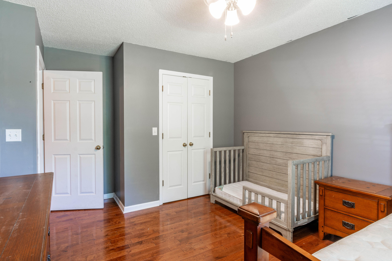
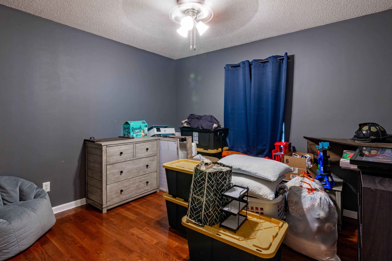
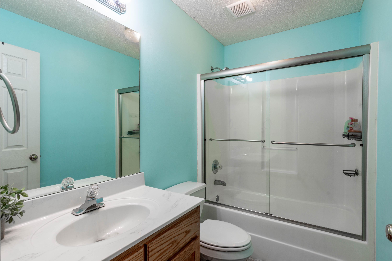
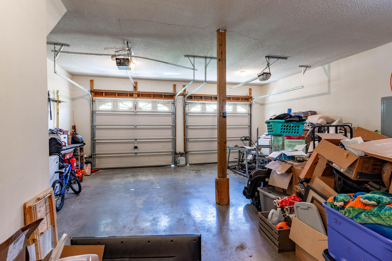
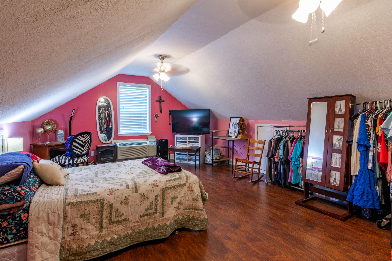
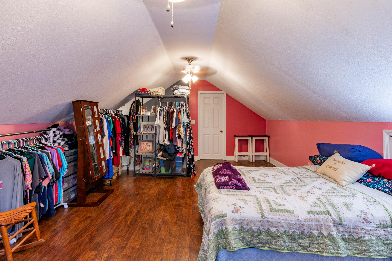
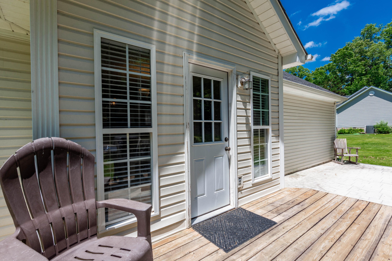
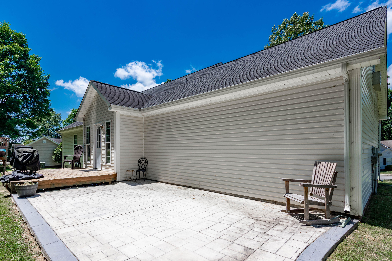
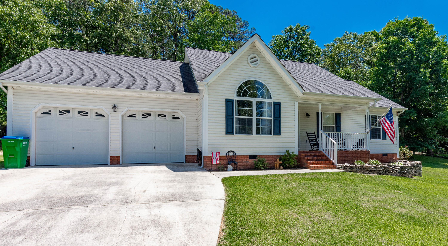
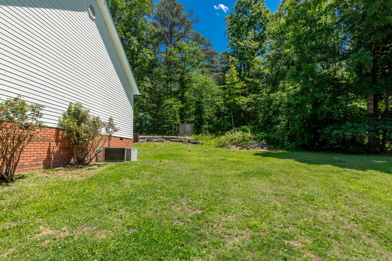
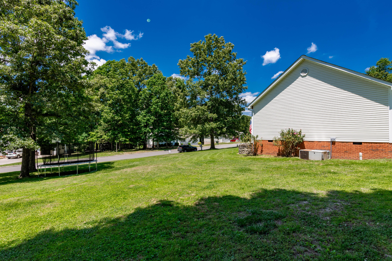
Welcome to this beautifully designed 3-bedroom, 2-bathroom residence, complete with a versatile upstairs bonus room. Situated on a generous half-acre lot, the property features a spacious two-car garage and exceptional curb appeal. Inside, the luxurious primary suite serves as a private retreat, highlighted by an elegant trey ceiling. The heart of the home is a tastefully appointed kitchen, boasting beautiful granite countertops and an inviting dining area. Ideal for entertaining or quiet relaxation, the outdoor living spaces include both a private deck and an expansive patio. Contact today to schedule your private tour.
Details
| MLS # | 1535175 |
|---|---|
| Listing Type | For Sale |
| Style | House |
| Sub-Type | Resale |
| Status | Active |
| Year | 2002 |
| Days On Site | 168 |
| Listing Provided By | Blue Key Properties LLC | Selina R Denham |
Features
| Bed(s) | 3 |
|---|---|
| Bath(s) | 2 Total |
| SQ Feet | 1,644 |
| Garage | 2 |
| Basement | Y |
| Story(s) | 1 |
| Acreage | 0.50 |
Interior
| Rooms Total | 6 |
|---|---|
| Cooling | Central Air, Electric, Multi Units |
| Cooling Yes / No | Yes |
| Heating | Central, Electric |
| Heating Yes / No | Yes |
| Appliances | Dishwasher, Electric Water Heater, Free-Standing Electric Range, Microwave, Refrigerator |
| Interior Features | Cathedral Ceiling(s), Open Floorplan, Primary Downstairs, Separate Shower, Tub/shower Combo, En Suite |
| Window Features | Insulated Windows |
| Fireplace Yes / No | Yes |
| Fireplace Features | Electric, Living Room |
| Flooring | Carpet, Hardwood, Tile, Engineered Hardwood |
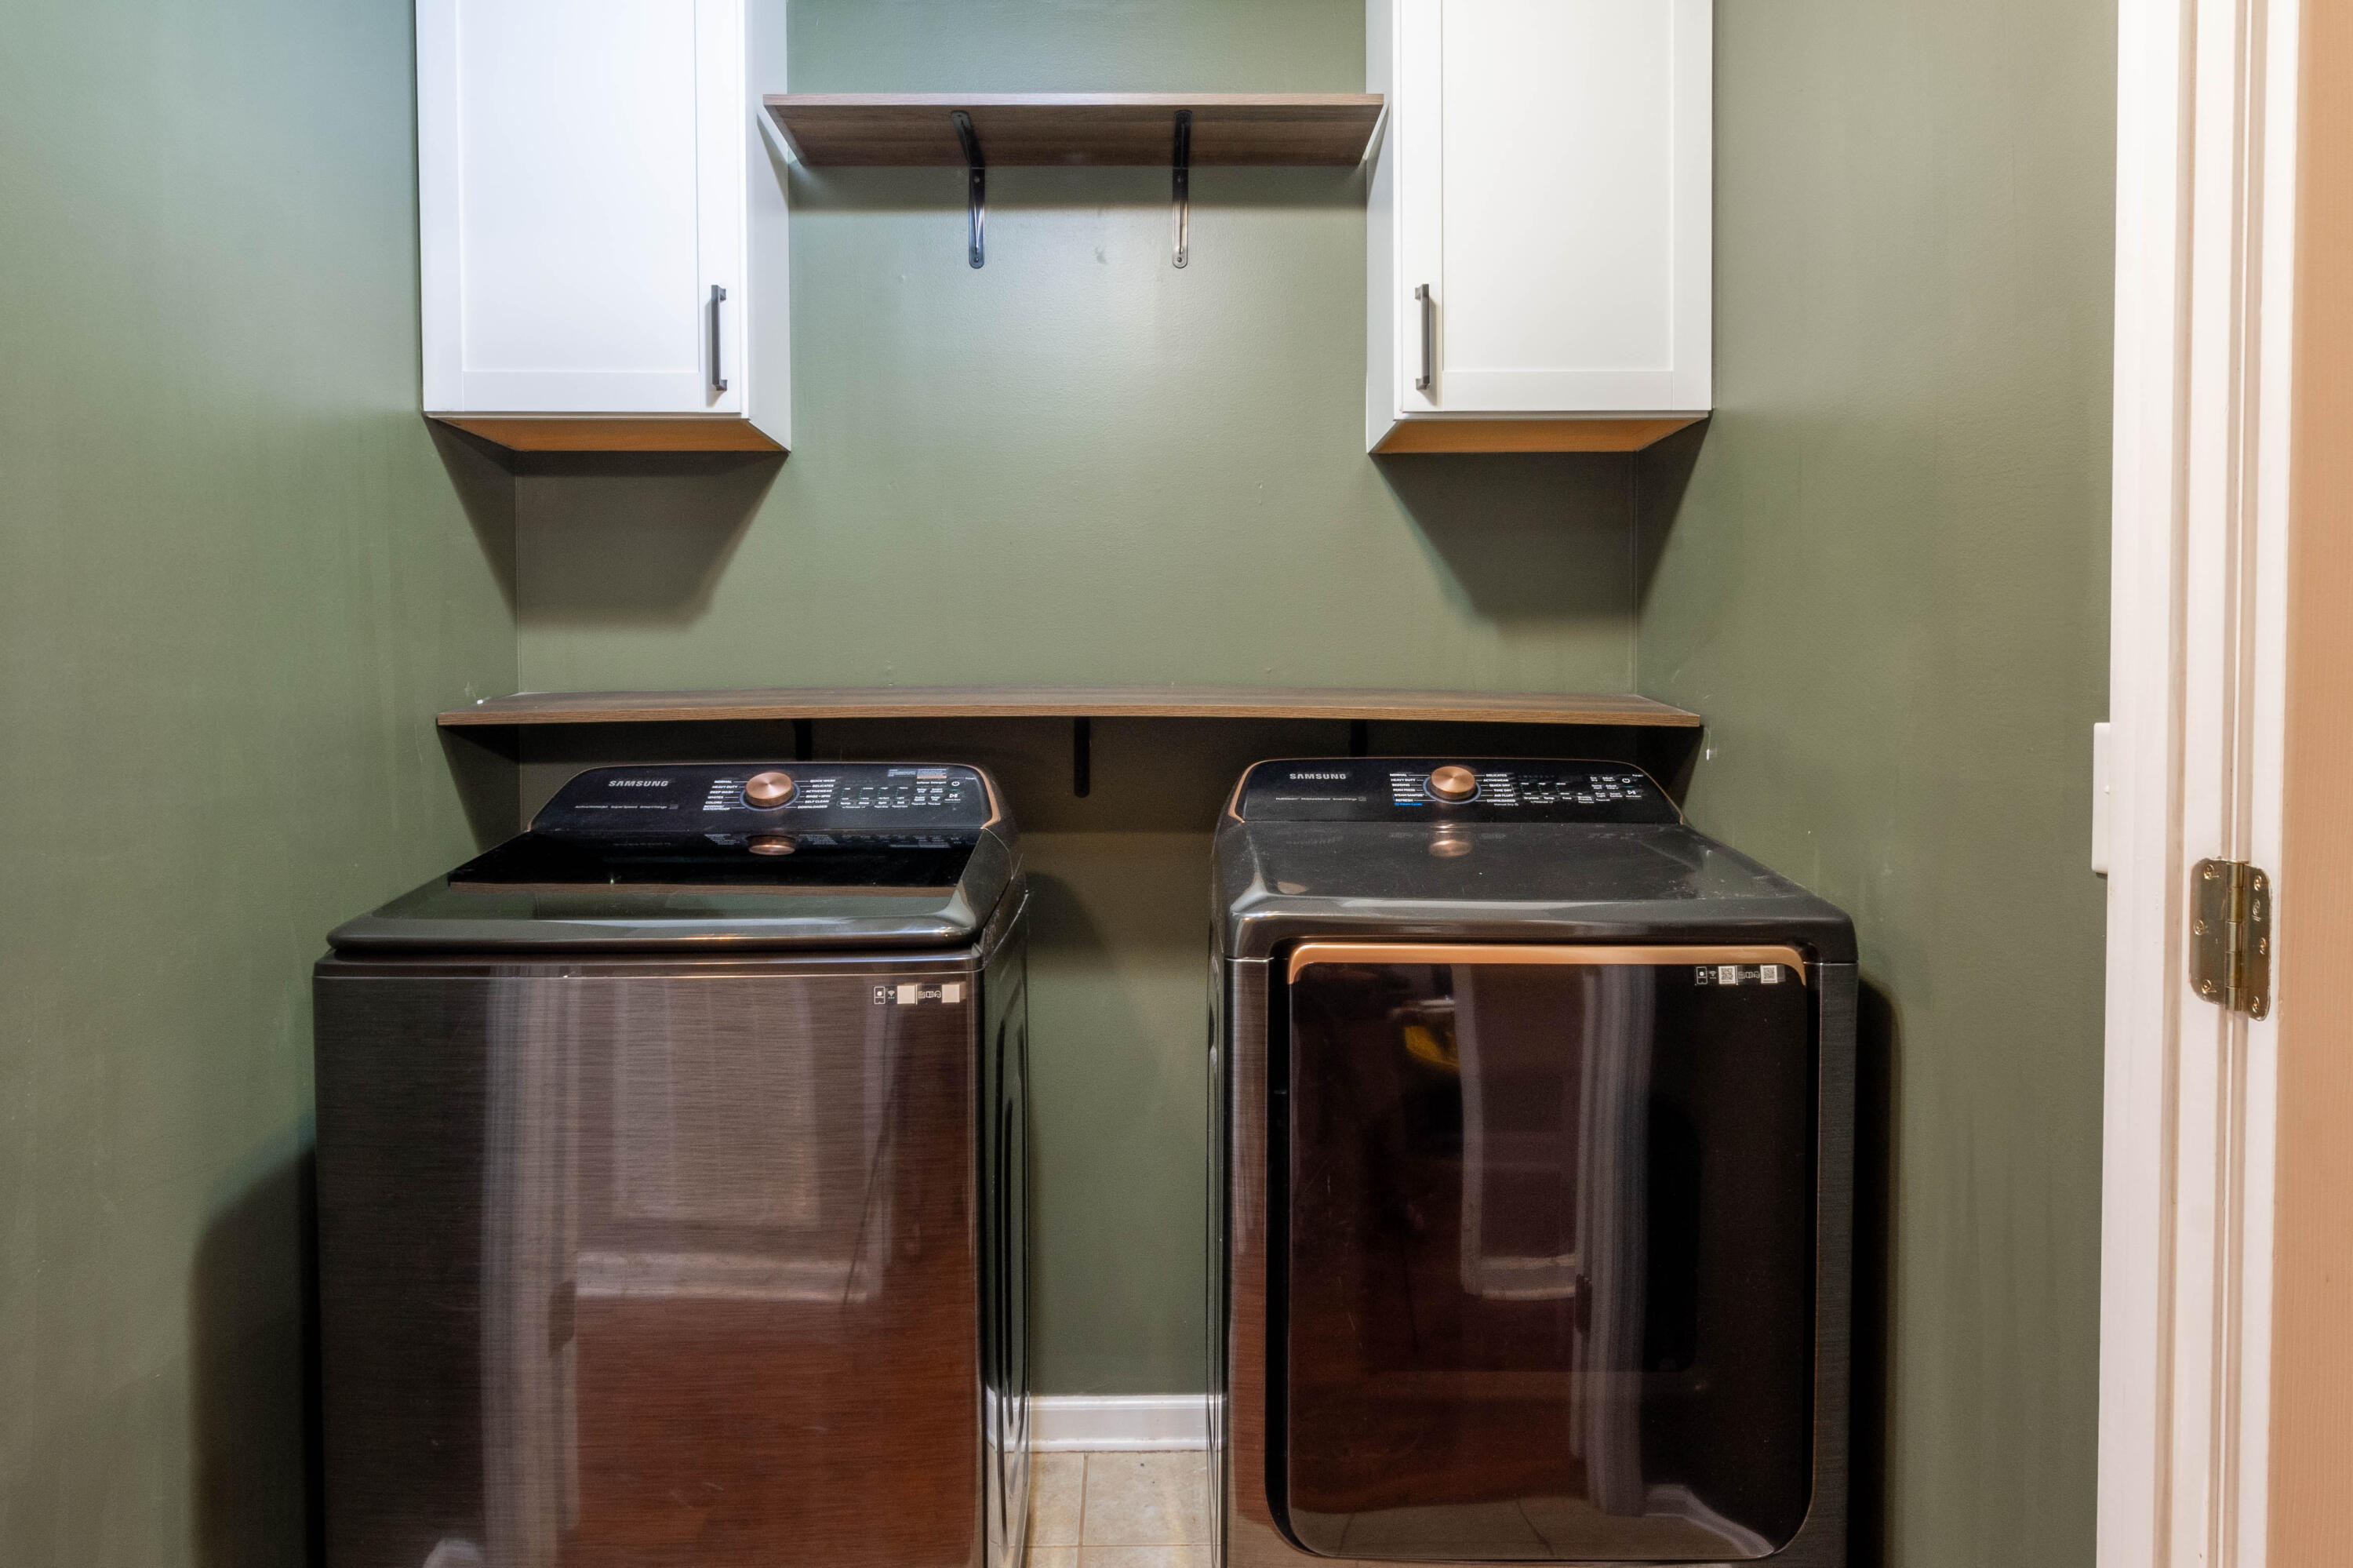
| Laundry Features | Washer Hookup |
| Other Equipment | None |
| Basement | Crawl Space |
| Attic Sp Features Co Attic Sp Features | Walk-In Attic |
Exterior
| Roof | Asphalt, Shingle |
|---|---|
| Exterior Features | Rain Gutters |
| Security Features | Smoke Detector(s) |
| Lot Features | Gentle Sloping, Level, Split Possible |
| Construction Materials | Brick, Other, Vinyl Siding |
| Foundation Details | Block |
| Patio And Porch Features | Deck, Patio, Porch, Porch - Covered |
| Spa Features | None |
| Other Structures | Outbuilding |
| Fencing | None |
Parking
| Attached Garage Yes / No | Yes |
|---|---|
| Garage Yes / No | Yes |
| Parking Features | Garage Door Opener, Garage Faces Front, Kitchen Level |
Utilities
| Utilities | Phone Available, Underground Utilities |
|---|---|
| Sewer | Septic Tank |
| Water Source | Public |
Location
| Community Features | None |
|---|---|
| Senior Community Yes / No | No |
| Road Surface Type | Asphalt |
| Road Frontage Type | County Road |
| Road Responsibility | Public Maintained Road |
Taxes
| Tax Annual Amount | 2099.71 |
|---|---|
| Tax Legal Description | LOT 19 SHANNON OAKS SUB LANDLOT: 33 LANDDIST: 27/ |
Area Information
| State | GA |
|---|---|
| County | Catoosa |
| City | Ringgold |
| Zip Code | 30736 |
| Area | Catoosa |
| Community Name | Shannon Oaks |
| School District | Heritage High School |
| Elementary School | Woodstation Elementary |
| High School | Heritage High School |
| Listing VS Median (in Shannon Oaks) | |
Price: $329,500 low | high Med: $329,500 sqft: 1,644 low | high Med: 1,644 $ / sqft: $200 low | high Med: $200 On site: 168 low | high Med: 168 | |
Market Activity 30736
Request a showing
Request a showing
Contact
Learn More About This Property

| State | GA |
|---|---|
| County | Catoosa |
| City | Ringgold |
| Zip Code | 30736 |
| Area | Catoosa |
| Community Name | Shannon Oaks |
| School District | Heritage High School |
| Elementary School | Woodstation Elementary |
| High School | Heritage High School |
| Listing VS Median (in Shannon Oaks) | |
Price: $329,500 low | high Med: $329,500 sqft: 1,644 low | high Med: 1,644 $ / sqft: $200 low | high Med: $200 On site: 168 low | high Med: 168 | |
Listing Updated: October 13, 2026 at 9:58:27 AM PDT