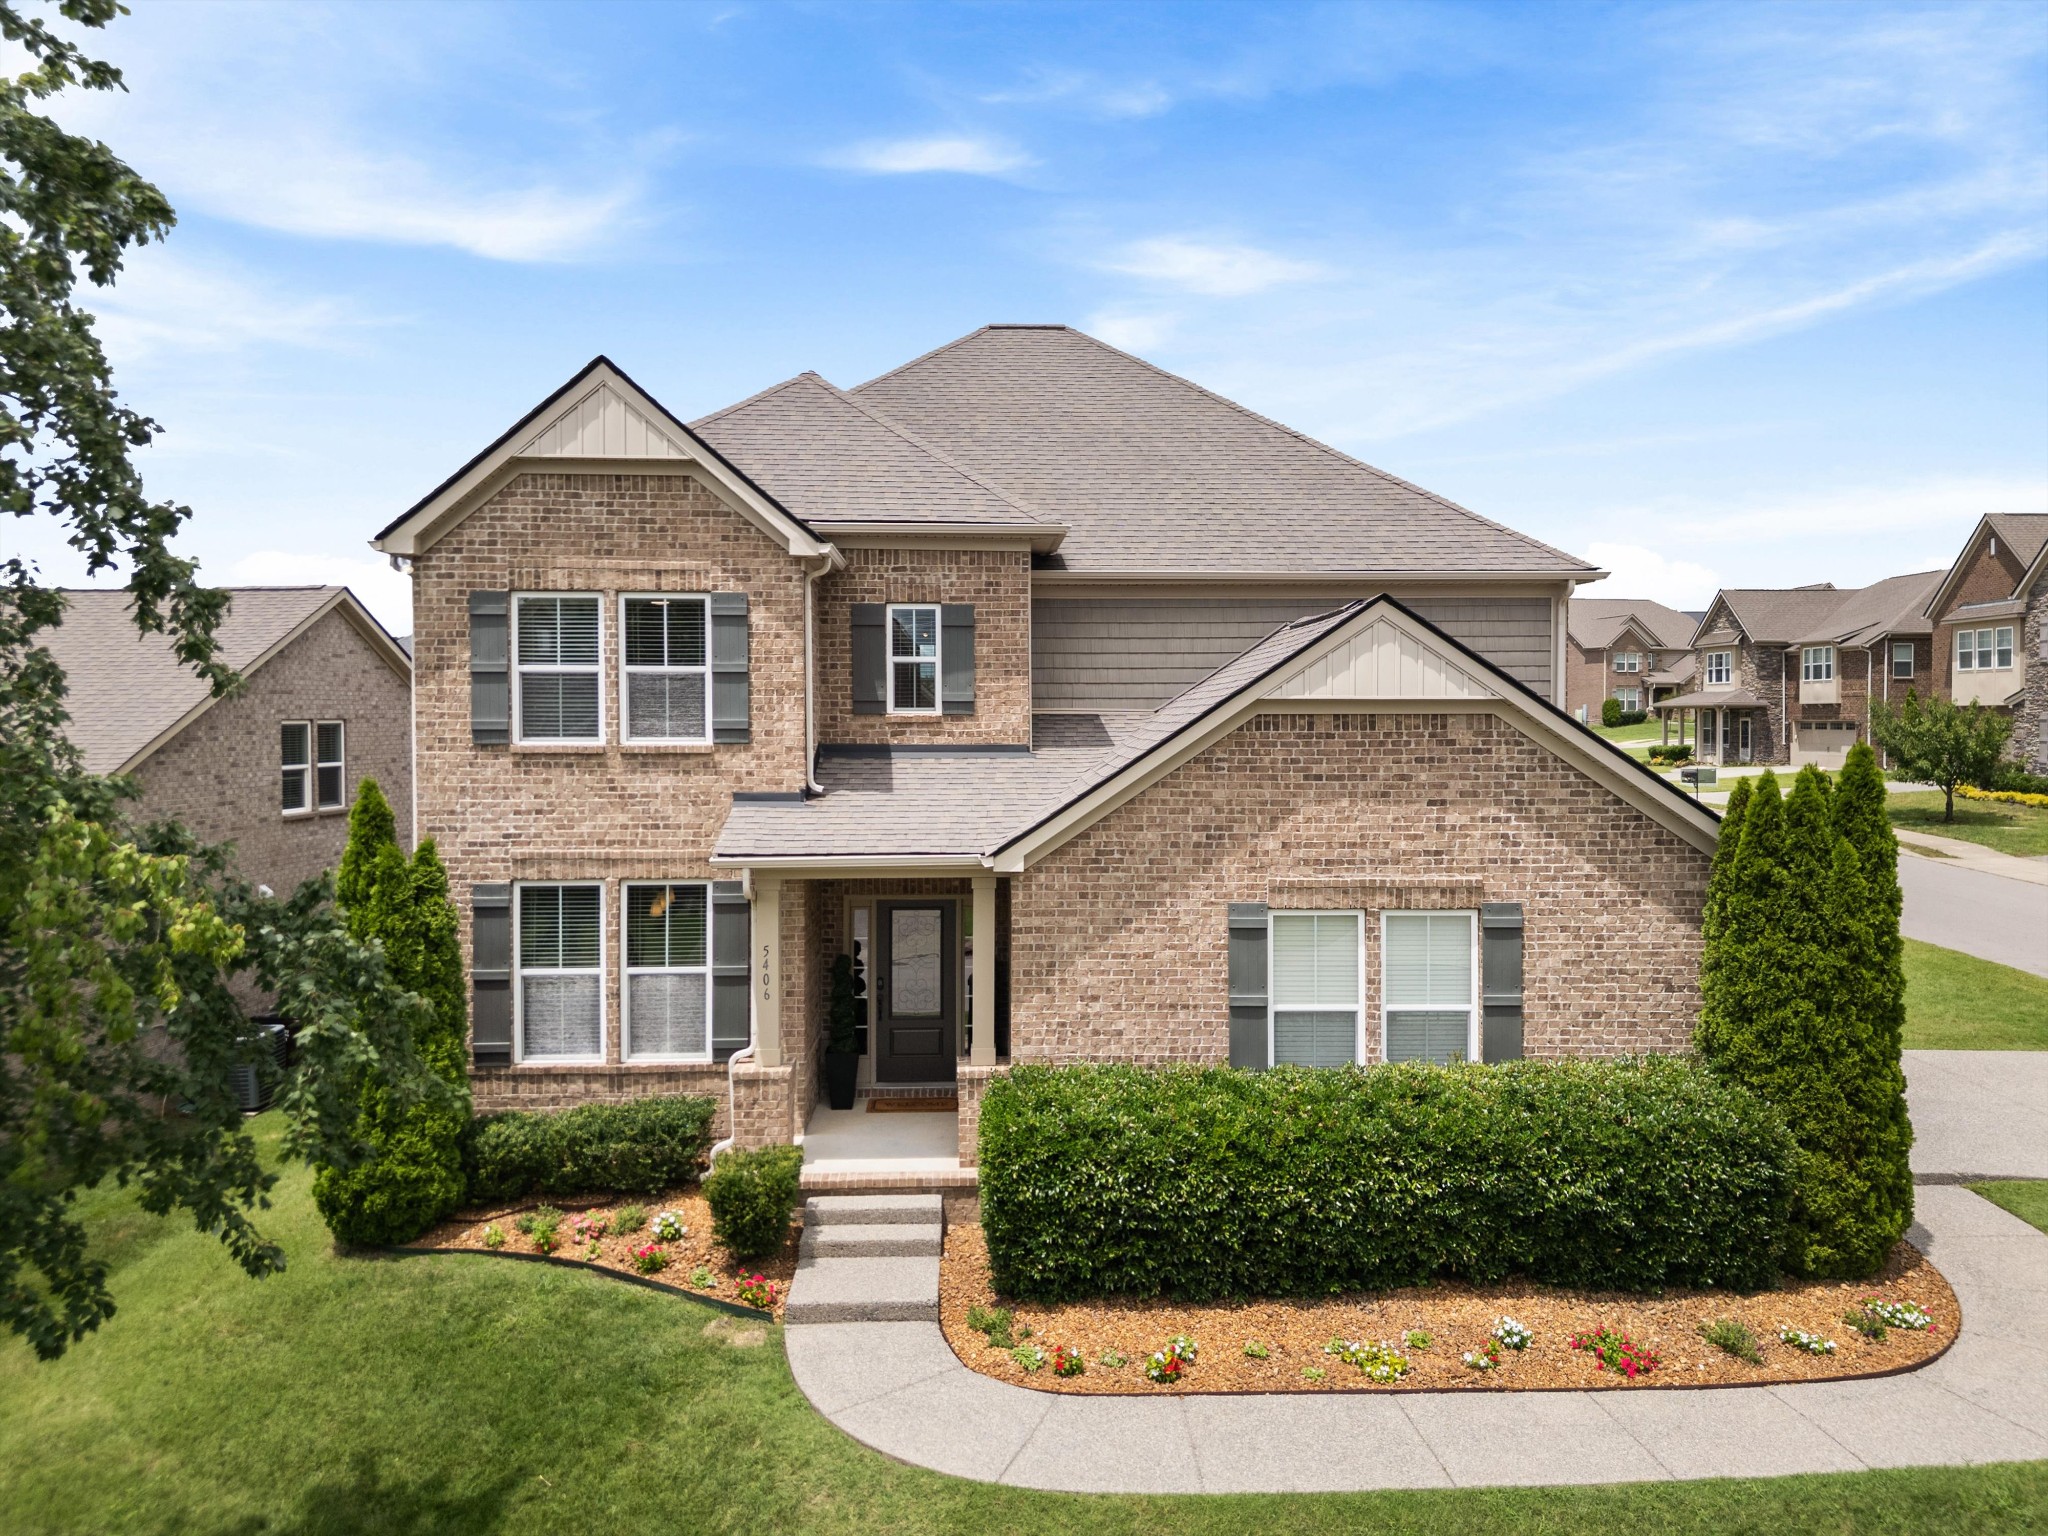
5406 Pisano St,Mount Juliet, TN 37122
Mount Juliet, TN 37122

Description
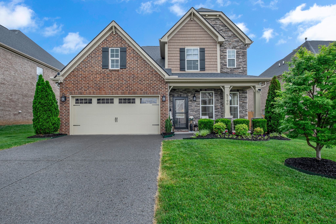
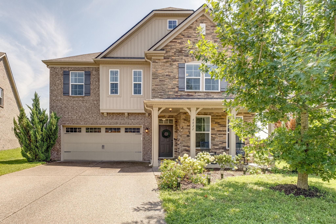
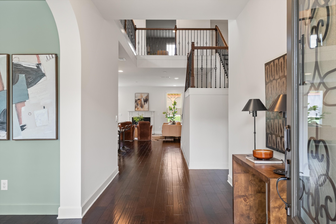
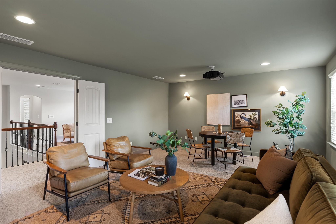
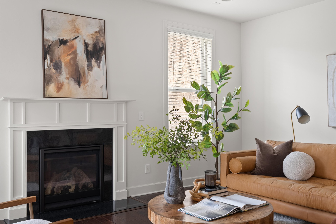
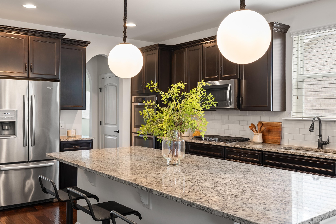
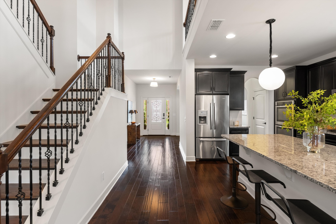
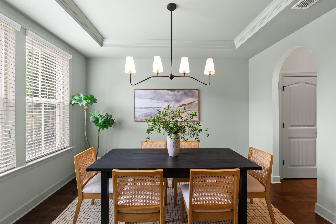
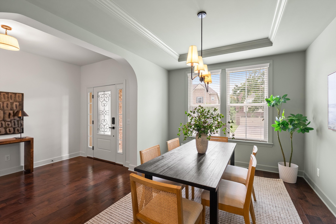
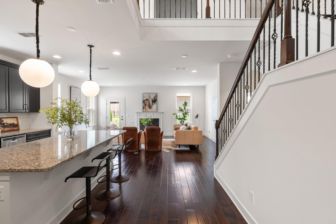
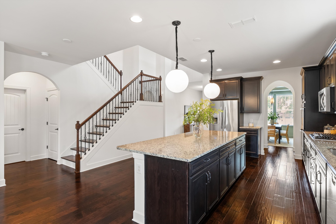
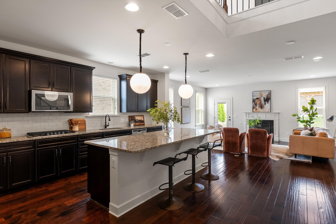
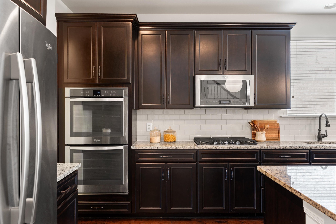
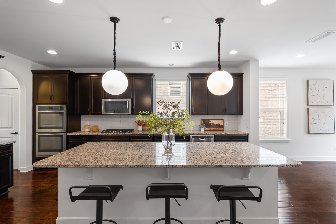
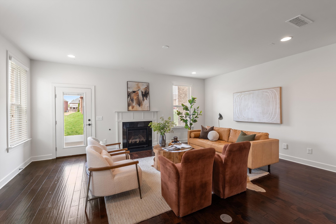
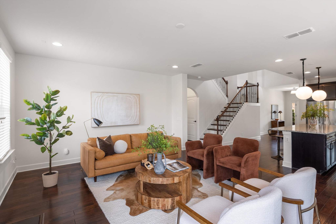
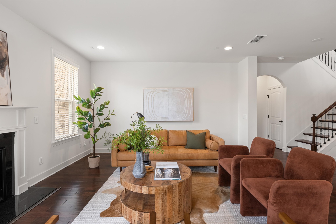
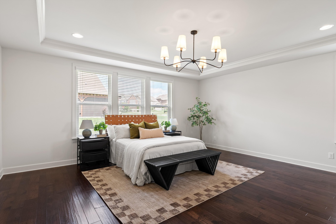
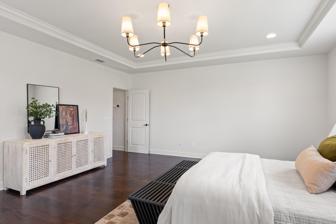
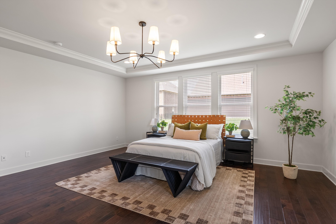
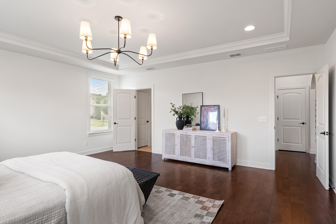
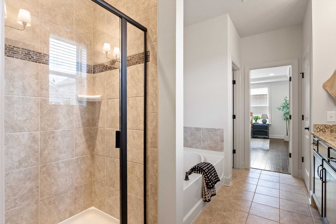
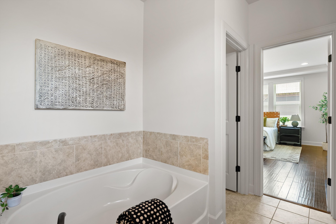
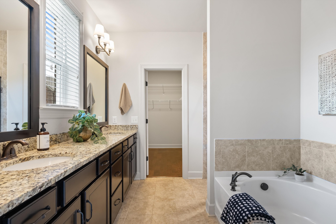
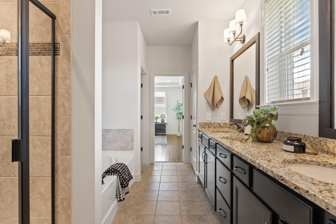
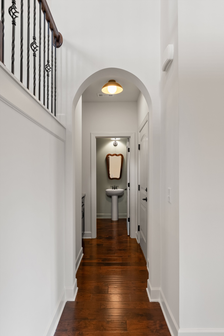
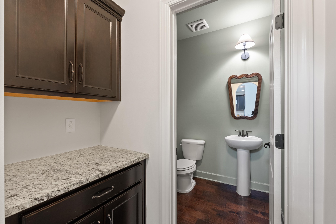
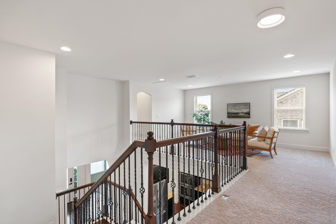
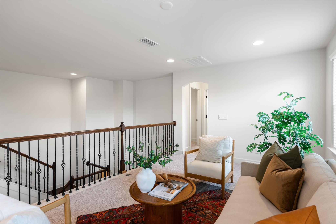
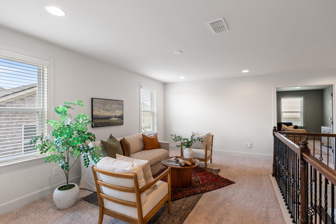
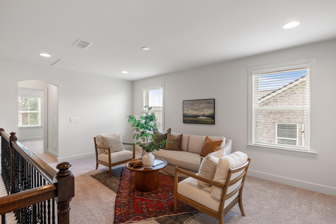
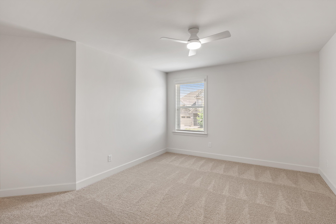
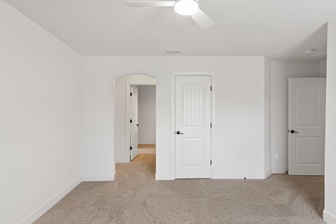
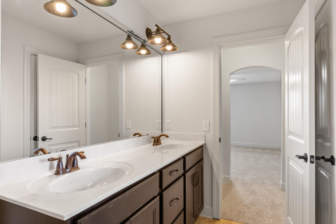
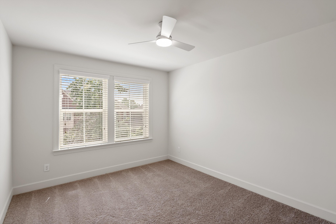
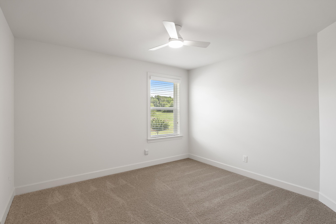
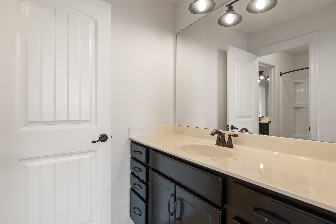
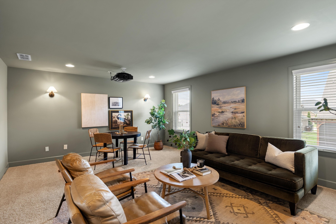
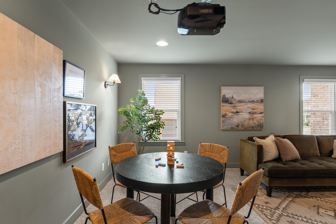
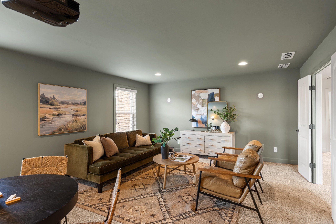
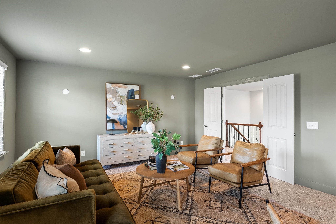
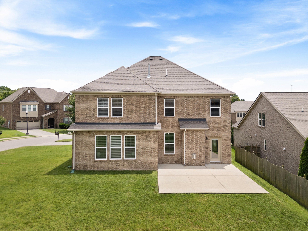
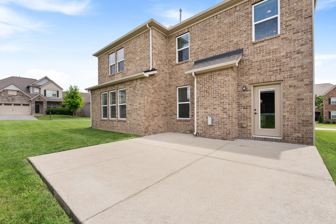
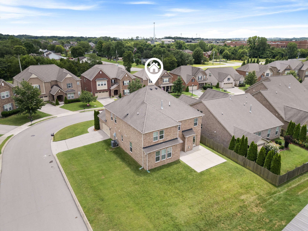
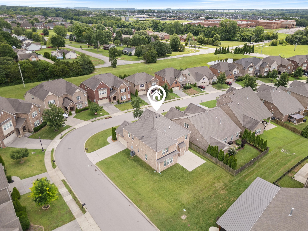
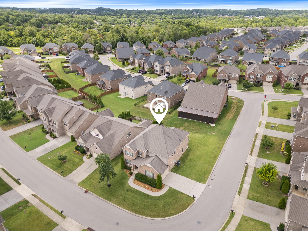
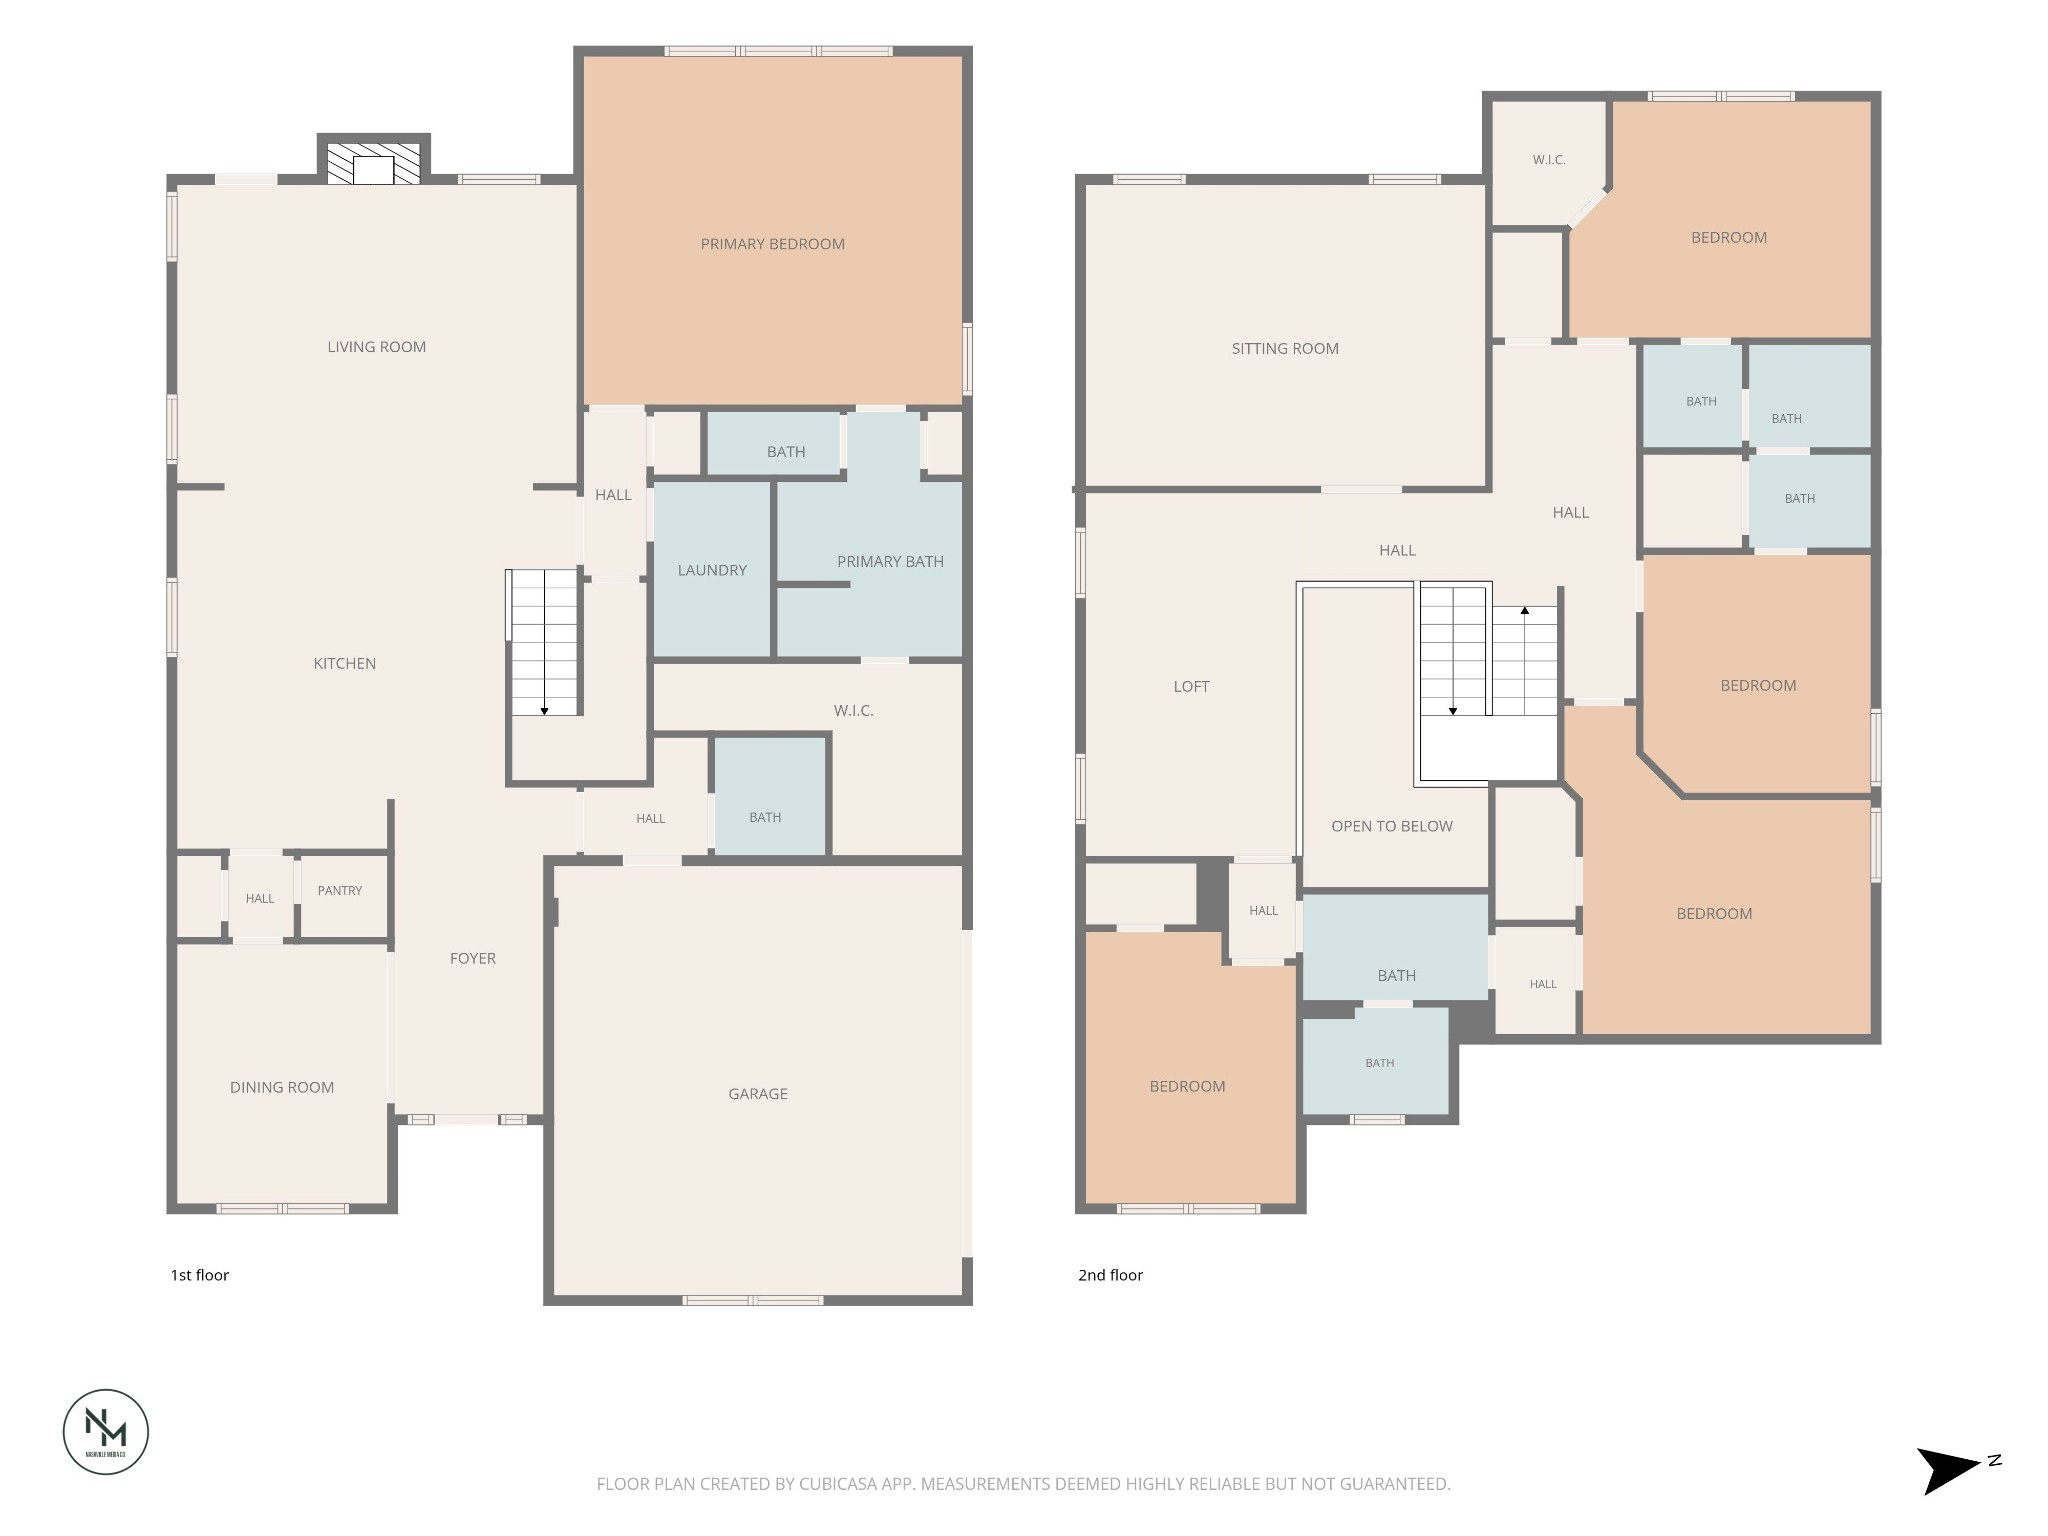
Assumable 2.25% Mortgage! | Set in a vibrant neighborhood with community events & walking distance to Mount Juliet High School for Friday night football games, this is the house where everyone gathers! A space for everyone + room to grow. Soaring ceilings, hardwood floors throughout the main level, & natural light pouring into an open floor plan with THREE living spaces + 5 bedrooms The kitchen anchors the main floor & is the center of a perfect home friends & family always want to be. A large island built for gathering, gas built-in cooktop, & double ovens...designed for people who cook and host. Soft-close cabinetry, pre-wired surround sound, & a whole-home central vacuum round out the home. Primary suite is on the main level with a walk-in closet and bathroom suite with tiled shower and separate soaking tub, & double vanities with tons of counter space. Upstairs, four more bedrooms, a loft perfect for a reading nook or game area, and a dedicated media room with a projector give everyone in the household their own space to live in. A patio out back, a corner lot, & a side-entry garage that keeps the curb clean complete the picture. Brand new carpet upstairs (all hardwoods down!), fresh paint throughout the entire home, refreshed landscaping, a new back door, and a freshly pressure washed exterior. Move-in ready is the reality! COMMUNITY AMENITIES: a pool, fitness center, playground, & walking trails, + the kind of organized community events that turn neighbors into friends. Costco, Mt. Juliet High School, & new restaurants+ shops opening on the north side of town are all within minutes. Top-rated Mt. Juliet schools & a location that is convenient to so many local favorites: Milestone Craft Deli, Hillside Hangout, Nutrition Nova, & Bagel Barn make this an easy choice for community, lifestyle, & space to grow. Zoned for Top Rated Mount Juliet Schools!
Details
| MLS # | 3282367 |
|---|---|
| Listing Type | For Sale |
| Style | House |
| HOA Dues | $89 |
| Sub-Type | Resale |
| Status | Active Under Contract |
| Year | 2016 |
| Days On Site | 109 |
| Listing Provided By | Real Broker | Tiffany Bippus |
Features
| Bed(s) | 5 |
|---|---|
| Bath(s) | 4 Total |
| SQ Feet | 3,852 |
| Garage | 2 |
| Basement | Y |
| Story(s) | 2 |
| Acreage | 0.25 |
Exterior
| Lot Features | Corner Lot |
|---|
Parking
| Parking Features | Garage Faces Side, Aggregate |
|---|---|
| Garage Yes / No | Yes |
Taxes
| Property | 3037 |
|---|
Area Information
| State | TN |
|---|---|
| County | Wilson County |
| City | Mount Juliet |
| Zip Code | 37122 |
| Area | Wilson County | TN |
| Community Name | Tuscan Gardens Ph 12 |
| School District | Mt. Juliet High School |
| Elementary School | Stoner Creek Elementary |
| High School | Mt. Juliet High School |
| Listing VS Median (in Tuscan Gardens Ph 12) | |
Price: $699,000 low | high Med: $699,000 sqft: 3,852 low | high Med: 3,852 $ / sqft: $181 low | high Med: $181 On site: 109 low | high Med: 109 | |
Market Activity 37122
Request a showing
Request a showing
 Listings courtesy of RealTracs MLS as distributed by MLS GRID.
Based on information submitted to the MLS GRID as of November 1, 2026 at 2:38:49 PM PST All data is obtained from various sources and may not have been verified by broker or MLS GRID. Supplied Open House Information is subject to change without notice. All information should be independently reviewed and verified for accuracy. Properties may or may not be listed by the office/agent presenting the information.
The Digital Millennium Copyright Act of 1998, 17 U.S.C. § 512 (the “DMCA”) provides recourse for copyright owners who believe that material appearing on the Internet infringes their rights under U.S. copyright law. If you believe in good faith that any content or material made available in connection with our website or services infringes your copyright, you (or your agent) may send us a notice requesting that the content or material be removed, or access to it blocked. Notices must be sent in writing by email to DMCAnotice@MLSGrid.com.
“The DMCA requires that your notice of alleged copyright infringement include the following information: (1) description of the copyrighted work that is the subject of claimed infringement; (2) description of the alleged infringing content and information sufficient to permit us to locate the content; (3) contact information for you, including your address, telephone number and email address; (4) a statement by you that you have a good faith belief that the content in the manner complained of is not authorized by the copyright owner, or its agent, or by the operation of any law; (5) a statement by you, signed under penalty of perjury, that the information in the notification is accurate and that you have the authority to enforce the copyrights that are claimed to be infringed; and (6) a physical or electronic signature of the copyright owner or a person authorized to act on the copyright owner’s behalf. Failure to include all of the above information may result in the delay of the processing of your complaint.
Contact
Learn More About This Property

| State | TN |
|---|---|
| County | Wilson County |
| City | Mount Juliet |
| Zip Code | 37122 |
| Area | Wilson County | TN |
| Community Name | Tuscan Gardens Ph 12 |
| School District | Mt. Juliet High School |
| Elementary School | Stoner Creek Elementary |
| High School | Mt. Juliet High School |
| Listing VS Median (in Tuscan Gardens Ph 12) | |
Price: $699,000 low | high Med: $699,000 sqft: 3,852 low | high Med: 3,852 $ / sqft: $181 low | high Med: $181 On site: 109 low | high Med: 109 | |