4668 Dempsey Way,Chattanooga, TN 37419
Chattanooga, TN 37419
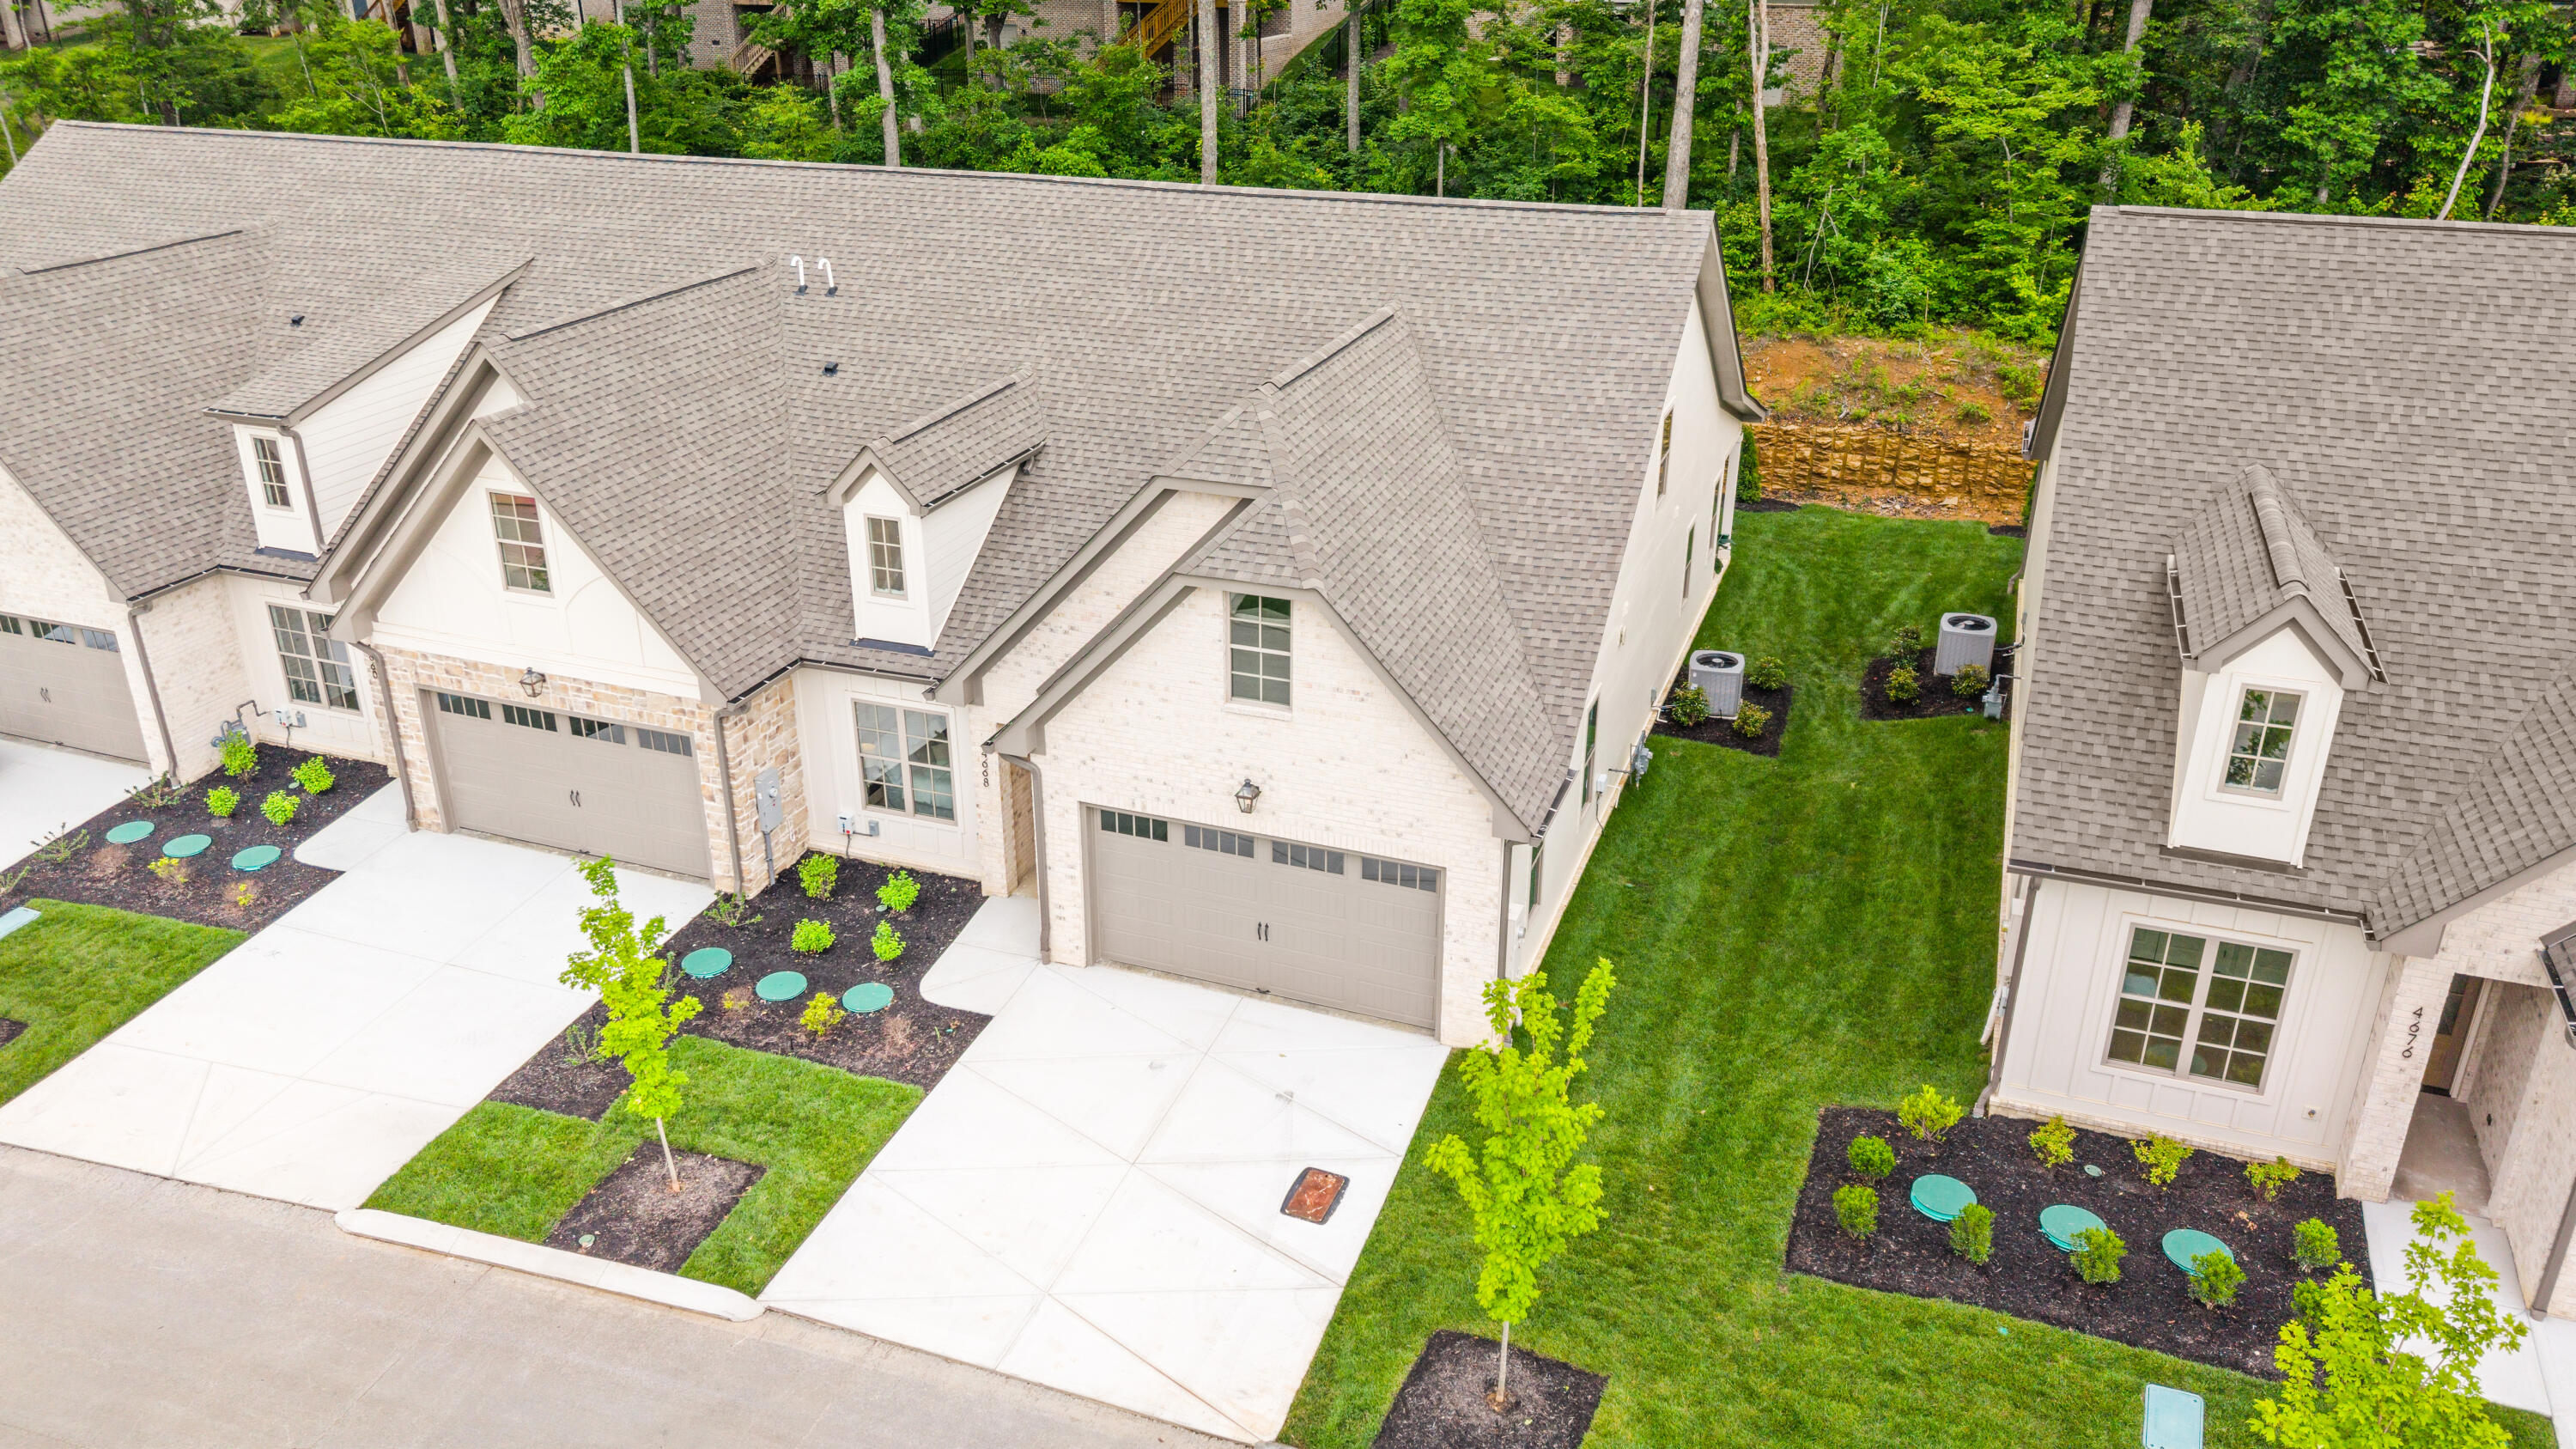

Description
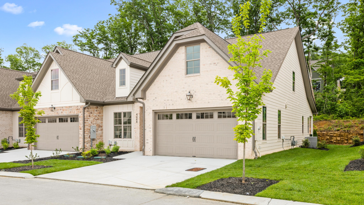
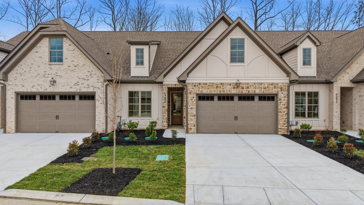
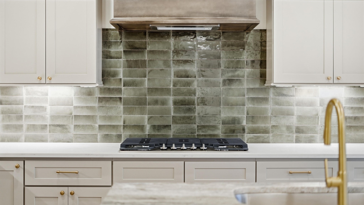
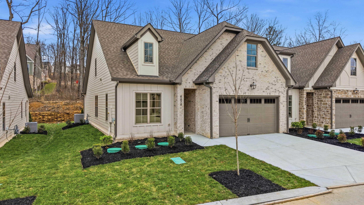
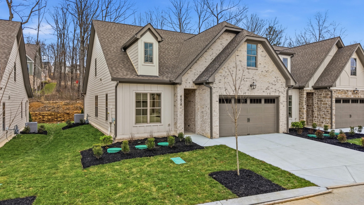
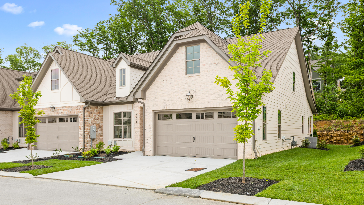
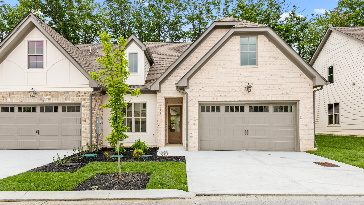
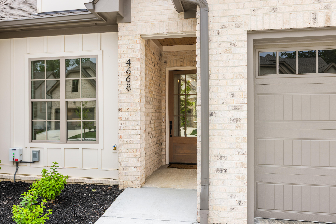
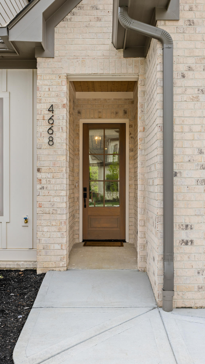
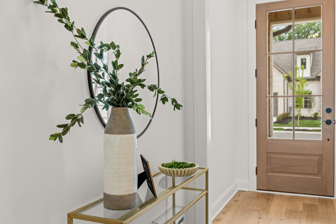
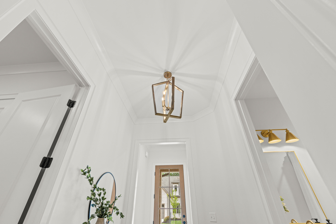
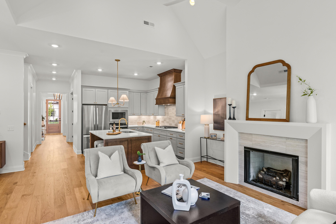
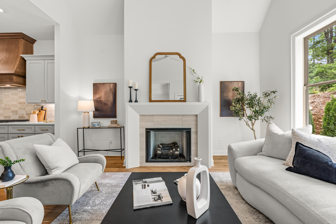
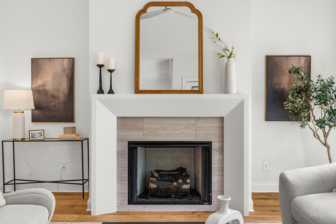
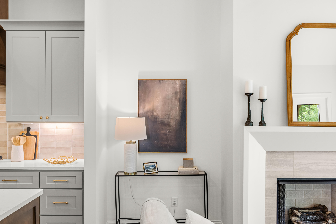
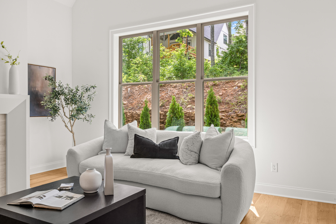
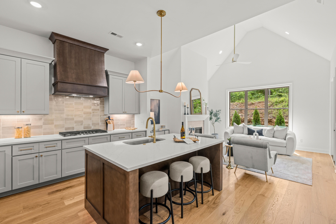
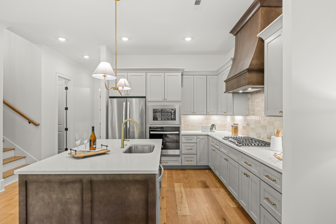
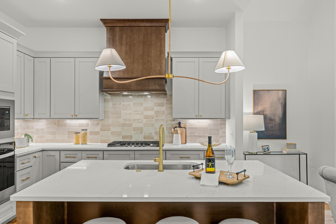
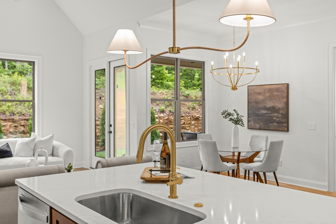
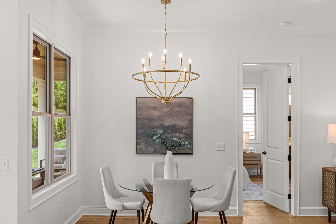
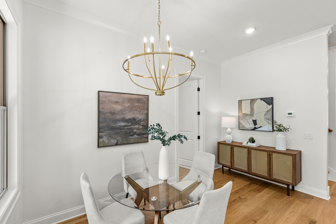
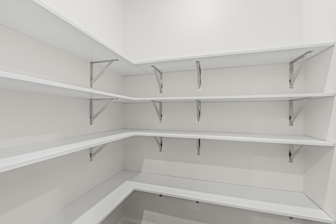
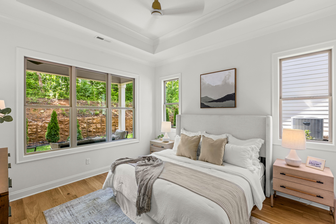
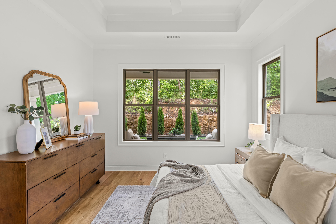
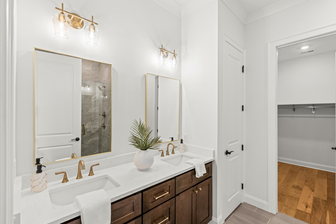
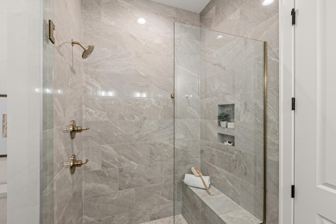
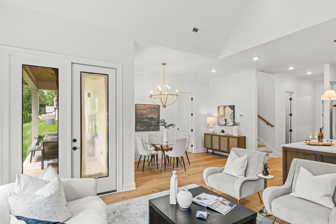
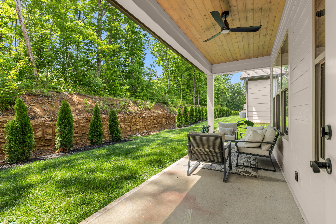
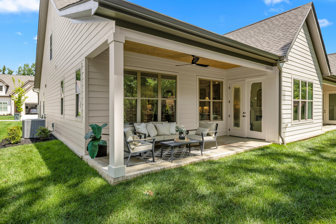
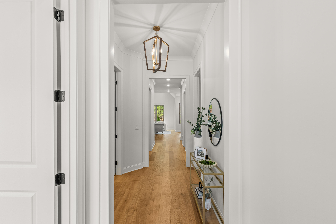
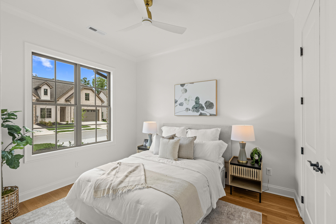
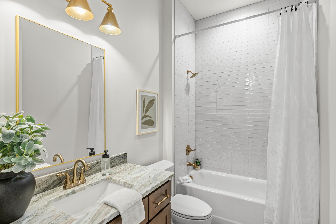
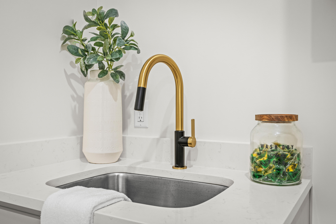
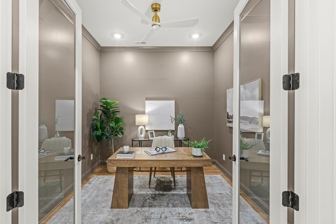
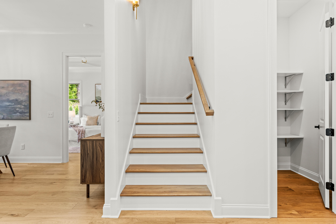
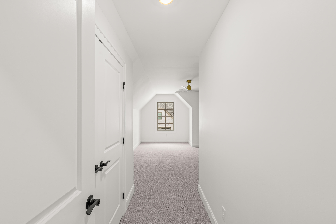
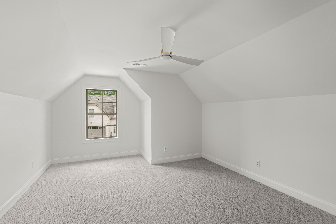
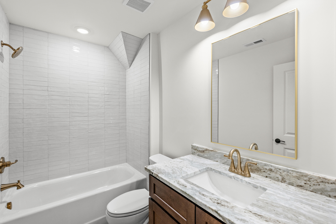
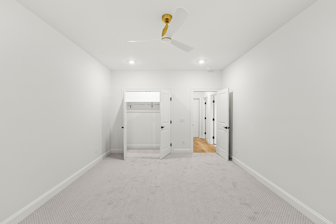
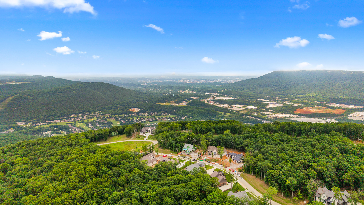
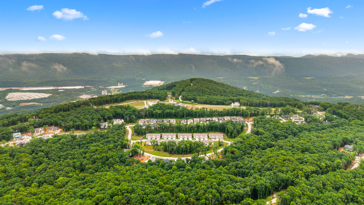
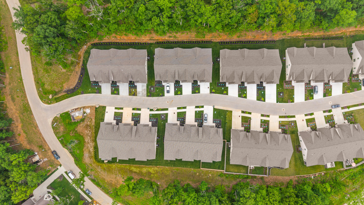
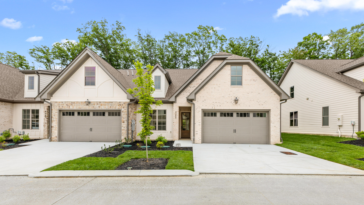
Up on Aetna Mountain, the air runs a few degrees cooler than it does down in the valley, and that's just one of the reasons people are drawn to Black Creek. At 4668 Dempsey Way, you get that mountain setting paired with a home designed to ask almost nothing of you. This end unit townhome was built by Dwell Designed Construction, and the layout makes main-level living the centerpiece. The primary suite sits on the main floor with its own en suite bath, no stairs required at the start or end of your day. A second bedroom and full hall bath give guests their own space without crowding yours, and a dedicated flex room on the main level covers whatever you need it for, office, hobby space, or extra storage. Vaulted ceilings open up the living room, kitchen, and dining area into one connected space filled with natural light. Step out to the covered back porch and you're sitting in mountain air instead of valley heat, with the kind of quiet that comes from being above it all. Upstairs adds one more bedroom, a full bath, and a bonus room for guests or media space, but the day to day living happens entirely on one level. This is lock and leave done right. No yard to maintain, no exterior upkeep competing for your weekends, just a home built for people who want quality and convenience without trading one for the other. 4668 Dempsey Way. $685,000. Cooler air, less maintenance, and a main level built to make daily life simple.
Details
| MLS # | 1536996 |
|---|---|
| Listing Type | For Sale |
| Style | Town House |
| HOA Dues | $380 |
| Sub-Type | New Construction |
| Status | Contingent |
| Year | 2026 |
| Days On Site | 145 |
| Listing Provided By | Keller Williams Realty | Sean H Smith |
Features
| Bed(s) | 3 |
|---|---|
| Bath(s) | 3 Total |
| SQ Feet | 2,245 |
| Garage | 2 |
| Pool | Yes |
| Story(s) | 2 |
| Acreage | 0.07 |
| Golf Course | Yes |
Interior
| Cooling | Central Air, Electric |
|---|---|
| Cooling Yes / No | Yes |
| Heating | Central, Natural Gas |
| Heating Yes / No | Yes |
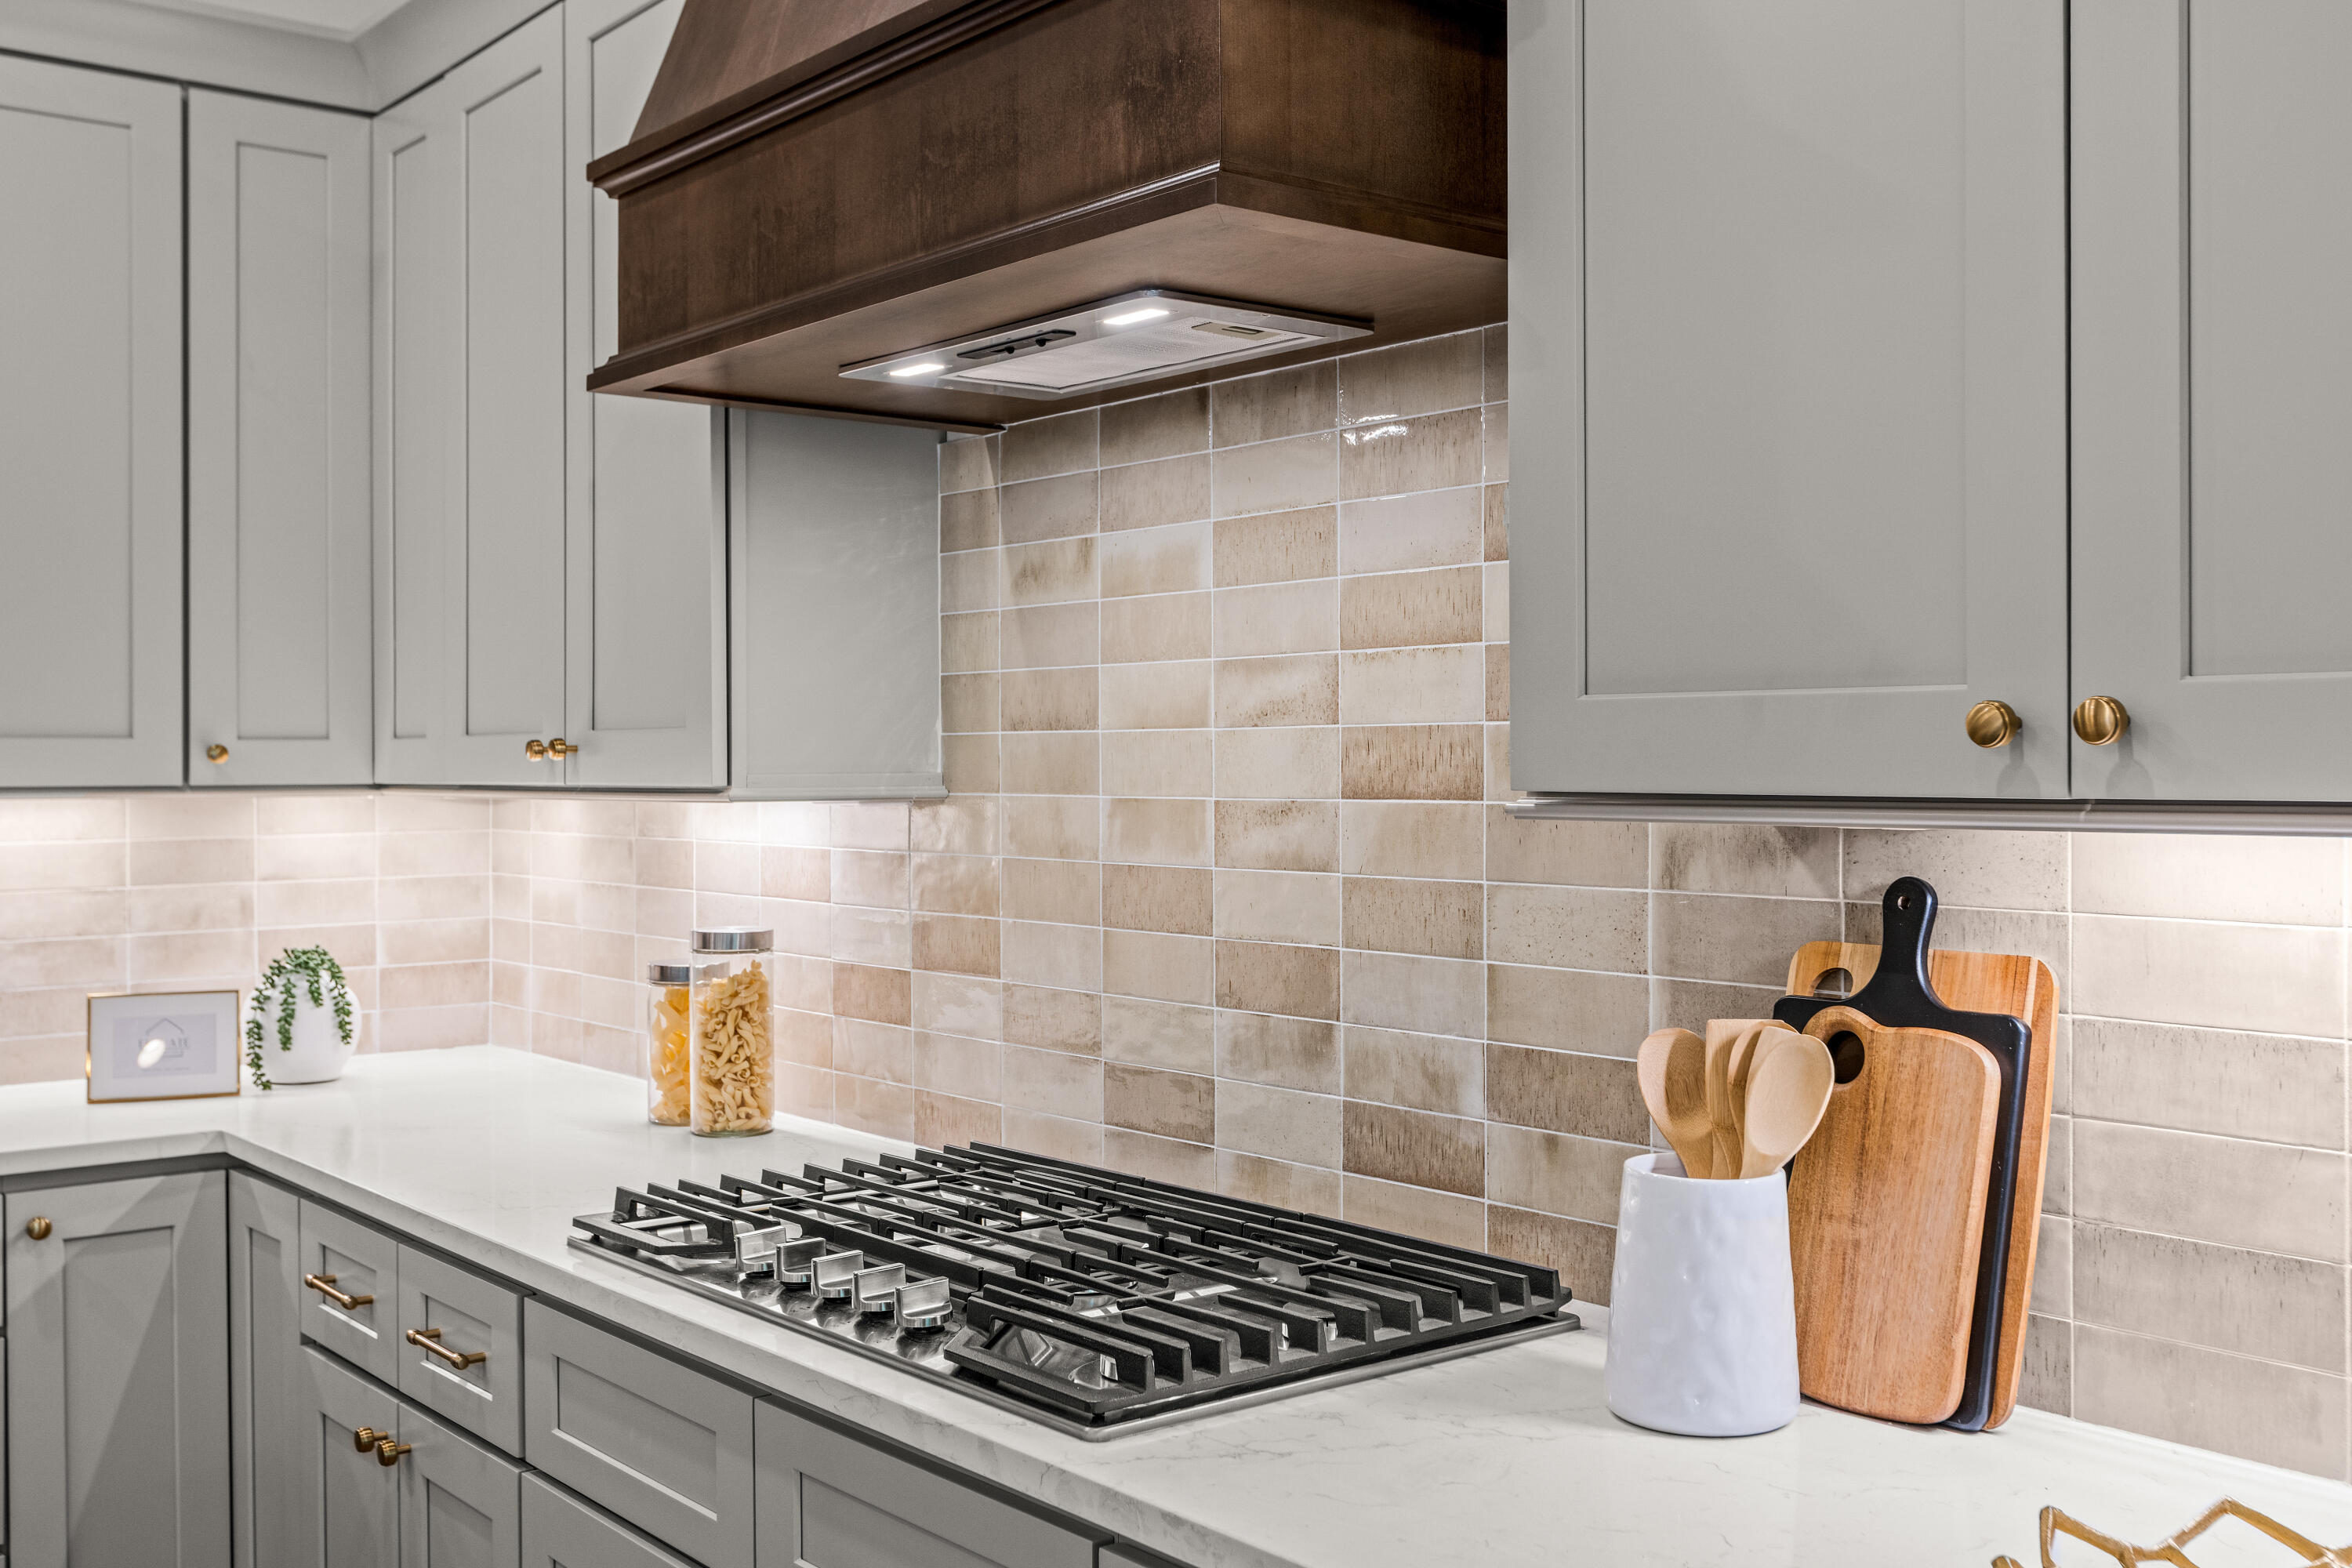
| Appliances | Convection Oven, Disposal, Dishwasher, Gas Cooktop, Microwave, Refrigerator, Tankless Water Heater, Wall Oven |
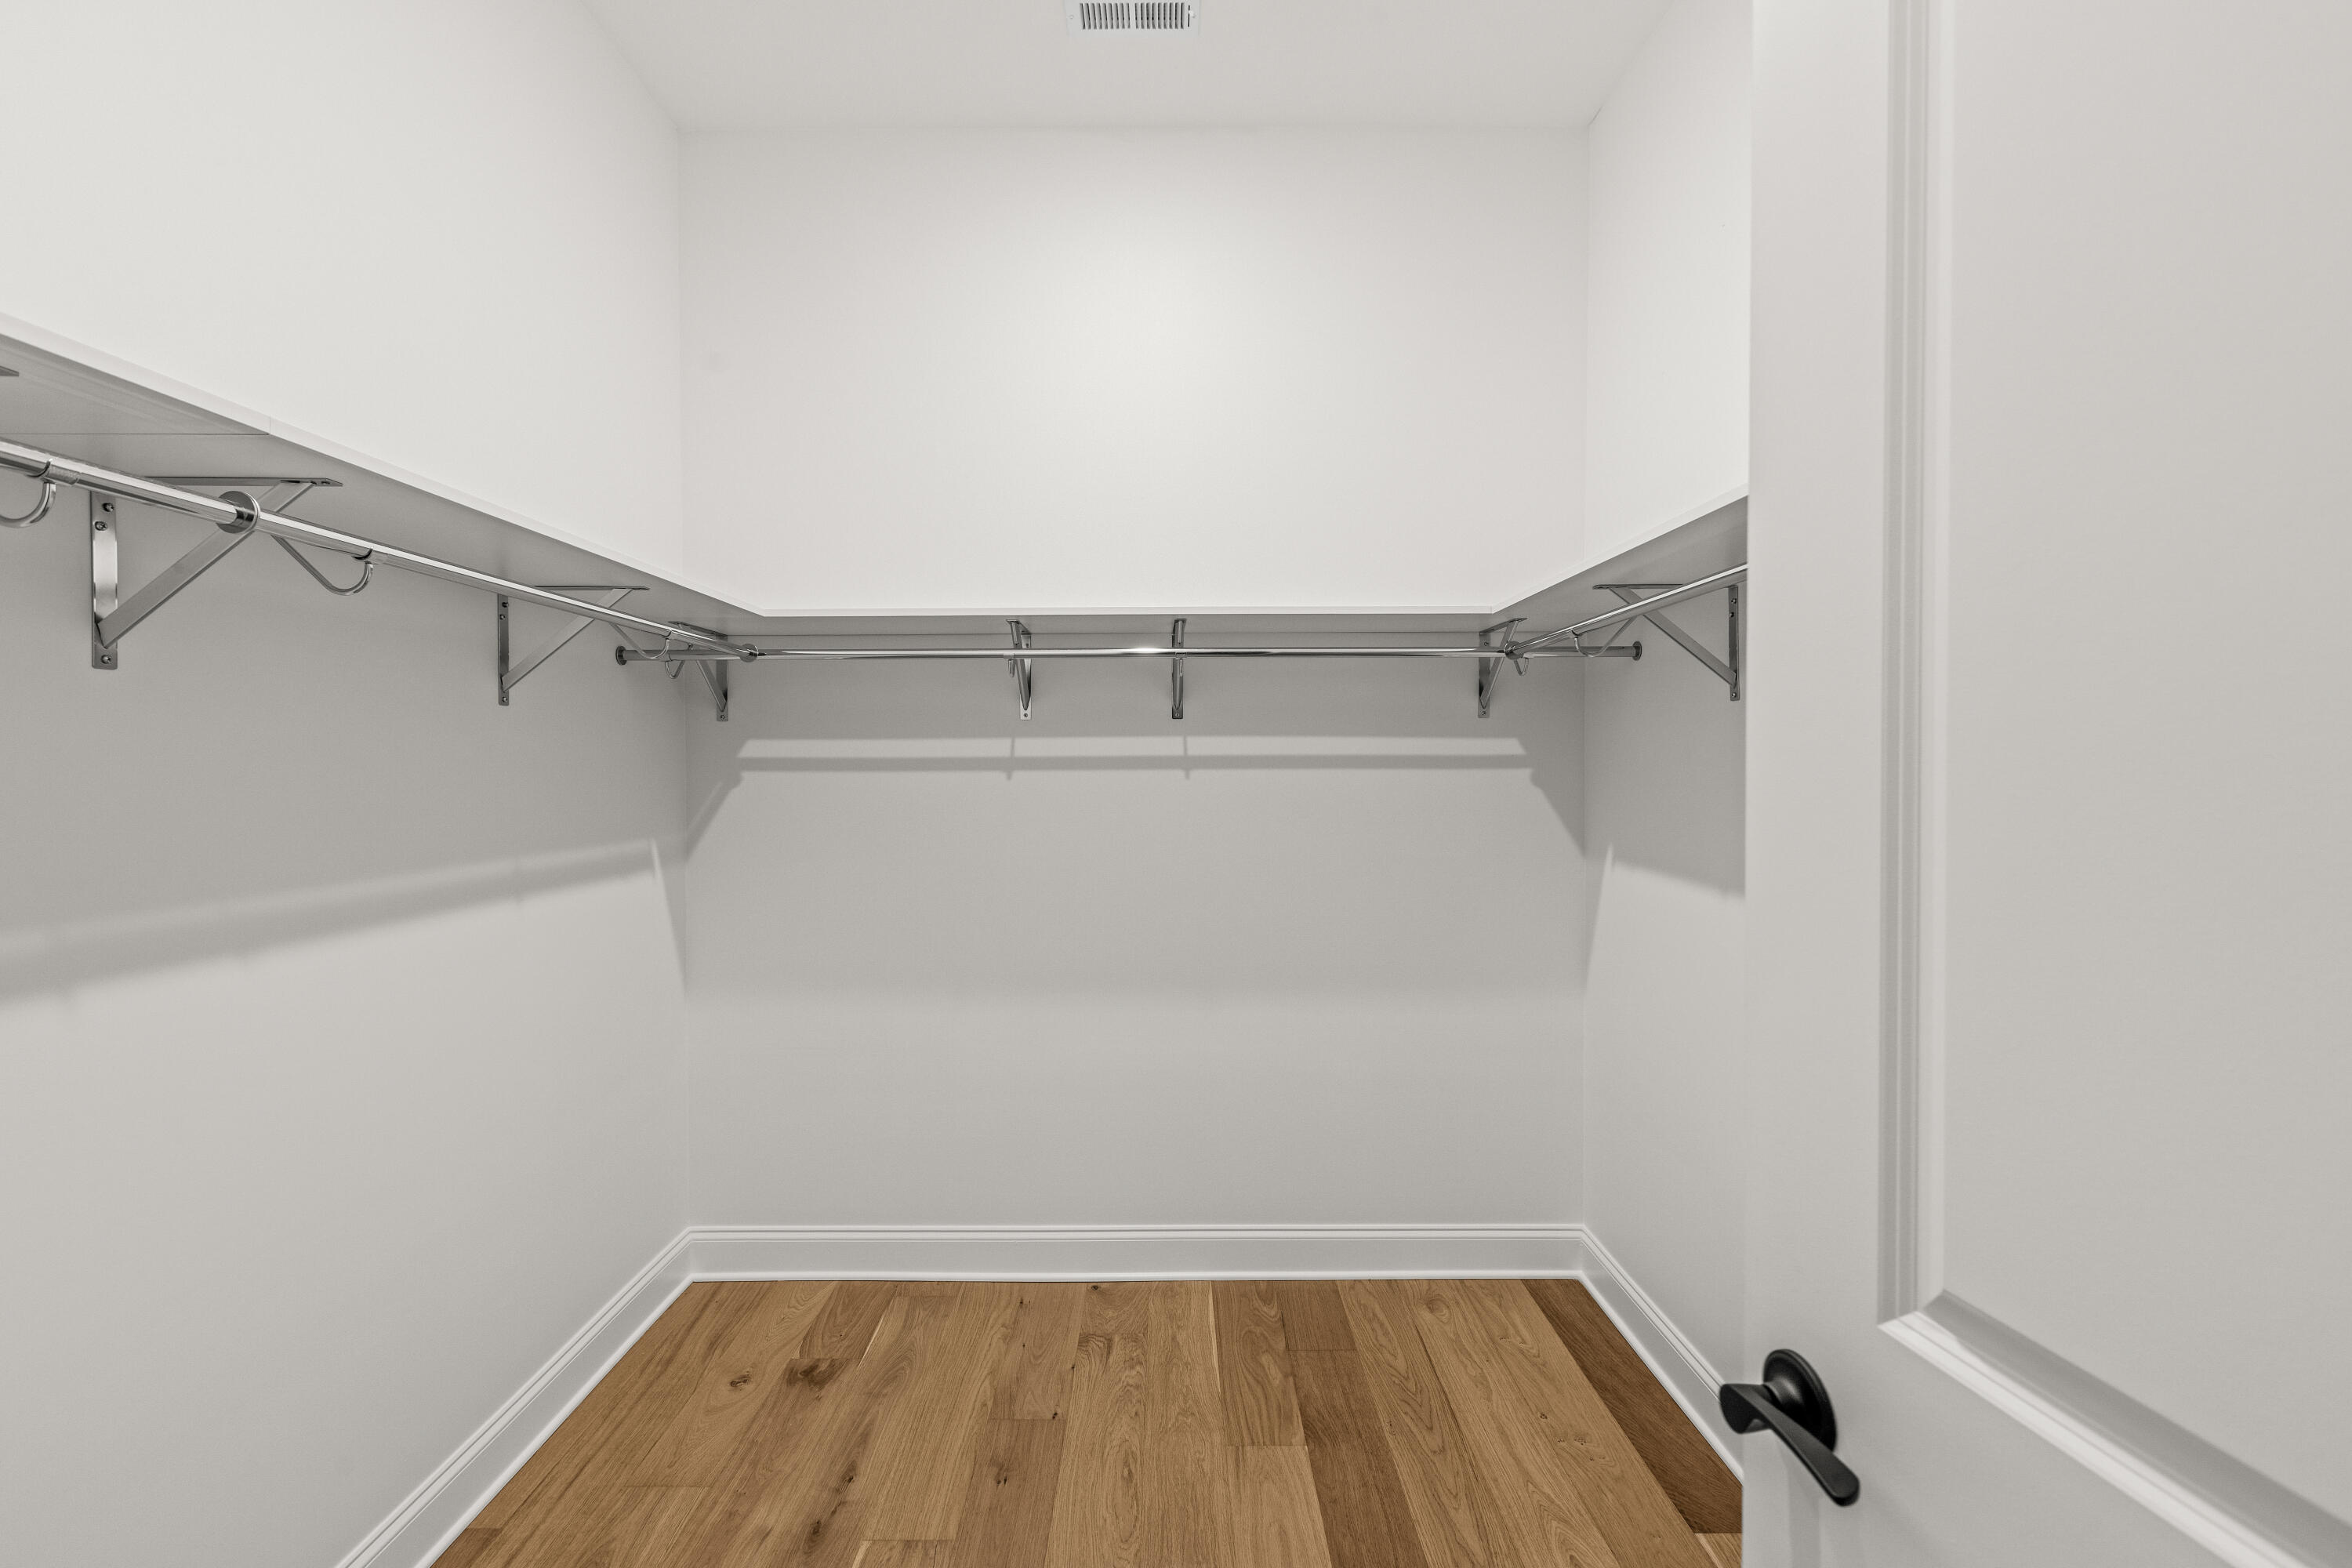
| Interior Features | Ceiling Fan(s), Double Vanity, Eat-in Kitchen, High Ceilings, High Speed Internet, Kitchen Island, Open Floorplan, Pantry, Primary Downstairs, Recessed Lighting, Stone Counters, Vaulted Ceiling(s), Walk-In Closet(s), Separate Shower, Tub/shower Combo |
| Window Features | Insulated Windows |
| Fireplace Yes / No | Yes |
| Fireplace Features | Gas Starter, Great Room, Living Room |
| Flooring | Carpet, Tile, Engineered Hardwood |
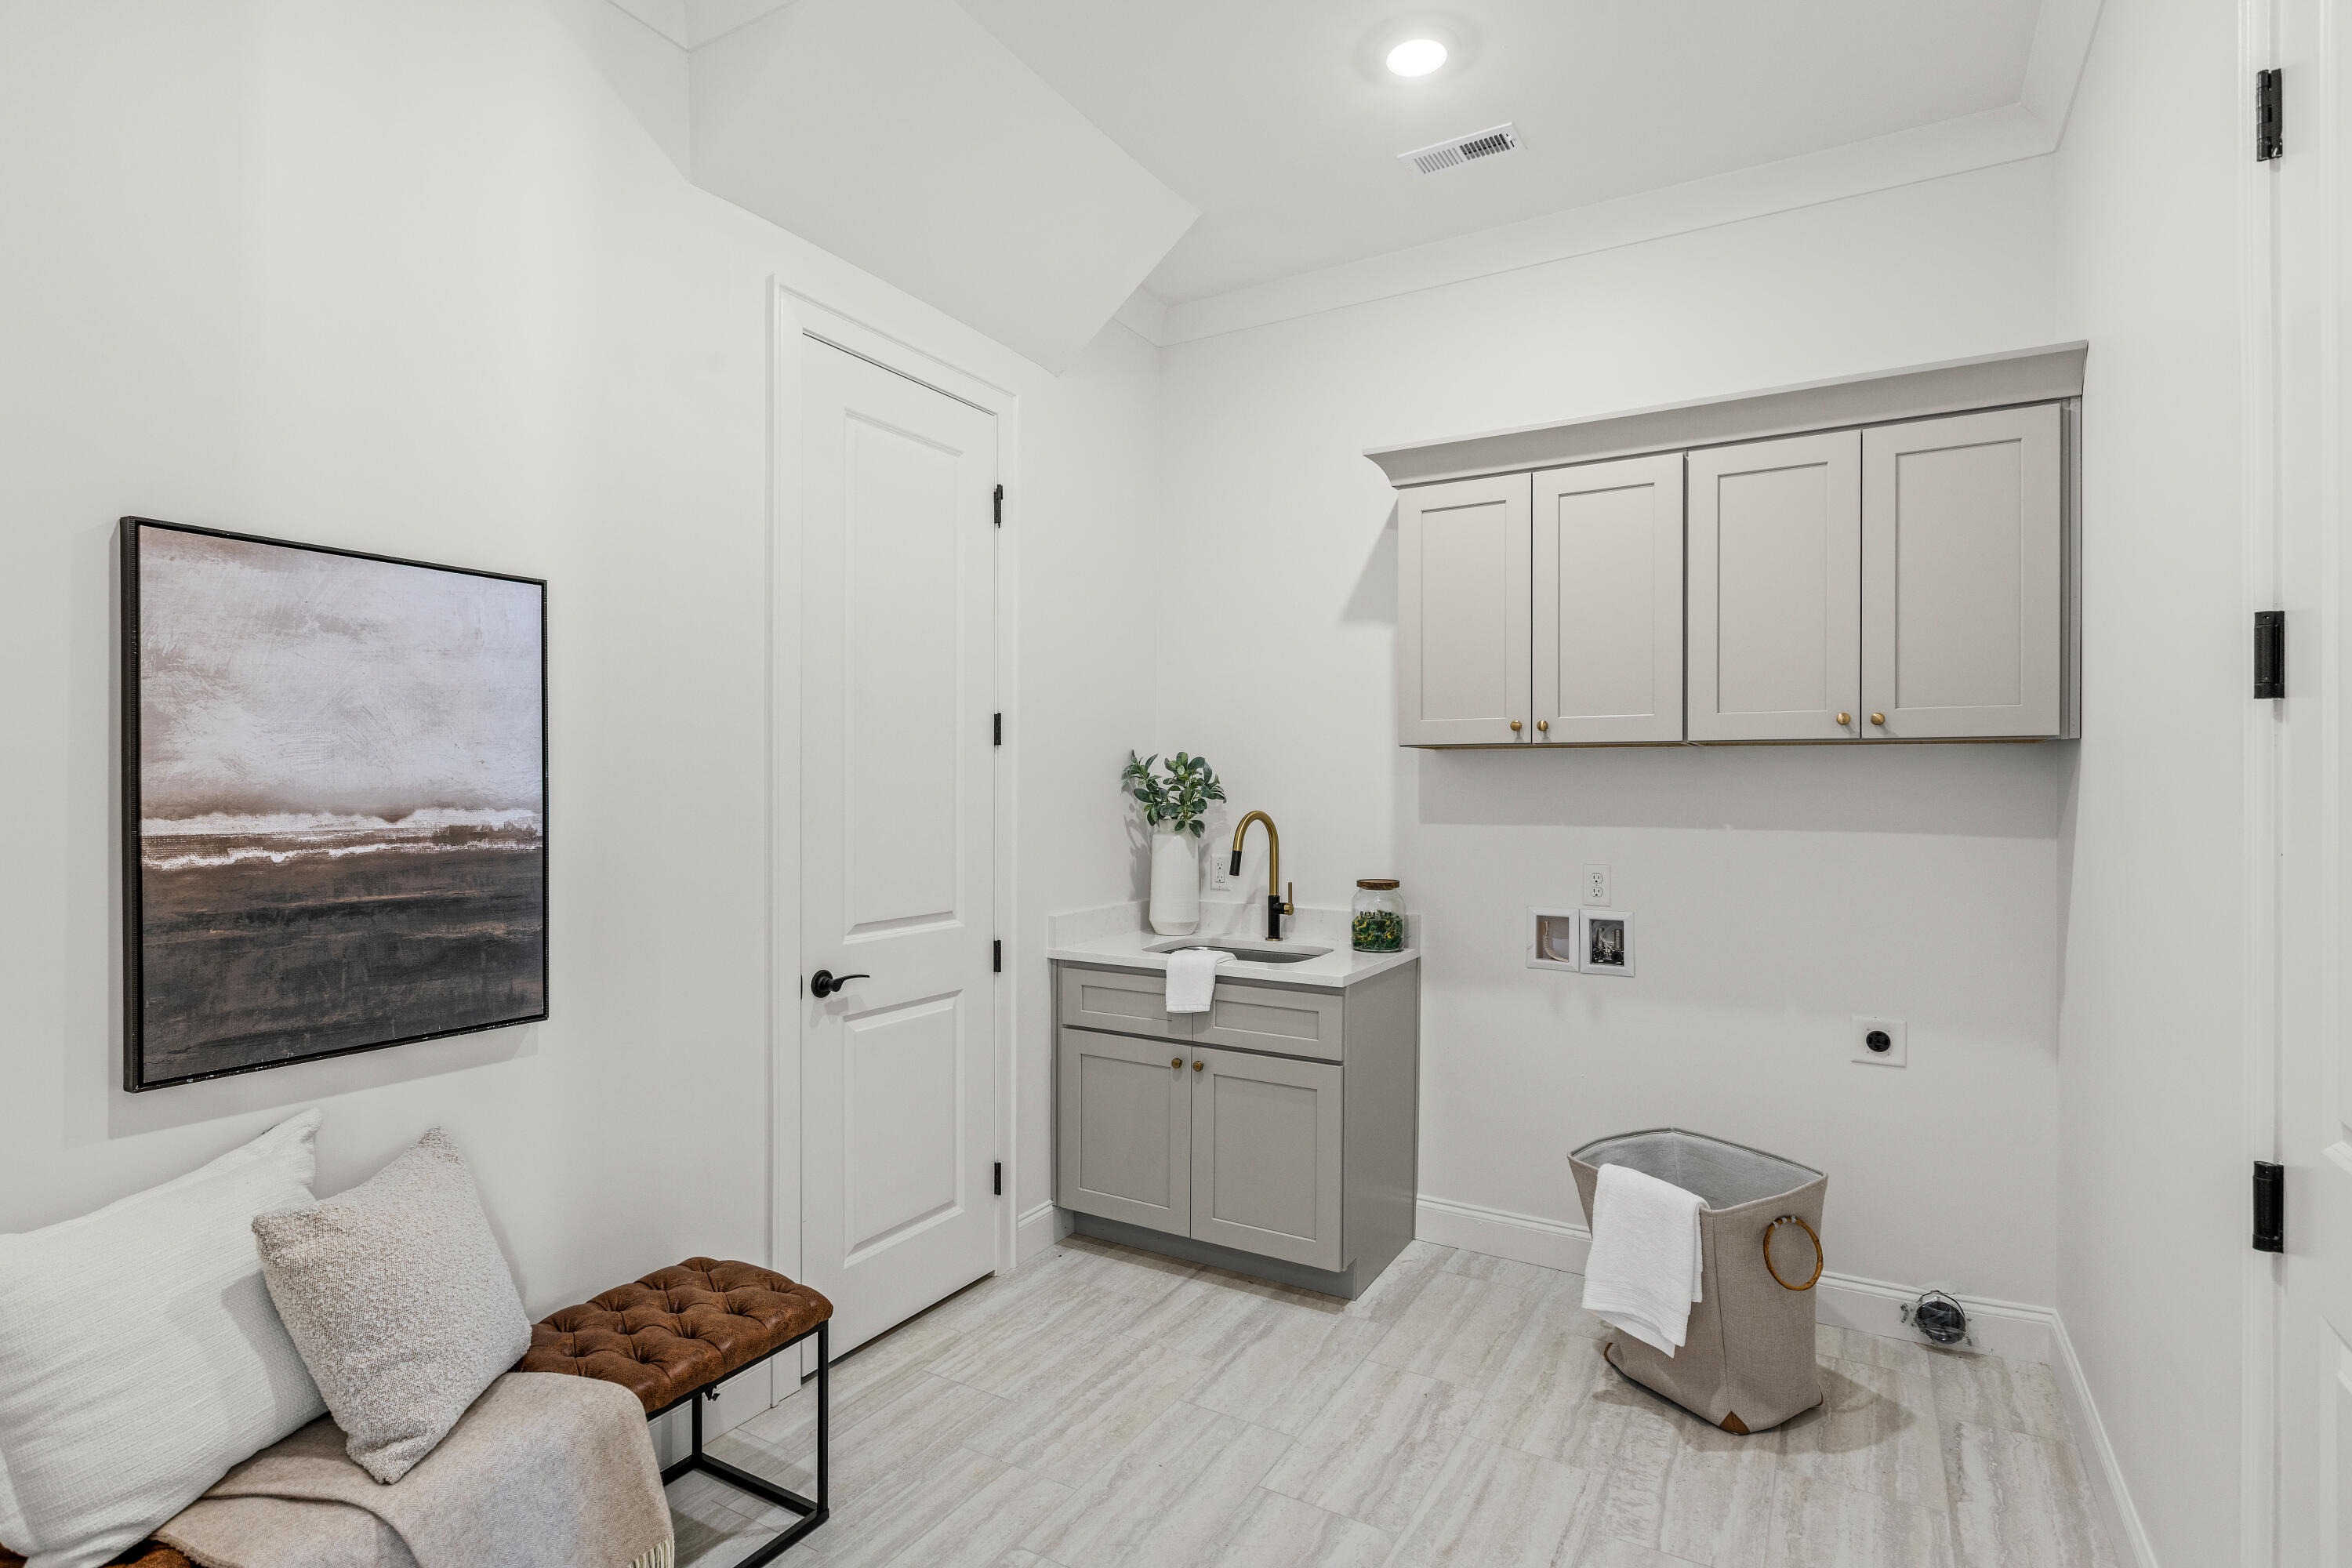
| Laundry Features | Electric Dryer Hookup, Laundry Room, Washer Hookup |
| Attic Sp Features Co Attic Sp Features | Walk-In Attic |
Exterior
| Roof | Asphalt, Shingle |
|---|---|
| Exterior Features | Lighting, Rain Gutters |
| Security Features | Smoke Detector(s) |
| Lot Features | Front Yard, Level, Sprinklers In Front, Sprinklers In Rear, Zero Lot Line |
| Construction Materials | Brick, Hardi Plank Type, Stone |
| Foundation Details | Slab |
| Accessibility Features | Accessible Central Living Area |
| Patio And Porch Features | Covered, Deck, Patio, Porch, Porch - Covered |
| Pool Features | Association, In Ground, Outdoor Pool, Salt Water |
| Brick Sp And Sp Stone Sp Features Co Brick Sp And Sp Stone Sp Features | Partial Stone |
Parking
| Attached Garage Yes / No | Yes |
|---|---|
| Garage Yes / No | Yes |
| Parking Features | Concrete, Driveway, Garage Door Opener, Off Street, Garage Faces Front, Kitchen Level |
Utilities
| Utilities | Cable Available, Electricity Connected, Natural Gas Connected, Phone Available, Sewer Connected, Underground Utilities, Water Connected |
|---|---|
| Sewer | Other |
| Water Source | Public |
Location
| Community Features | Curbs, Clubhouse, Fishing, Fitness Center, Golf, Playground, Pool, Restaurant, Street Lights, Sidewalks, Tennis Court(s), Pond |
|---|---|
| Senior Community Yes / No | No |
| Association Amenities | Clubhouse, Dog Park, Fitness Center, Golf Course, Landscaping, Maintenance, Maintenance Grounds, Maintenance Structure, Picnic Area, Playground, Pond Year Round, Sport Court, Tennis Court(s), Trail(s) |
Taxes
| Tax Annual Amount | 1206 |
|---|---|
| Tax Legal Description | LT 873 THE PASS PHASE 13 PB 123 PGS 65-85 OUT OF 165 001 FOR 2022 |
Area Information
| State | TN |
|---|---|
| County | Hamilton |
| City | Chattanooga |
| Zip Code | 37419 |
| Area | Hamilton |
| Community Name | Black Creek Chattanooga |
| School District | Lookout Valley High |
| Elementary School | Lookout Valley Elementary |
| High School | Lookout Valley High |
| Listing VS Median (in Black Creek Chattanooga) | |
Price: $685,000 low | high Med: $697,000 sqft: 2,245 low | high Med: 2,013 $ / sqft: $305 low | high Med: $351 On site: 145 low | high Med: 80 | |
Market Activity 37419
Request a showing
Request a showing
Contact
Learn More About This Property

| State | TN |
|---|---|
| County | Hamilton |
| City | Chattanooga |
| Zip Code | 37419 |
| Area | Hamilton |
| Community Name | Black Creek Chattanooga |
| School District | Lookout Valley High |
| Elementary School | Lookout Valley Elementary |
| High School | Lookout Valley High |
| Listing VS Median (in Black Creek Chattanooga) | |
Price: $685,000 low | high Med: $697,000 sqft: 2,245 low | high Med: 2,013 $ / sqft: $305 low | high Med: $351 On site: 145 low | high Med: 80 | |