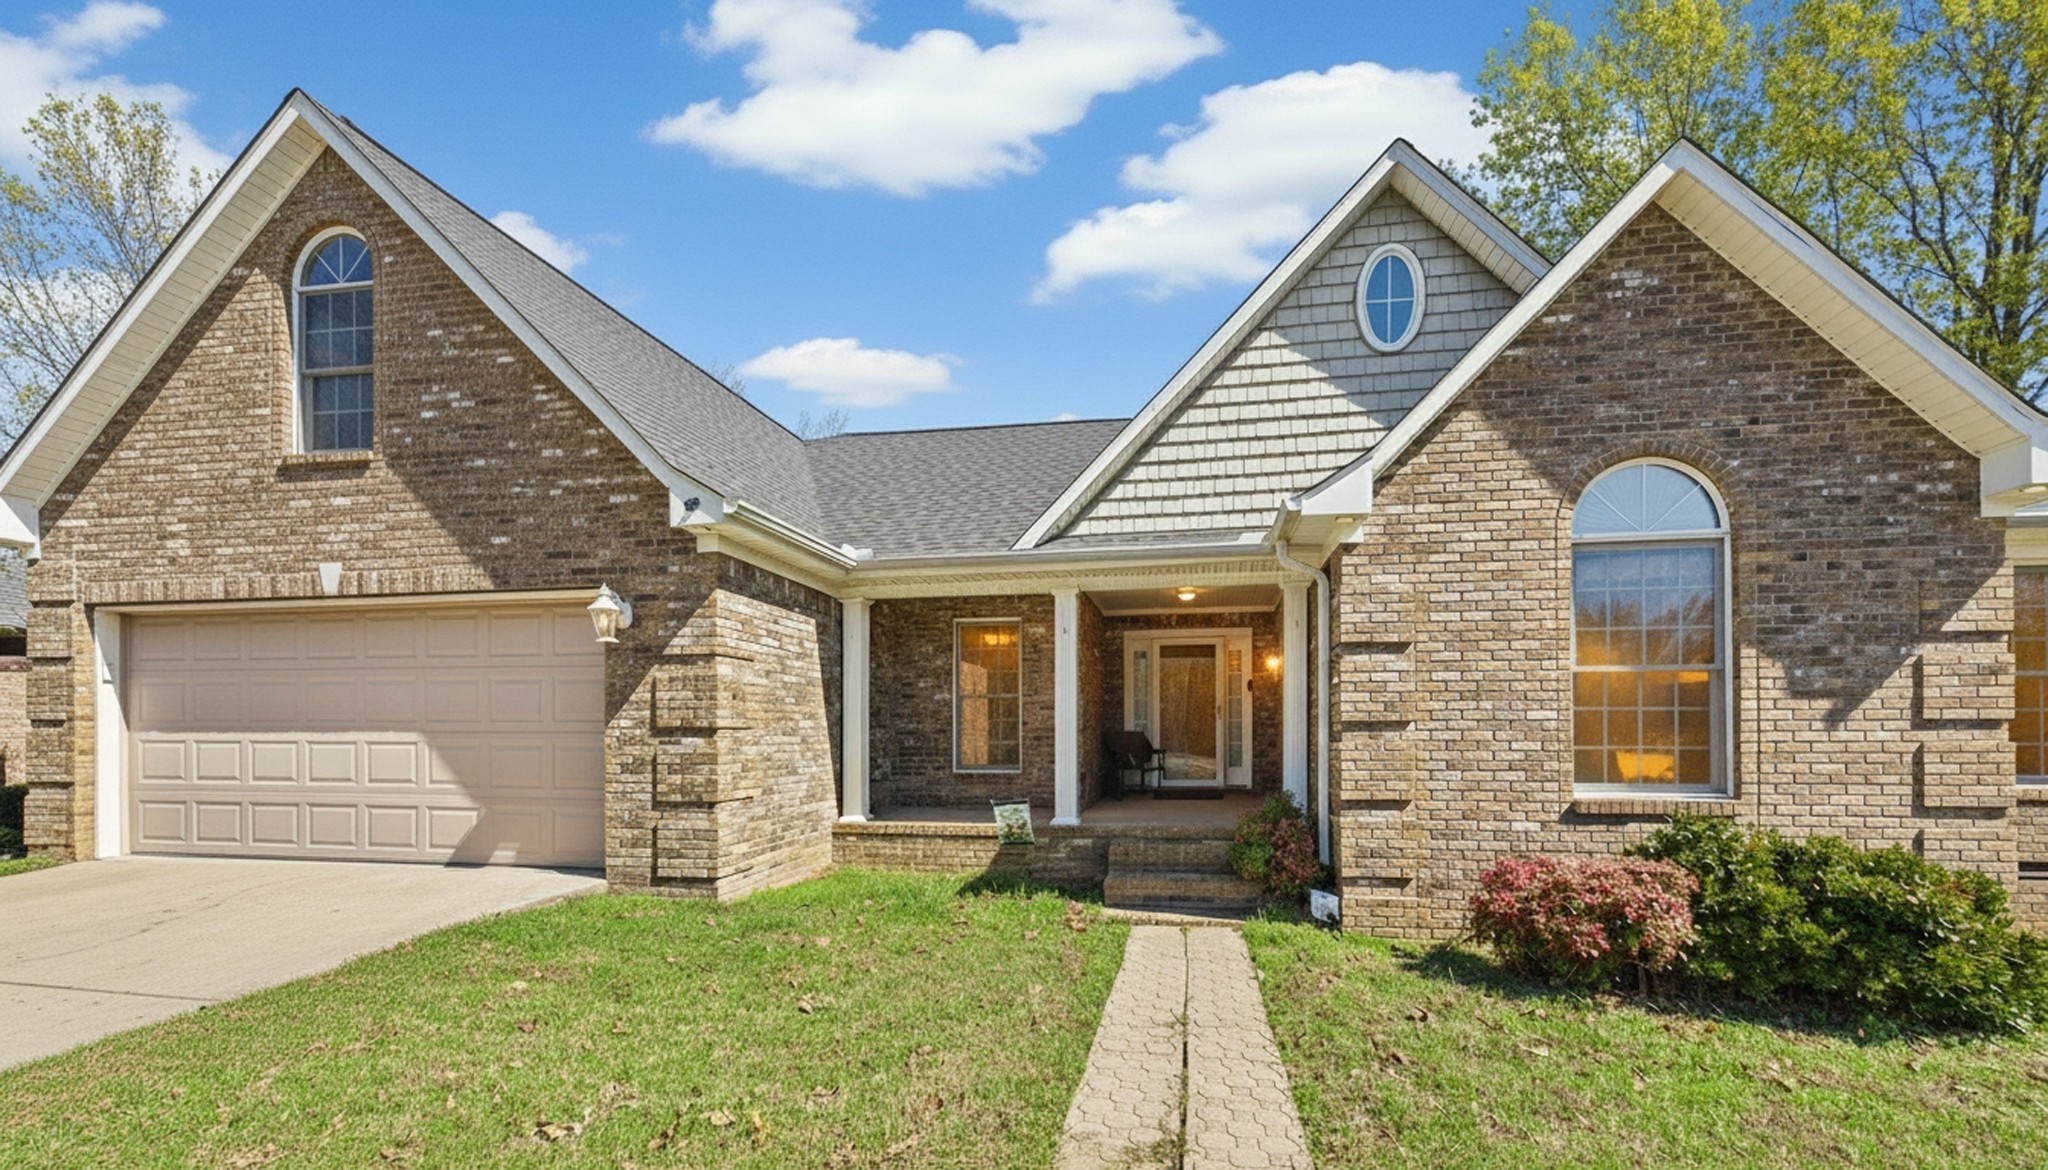
461 Patricia Drive,New Concord, KY 42076
New Concord, KY 42076













Description
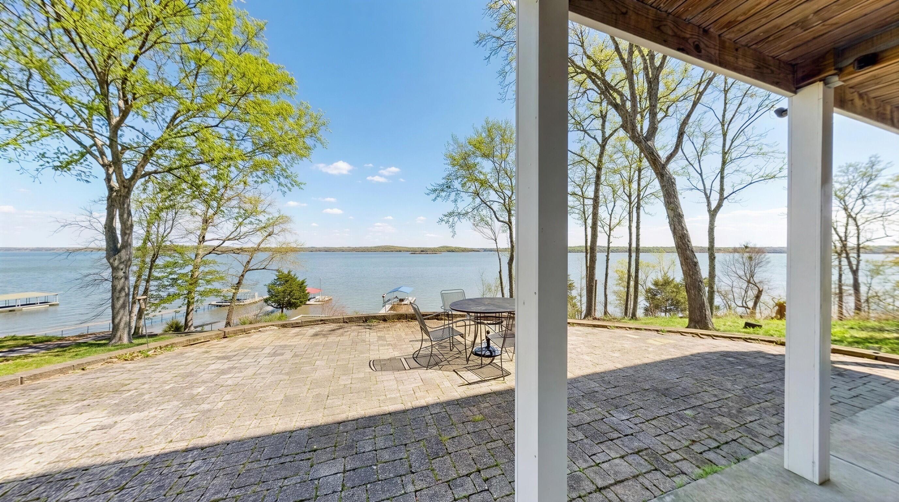
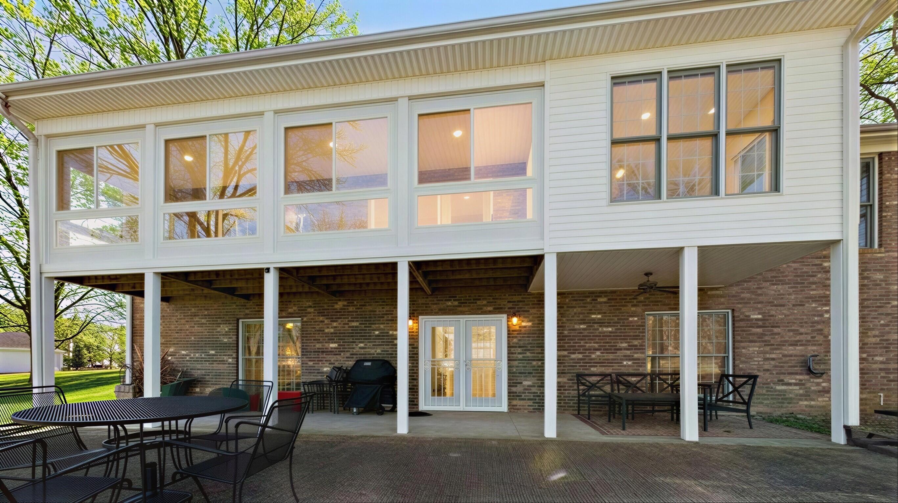
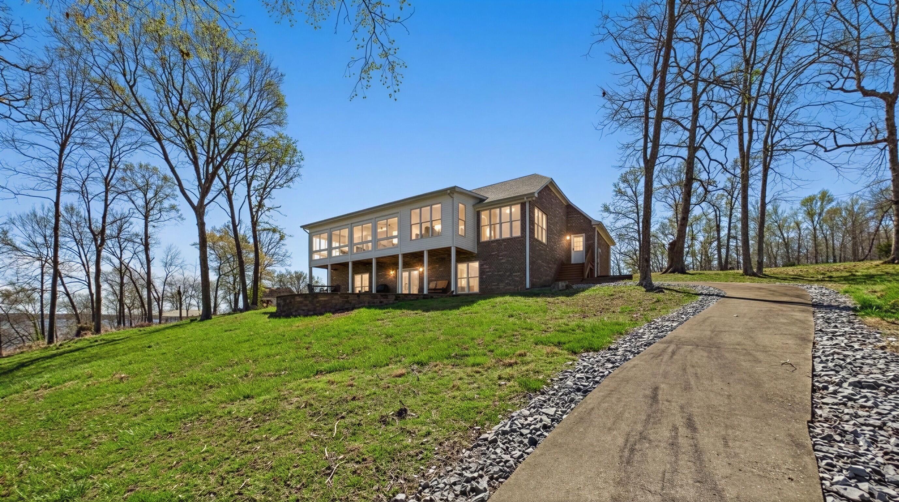
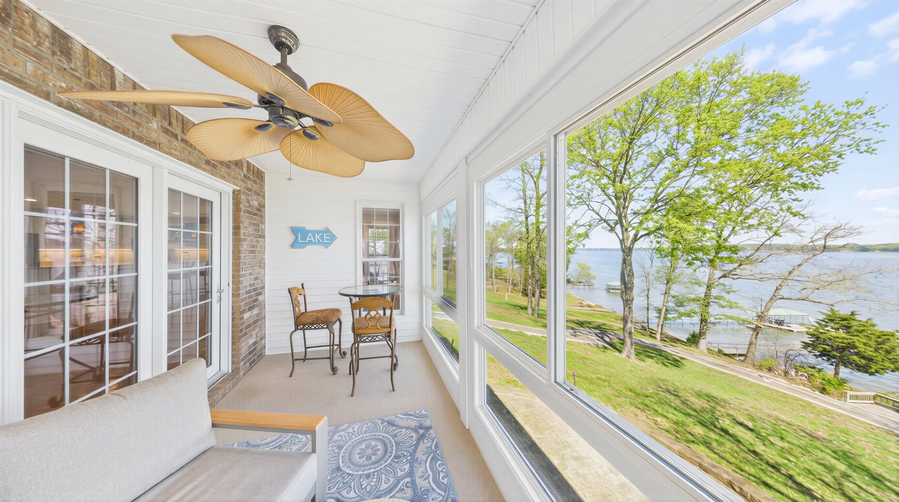
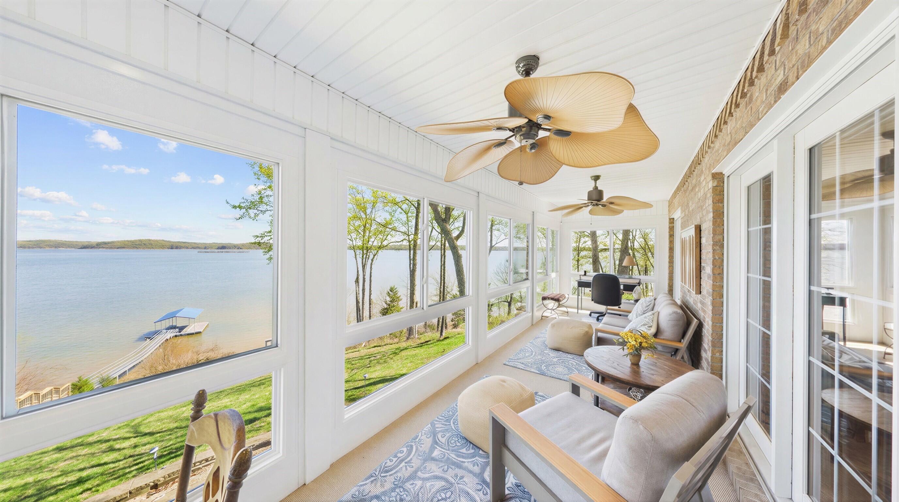
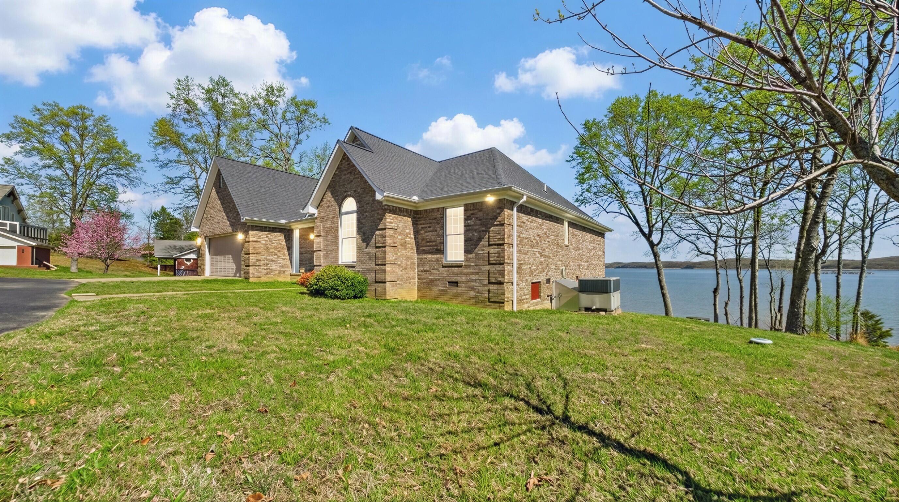
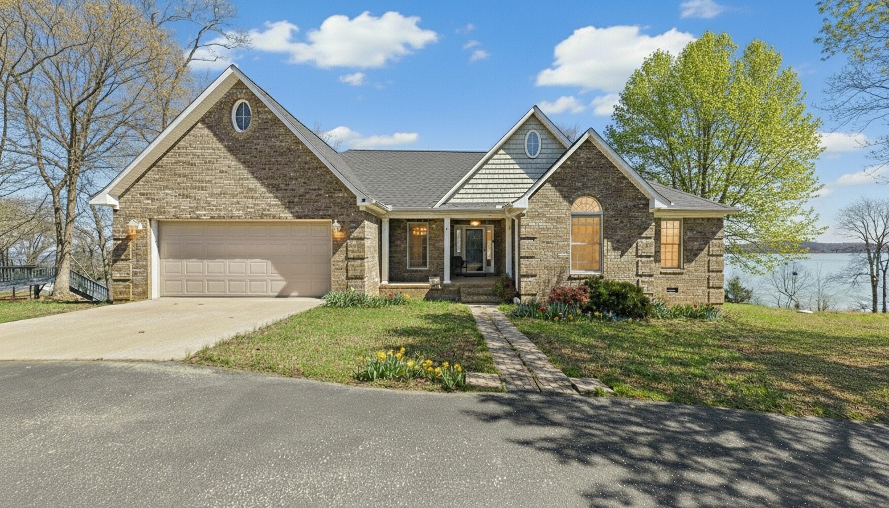
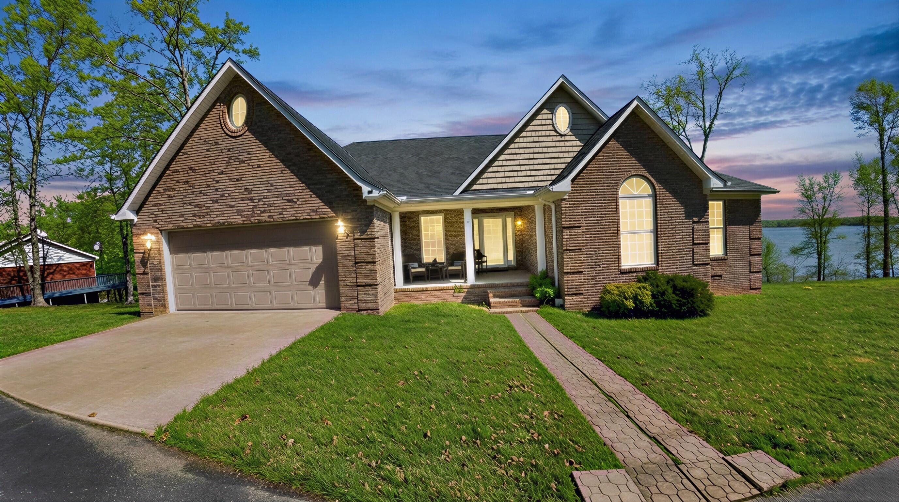
REDUCED! $800,000. Welcome to your Kentucky Lake Waterfront dream at 461 Patricia Dr.! This stunning 4-bedroom, 3-bathroom house offers an exceptional lakeside living experience that caters to the discerning waterfront home buyer. Imagine waking up to vivid sunrises and astounding moonrises over the expansive waters of Kentucky Lake. The home is a testament to lakeside luxury with walls of lakeside windows ensuring panoramic views from nearly every corner. The glassed sunporch extends your living space, offering a serene retreat or a festive gathering spot, while the hardwood floors on the main level exude warmth and luxury. The lower level boasts durable epoxy floors and multiple entertaining areas that open up to a massive covered and uncovered patio, offering diverse options for hosting guests or simply enjoying the tranquility of the lake.This home blends practicality with waterfront opulence. Year round water at dock to enjoy the water year round.
Details
| MLS # | 26019119 |
|---|---|
| Listing Type | For Sale |
| Style | House |
| HOA Dues | $200 |
| Sub-Type | Resale |
| Status | Contingent |
| Year | 2006 |
| Days On Site | 43 |
| Listing Provided By | 1st Realty Group | Glenda Ritchie |
Features
| Bed(s) | 4 |
|---|---|
| Bath(s) | 3 Total |
| SQ Feet | 3,095 |
| Garage | 2 |
| Basement | Y |
| Story(s) | 1 |
| Acreage | 0.91 |
| Water Front | Yes |
| Property View | Lake |
Interior
| Rooms Total | 13 |
|---|---|
| Cooling | Ceiling Fan(s), Central Air |
| Heating | Forced Air, Other |
| Heating Yes / No | Yes |
| Cooling Yes / No | Yes |
| Interior Features | Breakfast Bar, Ceiling Fan(s), Eat-in Kitchen, Primary Downstairs, Walk-In Closet(s) |
| Window Features | Insulated Windows |
| Appliances | Dishwasher, Dryer, Microwave, Range, Refrigerator, Washer |
Exterior
| Exterior Features | Other |
|---|---|
| Roof | Dimensional Style |
| Construction Materials | Vinyl Siding, Brick Veneer |
| Foundation Details | Concrete Perimeter |
| Lot Features | Few Trees |
| Fencing | None |
Parking
| Garage Yes / No | Yes |
|---|---|
| Attached Garage Yes / No | No |
| Parking Features | Attached Garage, Driveway, Garage Faces Front |
Utilities
| Utilities | Cable Connected, Electricity Available, Phone Available, Propane Connected, Sewer Not Available, Water Connected |
|---|---|
| Sewer | Septic Tank |
Area Information
| State | KY |
|---|---|
| County | Calloway |
| City | New Concord |
| Zip Code | 42076 |
| Area | 114 Calloway County |
| Subarea | Calloway County |
| Community Name | Red Water Estates |
| School District | Calloway |
| Elementary School | East Calloway |
| High School | Calloway Co |
| Listing VS Median (in Red Water Estates) | |
Price: $800,000 low | high Med: $1,090,000 sqft: 3,095 low | high Med: 3,742 $ / sqft: $258 low | high Med: $286 On site: 43 low | high Med: 34 | |
Market Activity 42076
Request a showing
Request a showing
Contact
Learn More About This Property

| State | KY |
|---|---|
| County | Calloway |
| City | New Concord |
| Zip Code | 42076 |
| Area | 114 Calloway County |
| Subarea | Calloway County |
| Community Name | Red Water Estates |
| School District | Calloway |
| Elementary School | East Calloway |
| High School | Calloway Co |
| Listing VS Median (in Red Water Estates) | |
Price: $800,000 low | high Med: $1,090,000 sqft: 3,095 low | high Med: 3,742 $ / sqft: $258 low | high Med: $286 On site: 43 low | high Med: 34 | |