
Description
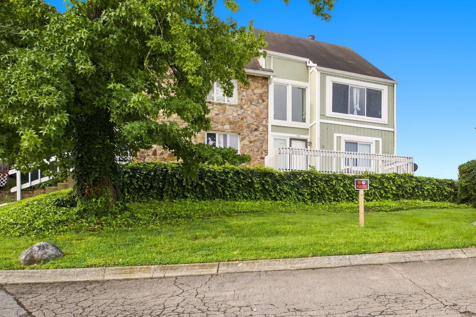
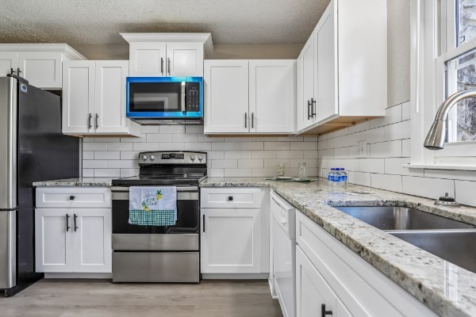
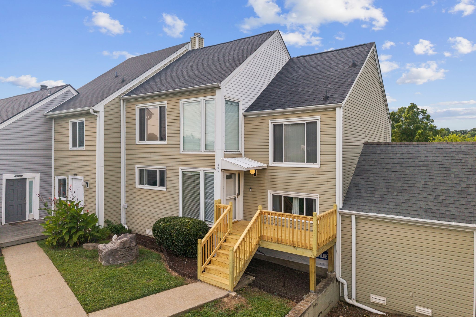
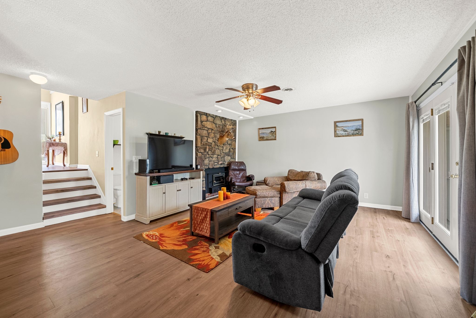
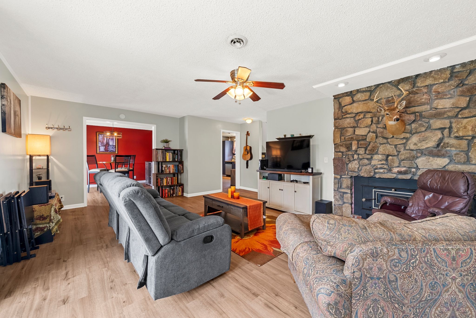
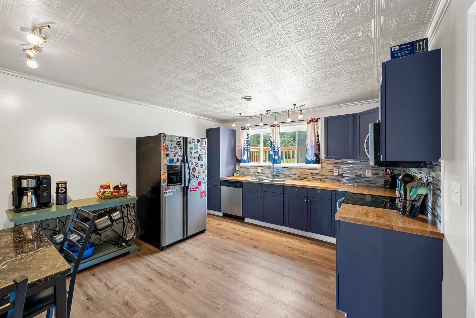
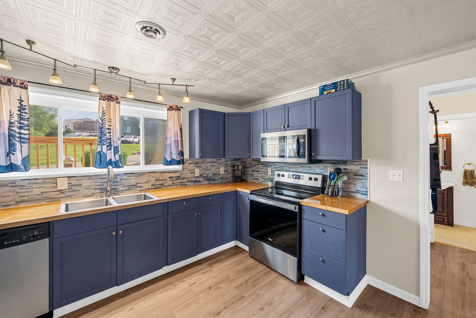
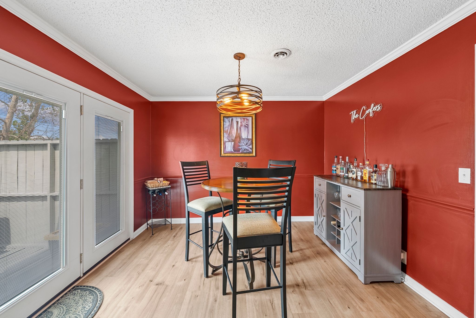
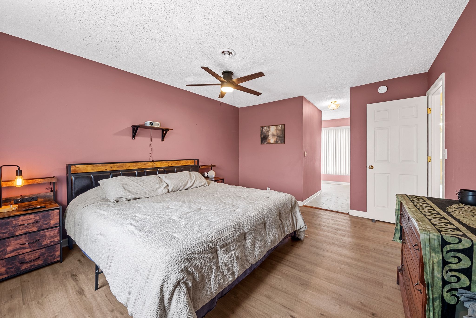
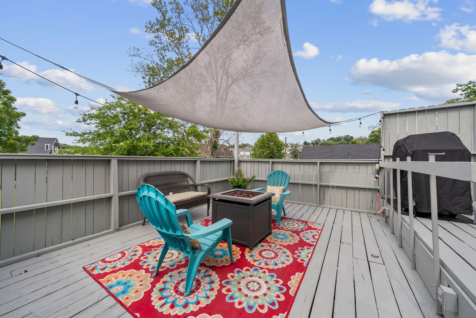
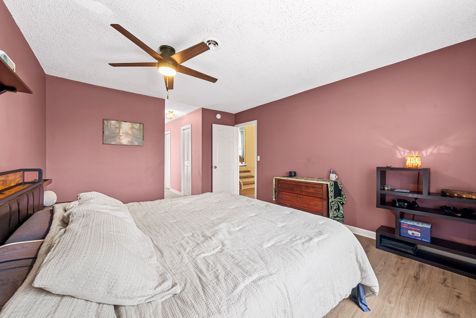
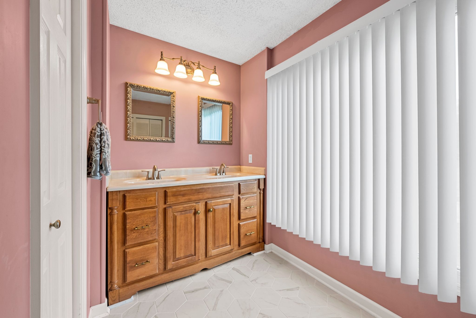
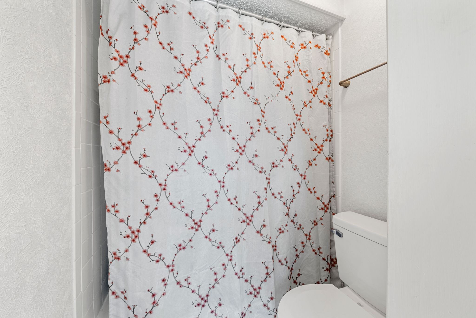
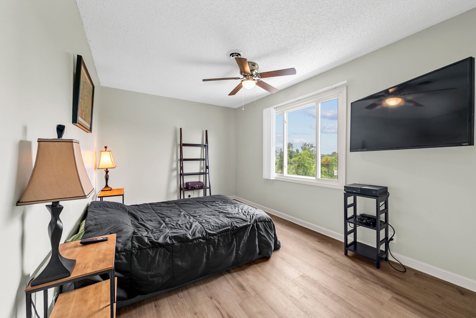
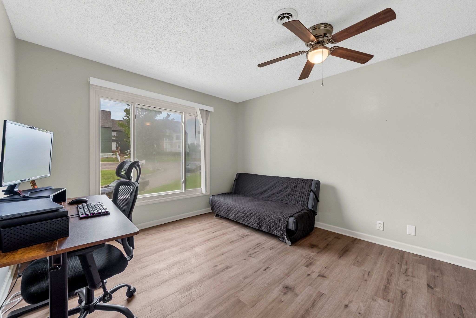
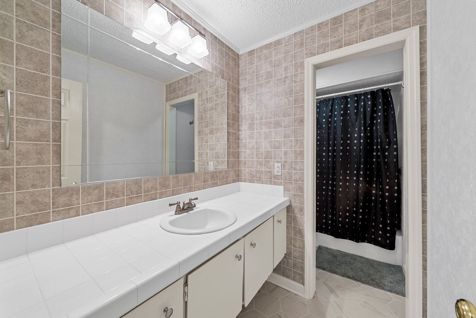
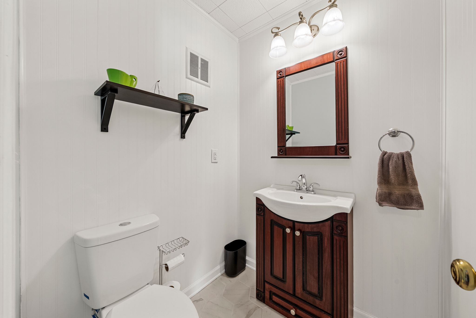
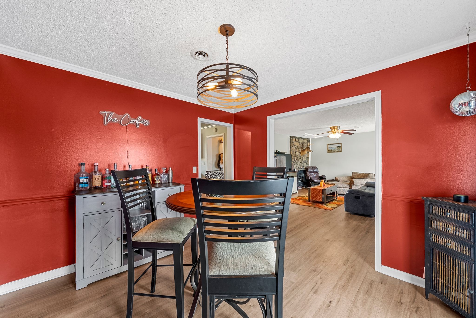
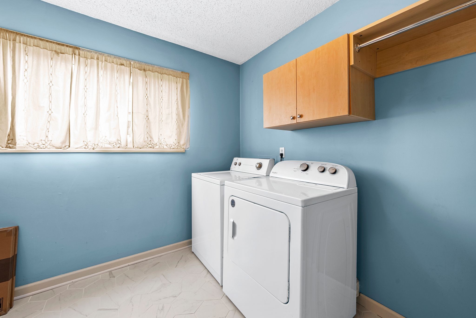
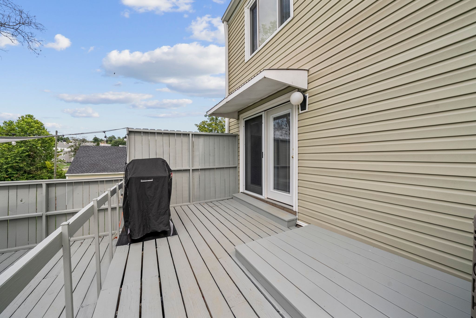
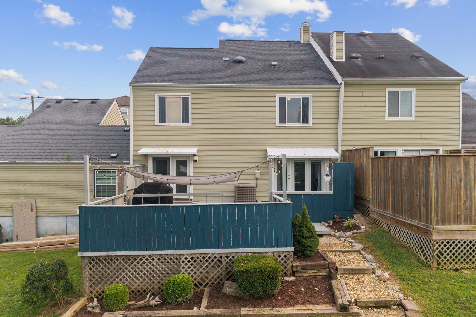
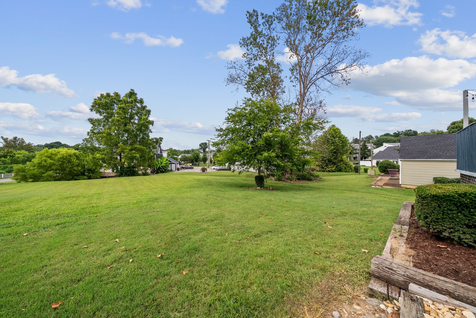
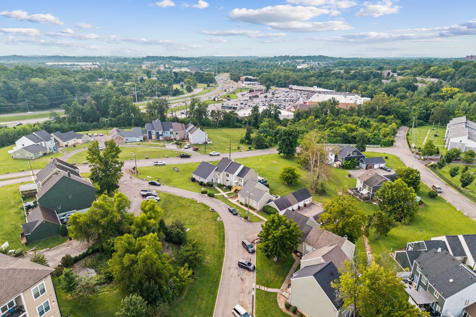
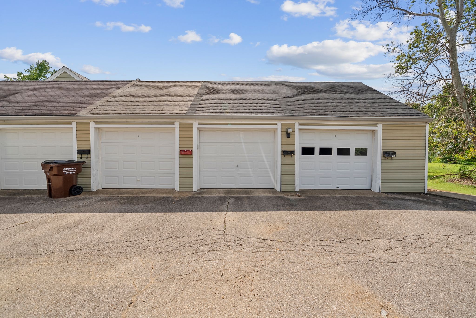
**Qualifies for up 0% Down and $10,000 in forgivable down payment assistance! No first-time homebuyer requirement, no income limit.** One of the largest floorplans in the neighborhood, offered under $300,000! With major updates already completed, this spacious townhome is a compelling opportunity for buyers seeking move-in-ready space, extra storage, and convenient access to Nashville. Step onto the brand-new front porch and into a main level with an open flow between the kitchen, dining room, living room, and back patio. Newly renovated kitchen has butcher block countertops, stainless steel appliances, and space for a breakfast nook. Living room has a wood-burning, fieldstone fireplace and opens to the fenced-in back patio that borders open green space. Luxury vinyl plank and tile flooring throughout (no carpet)! Upstairs, you'll find the primary bedroom - complete with an ensuite bathroom, dual sinks, and dual closets. The 2nd and 3rd bedrooms are oversized and offer plenty of space. Everything has a place - dedicated laundry room & extra storage closets throughout. This unit also has a detached 1-car garage plus an assigned parking space. Situated just minutes from Percy Priest Lake, shopping, dining, and the Nashville International Airport - this home also offers easy highway access for a quick 20-minute commute to downtown Nashville! Notable updates include newer roof, kitchen remodel, luxury vinyl plank & tile throughout, front porch, and new exterior siding. With three spacious bedrooms, updated finishes, a garage, and multiple outdoor spaces, the home offers flexibility for today and room to grow. HOA fee covers water/sewer, grass cutting, & trash services.
Details
| MLS # | 3322400 |
|---|---|
| Listing Type | For Sale |
| Style | Town House |
| HOA Dues | $218 |
| Sub-Type | Resale |
| Status | Active Under Contract |
| Year | 1974 |
| Days On Site | 78 |
| Listing Provided By | Real Broker | Marie Lee |
Features
| Bed(s) | 3 |
|---|---|
| Bath(s) | 3 Total |
| SQ Feet | 1,918 |
| Garage | 1 |
| Basement | Y |
| Story(s) | 2 |
| Acreage | 0.02 |
Exterior
| Lot Features | Level |
|---|
Parking
| Parking Features | Detached |
|---|---|
| Garage Yes / No | Yes |
Taxes
| Property | 1903 |
|---|
Area Information
| State | TN |
|---|---|
| County | Davidson County |
| City | Hermitage |
| Zip Code | 37076 |
| Area | Davidson County | TN |
| Community Name | Hermitage Woods |
| School District | McGavock Comp High School |
| Elementary School | Dodson Elementary |
| High School | McGavock Comp High School |
| Listing VS Median (in Hermitage Woods) | |
Price: $289,000 low | high Med: $274,300 sqft: 1,918 low | high Med: 1,368 $ / sqft: $151 low | high Med: $201 On site: 78 low | high Med: 91 | |
Market Activity 37076
Request a showing
Request a showing
 Listings courtesy of RealTracs MLS as distributed by MLS GRID.
Based on information submitted to the MLS GRID as of October 21, 2026 at 1:44:48 AM PDT All data is obtained from various sources and may not have been verified by broker or MLS GRID. Supplied Open House Information is subject to change without notice. All information should be independently reviewed and verified for accuracy. Properties may or may not be listed by the office/agent presenting the information.
The Digital Millennium Copyright Act of 1998, 17 U.S.C. § 512 (the “DMCA”) provides recourse for copyright owners who believe that material appearing on the Internet infringes their rights under U.S. copyright law. If you believe in good faith that any content or material made available in connection with our website or services infringes your copyright, you (or your agent) may send us a notice requesting that the content or material be removed, or access to it blocked. Notices must be sent in writing by email to DMCAnotice@MLSGrid.com.
“The DMCA requires that your notice of alleged copyright infringement include the following information: (1) description of the copyrighted work that is the subject of claimed infringement; (2) description of the alleged infringing content and information sufficient to permit us to locate the content; (3) contact information for you, including your address, telephone number and email address; (4) a statement by you that you have a good faith belief that the content in the manner complained of is not authorized by the copyright owner, or its agent, or by the operation of any law; (5) a statement by you, signed under penalty of perjury, that the information in the notification is accurate and that you have the authority to enforce the copyrights that are claimed to be infringed; and (6) a physical or electronic signature of the copyright owner or a person authorized to act on the copyright owner’s behalf. Failure to include all of the above information may result in the delay of the processing of your complaint.
Contact
Learn More About This Property

| State | TN |
|---|---|
| County | Davidson County |
| City | Hermitage |
| Zip Code | 37076 |
| Area | Davidson County | TN |
| Community Name | Hermitage Woods |
| School District | McGavock Comp High School |
| Elementary School | Dodson Elementary |
| High School | McGavock Comp High School |
| Listing VS Median (in Hermitage Woods) | |
Price: $289,000 low | high Med: $274,300 sqft: 1,918 low | high Med: 1,368 $ / sqft: $151 low | high Med: $201 On site: 78 low | high Med: 91 | |