403 Druid Lane,Chattanooga, TN 37405
Chattanooga, TN 37405


Description
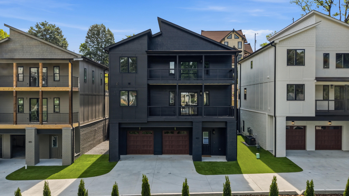
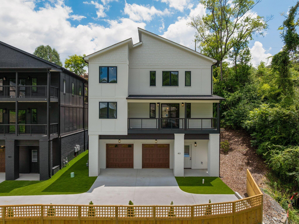
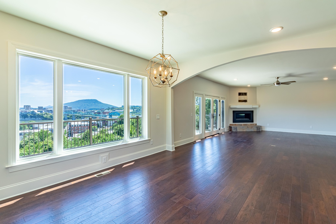
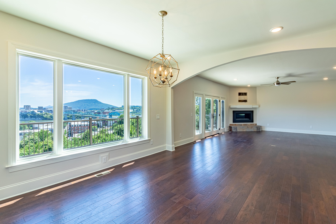
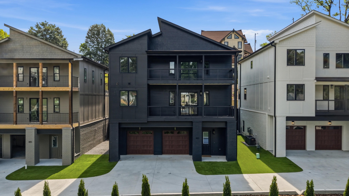
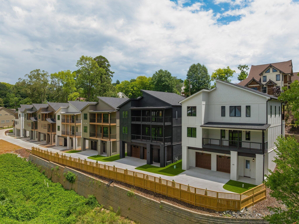
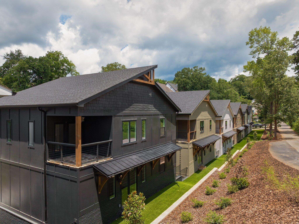
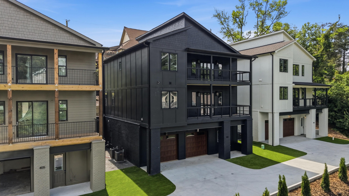
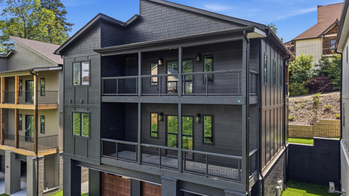
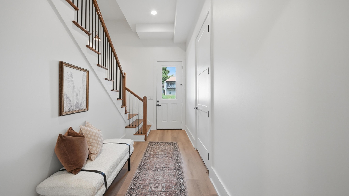
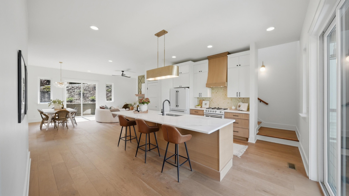
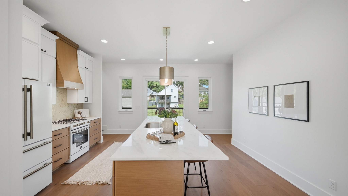
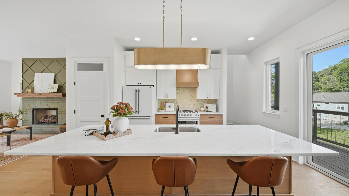
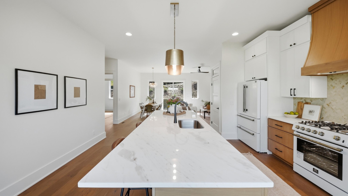
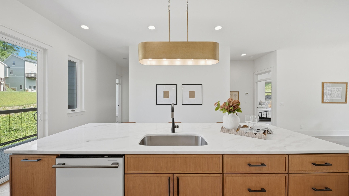
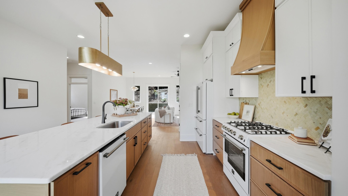
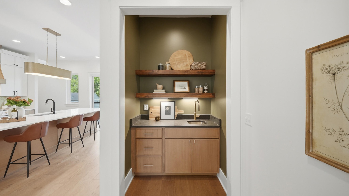
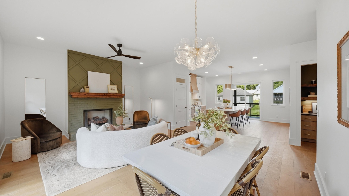
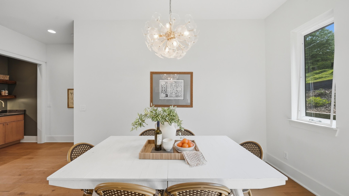
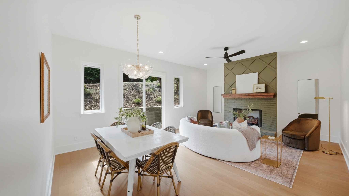
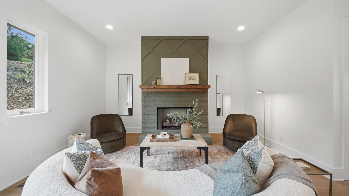
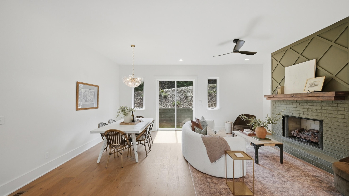
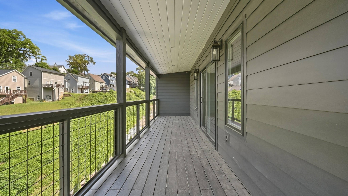
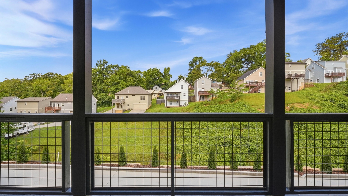
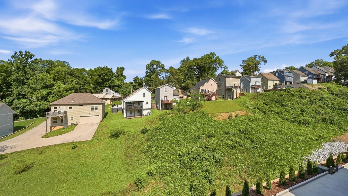
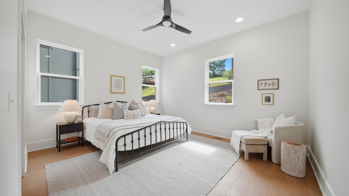
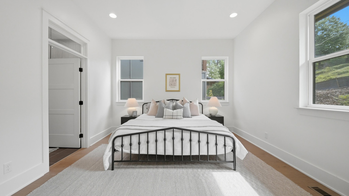
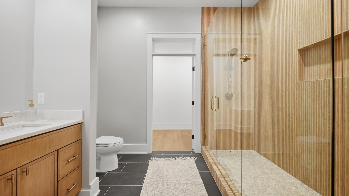
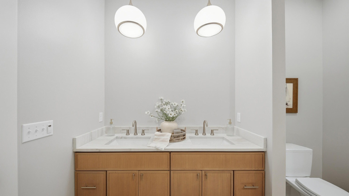
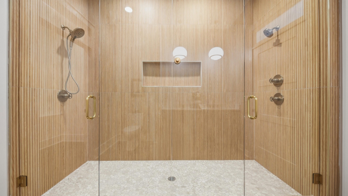
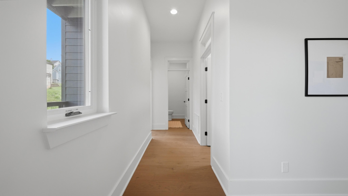
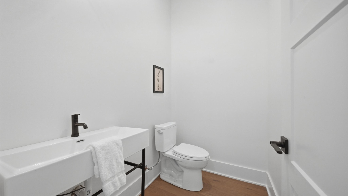
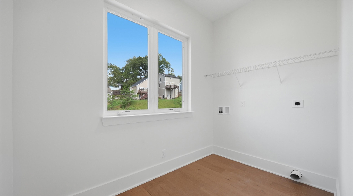
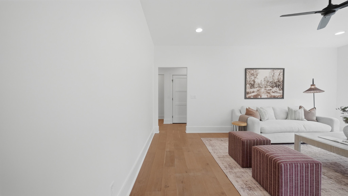
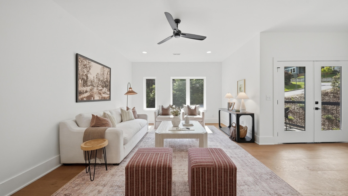
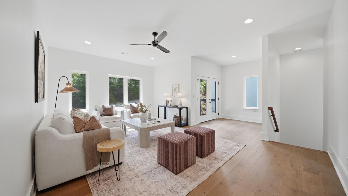
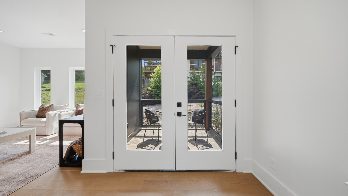
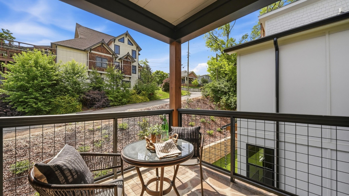
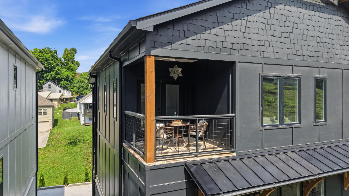
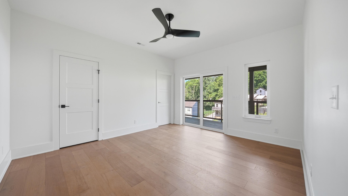
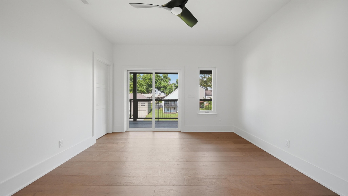
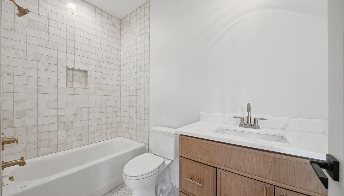
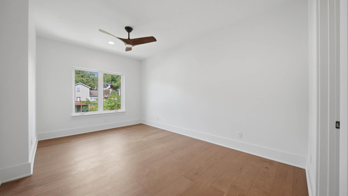
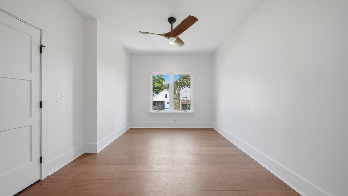
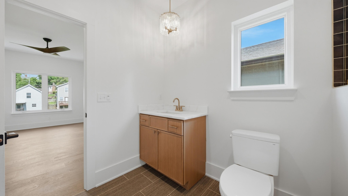
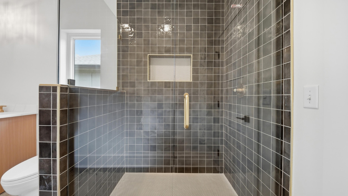
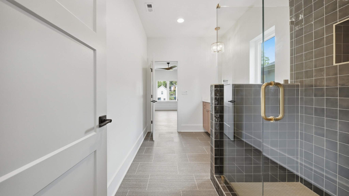
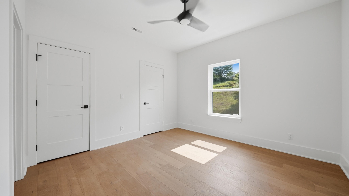
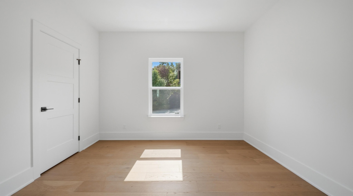
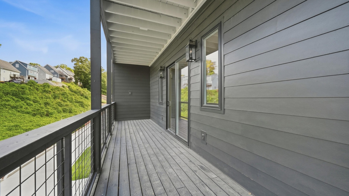
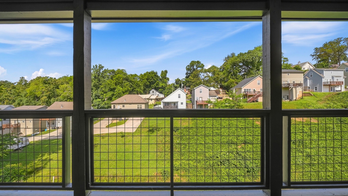
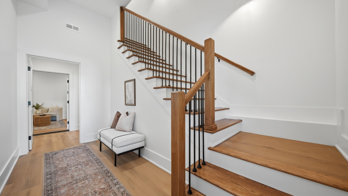
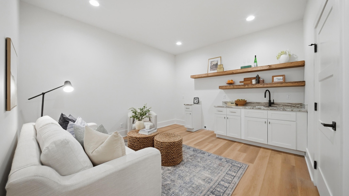
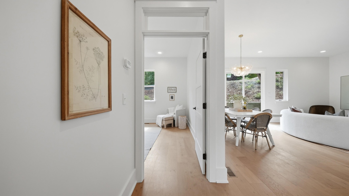
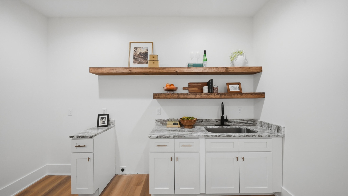
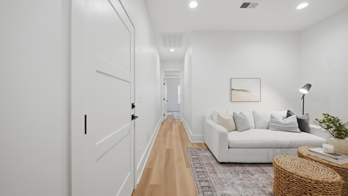
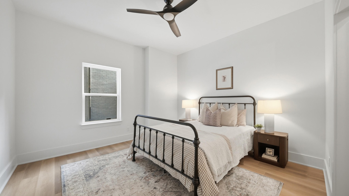
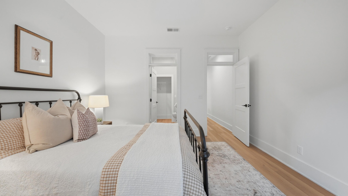
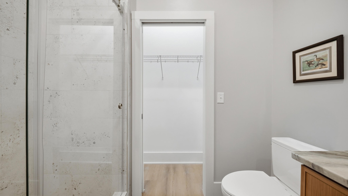
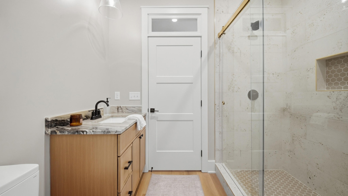
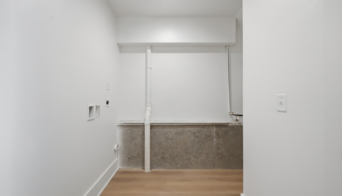
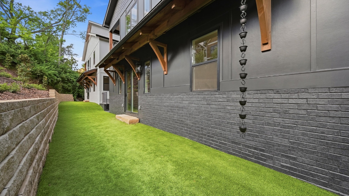
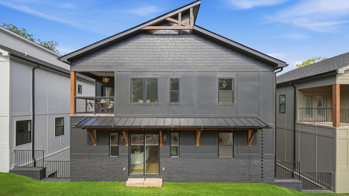
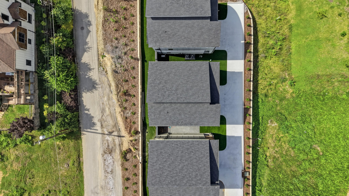
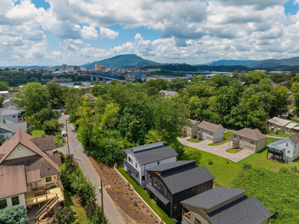
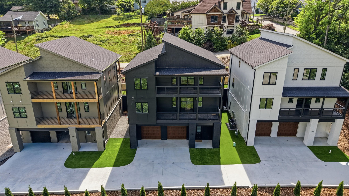
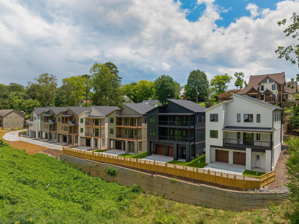
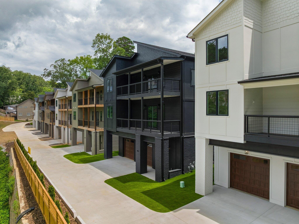
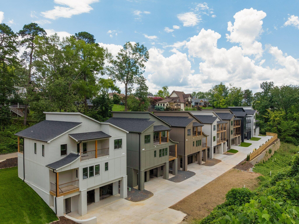
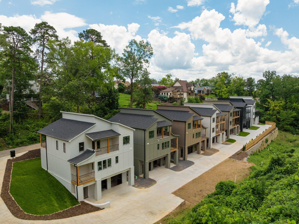
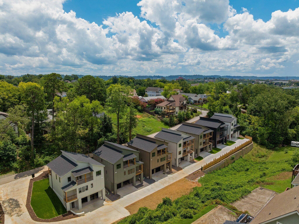
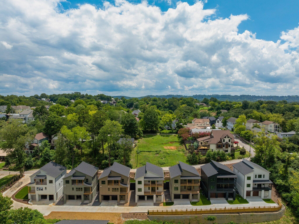
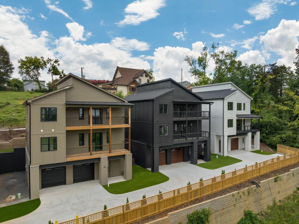
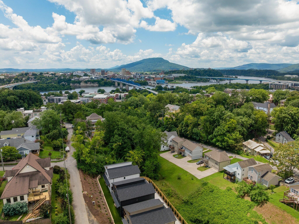
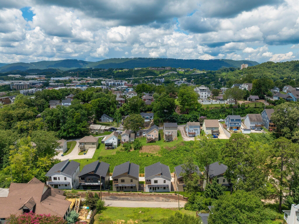
Now complete! Introducing brand-new modern luxury in the heart of North Shore, one of Chattanooga's most sought-after communities. Perfectly positioned within walking distance of Coolidge Park, the Walnut Street Bridge, schools, parks, restaurants, local boutiques, and Chattanooga's vibrant riverfront, The Druids offers an exceptional urban lifestyle in an exclusive collection of architect-designed homes. Spanning more than 3,500 square feet across three thoughtfully designed levels, these residences combine sophisticated contemporary architecture with highly functional living spaces tailored for today's lifestyle. Expansive windows, soaring ceilings, clean modern lines and multiple outdoor living spaces create a light-filled atmosphere ideal for both everyday living and entertaining. The main living level features an open-concept design with spacious living and dining areas that flow seamlessly into a designer chef's kitchen complete with premium Forno Espresso appliances, an oversized island, walk-in pantry, and direct access to a covered outdoor living space. Curated finishes and elevated design details bring warmth and refinement throughout the home. The luxurious primary suite offers a private retreat with oversized windows, a spa-inspired bath featuring dual vanities, a double shower, and a generous walk-in closet. The upper level has a central bonus or family room, 3 additional bedrooms and 2 full baths provide flexibility for guests, family, or home office needs. The entry level includes a spacious two-car garage, 2nd laundry room, and a fifth bedroom with ensuite bath and a living area with a secondary kitchen -- ideal for multi-generational living, guests, or private workspace options. Simply the perfect opportunity for the discerning buyer seeking a modern home with quality finishes in a desirable and convenient location, so please call for more information they deem important. Information is deemed reliable but not guaranteed.
Details
| MLS # | 3224854 |
|---|---|
| Listing Type | For Sale |
| Style | House |
| HOA Dues | $150 |
| Sub-Type | Resale |
| Status | Active Under Contract |
| Year | 2026 |
| Days On Site | 162 |
| Listing Provided By | Greater Downtown Realty dba Keller Williams Realty | Jay Robinson |
Features
| Bed(s) | 5 |
|---|---|
| Bath(s) | 5 Total |
| SQ Feet | 3,578 |
| Garage | 2 |
| Basement | Y |
| Story(s) | 3 |
| Acreage | 0.16 |
Exterior
| Exterior Features | Balcony |
|---|---|
| Lot Features | Other |
Parking
| Parking Features | Garage Faces Rear, Driveway |
|---|---|
| Garage Yes / No | Yes |
Taxes
| Property | 1938 |
|---|
Area Information
| State | TN |
|---|---|
| County | Hamilton County |
| City | Chattanooga |
| Zip Code | 37405 |
| Area | Hamilton County | TN |
| Community Name | Frazier & Collvilles |
| School District | Red Bank High School |
| Elementary School | Normal Park Museum Magnet School |
| High School | Red Bank High School |
| Listing VS Median (in Frazier & Collvilles) | |
Price: $899,000 low | high Med: $897,000 sqft: 3,578 low | high Med: 3,589 $ / sqft: $251 low | high Med: $250 On site: 162 low | high Med: 178.5 | |
Market Activity 37405
Request a showing
Request a showing
 Listings courtesy of RealTracs MLS as distributed by MLS GRID.
Based on information submitted to the MLS GRID as of November 7, 2026 at 8:03:09 PM PST All data is obtained from various sources and may not have been verified by broker or MLS GRID. Supplied Open House Information is subject to change without notice. All information should be independently reviewed and verified for accuracy. Properties may or may not be listed by the office/agent presenting the information.
The Digital Millennium Copyright Act of 1998, 17 U.S.C. § 512 (the “DMCA”) provides recourse for copyright owners who believe that material appearing on the Internet infringes their rights under U.S. copyright law. If you believe in good faith that any content or material made available in connection with our website or services infringes your copyright, you (or your agent) may send us a notice requesting that the content or material be removed, or access to it blocked. Notices must be sent in writing by email to DMCAnotice@MLSGrid.com.
“The DMCA requires that your notice of alleged copyright infringement include the following information: (1) description of the copyrighted work that is the subject of claimed infringement; (2) description of the alleged infringing content and information sufficient to permit us to locate the content; (3) contact information for you, including your address, telephone number and email address; (4) a statement by you that you have a good faith belief that the content in the manner complained of is not authorized by the copyright owner, or its agent, or by the operation of any law; (5) a statement by you, signed under penalty of perjury, that the information in the notification is accurate and that you have the authority to enforce the copyrights that are claimed to be infringed; and (6) a physical or electronic signature of the copyright owner or a person authorized to act on the copyright owner’s behalf. Failure to include all of the above information may result in the delay of the processing of your complaint.
Contact
Learn More About This Property

| State | TN |
|---|---|
| County | Hamilton County |
| City | Chattanooga |
| Zip Code | 37405 |
| Area | Hamilton County | TN |
| Community Name | Frazier & Collvilles |
| School District | Red Bank High School |
| Elementary School | Normal Park Museum Magnet School |
| High School | Red Bank High School |
| Listing VS Median (in Frazier & Collvilles) | |
Price: $899,000 low | high Med: $897,000 sqft: 3,578 low | high Med: 3,589 $ / sqft: $251 low | high Med: $250 On site: 162 low | high Med: 178.5 | |