Relax at the end of your day on your massive covered front porch. Rocking Chairs are swings are welcome.
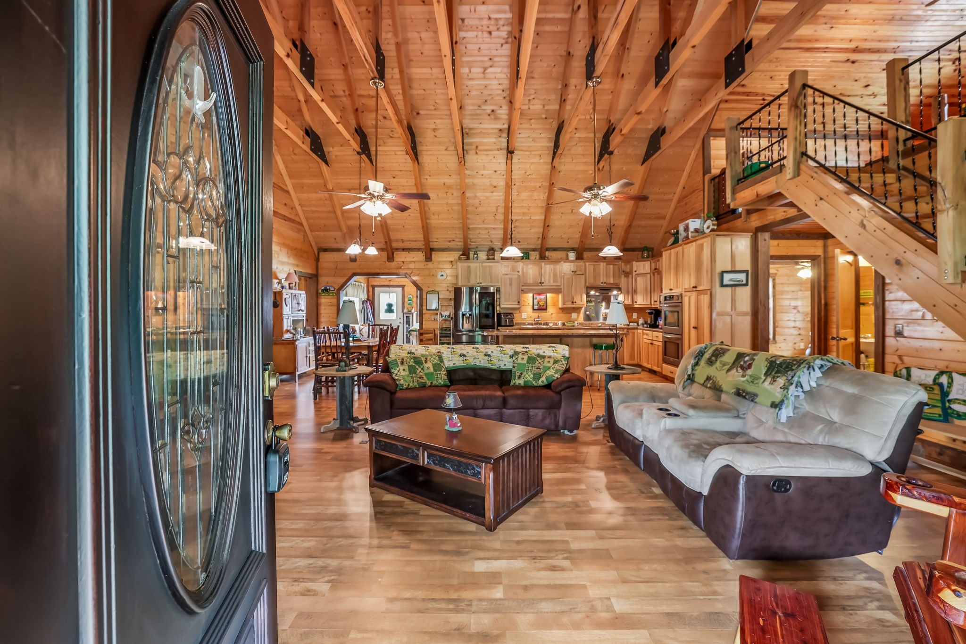
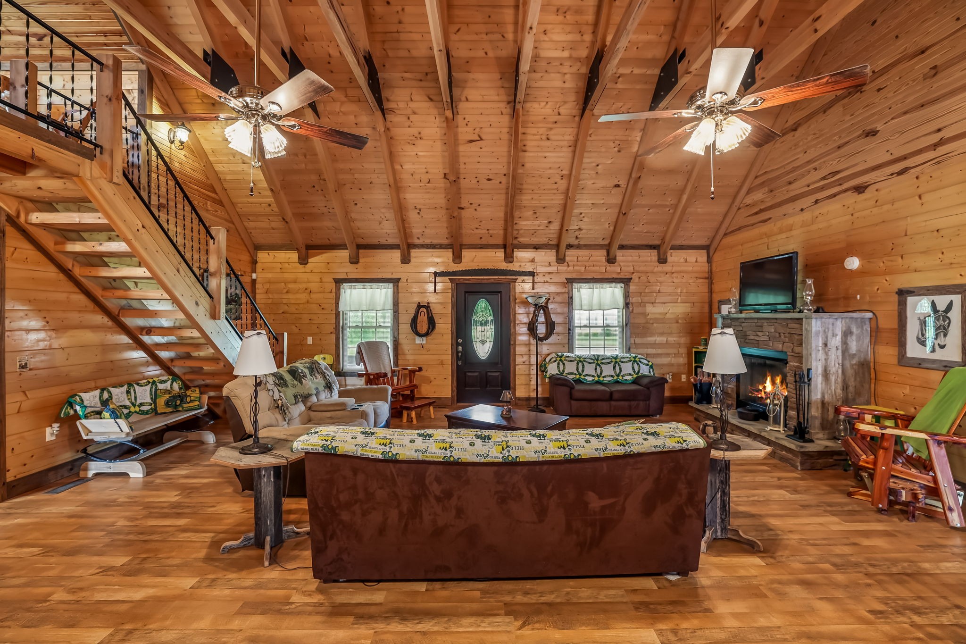
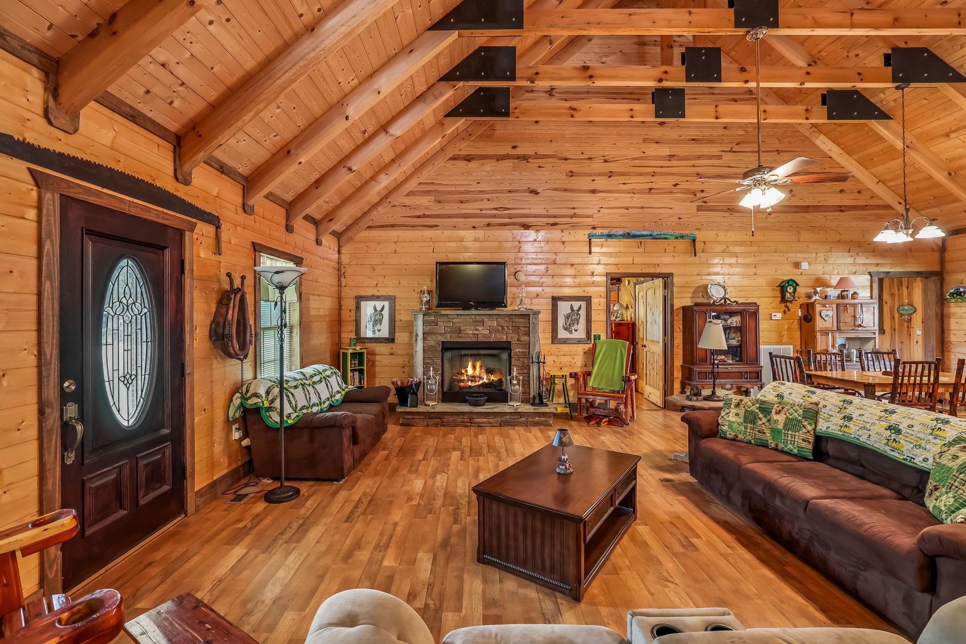
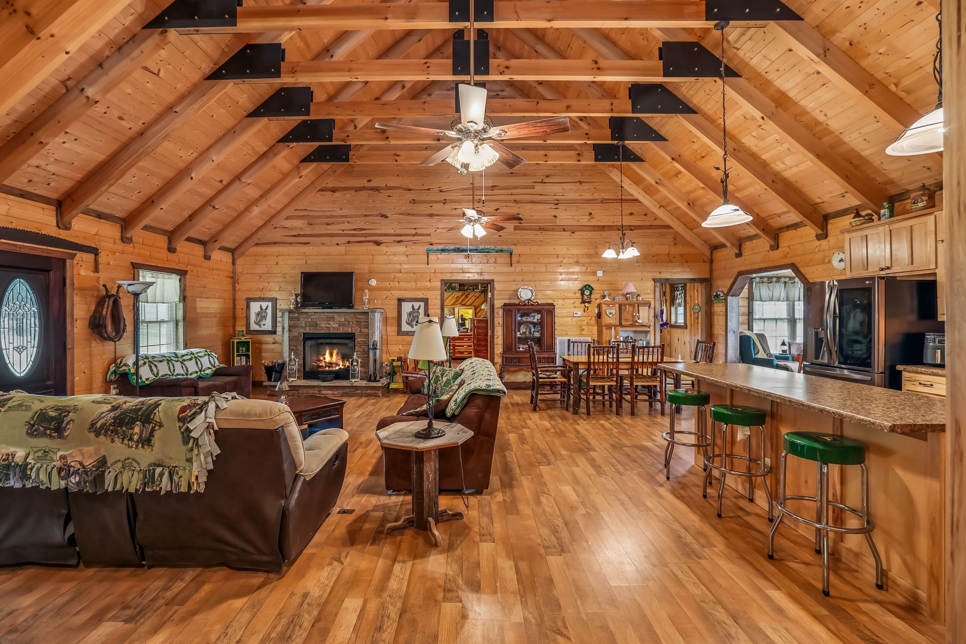
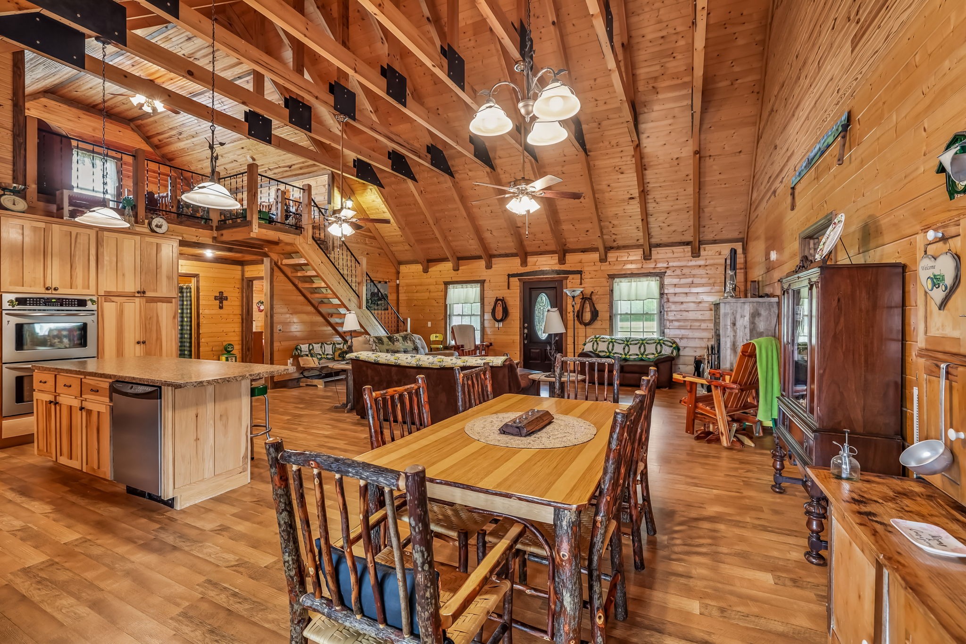
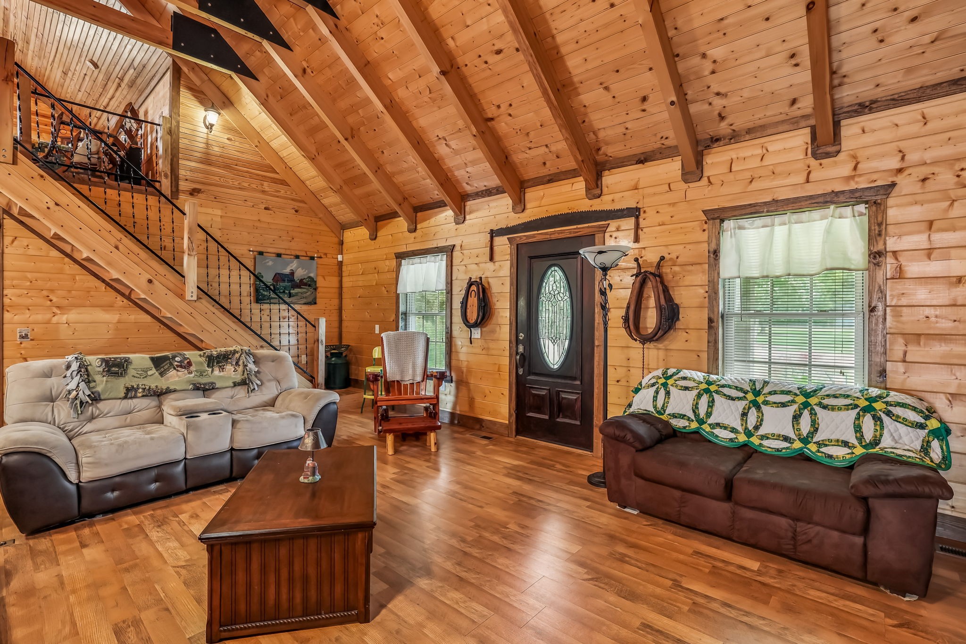
Welcome guest into this beautifully beamed open concept home.
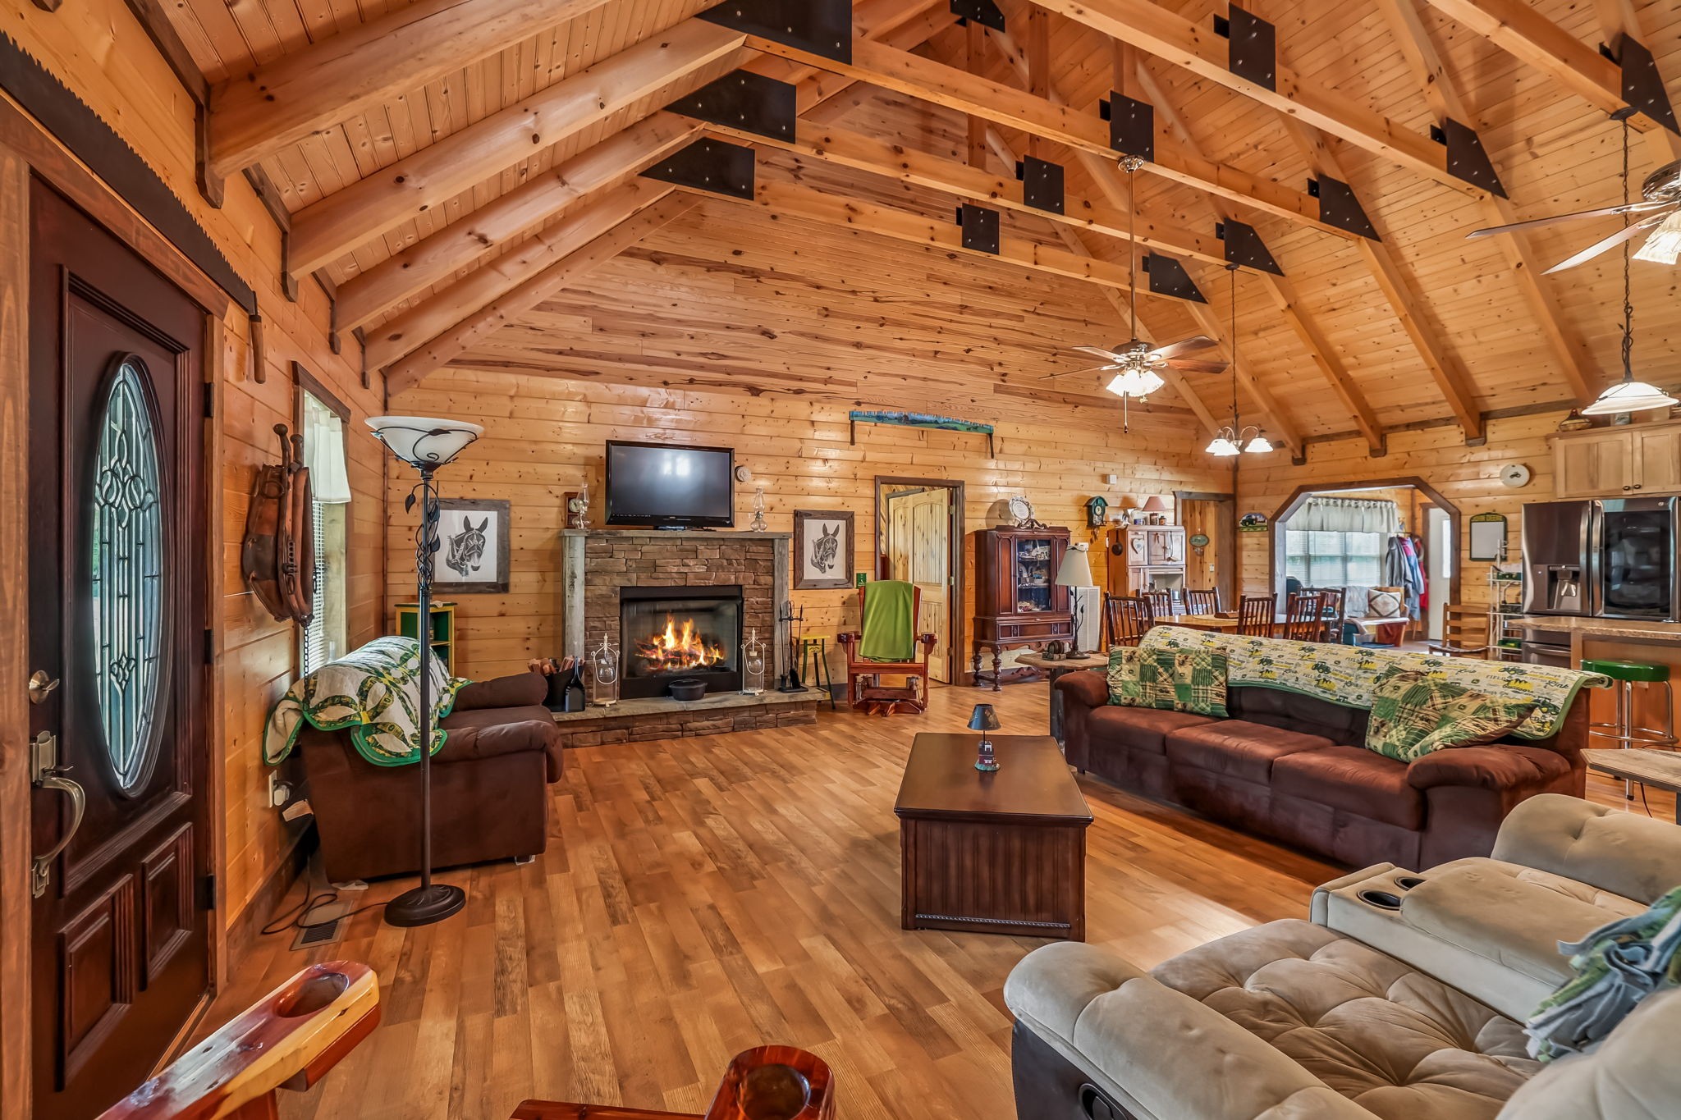
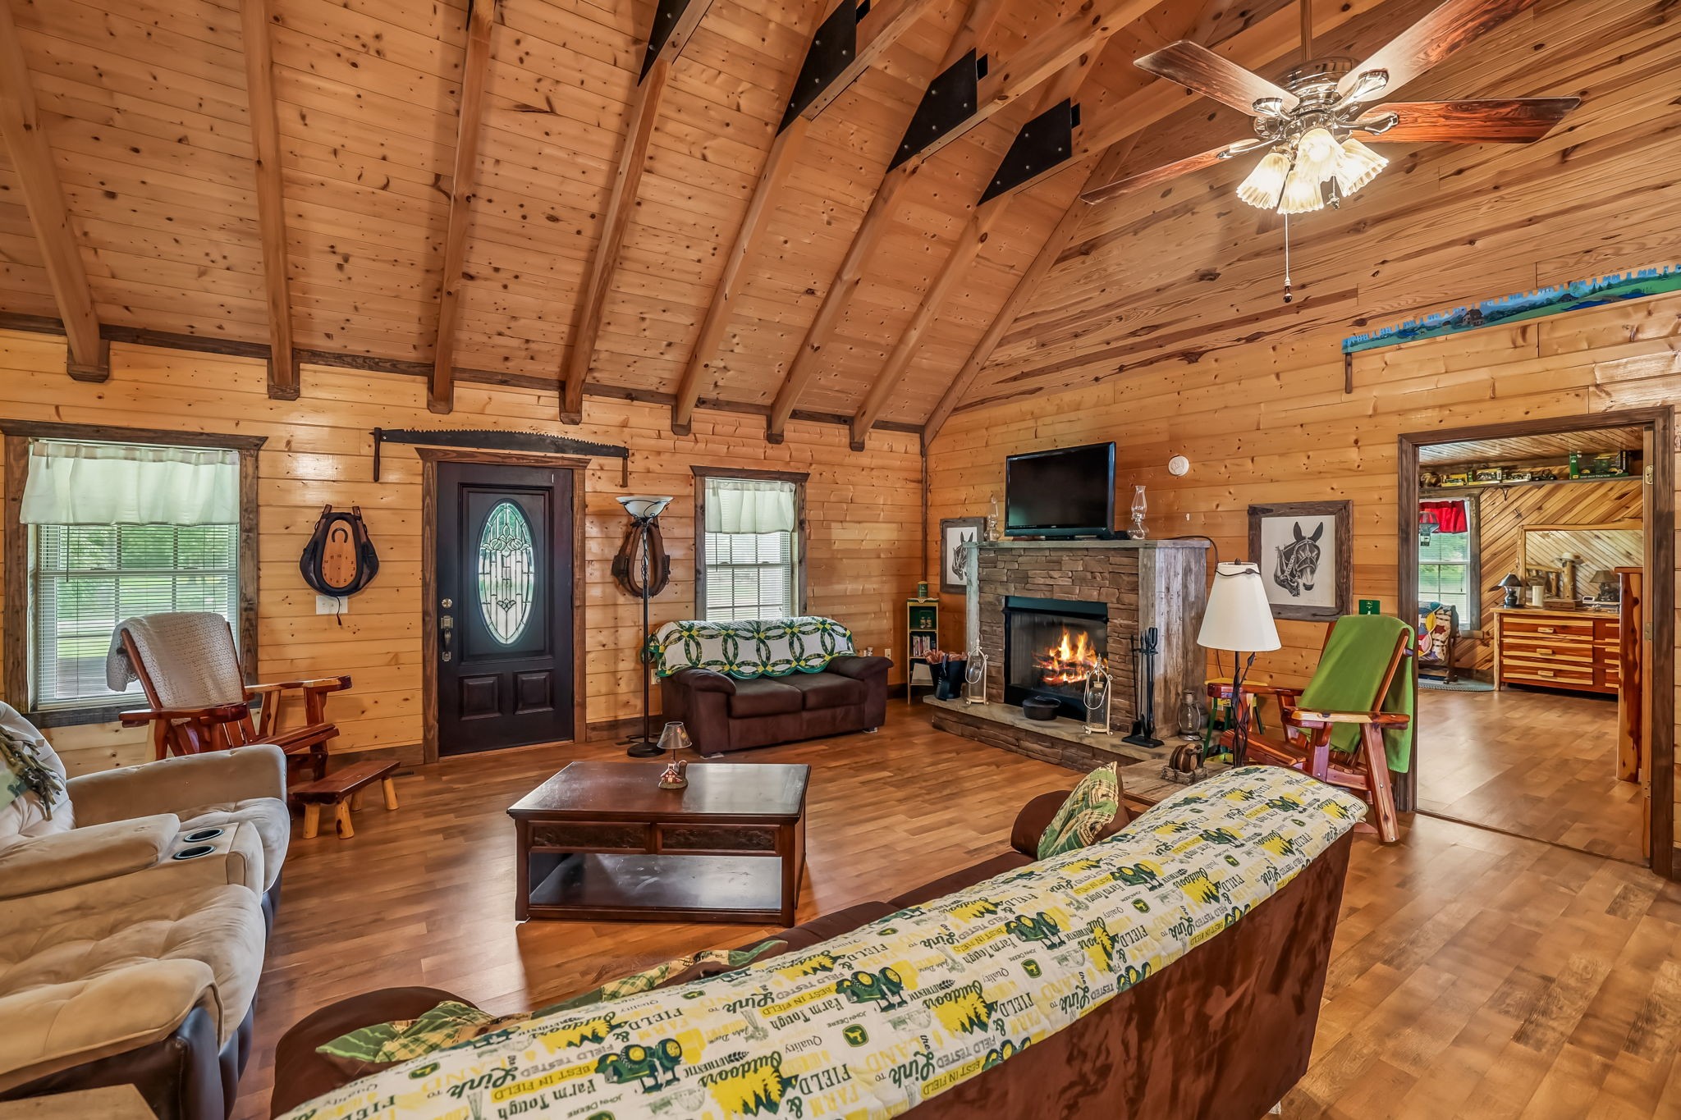
Your luxurious home has a cabin feel with wooden ceilings, walls and flooring.
Ceiling fans adorn your home.
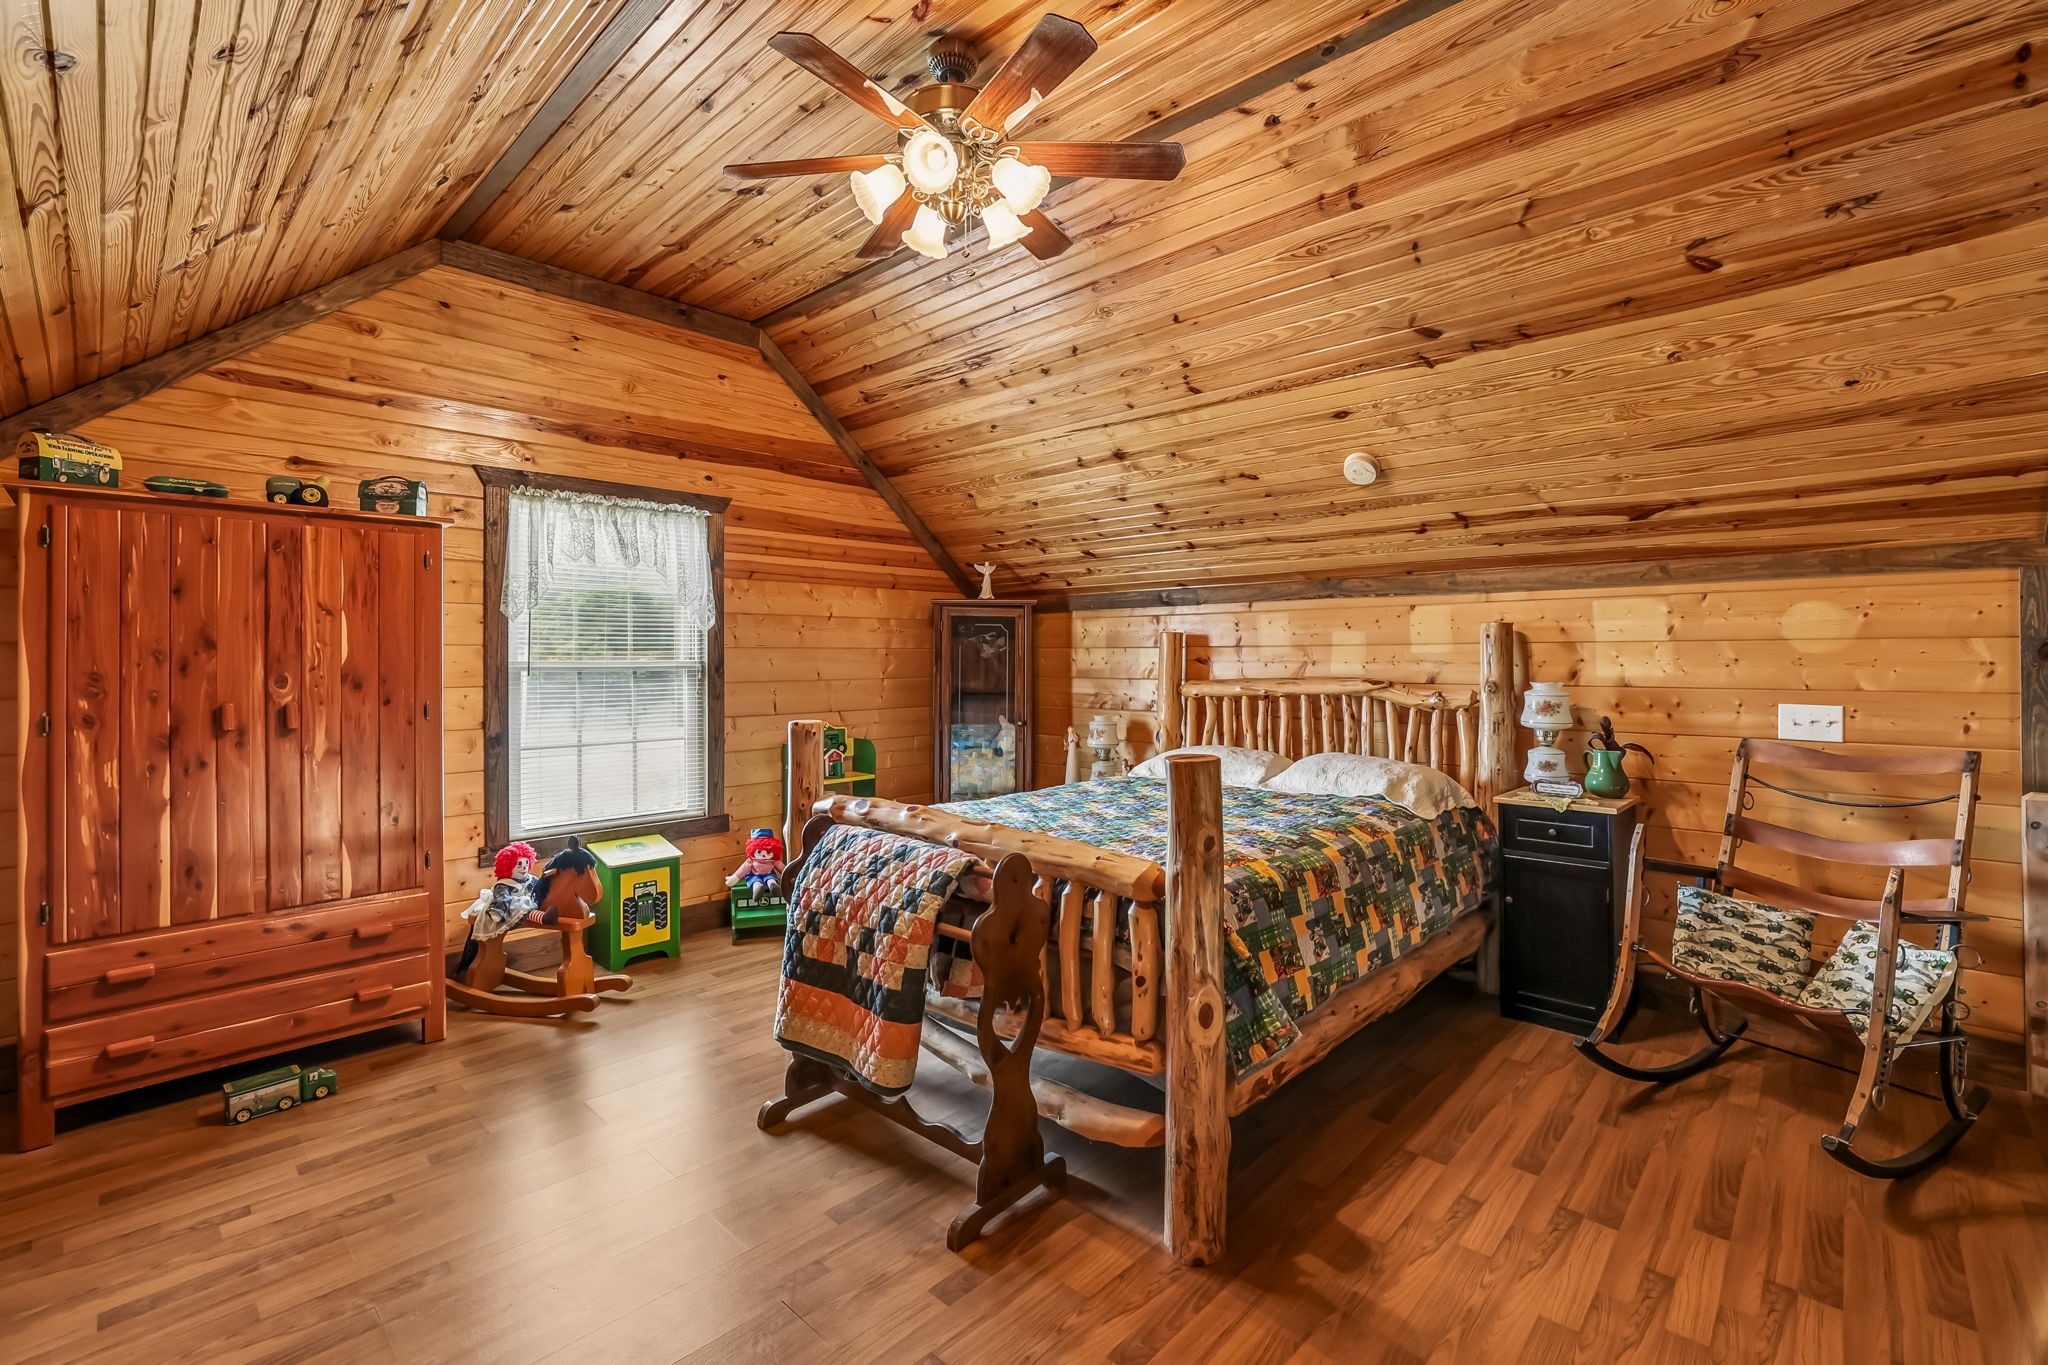
A beautiful staircase leads to a loft that is currently being used as a bedroom. You may choose to use this space as a home office or a recreation room.
You have plenty of room to entertain family and friends in this large living area.
You have room for a large dining room table, plus extra eating space at the bar in the kitchen.
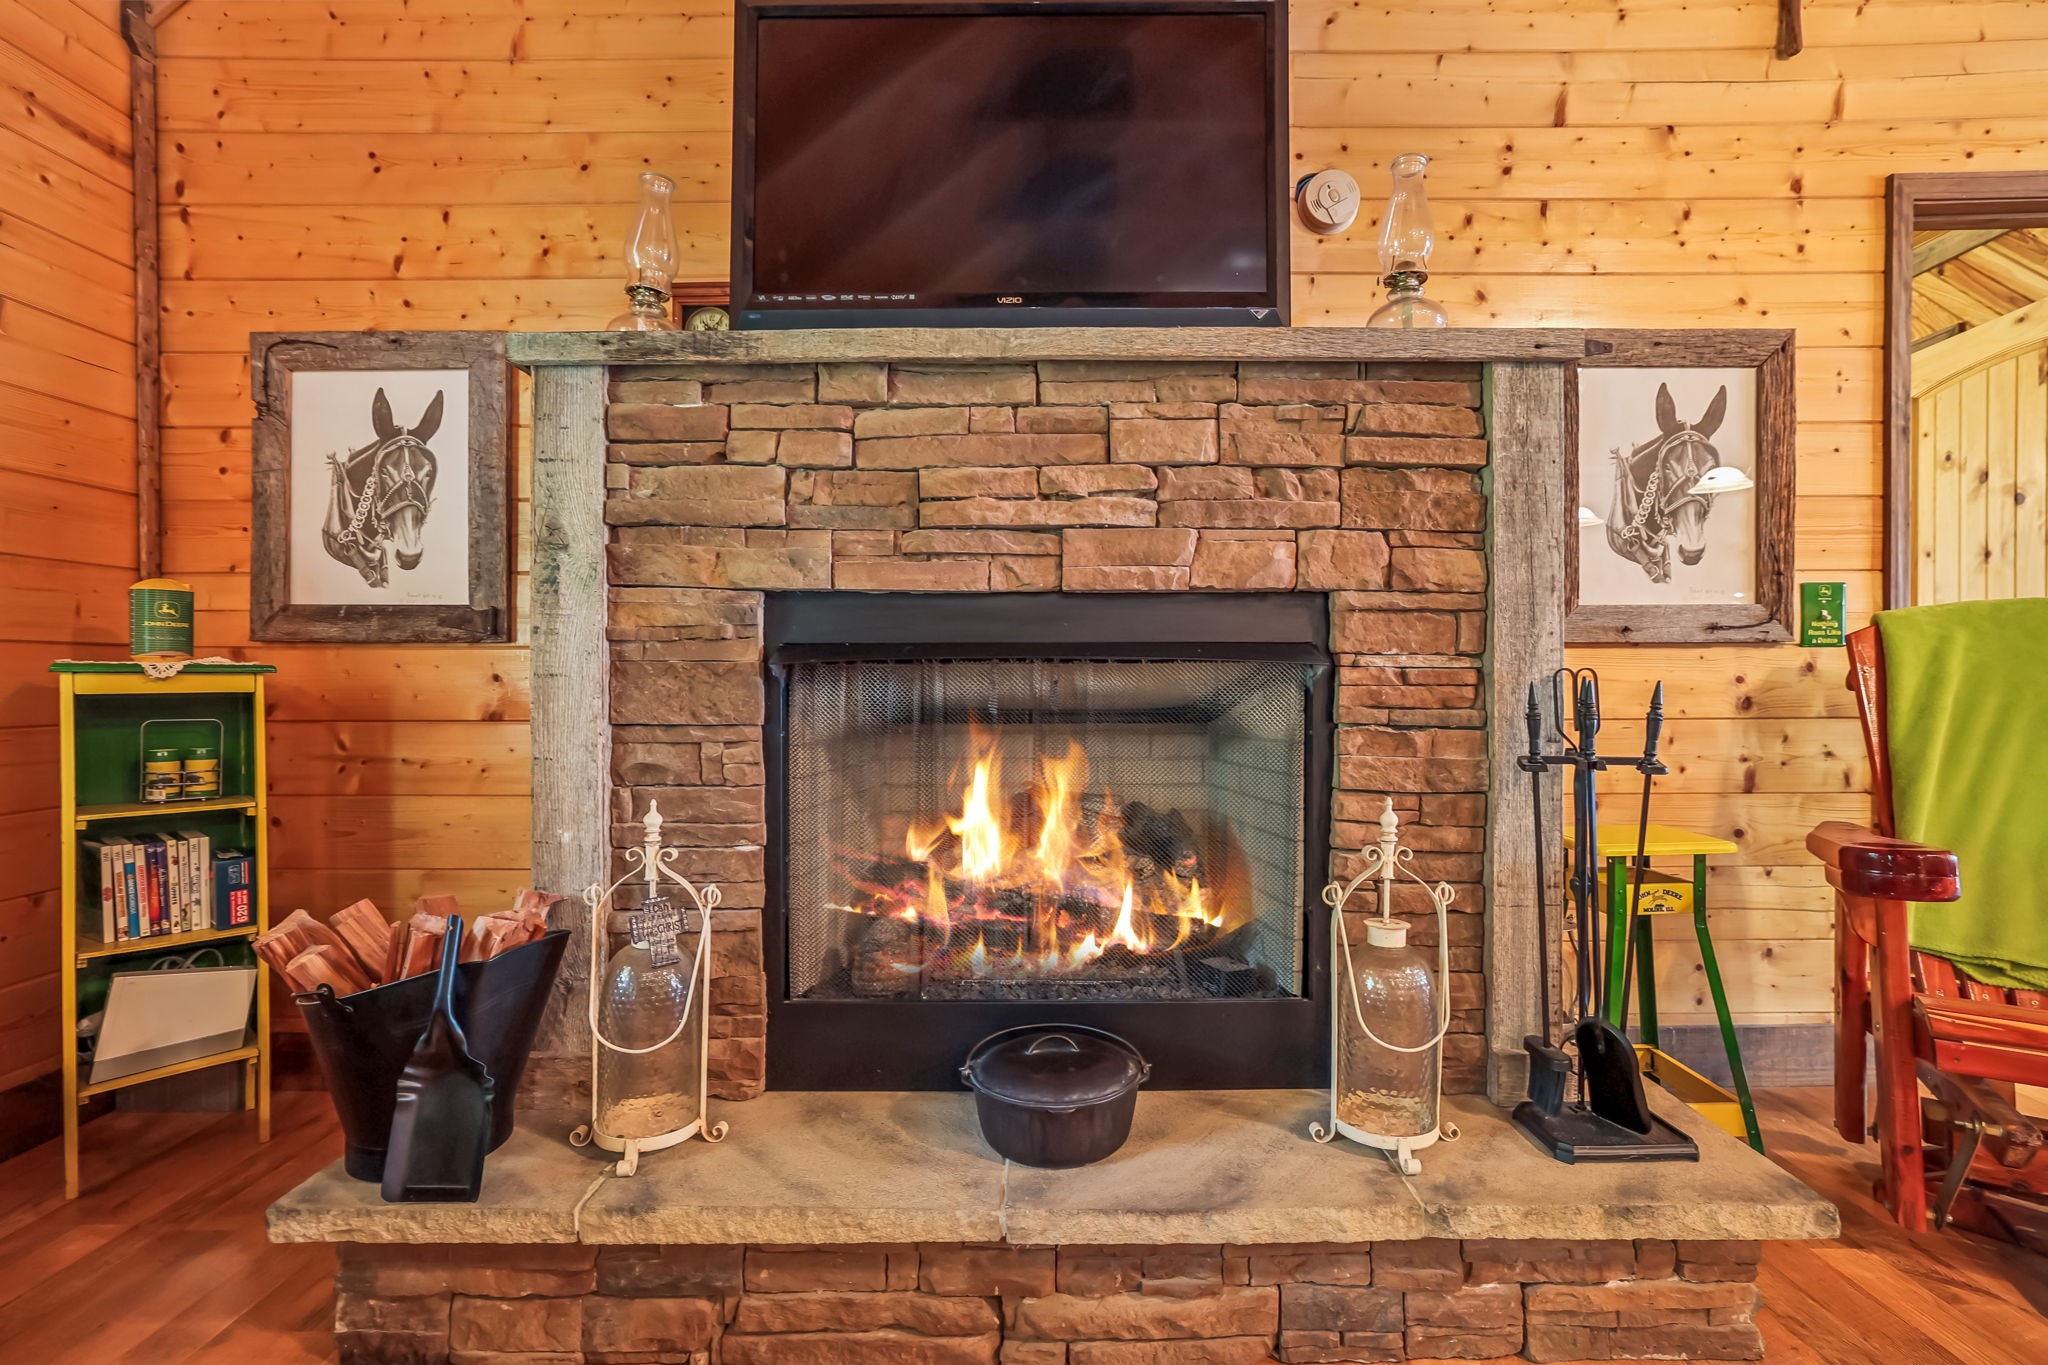
This beautiful stone fireplace features a barn wood mantel and sides.
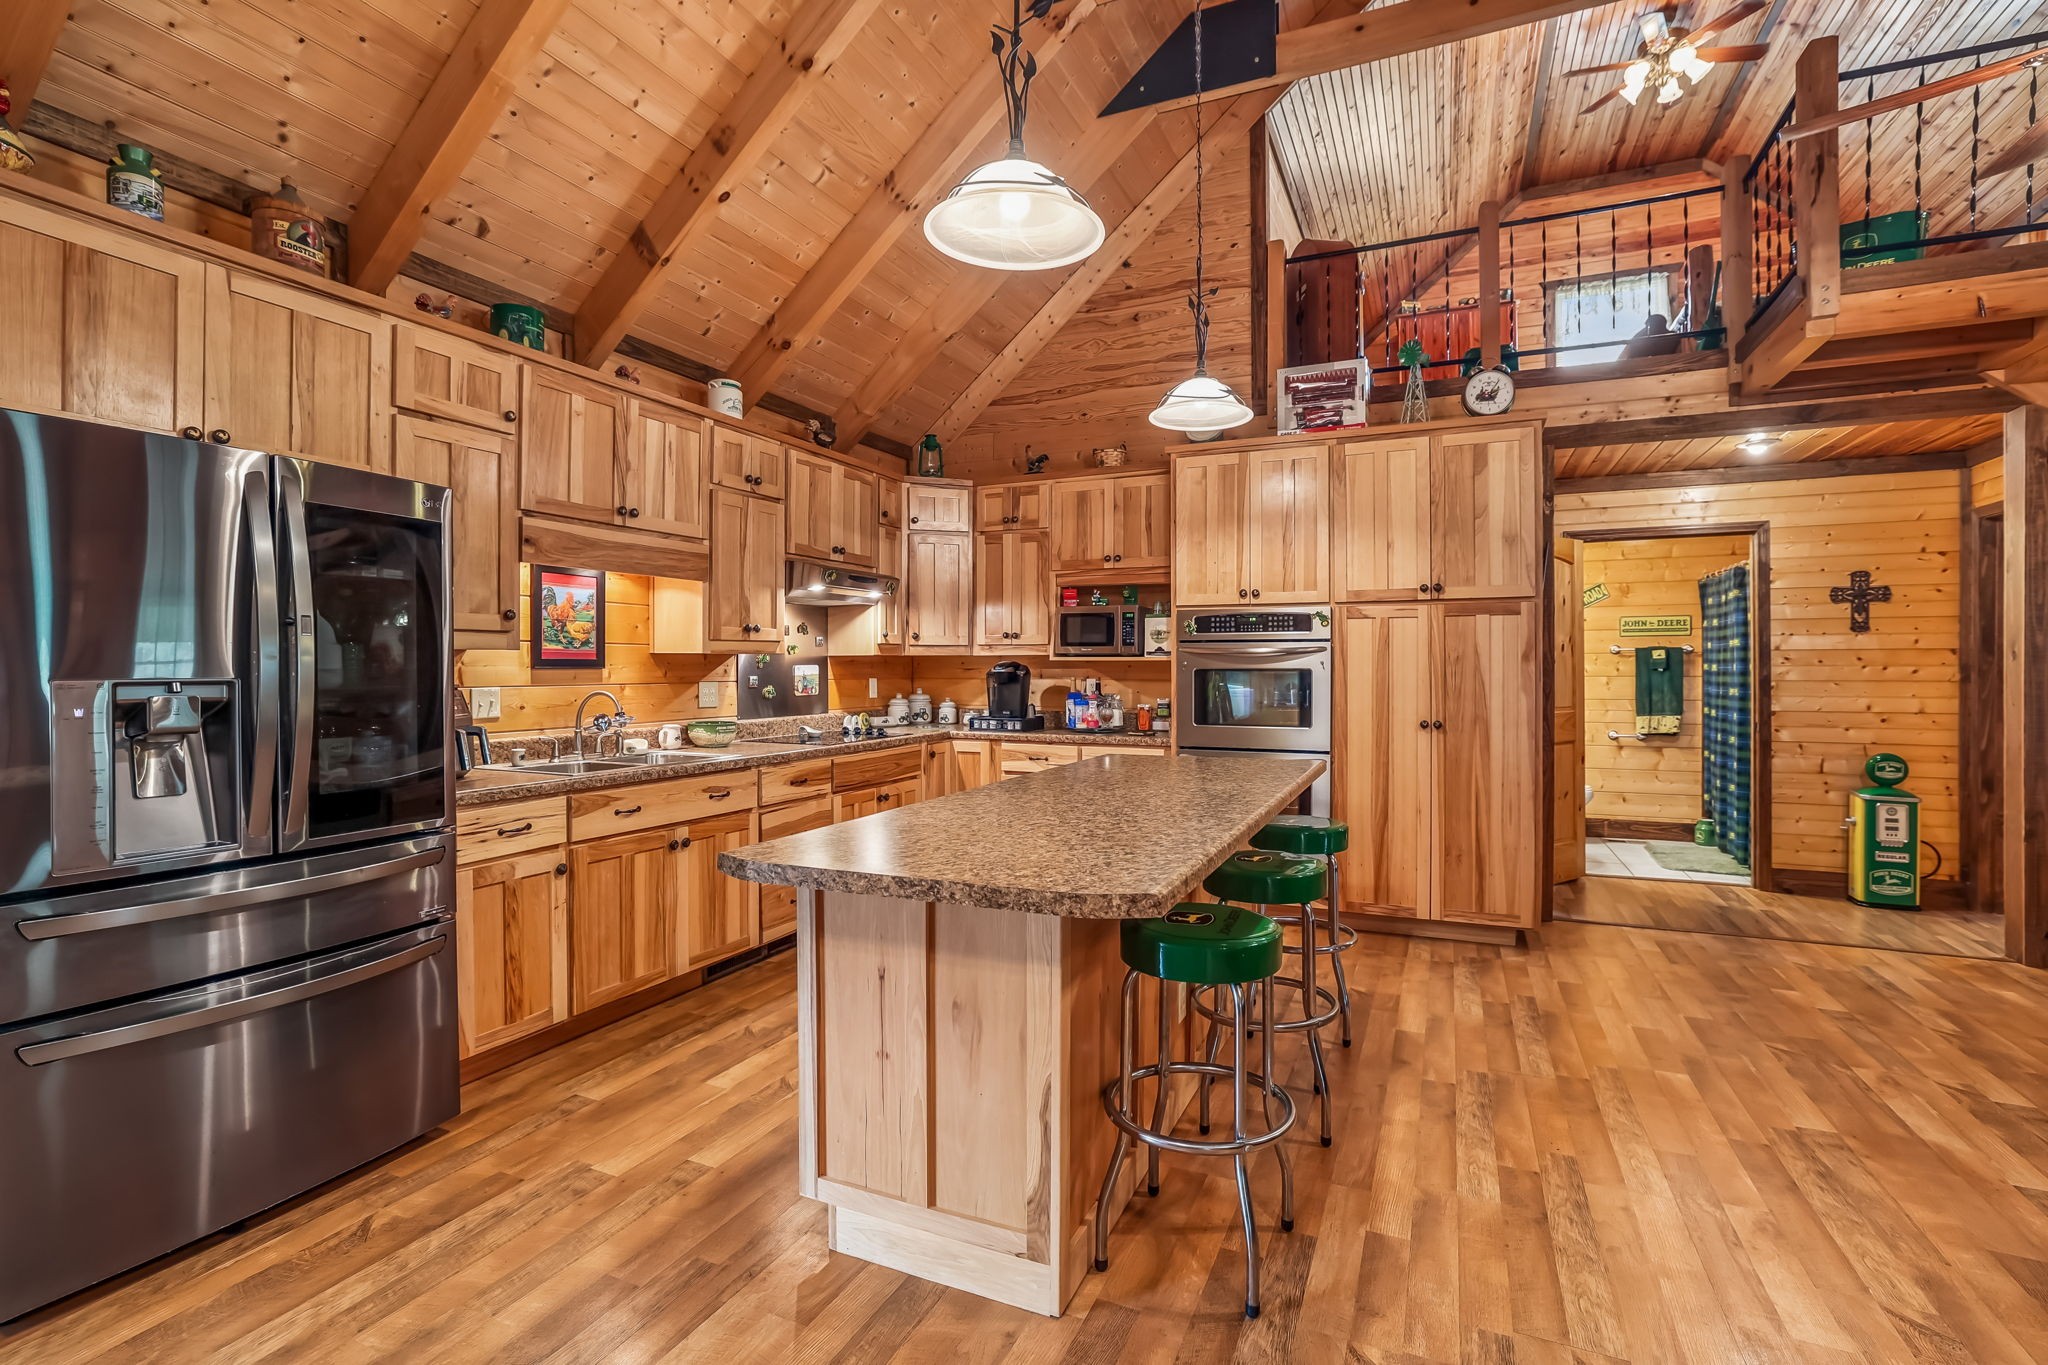
This kitchen is a chef's dream! You have plenty of counter space to prep meals and more than enough cabinets to store kitchen appliances, dishes and food.This pantry is custom built with sliding shelves.
A stainless steel sink, a counter stovetop and microwave shelf make preparing meals a joy. And, look at those beautiful custom cabinets!
This kitchen island provides extra prep space and room for additional eating space.
Seating family and guest will not be a problem with all the available space for a large table. You also have built-in double ovens and space for an oversized refrigerator. The refrigerator stays with your home!
You will fall in love with the double pantry next to your double oven.
You will be part of the action, even if you are prepping meals in the kitchen, in this open concept design.
Your large primary bedroom has beautifully designed wooden accent walls. You have plenty of space to walk around your king bed and furniture, as well.
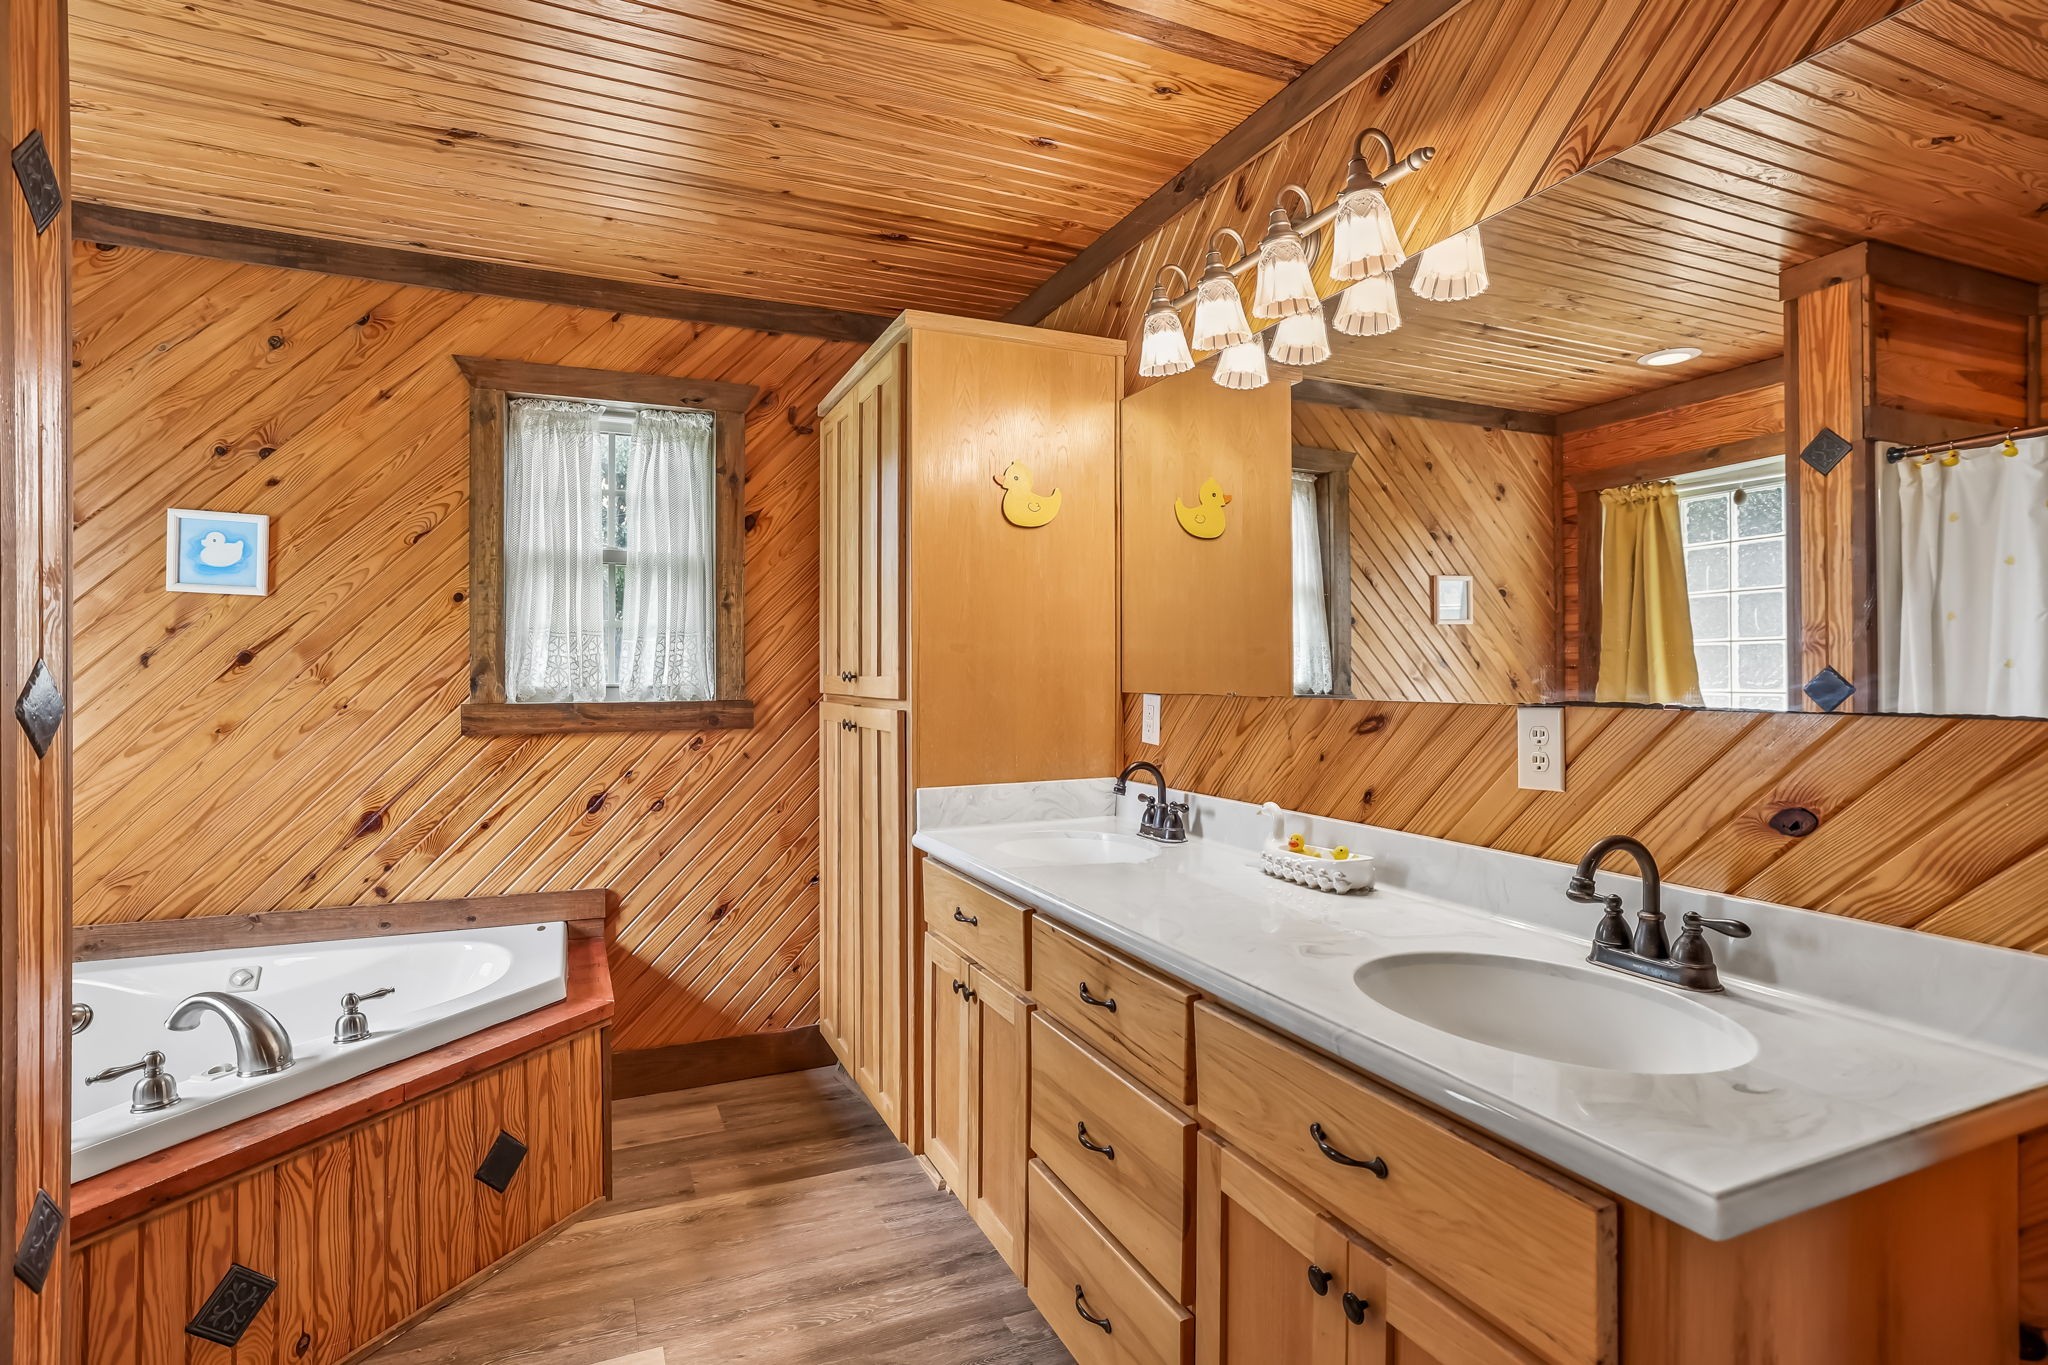
Your primary bath has a jetted tub and double vanities. You also have a separate shower and private water closet. Also, notice the built-in storage in your vanities and linen cabinets.
This view of the primary bath shows the large mirror and abundant lighting.
You have plenty of room to get ready for your busy day with double vanities.
Your guest bathroom has a shower/tub combo and serves bedrooms 2 and 3.
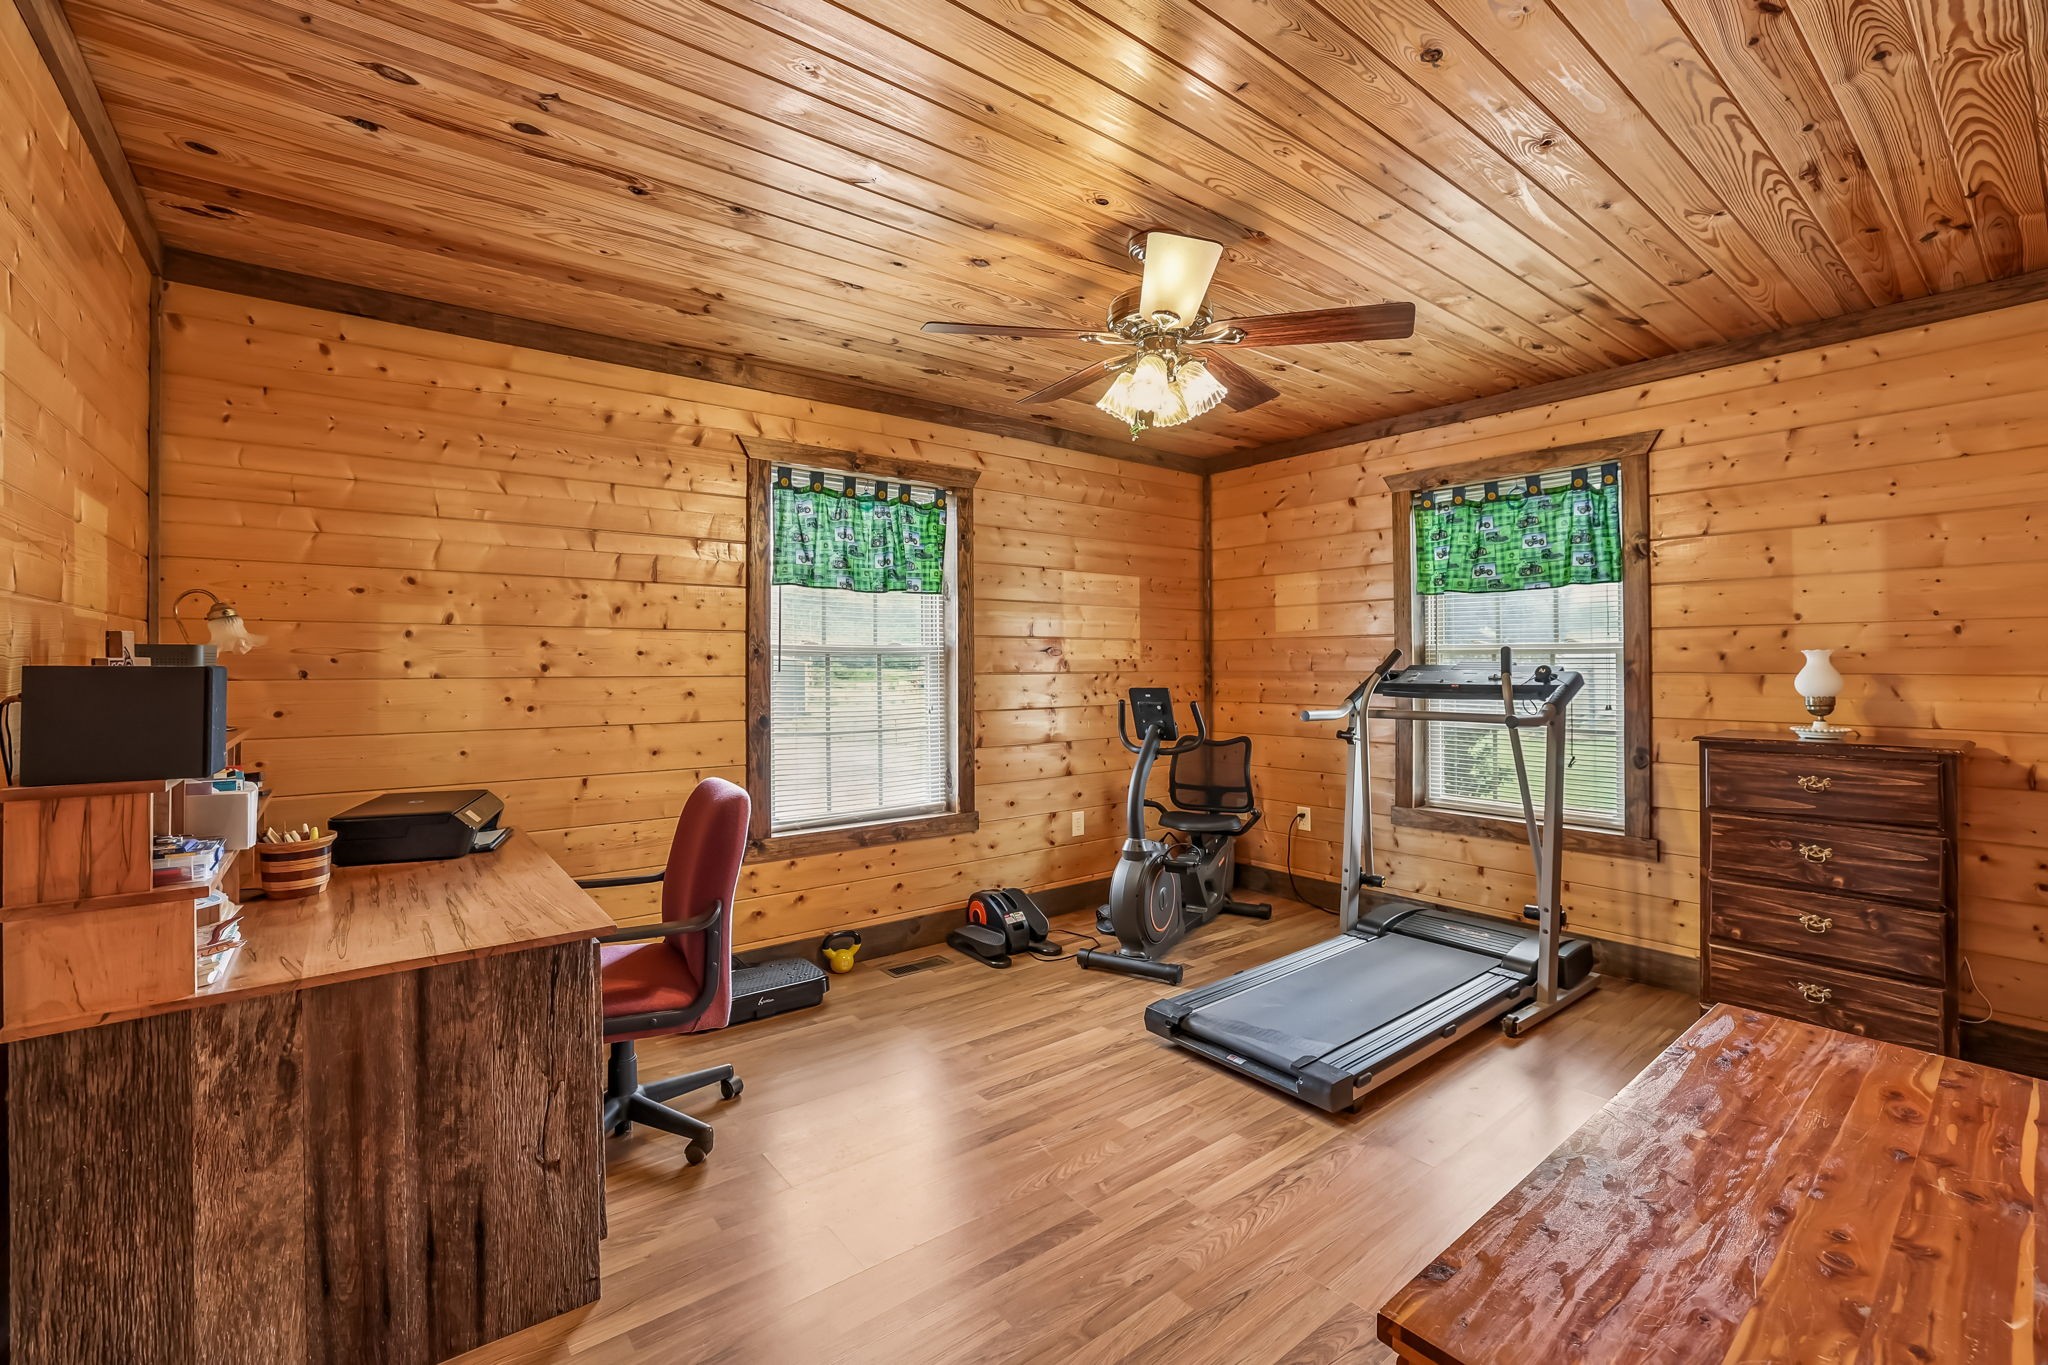
Bedroom 2 is ready for family or guest.
Bedroom 3 has beautifully outlined wooden walls and is ready for family or guest.
The loft is currently being used as a 4th bedroom. This space would also make a great home office, recreation room or media space.
Natural lighting accentuates your home.
This large laundry room has plenty of space for storage and a freezer.
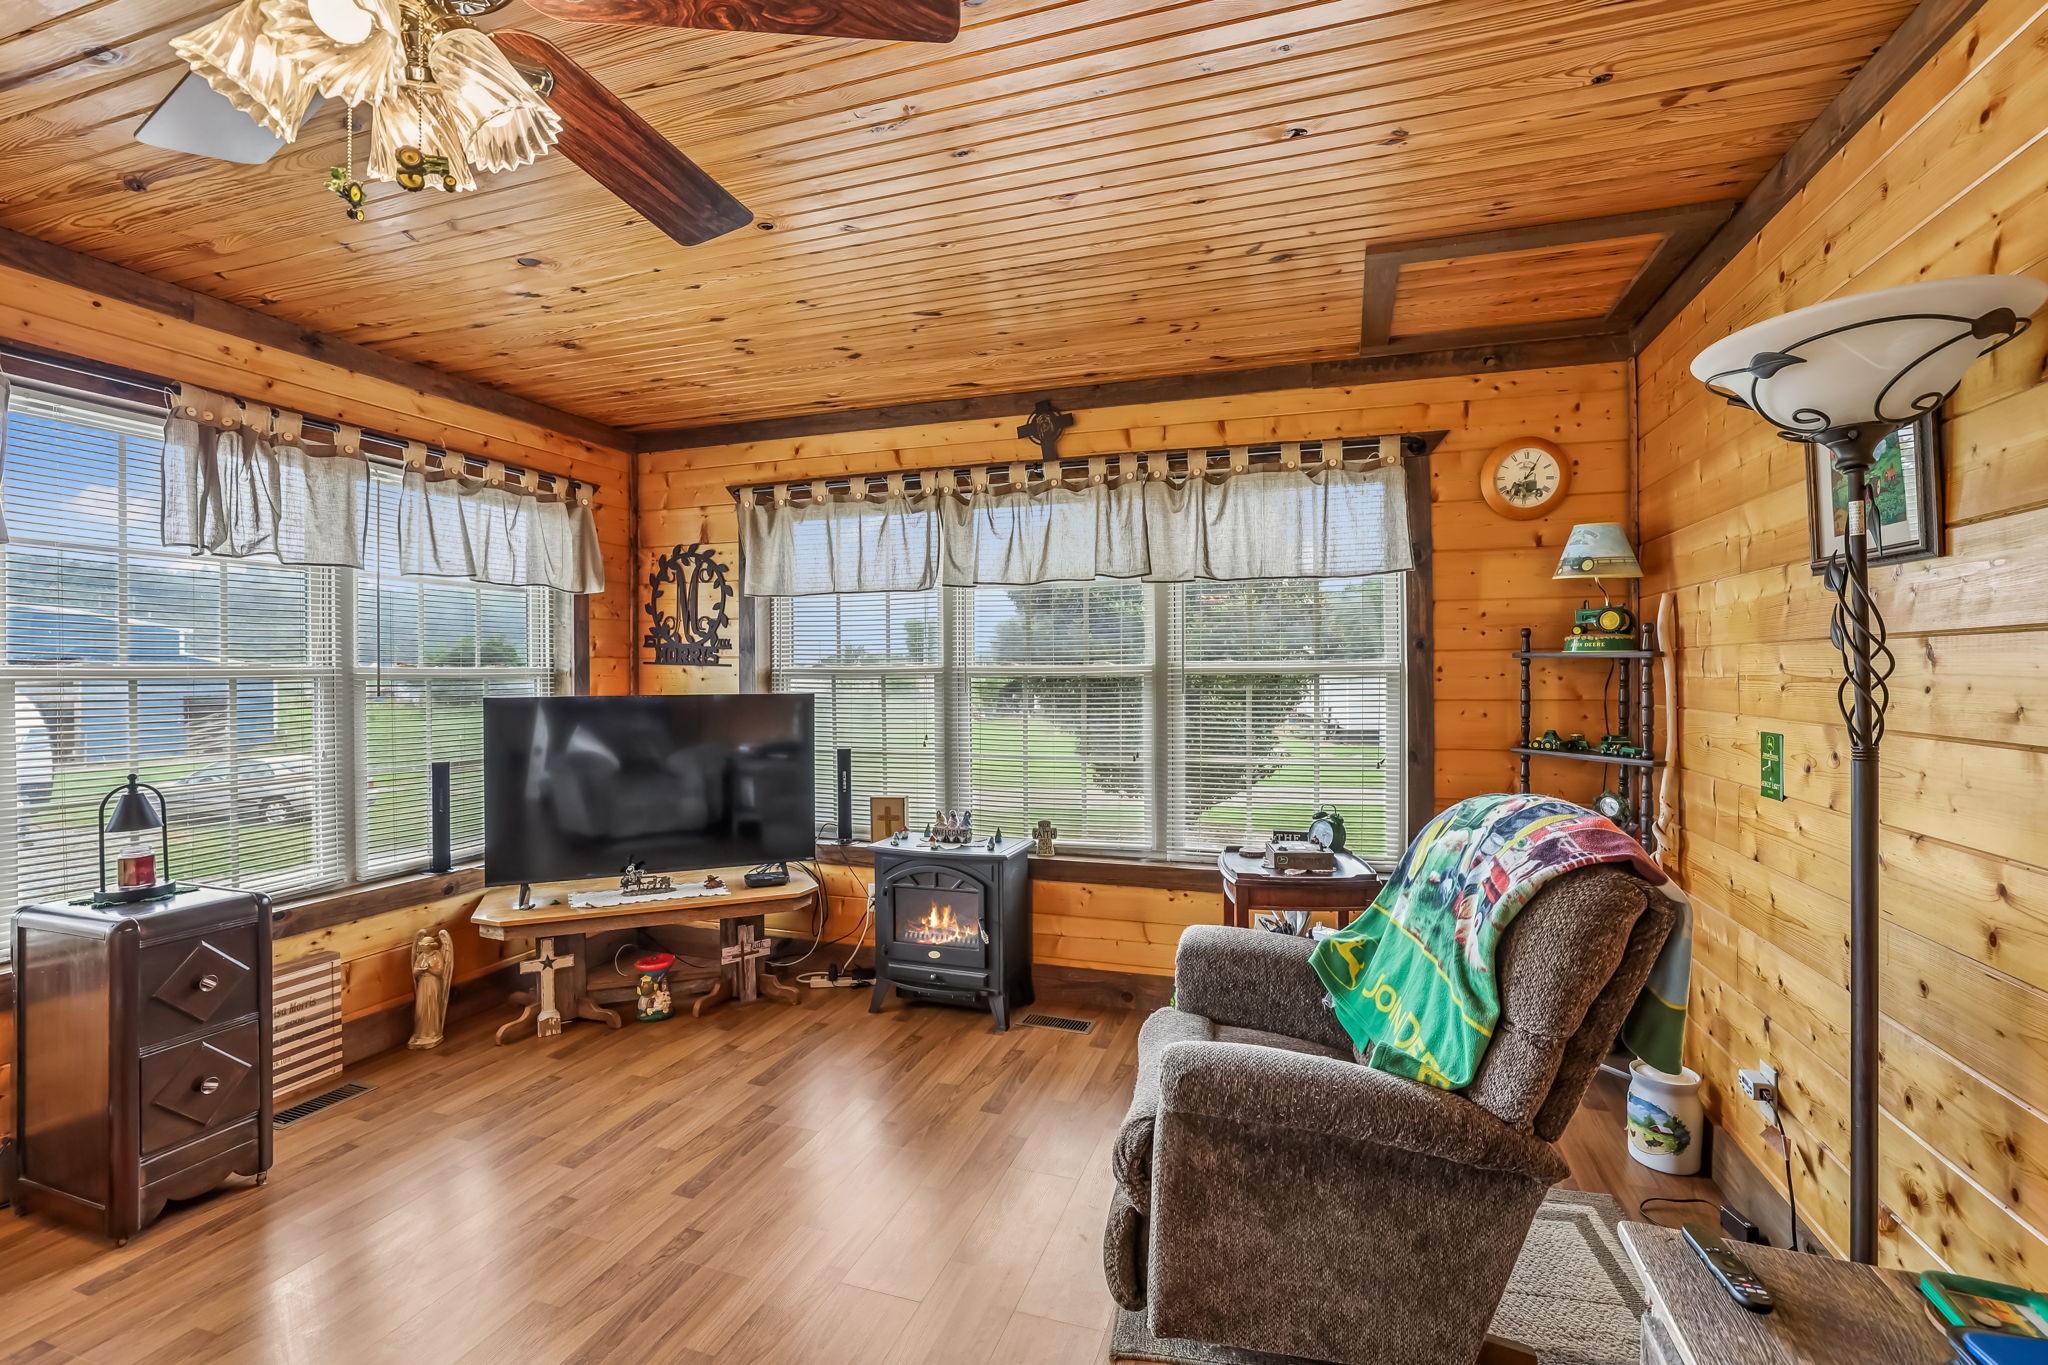
The large sunroom can also serve as a den.
Your sunroom has plenty of space for entertaining guest and watching weekend football.
You'll love the view of the mountains from your sunroom.
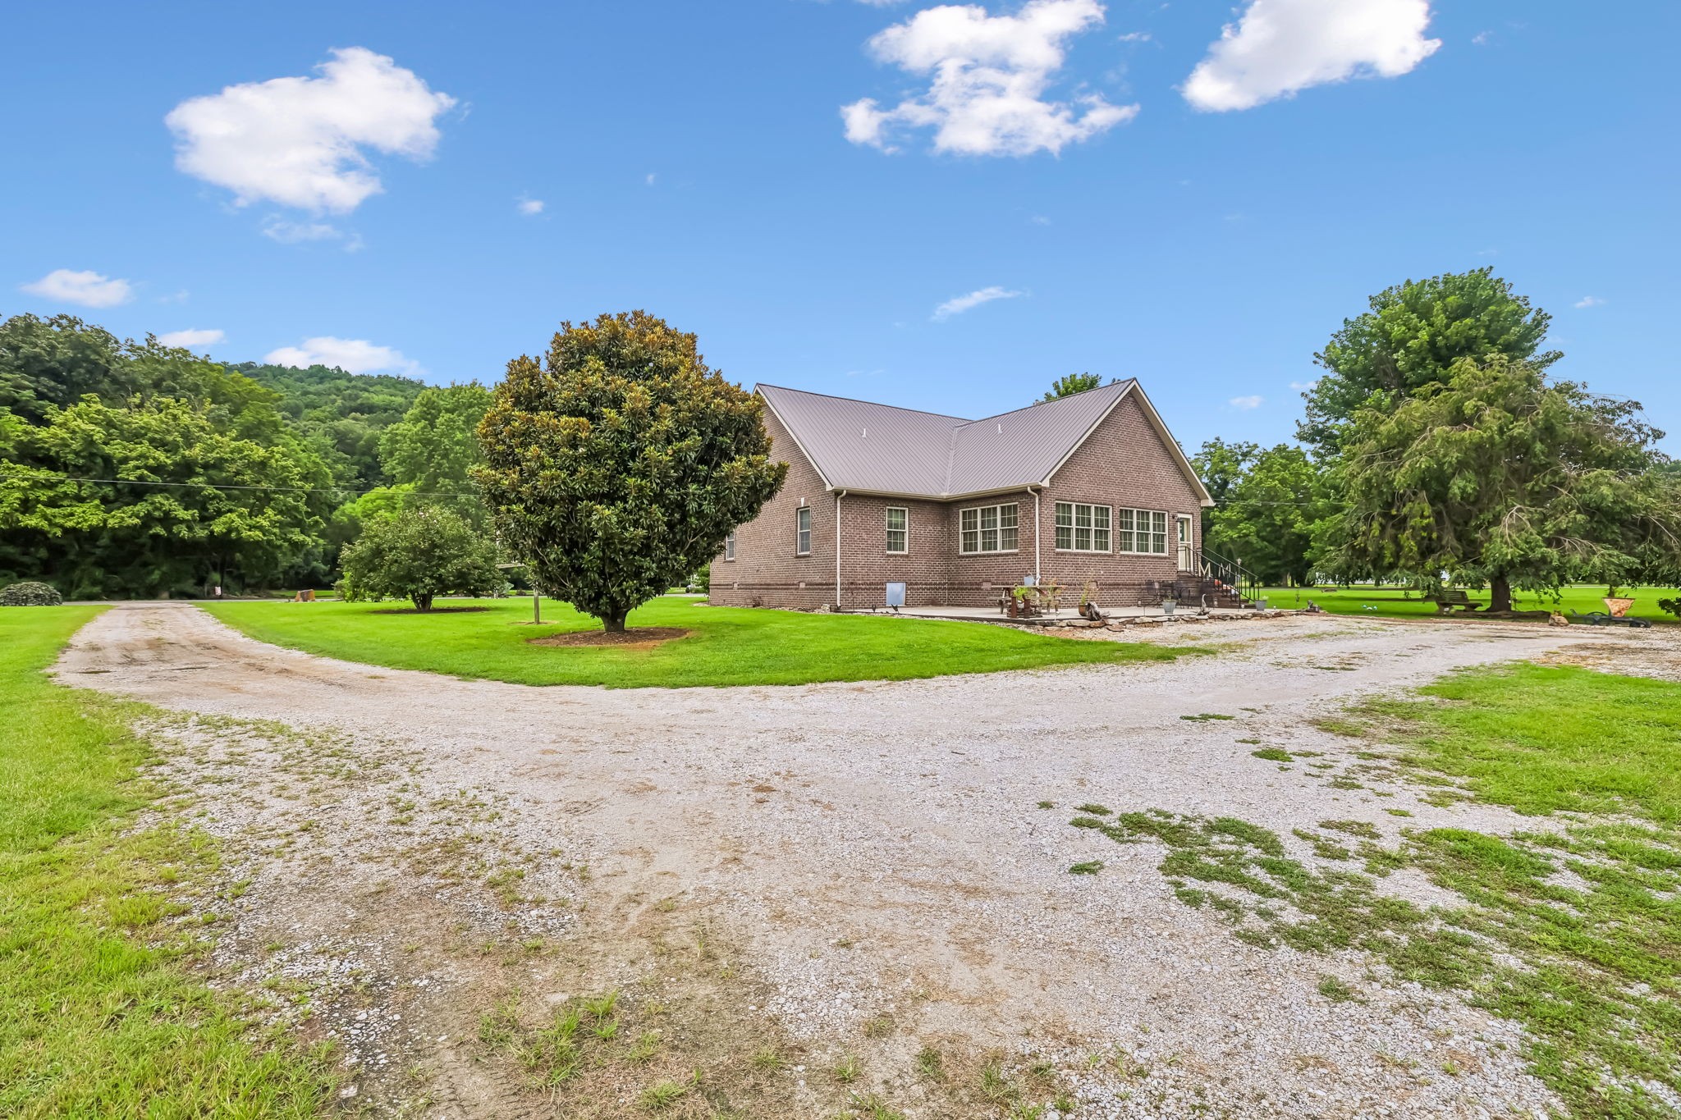
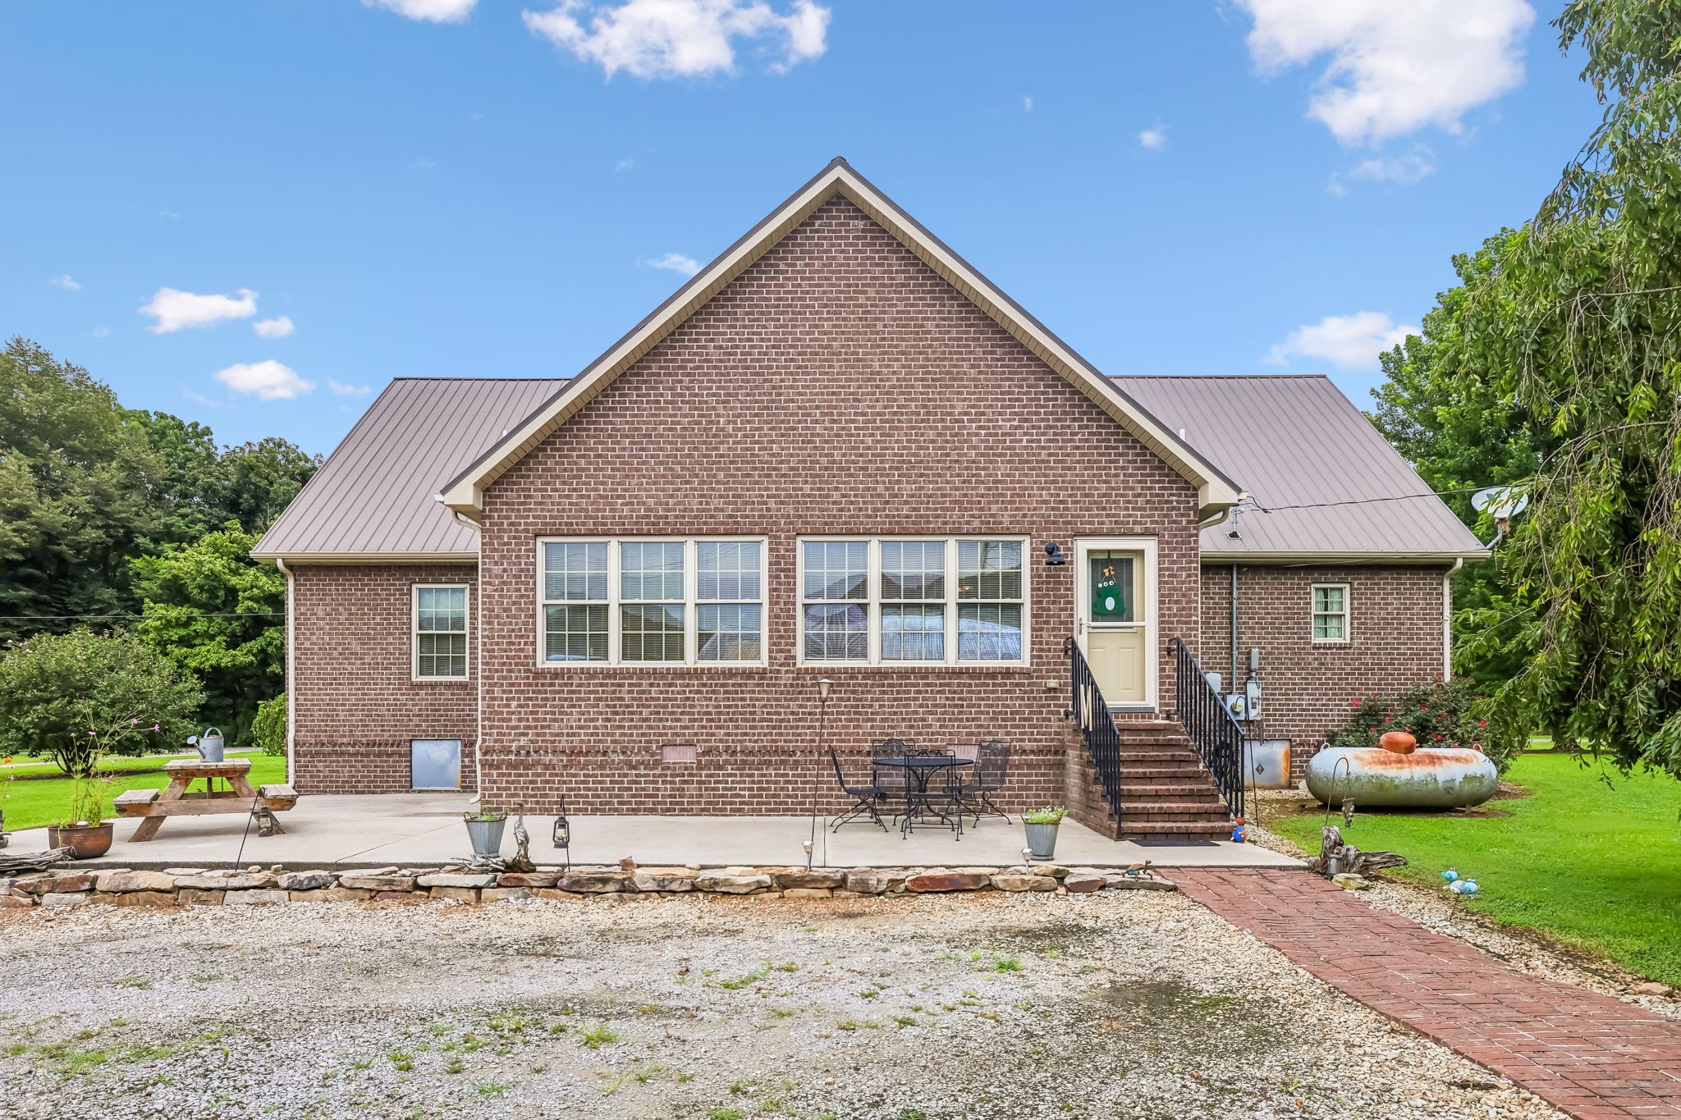
You have plenty of space behind your house for parking additional vehicle and playing Sunday afternoon football with friends and family.
This large patio provides access to your sunroom and plenty of space for grilling and outdoor entertaining.
The workshop has electricity and plenty of room for completing projects.
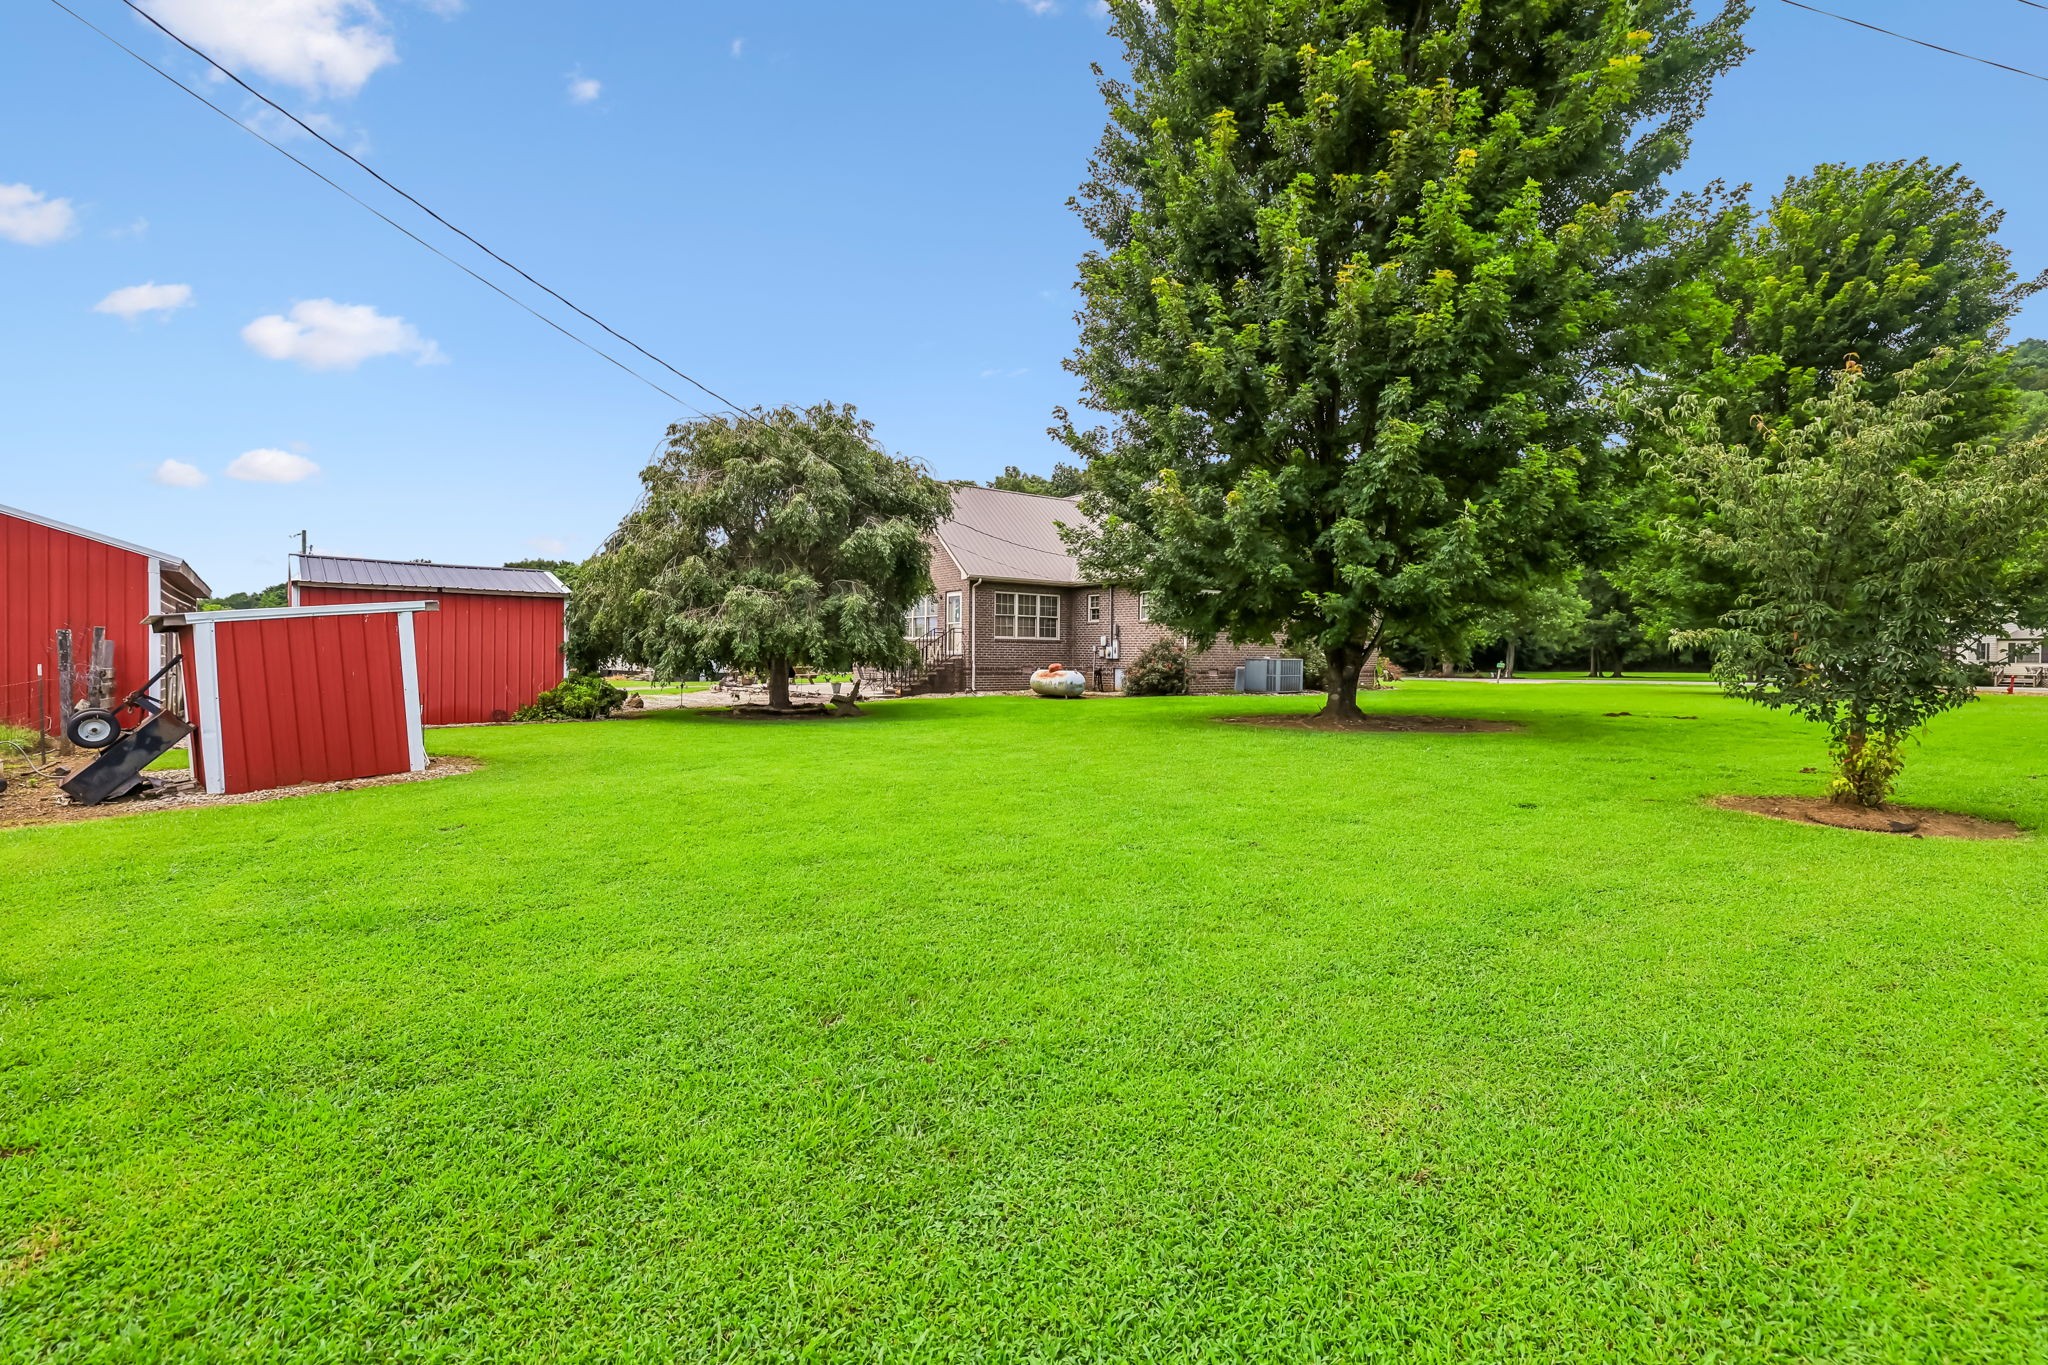
You have extra storage in this storage building adjacent to your workshop.
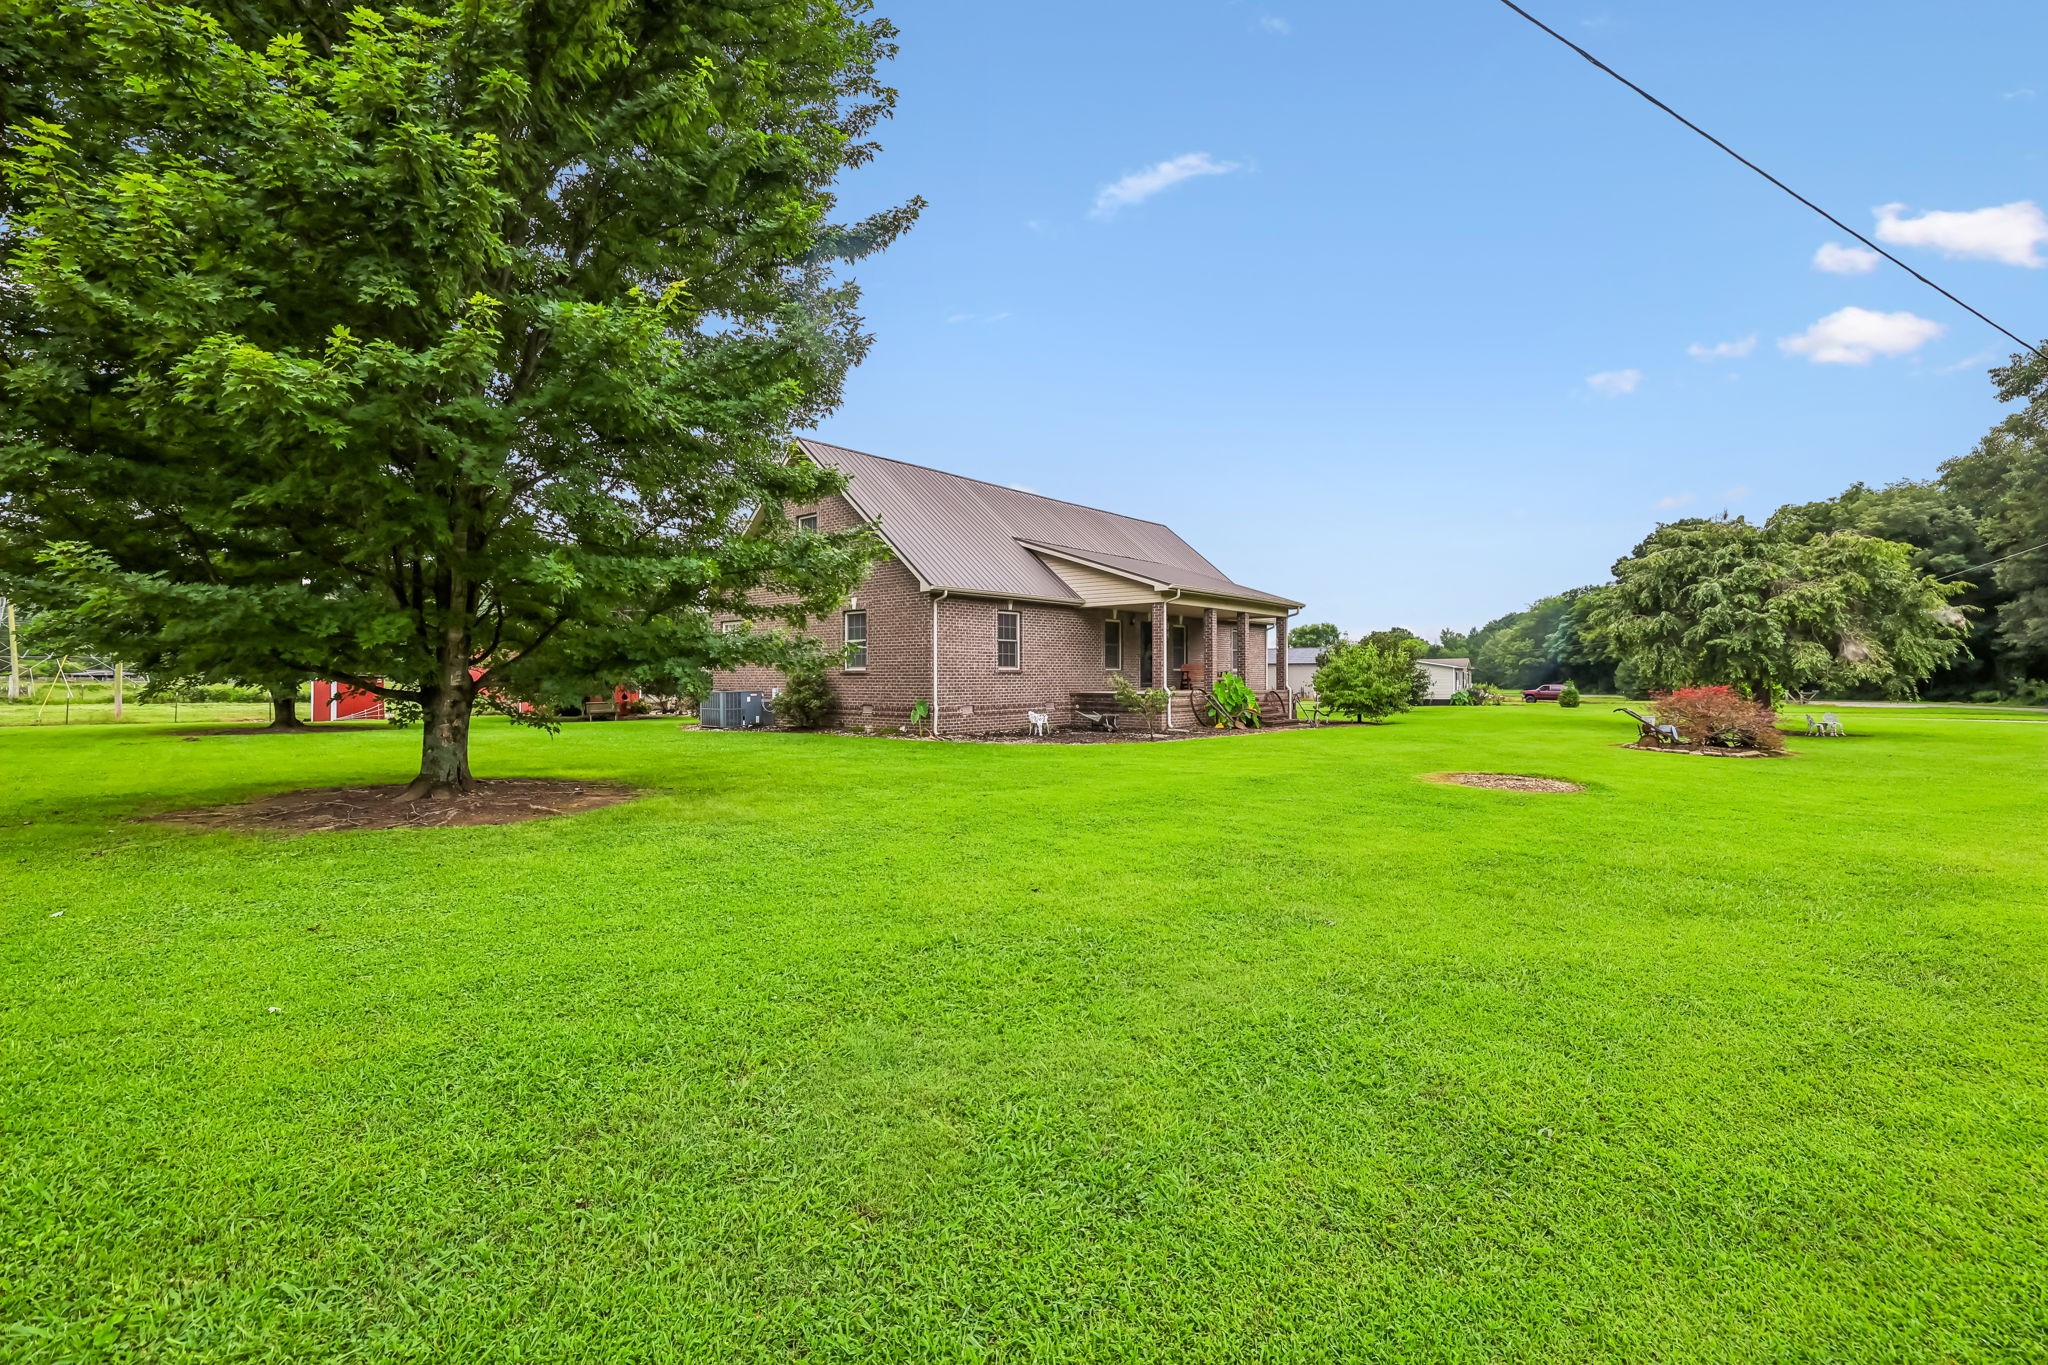
Lush, green grass and mature landscaping surrounds your home.
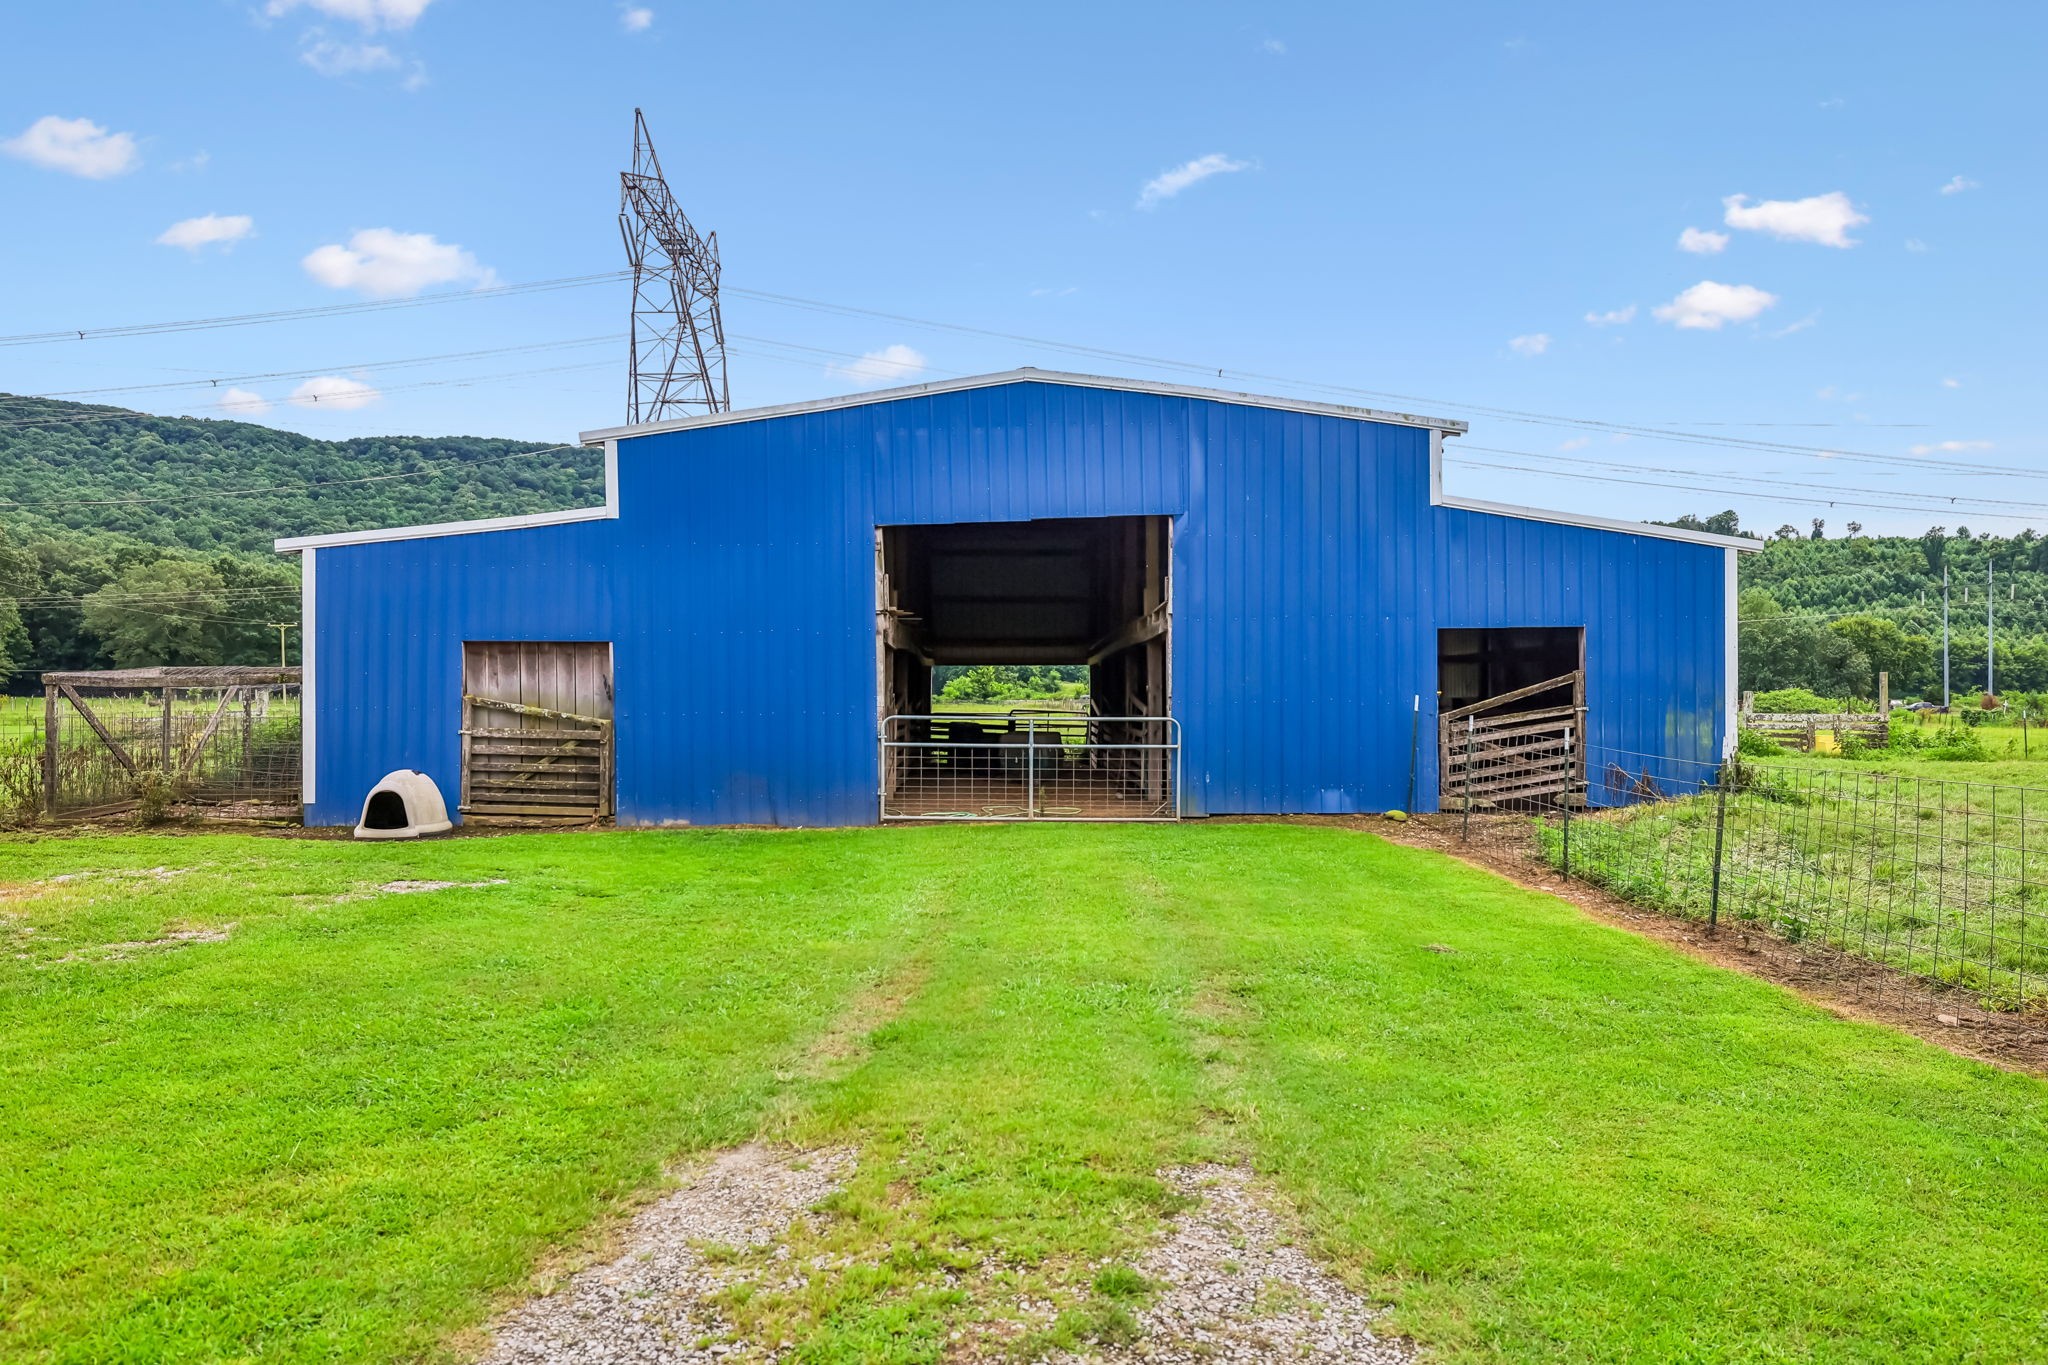
You have plenty of space in this barn for your tractor and animals.
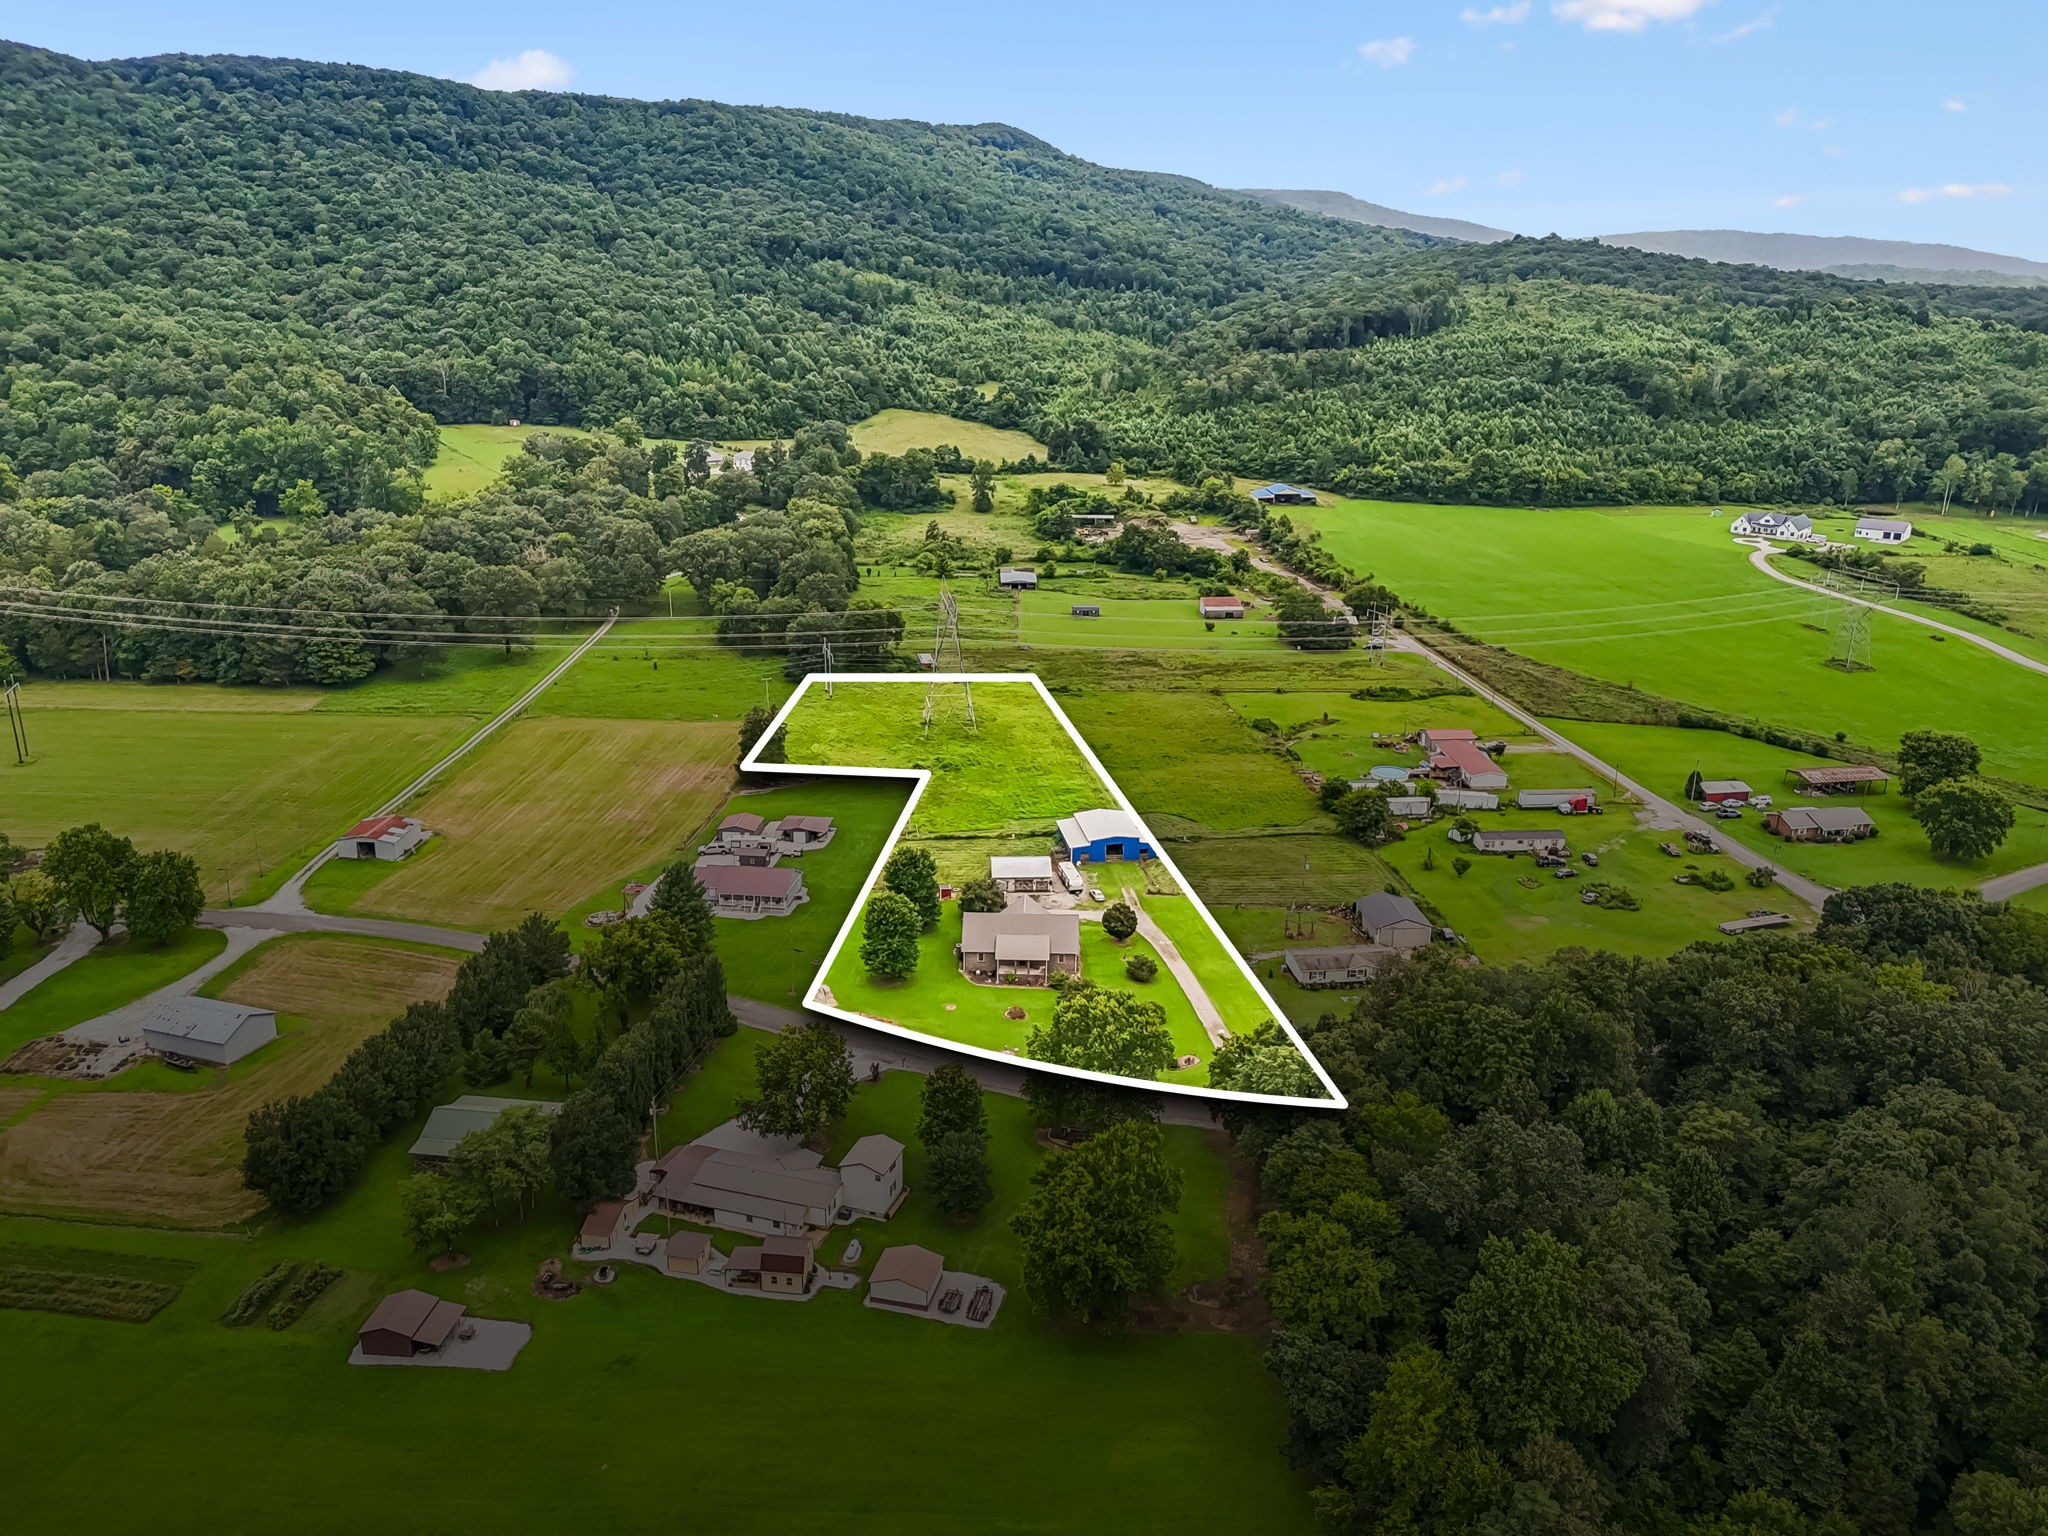
This aerial view shows your beautiful home surrounded by mountains.
This aerial view shows the outline of your property. Note, there is more acreage on the right side of this property. Survey was conducted in October, 2026 to show 1.81 additional acres, totaling 4.68 acres.
Floorplan
You will enjoy entertaining family and friends in your huge yard.
4.68 acres. Escape to your own private Tennessee mountain retreat at 4012 Payne Cove Road in Pelham, TN. Conveniently located just minutes from both Nashville and Chattanooga via I-24, this stunning 2,644-square-foot brick home brings the charm of Gatlinburg-style mountain living to the perfect location. Inside, you'll find soaring cathedral ceilings with exposed wood beams, custom hickory cabinetry crafted with exceptional attention to detail, and a beautiful loft. The thoughtfully designed split floor plan features three spacious bedrooms and privacy. City water is being installed at the road by September 2026. Please verify all pertinent information.
Details
MLS #
3336328
Listing Type
For Sale
Style
House
Sub-Type
Resale
Status
Active
Year
2008
Days On Site
85
Listing Provided By
RE/MAX 1st Realty | Kelly Anderson
Features
Bed(s)
3
Bath(s)
2 Total
SQ Feet
2,644
Garage
2
Basement
Y
Story(s)
2
Acreage
4.68
Property View
Yes
Exterior
Lot Features
Level
View
Mountain(s)
Parking
Parking Features
Detached, Aggregate
Garage Yes / No
Yes
Taxes
Property
1411
Area Information
State
TN
County
Grundy County
City
Pelham
Zip Code
37366
Area
Grundy County | TN
School District
Grundy Co High School
Elementary School
Pelham Elementary
High School
Grundy Co High School
Listing VS Median (in 37366)
Price: $604,900
low | high
Med: $559,900
57.439246156389% of Average
sqft: 2,644
low | high
Med: 2,530
54.311649016641% of Average
$ / sqft: $229
low | high
Med: $221
53.268524441697% of Average
On site: 85
low | high
Med: 51
100% of Average
Sourced by Back At You
Market Activity 37366
Date
Sales
Avg $ Per SqFt
Min Sale Price
Max Sale Price
Med Sale Price
Date: Sep 2026
Sales: 1
Avg $ Per SqFt: $155.84
Min Sale Price: $235,000
Max Sale Price: $235,000
Med Sale Price: $235,000
Date: Aug 2026
Sales: 1
Avg $ Per SqFt: $185.9
Min Sale Price: $290,000
Max Sale Price: $290,000
Med Sale Price: $290,000
Date: Jul 2026
Sales: 1
Avg $ Per SqFt: $303.57
Min Sale Price: $425,000
Max Sale Price: $425,000
Med Sale Price: $425,000
Date: Jun 2026
Sales: 2
Avg $ Per SqFt: $204.05
Min Sale Price: $335,000
Max Sale Price: $344,000
Med Sale Price: $339,500
Date: Mar 2026
Sales: 1
Avg $ Per SqFt: $309.61
Min Sale Price: $267,500
Max Sale Price: $267,500
Med Sale Price: $267,500
Date: Dec 2025
Sales: 2
Avg $ Per SqFt: $149.61
Min Sale Price: $170,000
Max Sale Price: $312,600
Med Sale Price: $241,300
Date: Nov 2025
Sales: 2
Avg $ Per SqFt: $149.05
Min Sale Price: $118,000
Max Sale Price: $165,000
Med Sale Price: $141,500
Sourced by Back At You
Sep 2026
Sales:
1
Avg $ Per SqFt:
$155.84
Min Sale Price:
$235,000
Max Sale Price:
$235,000
Med Sale Price:
$235,000
Aug 2026
Sales:
1
Avg $ Per SqFt:
$185.9
Min Sale Price:
$290,000
Max Sale Price:
$290,000
Med Sale Price:
$290,000
Jul 2026
Sales:
1
Avg $ Per SqFt:
$303.57
Min Sale Price:
$425,000
Max Sale Price:
$425,000
Med Sale Price:
$425,000
Jun 2026
Sales:
2
Avg $ Per SqFt:
$204.05
Min Sale Price:
$335,000
Max Sale Price:
$344,000
Med Sale Price:
$339,500
Mar 2026
Sales:
1
Avg $ Per SqFt:
$309.61
Min Sale Price:
$267,500
Max Sale Price:
$267,500
Med Sale Price:
$267,500
Dec 2025
Sales:
2
Avg $ Per SqFt:
$149.61
Min Sale Price:
$170,000
Max Sale Price:
$312,600
Med Sale Price:
$241,300
Nov 2025
Sales:
2
Avg $ Per SqFt:
$149.05
Min Sale Price:
$118,000
Max Sale Price:
$165,000
Med Sale Price:
$141,500
MLS Number: 3336328
Kelly Anderson – (931) 212-4391 – kanderson@realtracs.com
Listings courtesy of RealTracs MLS as distributed by MLS GRID.
Based on information submitted to the MLS GRID as of October 30, 2026 at 10:56:11 AM PDT All data is obtained from various sources and may not have been verified by broker or MLS GRID. Supplied Open House Information is subject to change without notice. All information should be independently reviewed and verified for accuracy. Properties may or may not be listed by the office/agent presenting the information.
The Digital Millennium Copyright Act of 1998, 17 U.S.C. § 512 (the “DMCA”) provides recourse for copyright owners who believe that material appearing on the Internet infringes their rights under U.S. copyright law. If you believe in good faith that any content or material made available in connection with our website or services infringes your copyright, you (or your agent) may send us a notice requesting that the content or material be removed, or access to it blocked. Notices must be sent in writing by email to DMCAnotice@MLSGrid.com.
“The DMCA requires that your notice of alleged copyright infringement include the following information: (1) description of the copyrighted work that is the subject of claimed infringement; (2) description of the alleged infringing content and information sufficient to permit us to locate the content; (3) contact information for you, including your address, telephone number and email address; (4) a statement by you that you have a good faith belief that the content in the manner complained of is not authorized by the copyright owner, or its agent, or by the operation of any law; (5) a statement by you, signed under penalty of perjury, that the information in the notification is accurate and that you have the authority to enforce the copyrights that are claimed to be infringed; and (6) a physical or electronic signature of the copyright owner or a person authorized to act on the copyright owner’s behalf. Failure to include all of the above information may result in the delay of the processing of your complaint.
MLS Number: 3336328
Kelly Anderson – (931) 212-4391 – kanderson@realtracs.com