

315 Pin Oak Drive,Lawrenceburg, KY 40342
Lawrenceburg, KY 40342













Description
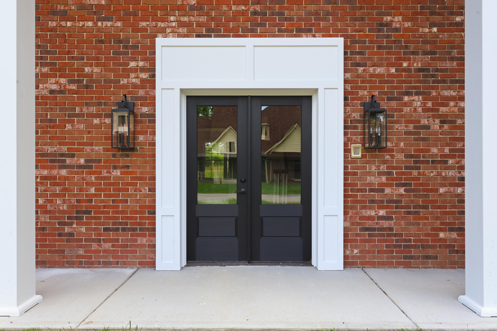
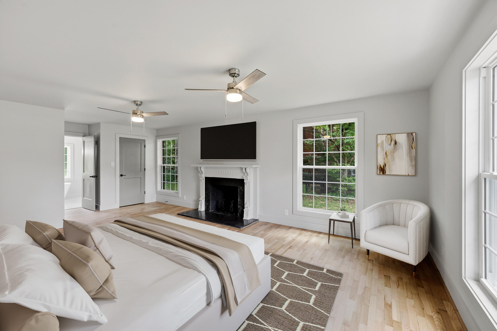
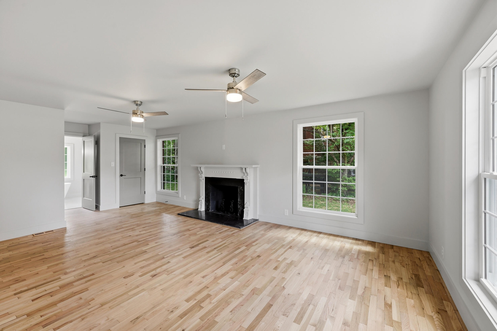
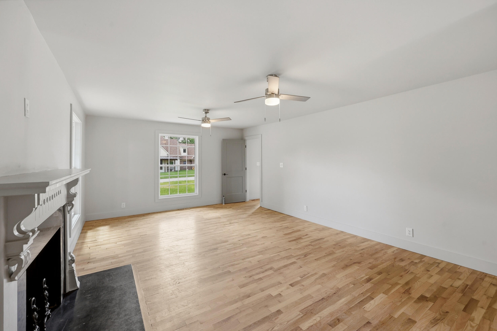
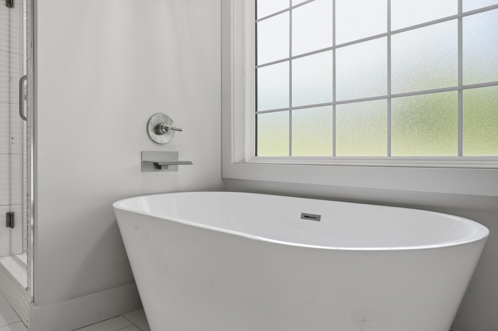
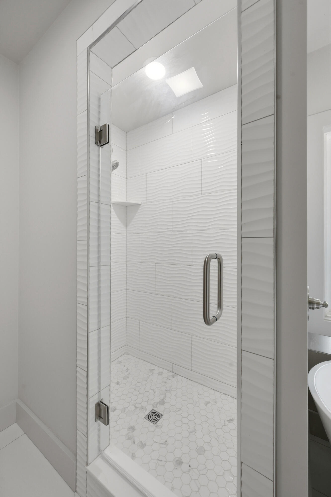
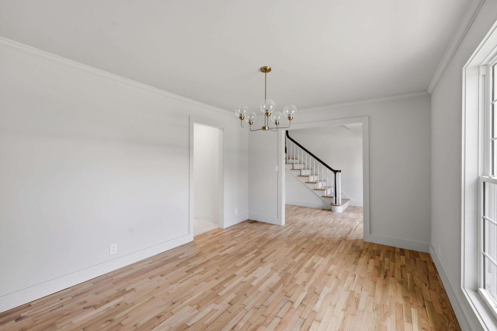
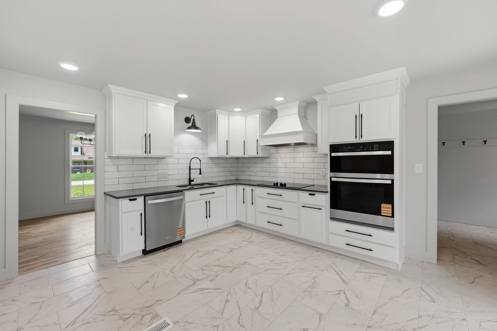
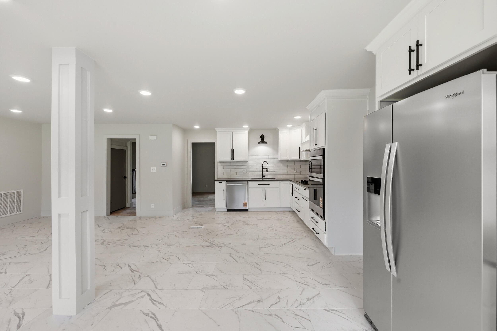
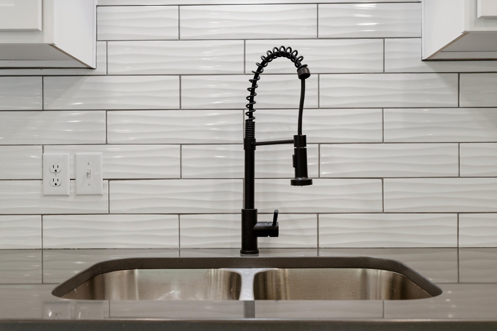
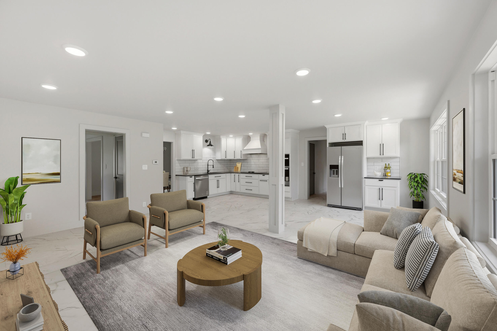
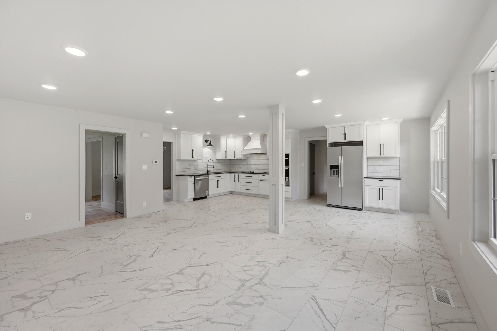
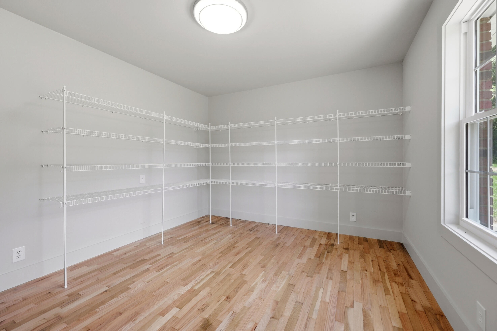
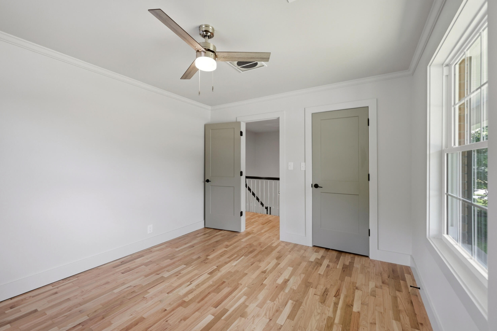
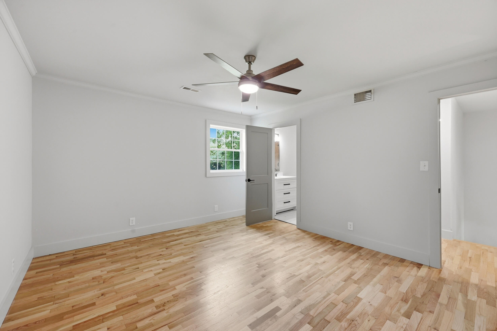
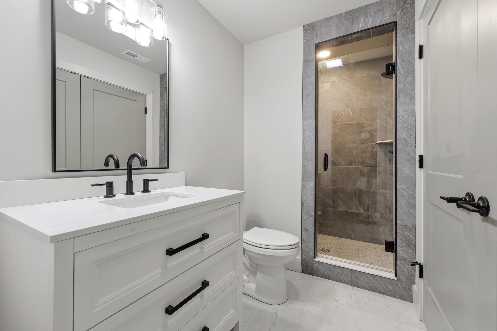
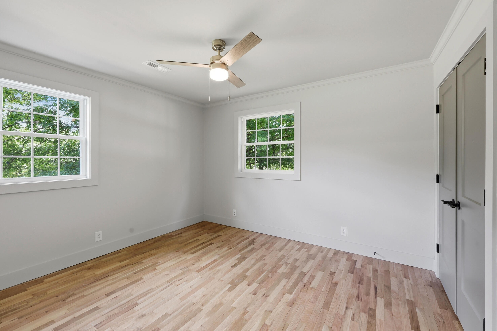
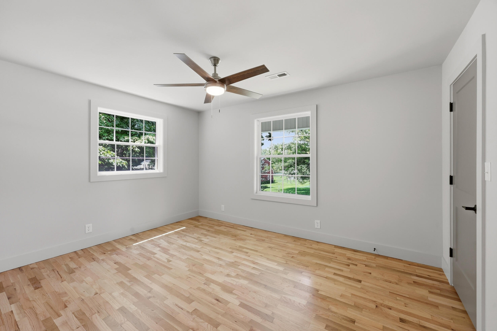
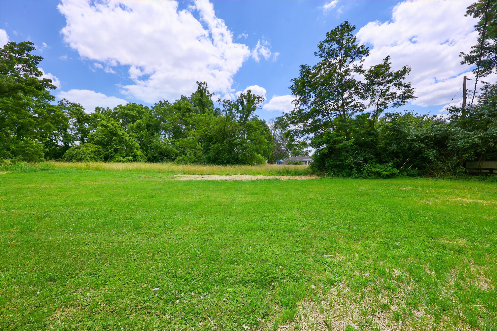
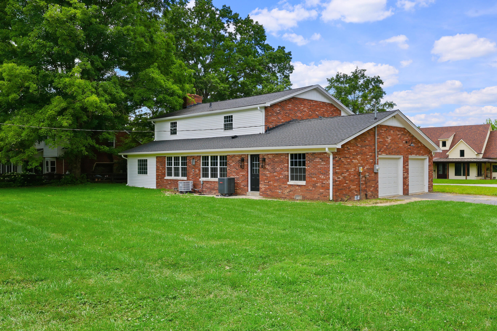
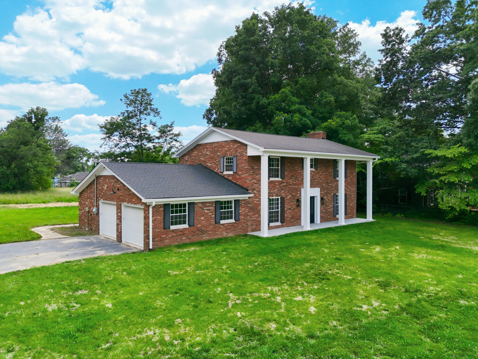
Welcome to 315 Pin Oak Drive, where classic elegance meets modern luxury. Nestled on a spacious double lot at the end of a quiet cul-de-sac, this stunning all-brick residence has been thoughtfully reimagined from top to bottom, offering an exceptional blend of sophistication, comfort, and functionality. Boasting 5 bedrooms, 3.5 bathrooms, and two primary suites, this beautifully renovated home showcases rich hardwood flooring throughout, complemented by designer tile in the kitchen and baths. The expansive floor plan is ideal for both everyday living and effortless entertaining. The main-level primary suite serves as a private retreat, featuring its own fireplace, a spa-inspired ensuite complete with a soaking tub, custom tile shower, and generous walk-in closet. A second primary suite provides additional flexibility for multi-generational living, guests, or a private upstairs retreat. Elegant living spaces throughout the home include a dedicated office or formal dining room, while the spacious eat-in kitchen is designed for gathering, offering abundant cabinetry, a large pantry, and seamless flow into the surrounding living areas. An oversized laundry room and ample storage throughout add both convenience and practicality. Outside, the expansive double lot offers endless possibilities for recreation, entertaining, or simply enjoying the peaceful surroundings. Complete with a two-car garage and extensive high-end renovations throughout, 315 Pin Oak Drive delivers the rare opportunity to own a move-in-ready home that perfectly balances timeless craftsmanship with modern luxury. Seller to offer $3,000 credit to buyer at time of closing for landscaping.
Details
| MLS # | 26013009 |
|---|---|
| Listing Type | For Sale |
| Style | House |
| Sub-Type | Resale |
| Status | Active |
| Year | 9999 |
| Days On Site | 87 |
| Listing Provided By | Lois Ann Disponett Real Est | Anna-Marie Hyatt |
Features
| Bed(s) | 5 |
|---|---|
| Bath(s) | 4 Total |
| SQ Feet | 2,672 |
| Garage | 2 |
| Basement | Y |
| Story(s) | 2 |
| Acreage | 0.70 |
Interior
| Rooms Total | 12 |
|---|---|
| Cooling | Heat Pump |
| Heating | Heat Pump |
| Heating Yes / No | Yes |
| Cooling Yes / No | Yes |
| Interior Features | Ceiling Fan(s), Eat-in Kitchen, Entrance Foyer, Primary Downstairs |
| Window Features | Insulated Windows |
| Appliances | Cooktop, Dishwasher, Microwave, Oven |
Exterior
| Roof | Shingle |
|---|---|
| Construction Materials | Brick Veneer |
| Foundation Details | Block |
| Lot Features | Few Trees, Other |
| Fencing | None |
Parking
| Garage Yes / No | Yes |
|---|---|
| Attached Garage Yes / No | No |
| Parking Features | Attached Garage, Driveway, Garage Door Opener |
Utilities
| Utilities | Sewer Connected, Water Connected |
|---|---|
| Sewer | Public Sewer |
Location
| Community Features | Park, Tennis Court(s) |
|---|
Area Information
| State | KY |
|---|---|
| County | Anderson |
| City | Lawrenceburg |
| Zip Code | 40342 |
| Area | 013 Anderson County |
| Subarea | Anderson County |
| Community Name | Sparrow Ct |
| School District | Anderson County |
| Elementary School | Anderson Co |
| High School | Anderson Co |
| Listing VS Median (in Sparrow Ct) | |
Price: $489,000 low | high Med: $489,000 sqft: 2,672 low | high Med: 2,672 $ / sqft: $183 low | high Med: $183 On site: 87 low | high Med: 87 | |
Market Activity 40342
Request a showing
Request a showing
Contact
Learn More About This Property

| State | KY |
|---|---|
| County | Anderson |
| City | Lawrenceburg |
| Zip Code | 40342 |
| Area | 013 Anderson County |
| Subarea | Anderson County |
| Community Name | Sparrow Ct |
| School District | Anderson County |
| Elementary School | Anderson Co |
| High School | Anderson Co |
| Listing VS Median (in Sparrow Ct) | |
Price: $489,000 low | high Med: $489,000 sqft: 2,672 low | high Med: 2,672 $ / sqft: $183 low | high Med: $183 On site: 87 low | high Med: 87 | |
