
31 Mapletree Place,Danville, KY 40422
Danville, KY 40422




Description
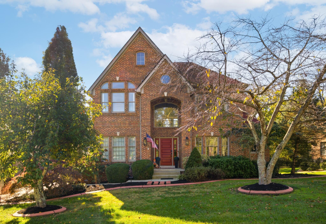
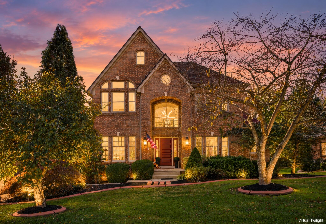
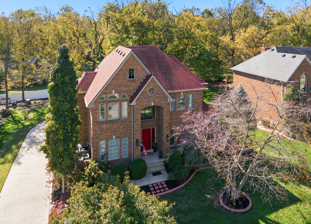
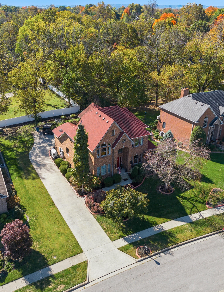
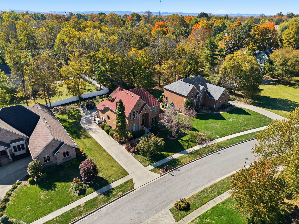
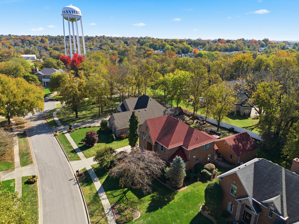
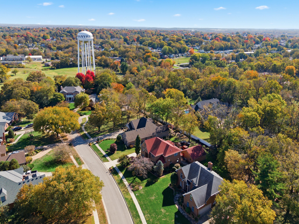
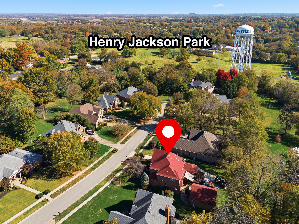
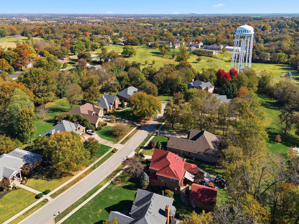
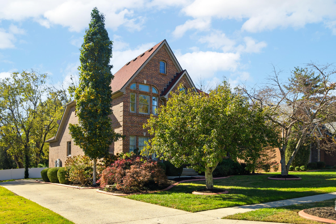
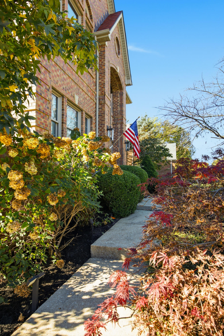
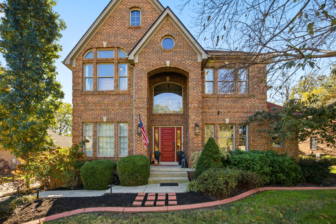
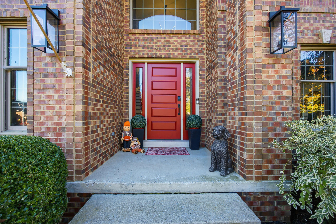
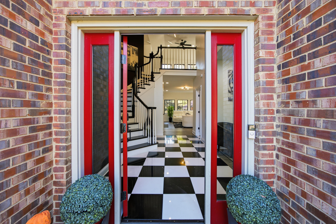
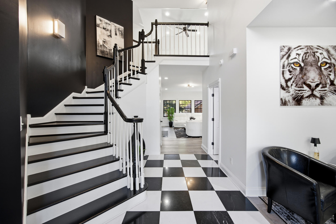
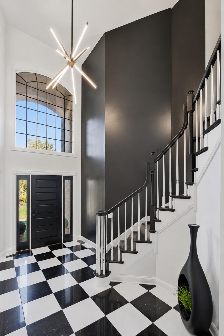
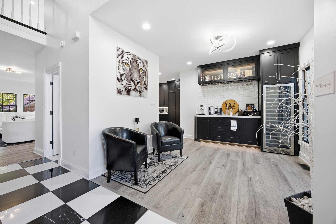
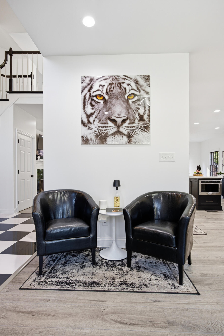
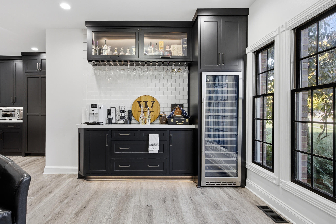
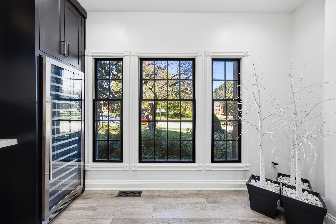
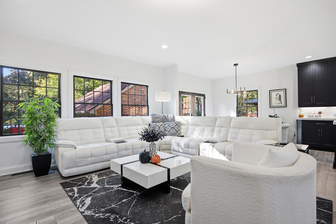
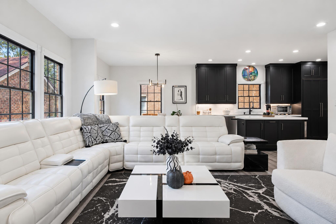
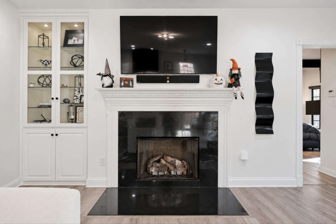
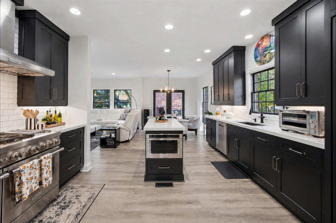
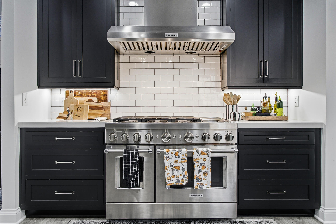
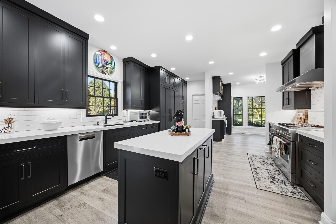
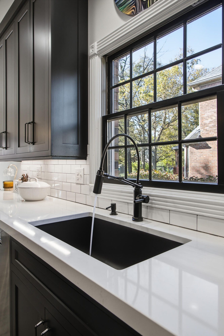
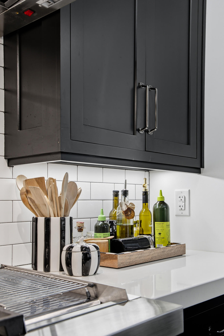
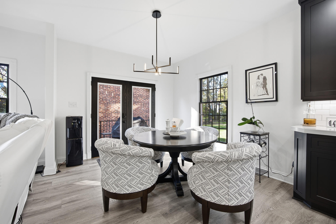
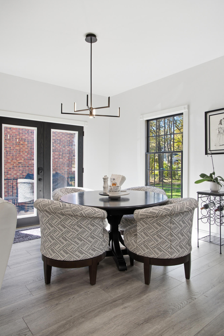
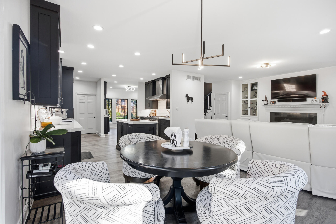
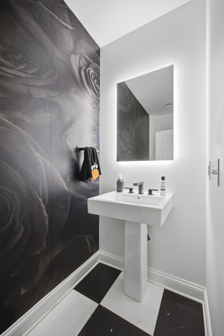
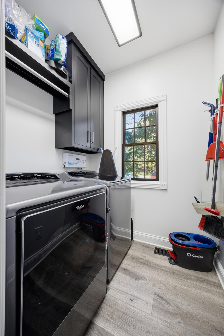
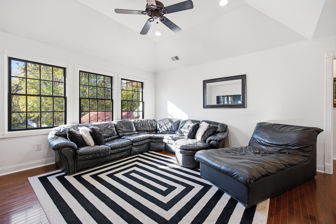
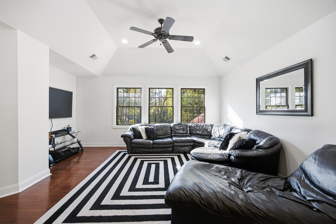
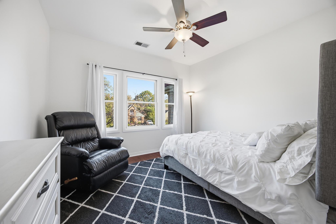
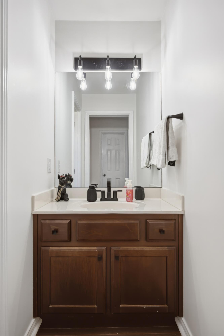
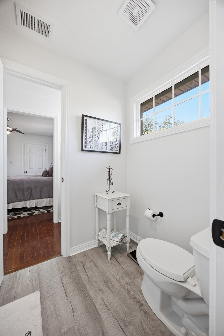
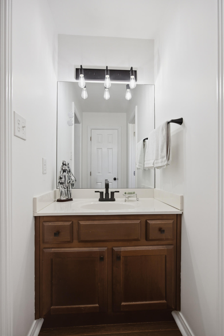
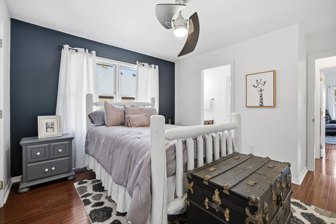
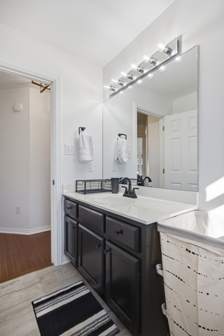
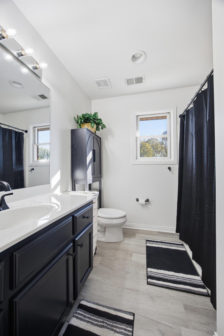
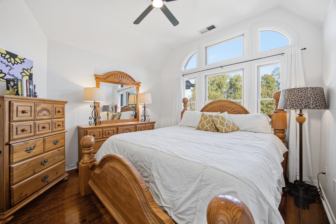
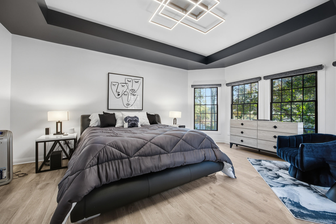
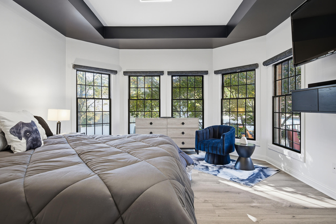
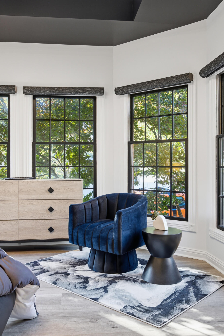
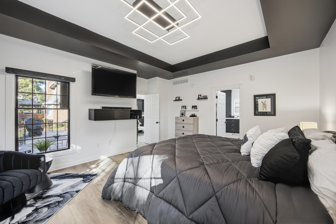
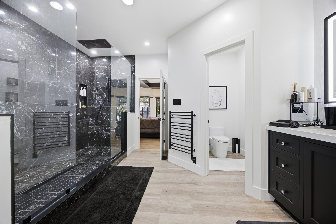
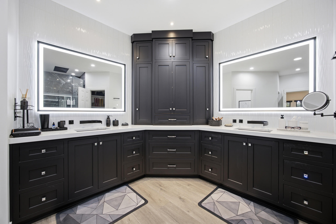
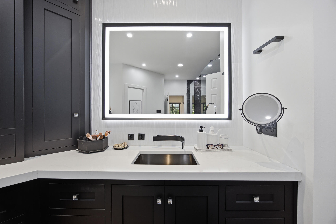
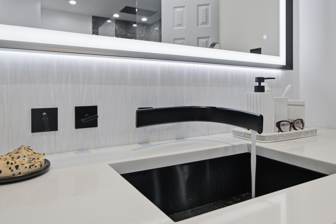
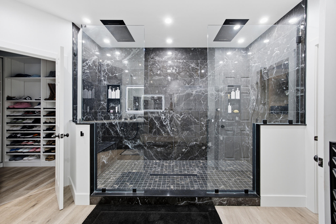
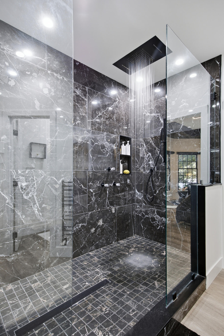
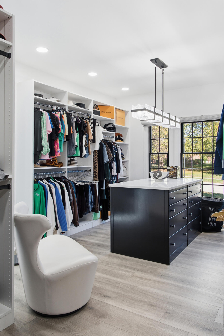
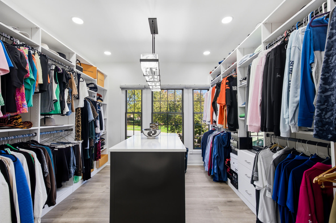
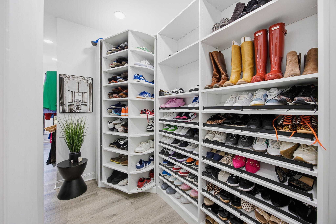
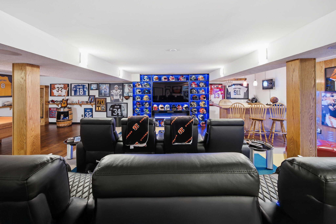
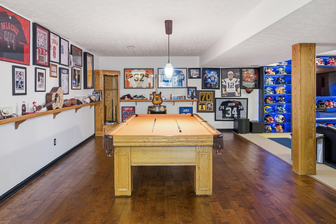
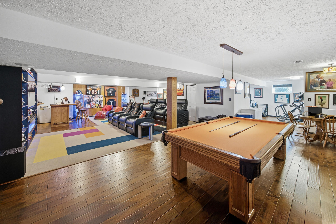
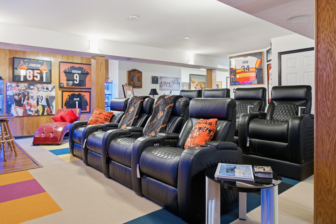
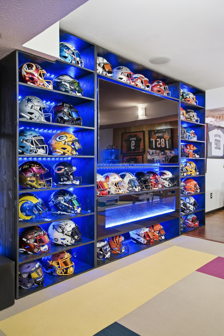
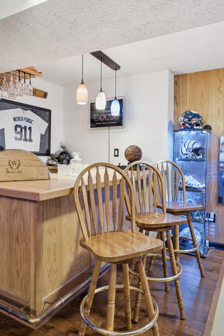
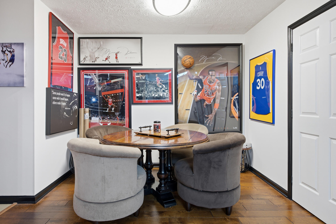
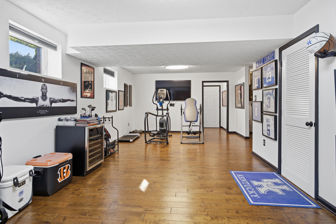
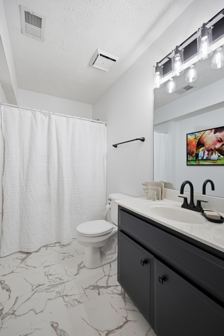
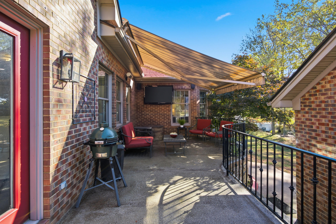
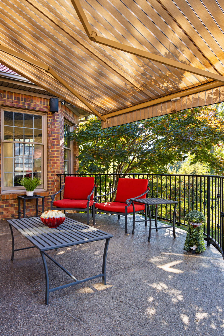
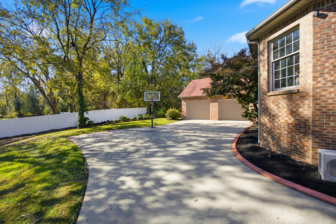
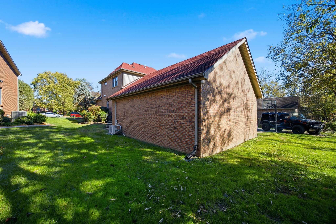
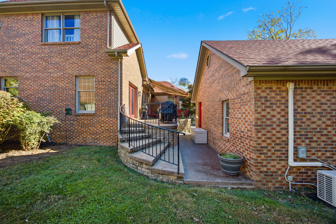
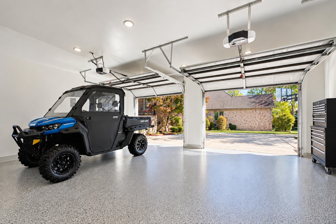
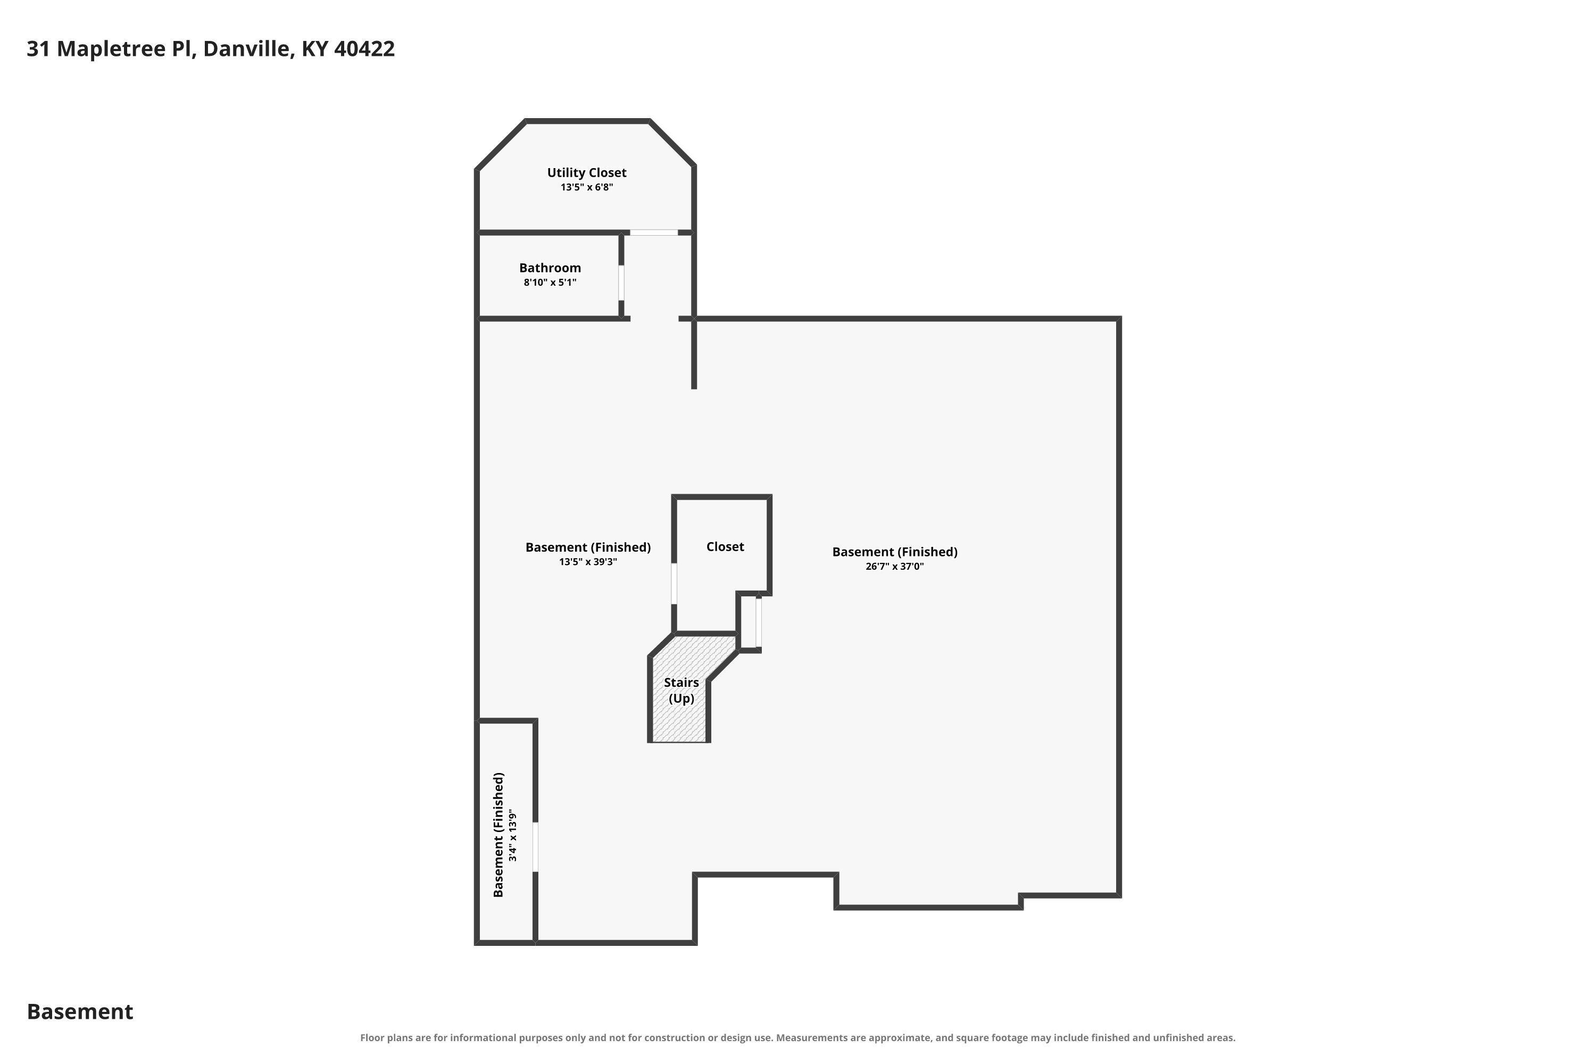
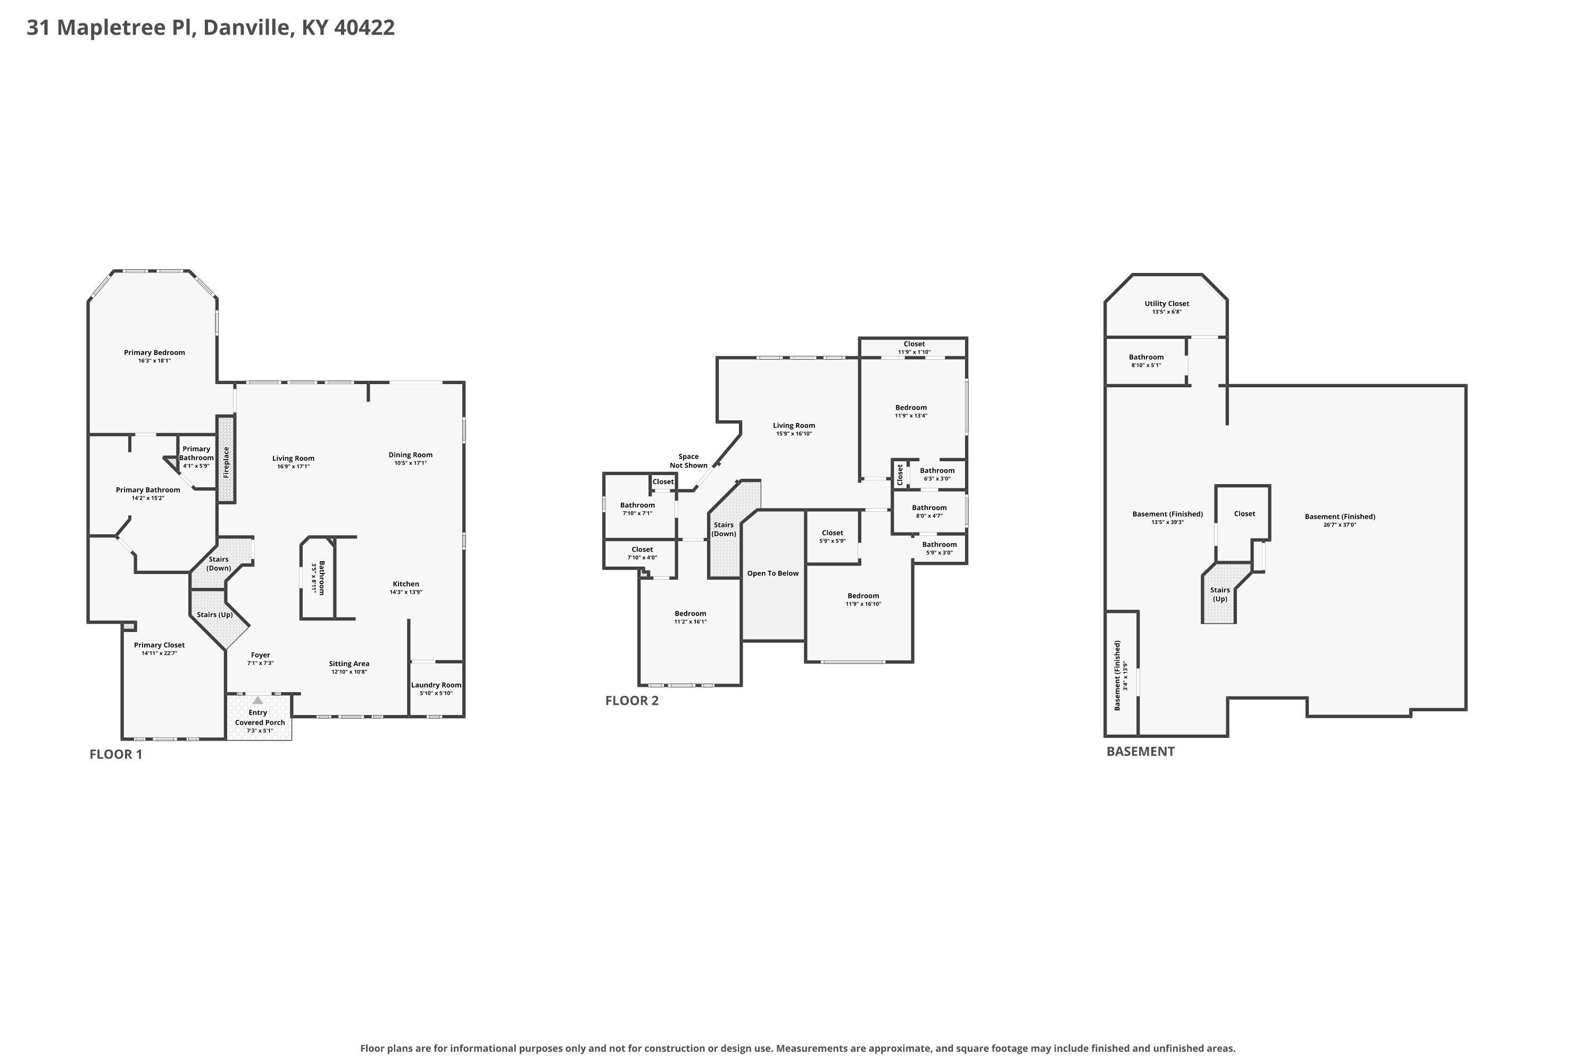
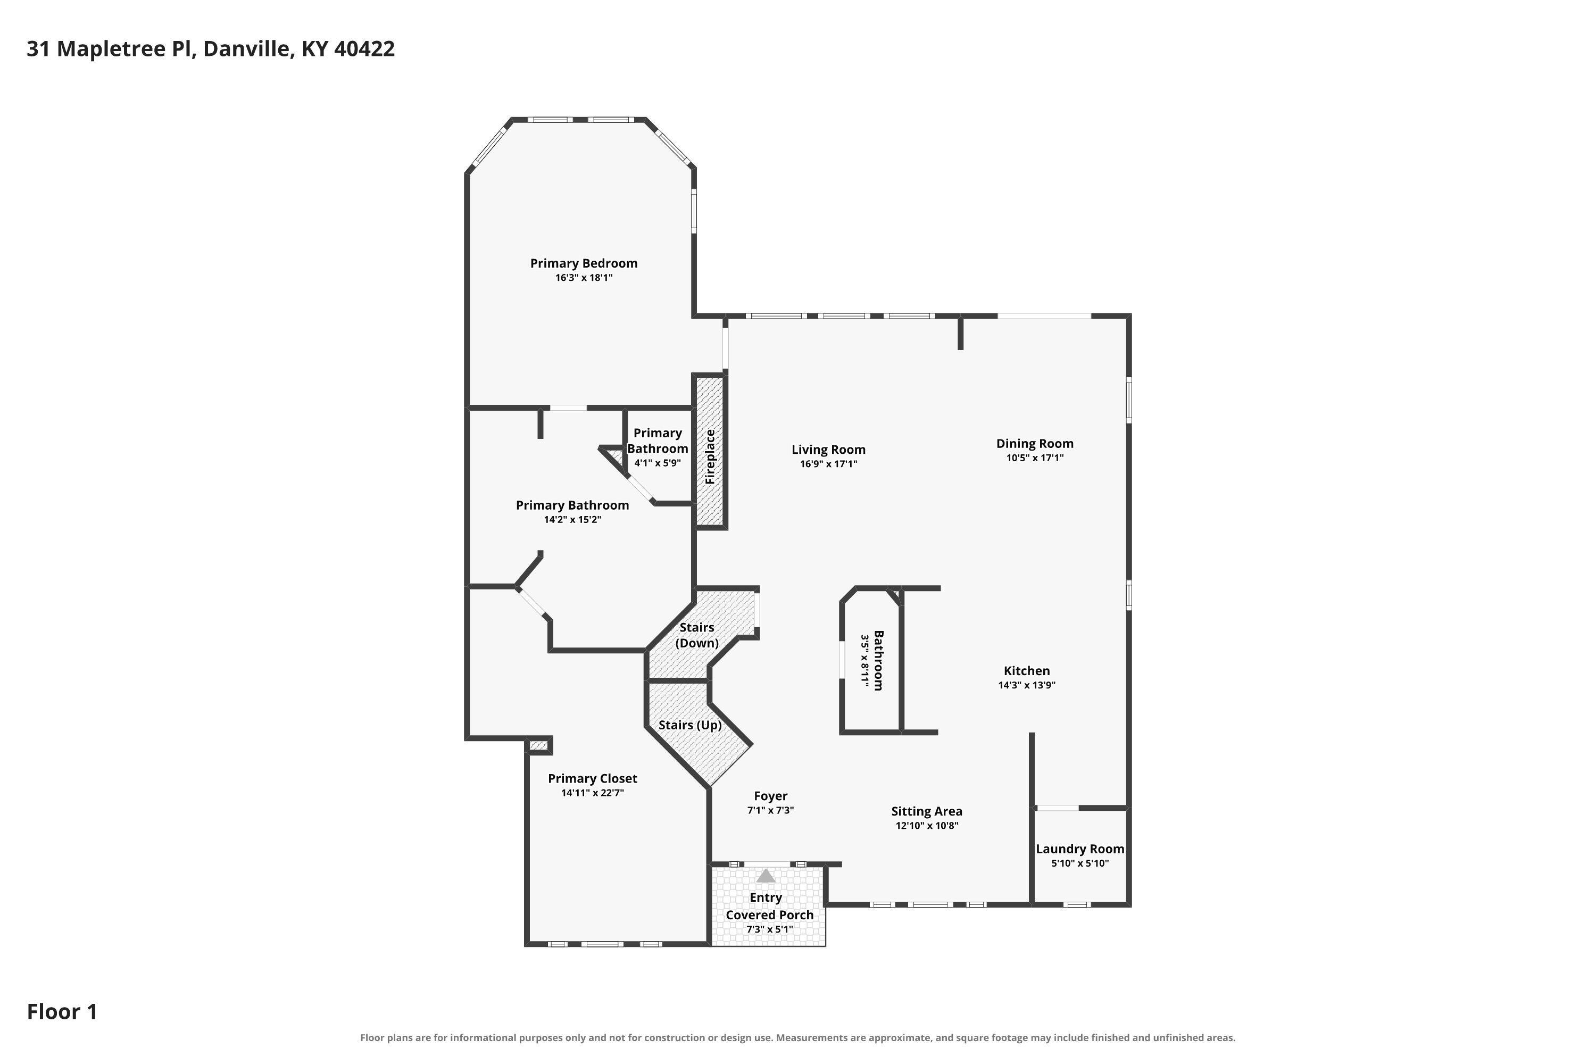
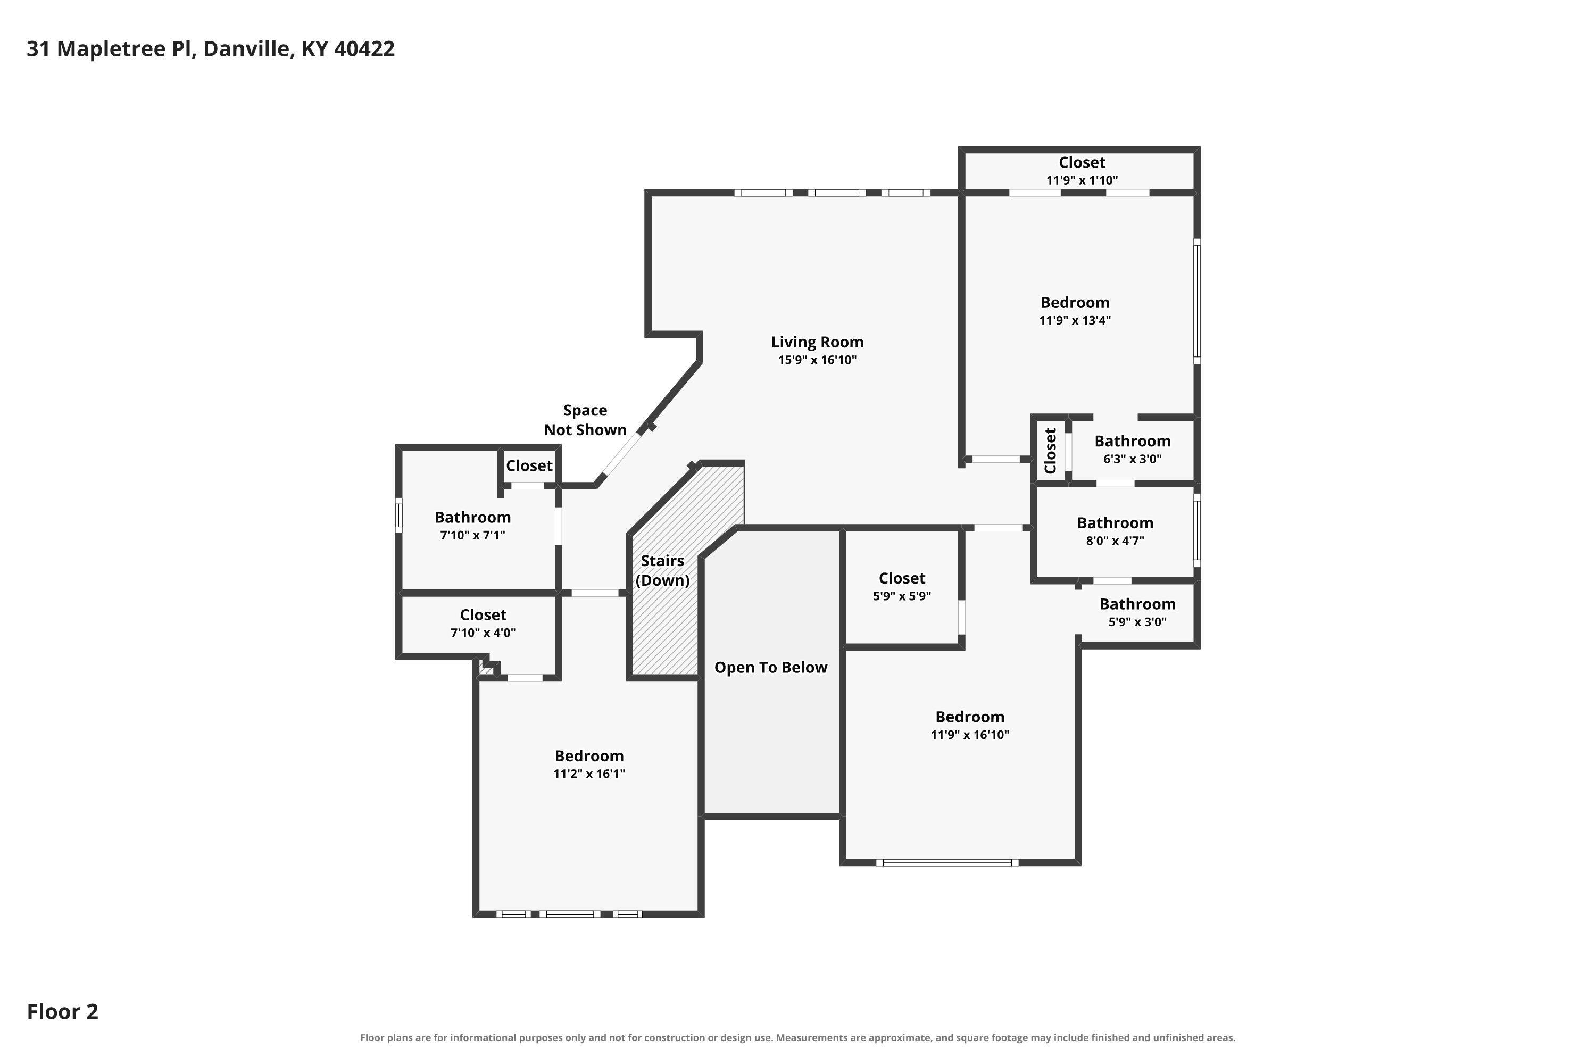
Experience exceptional craftsmanship and refined living in this extensively renovated, custom home offering 5,107 sq ft, 4 bedrooms and 4.5 baths. Offered at 975,000- below recent appraisal- this distinctive property blends luxury finishes, thoughtfully designed entertaining spaces, and everyday convenience in an outstanding location. The main level makes a striking first impression with a timeless black-and-white foyer with marble checkerboard flooring. The beautifully appointed kitchen features premium appliances and elegant quartzite countertops, while the adjacent bar area is enhanced by a 200-bottle wine refrigerator. The primary suite offers a private retreat with a spa-inspired bath featuring a double rain shower and a custom closet designed for exceptional organization. Upstairs, three additional bedrooms and two bathrooms provide comfortable accommodation, complimented by a versatile flex space with a view- ideal for a home office, or additional living area. The finished basement takes entertainment to another level with a home theater, custom bar, integrated sound system, and LED lighting. A concrete vault offers additional space for secure storage or potential cellar use. Additional highlights include a whole home liquid-cooled Generac generator with approximately 6 years left of transferable warranty, heated patio area with an electric awning equipped with a wind sensor and hydro heated floor, stairs and walkway, and a 2-car garage with epoxy finished flooring. Enjoy the rare combination of luxury, space, and accessibility with downtown Danville's restaurants and shopping, Centre College, and Norton Center for the Arts nearby. This remarkable property presents a unique opportunity to enjoy elevated living in one of Danville's most convenient locations. There is a transferable warranty on the whole home, liquid cooled generator.
Details
| MLS # | 26030026 |
|---|---|
| Listing Type | For Sale |
| Style | House |
| HOA Dues | $200 |
| Sub-Type | Resale |
| Status | Active |
| Year | 1999 |
| Days On Site | 9 |
| Listing Provided By | Rector Hayden Realtors | Amanda Camps |
Features
| Bed(s) | 4 |
|---|---|
| Bath(s) | 5 Total |
| SQ Feet | 5,107 |
| Garage | 2 |
| Basement | Y |
| Story(s) | 2 |
| Acreage | 0.31 |
| Property View | Neighborhood |
Interior
| Rooms Total | 15 |
|---|---|
| Cooling | Ceiling Fan(s), Central Air, Ductless, Electric, Multi Units, Zoned |
| Heating | Electric, Natural Gas |
| Heating Yes / No | Yes |
| Cooling Yes / No | Yes |
| Interior Features | Ceiling Fan(s), Entrance Foyer, Primary Downstairs, Walk-In Closet(s), Other |
| Appliances | Dishwasher, Disposal, Double Oven, Gas Range, Microwave, Refrigerator |
Exterior
| Exterior Features | Awning(s) |
|---|---|
| Roof | Dimensional Style |
| Construction Materials | Brick Veneer |
| Foundation Details | Concrete Perimeter |
| Lot Features | Landscaped |
Parking
| Garage Yes / No | Yes |
|---|---|
| Attached Garage Yes / No | No |
| Parking Features | Detached Garage, Driveway, Garage Door Opener, Garage Faces Side |
Utilities
| Utilities | Electricity Connected, Natural Gas Connected, Sewer Connected, Water Connected |
|---|---|
| Sewer | Public Sewer |
Area Information
| State | KY |
|---|---|
| County | Boyle |
| City | Danville |
| Zip Code | 40422 |
| Area | 012 Boyle County |
| Subarea | Boyle County |
| Community Name | Mapletree Place |
| School District | Boyle County |
| Elementary School | Tolliver |
| High School | Danville |
| Listing VS Median (in Mapletree Place) | |
Price: $975,000 low | high Med: $975,000 sqft: 5,107 low | high Med: 5,107 $ / sqft: $191 low | high Med: $191 On site: 9 low | high Med: 9 | |
Market Activity 40422
Request a showing
Request a showing
Contact
Learn More About This Property

| State | KY |
|---|---|
| County | Boyle |
| City | Danville |
| Zip Code | 40422 |
| Area | 012 Boyle County |
| Subarea | Boyle County |
| Community Name | Mapletree Place |
| School District | Boyle County |
| Elementary School | Tolliver |
| High School | Danville |
| Listing VS Median (in Mapletree Place) | |
Price: $975,000 low | high Med: $975,000 sqft: 5,107 low | high Med: 5,107 $ / sqft: $191 low | high Med: $191 On site: 9 low | high Med: 9 | |