New Listing
2404 Radcliffe Dr,Murfreesboro, TN 37128
Murfreesboro, TN 37128

Description
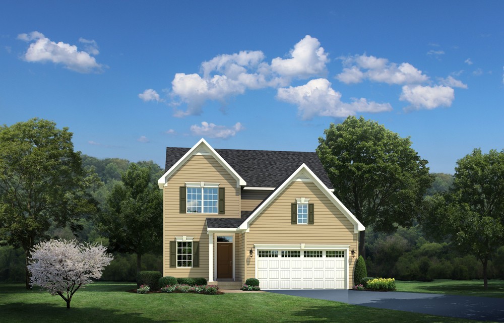
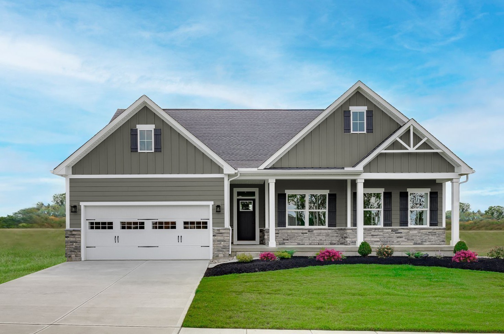
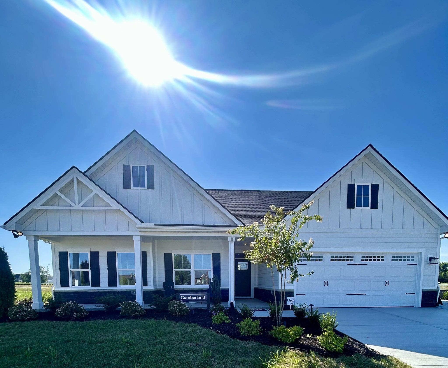
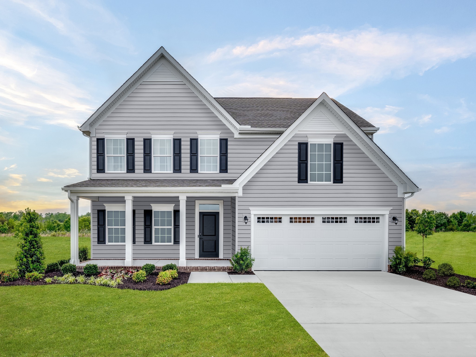
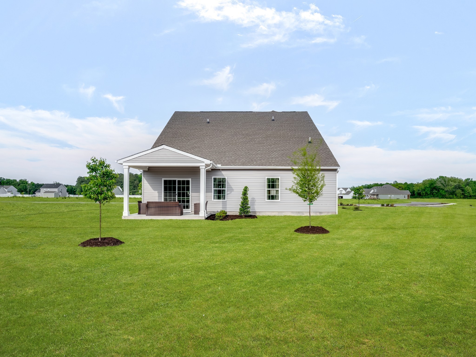
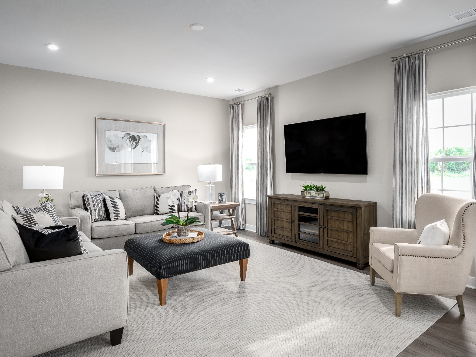
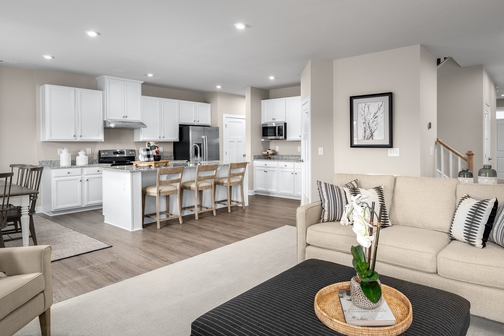
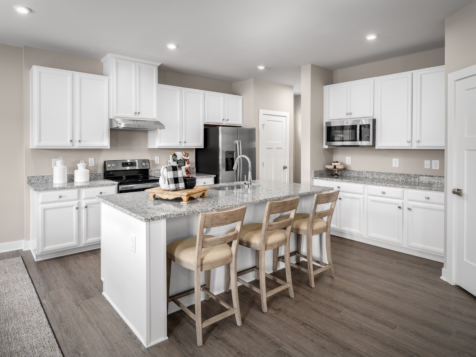
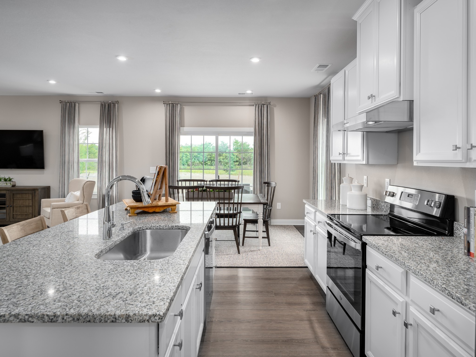
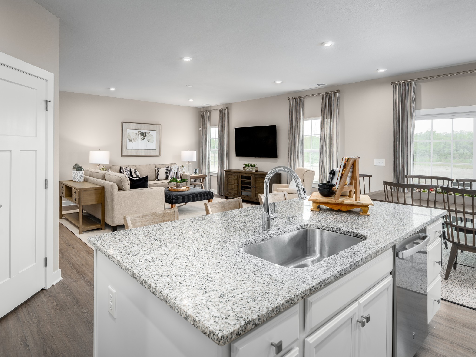
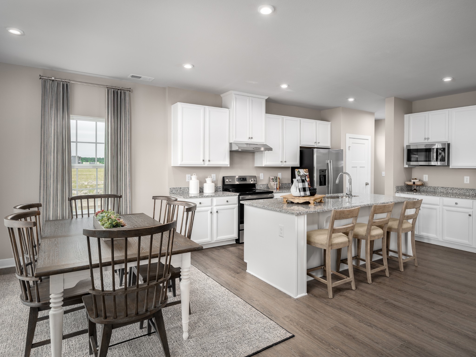
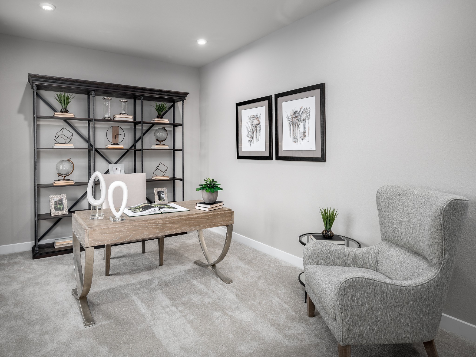
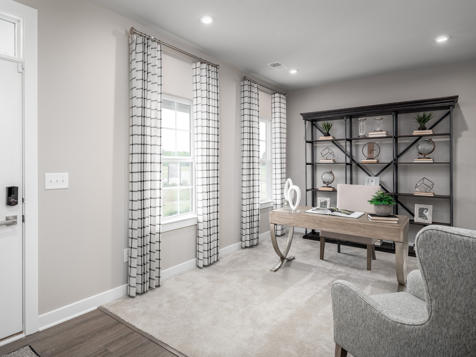
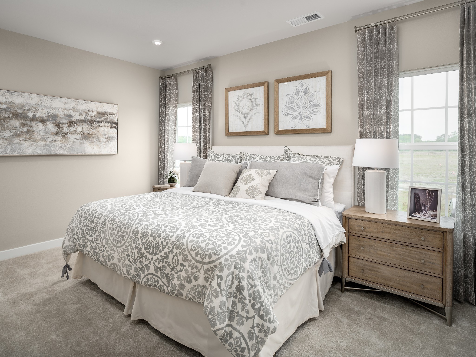
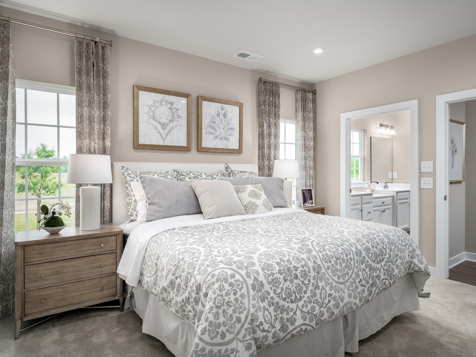
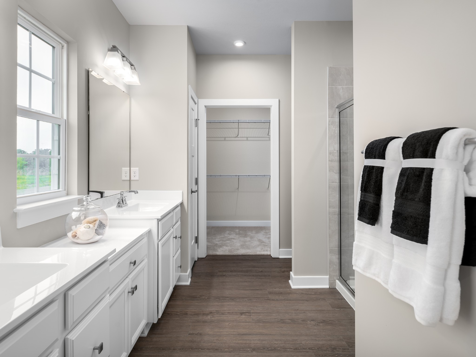
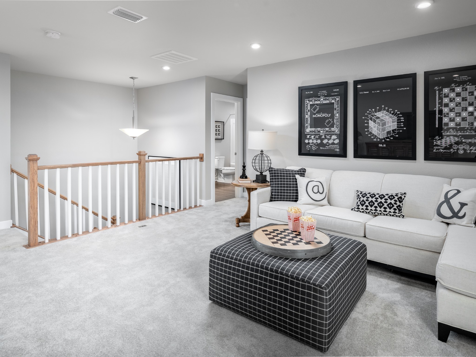
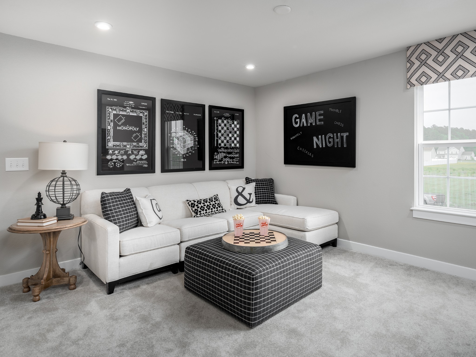
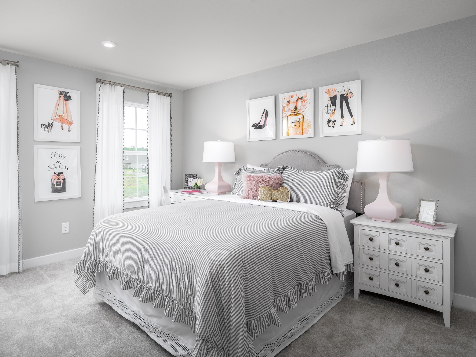
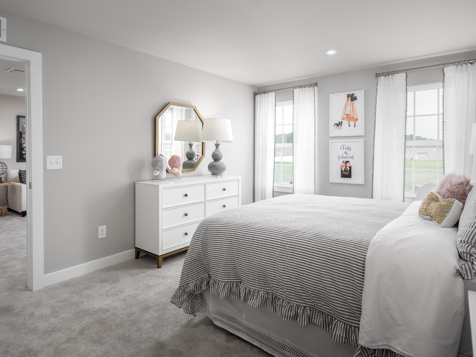
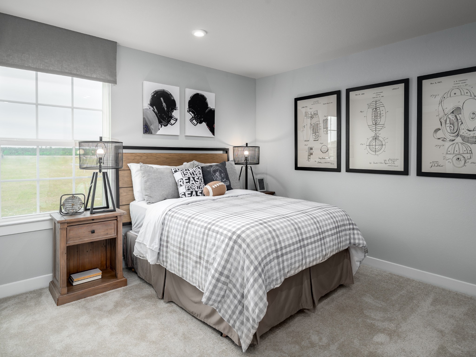
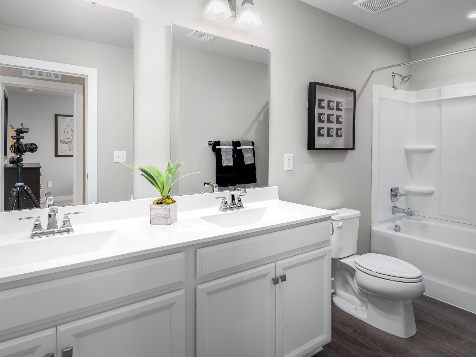
This is the Anderson floorplan. Primary bedroom on the main level with flex room for office or hobby room. Open floorplan includes kitchen with LARGE island, quartz countertops, LVP flooring. On the 2nd level you'll find 2 spacious bedrooms with walk in closets, a loft/bonus room with option for 4th bedroom. This home can be built on several homesites, but this site offers treelined backyard and no house right behind it, so nice and PRIVATE! This thoughtfully designed home offers:Open-concept floor plans perfect for everyday living and entertainingGourmet kitchens featuring quartz countertops and Durable and stylish LVP flooringLuxurious owner's baths, Spacious bedrooms with abundant storage, optional walk in attic storage available Covered porch available as an option on the front and back. Great builder incentive. Up to $35,000 you can use to lower the interest rate and pay closing costs! 1-2-10 year builder warranty. Nestled in a quiet, tucked-away section of the community, these homes offer spacious, level homesites, with some backing to beautiful tree-lined views. Sidewalk-lined streets provide easy access to community amenities, including the stunning neighborhood pool. Enjoy the perfect balance of peaceful living and convenience, with shopping, dining, and quick access to I-24 and I-840 just minutes away. Be among the first to build in this new phase and take advantage of introductory pricing, the best homesite selection, and the opportunity to personalize your dream home. Built Smart Energy Efficient Home with 1-2-10 year warranty Call today for more information and to schedule a visit! Homes selling quickly! The community opened on 8/9 and 16 homes are already sold! Price listed is base price and can vary depending on homesite selected and options
Details
| MLS # | 3633571 |
|---|---|
| Listing Type | For Sale |
| Style | House |
| HOA Dues | $50 |
| Sub-Type | Resale |
| Status | Active |
| Year | 2027 |
| Days On Site | 1 |
| Listing Provided By | Ryan Homes | Cecilia De Luca |
Features
| Bed(s) | 4 |
|---|---|
| Bath(s) | 3 Total |
| SQ Feet | 2,294 |
| Garage | 2 |
| Story(s) | 1 |
| Acreage | 0.19 |
Exterior
| Lot Features | Level |
|---|
Parking
| Parking Features | Garage Faces Front |
|---|---|
| Garage Yes / No | Yes |
Taxes
| Property | 2800 |
|---|
Area Information
| State | TN |
|---|---|
| County | Rutherford County |
| City | Murfreesboro |
| Zip Code | 37128 |
| Area | Rutherford County | TN |
| Community Name | Three Rivers |
| School District | Rockvale High School |
| Elementary School | Rockvale Elementary |
| High School | Rockvale High School |
| Listing VS Median (in Three Rivers) | |
Price: $469,990 low | high Med: $489,175 sqft: 2,294 low | high Med: 2,364 $ / sqft: $205 low | high Med: $214 On site: 1 low | high Med: 4.5 | |
Market Activity 37128
Request a showing
Request a showing
 Listings courtesy of RealTracs MLS as distributed by MLS GRID.
Based on information submitted to the MLS GRID as of November 7, 2026 at 6:14:01 AM PST All data is obtained from various sources and may not have been verified by broker or MLS GRID. Supplied Open House Information is subject to change without notice. All information should be independently reviewed and verified for accuracy. Properties may or may not be listed by the office/agent presenting the information.
The Digital Millennium Copyright Act of 1998, 17 U.S.C. § 512 (the “DMCA”) provides recourse for copyright owners who believe that material appearing on the Internet infringes their rights under U.S. copyright law. If you believe in good faith that any content or material made available in connection with our website or services infringes your copyright, you (or your agent) may send us a notice requesting that the content or material be removed, or access to it blocked. Notices must be sent in writing by email to DMCAnotice@MLSGrid.com.
“The DMCA requires that your notice of alleged copyright infringement include the following information: (1) description of the copyrighted work that is the subject of claimed infringement; (2) description of the alleged infringing content and information sufficient to permit us to locate the content; (3) contact information for you, including your address, telephone number and email address; (4) a statement by you that you have a good faith belief that the content in the manner complained of is not authorized by the copyright owner, or its agent, or by the operation of any law; (5) a statement by you, signed under penalty of perjury, that the information in the notification is accurate and that you have the authority to enforce the copyrights that are claimed to be infringed; and (6) a physical or electronic signature of the copyright owner or a person authorized to act on the copyright owner’s behalf. Failure to include all of the above information may result in the delay of the processing of your complaint.
Contact
Learn More About This Property

| State | TN |
|---|---|
| County | Rutherford County |
| City | Murfreesboro |
| Zip Code | 37128 |
| Area | Rutherford County | TN |
| Community Name | Three Rivers |
| School District | Rockvale High School |
| Elementary School | Rockvale Elementary |
| High School | Rockvale High School |
| Listing VS Median (in Three Rivers) | |
Price: $469,990 low | high Med: $489,175 sqft: 2,294 low | high Med: 2,364 $ / sqft: $205 low | high Med: $214 On site: 1 low | high Med: 4.5 | |