2008 Flocking Dr,Spring Hill, TN 37174
Spring Hill, TN 37174

Description
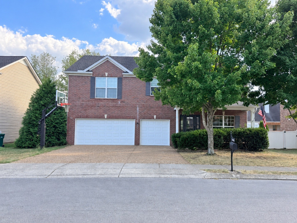
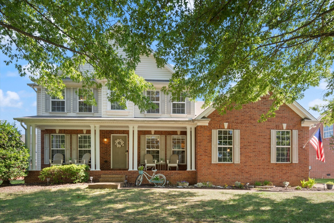
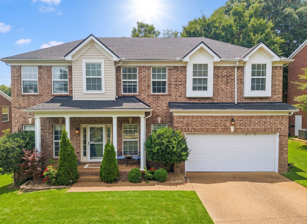
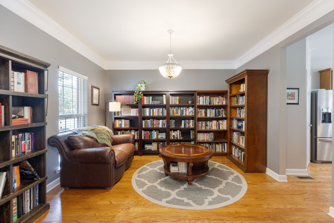
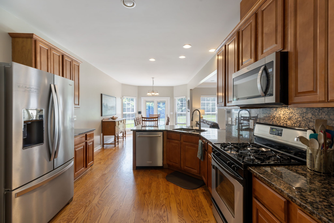
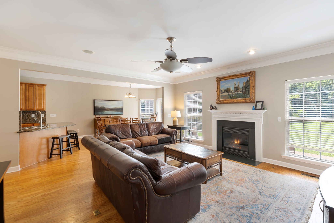
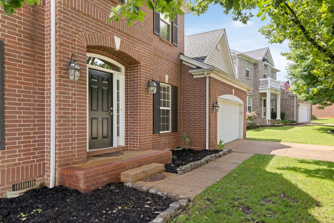
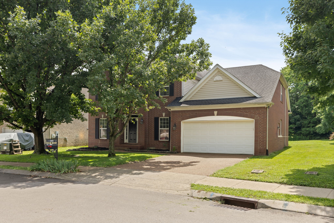
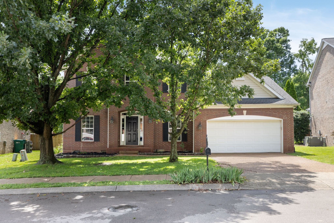
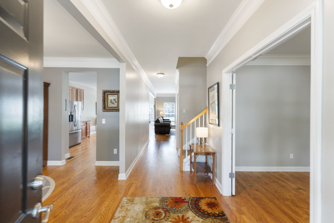
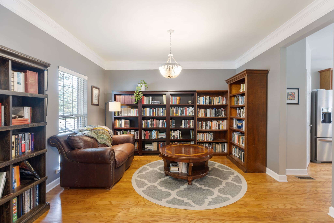
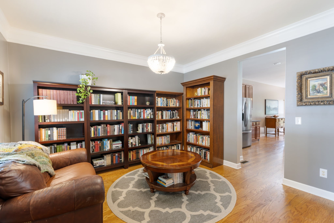
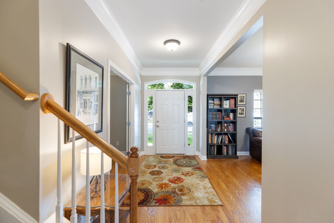
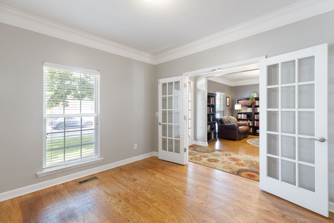
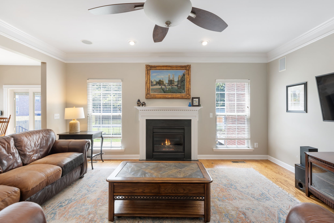
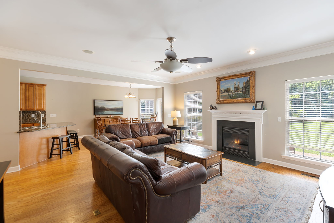
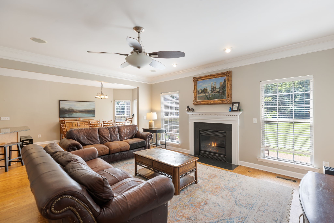
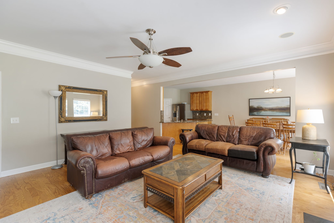
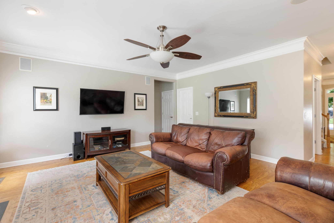
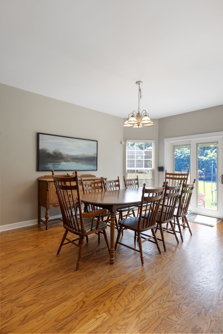
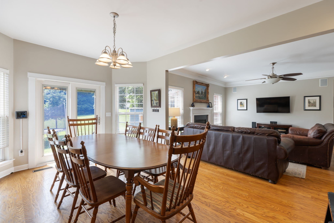
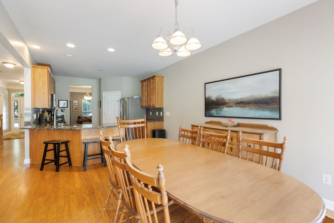
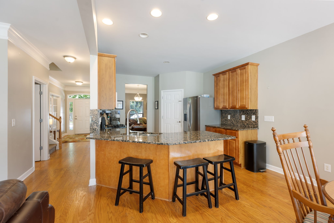
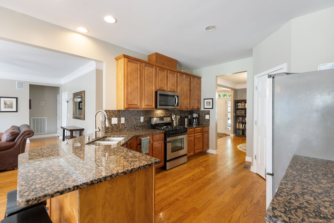
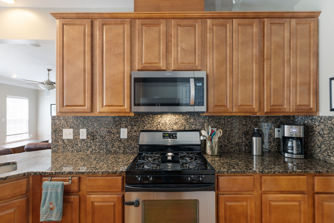
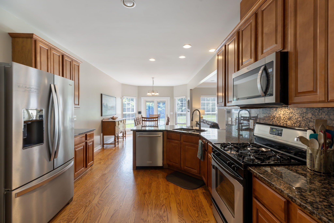
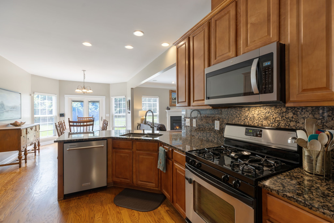
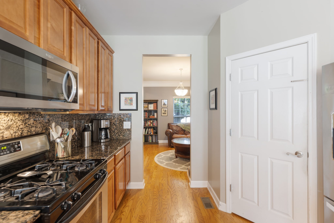
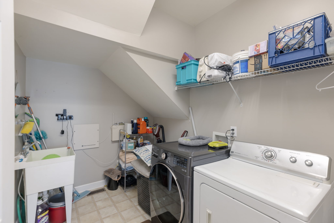
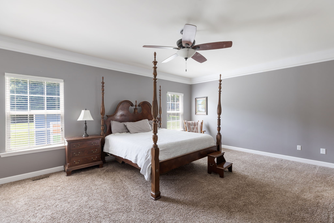
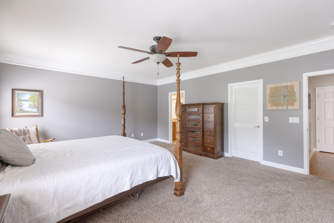
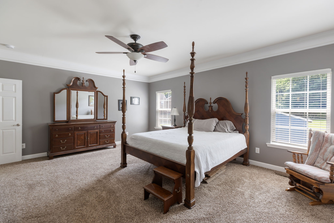
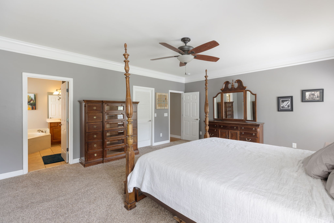
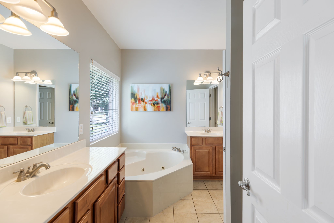
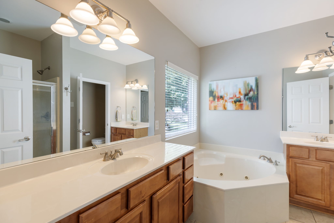
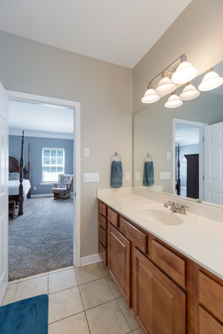
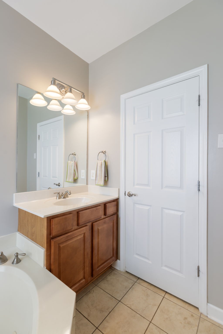
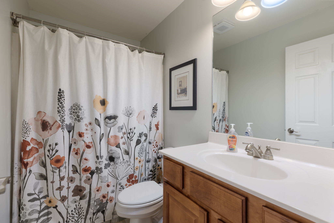
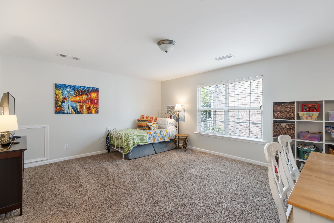
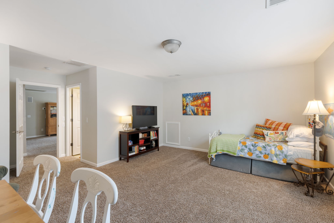
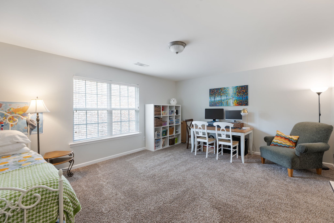
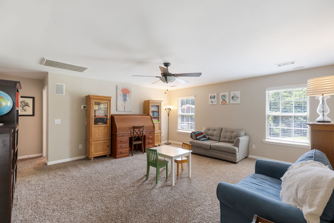
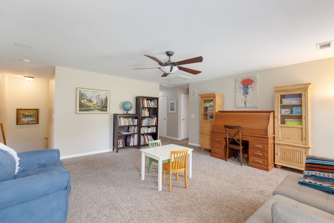
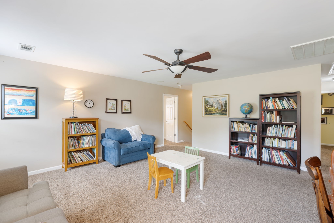
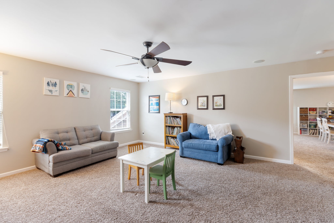
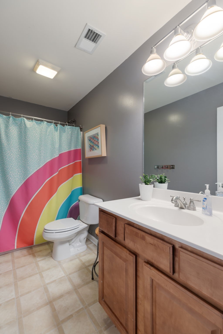
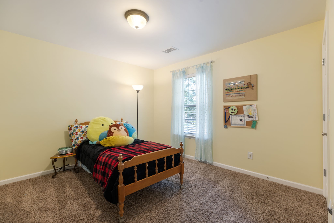
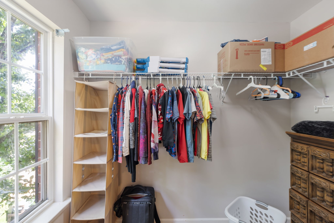
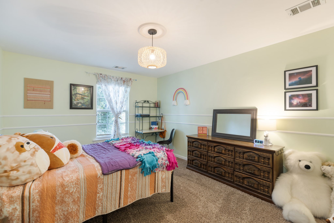
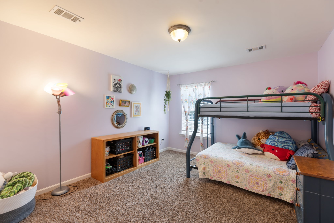
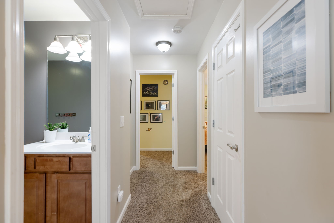
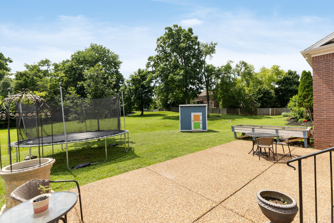
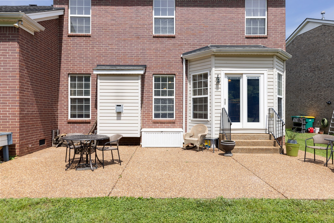
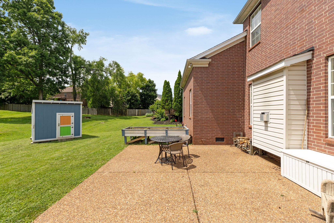
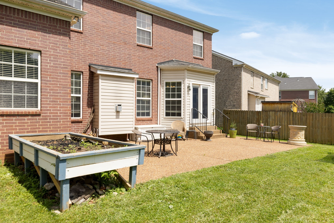
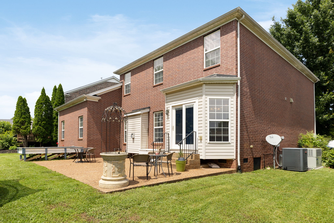
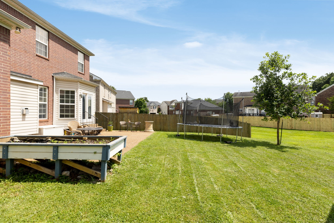
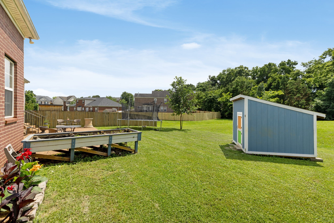
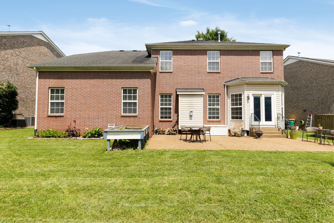
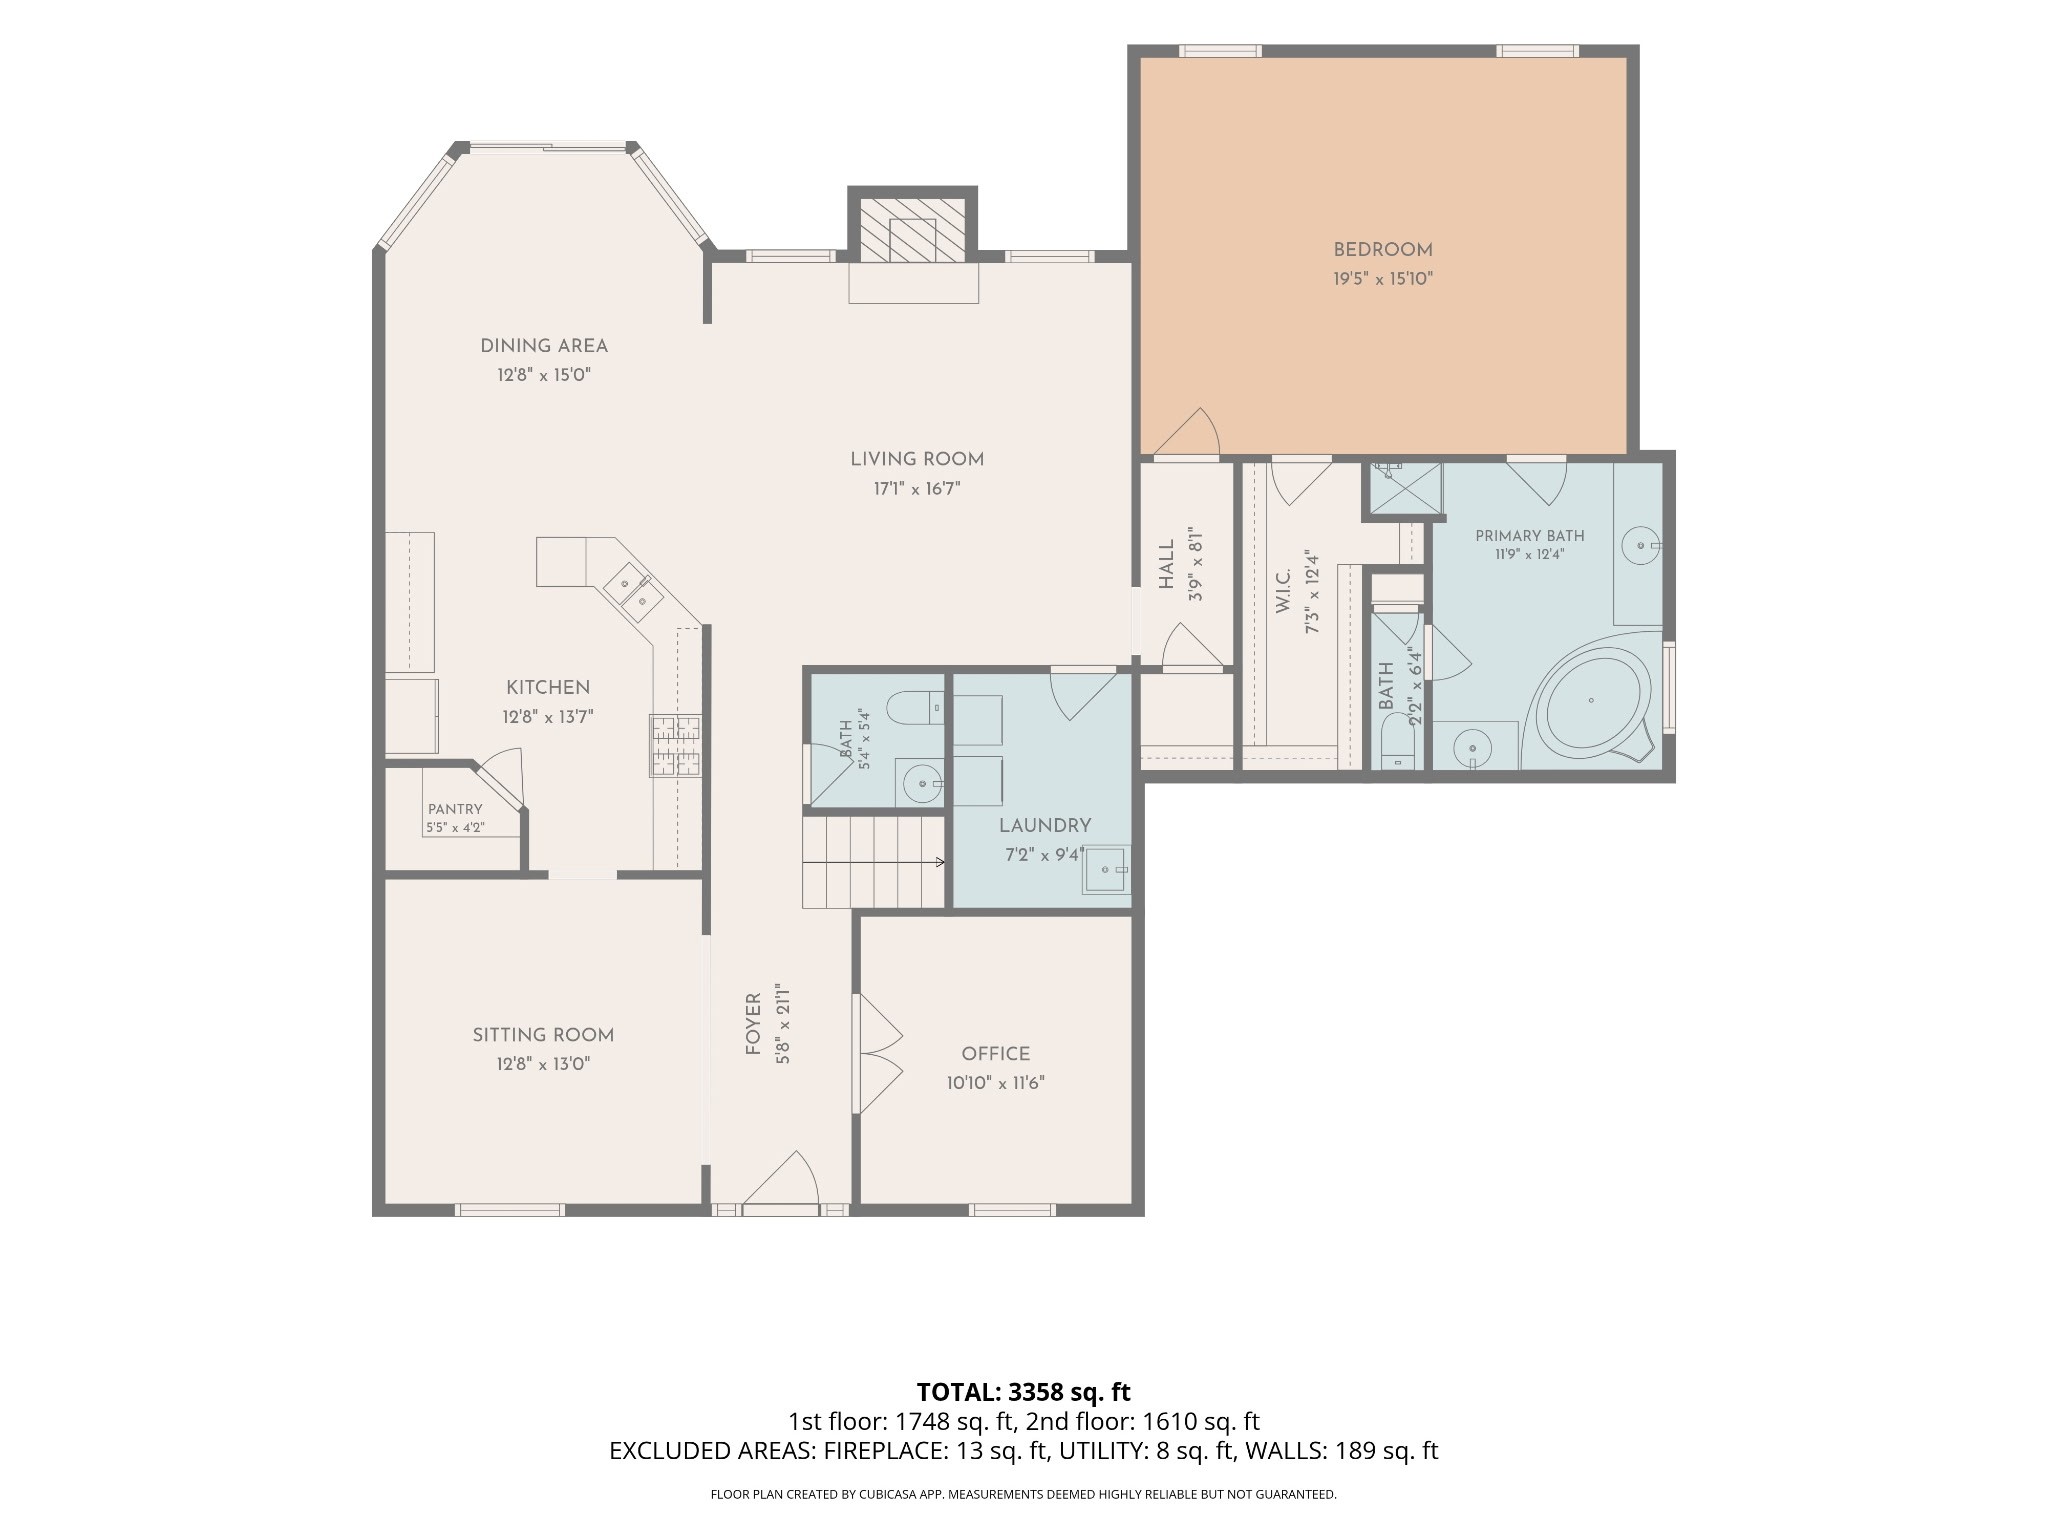
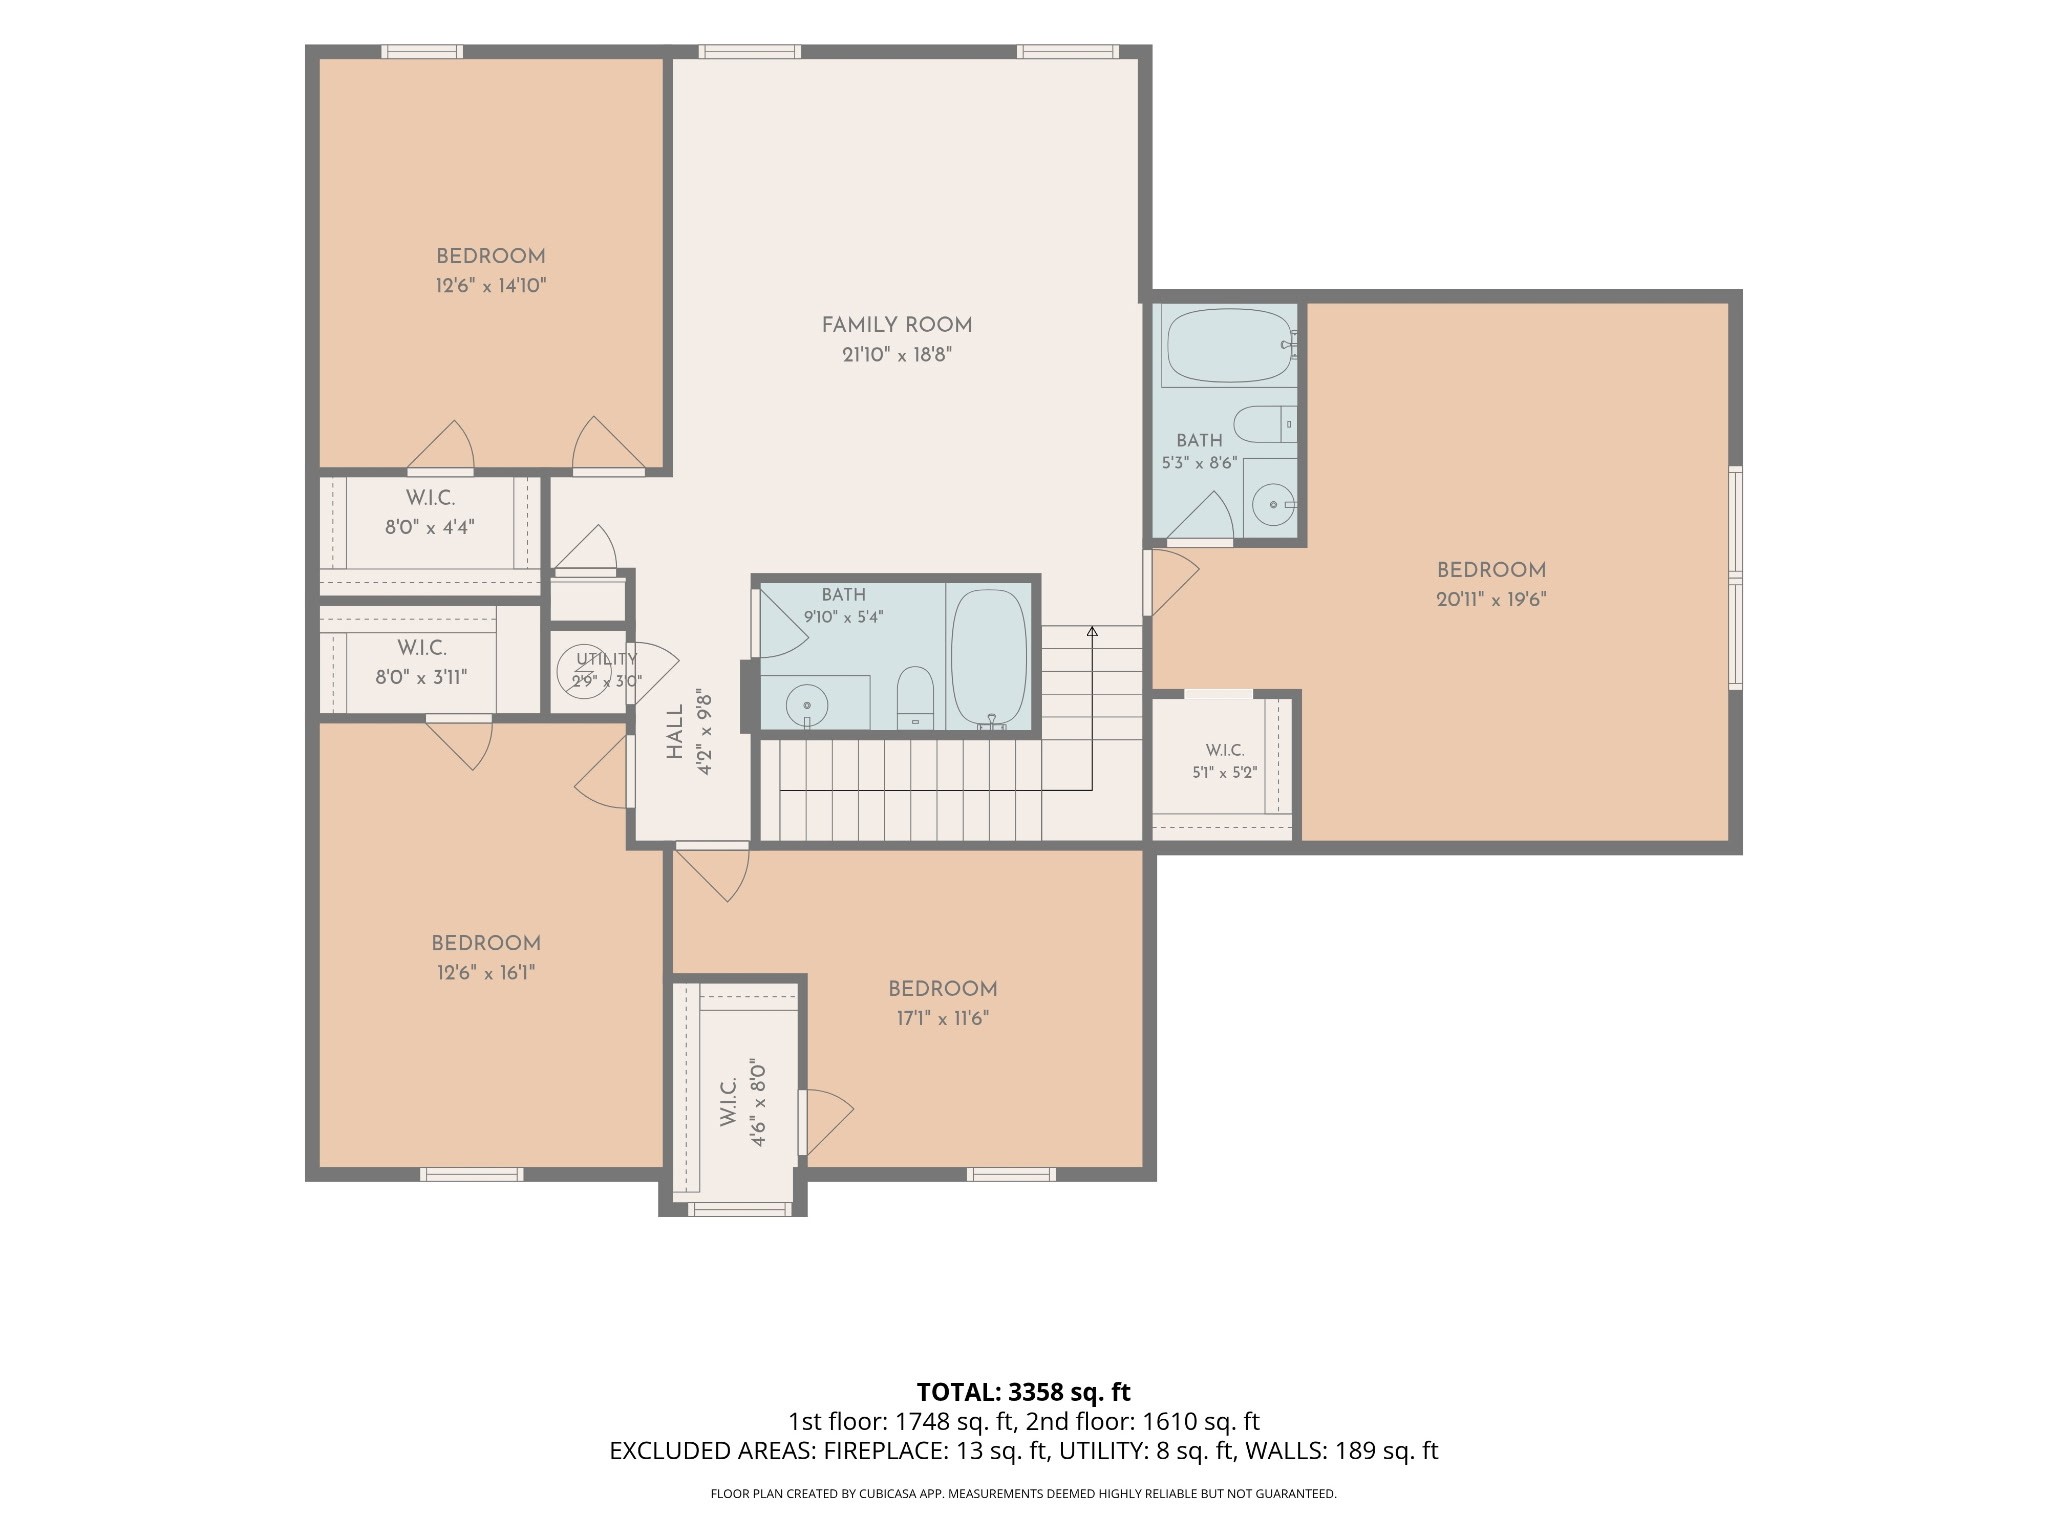
Tucked away on a quiet side street in Burtonwood, this spacious and versatile home offers comfort, functionality, and outdoor living. Backing to an expansive HOA-maintained green space with open land and mature trees, you'll enjoy peaceful views, added privacy, and no rear neighbors, creating a backyard setting that's hard to find. Residents also enjoy access to Burtonwood's community pool and neighborhood events throughout the year, offering opportunities to connect with neighbors and enjoy an active community lifestyle. Designed for both everyday living and entertaining, the backyard also features an easy-maintenance aggregate patio and a dedicated gas line for your grill, making it the perfect place to gather with family and friends. Inside, the kitchen is the heart of the home, showcasing granite countertops, a gas oven range, a pantry, and a spacious eat-in dining area. With 5 generously sized bedrooms, including two private en-suites, one on the main level and one upstairs, this home offers exceptional flexibility for multi-generational living, guests, or growing families. Just off the main living area, an additional flex room can easily serve as a formal dining room, sitting room, playroom, or library. A dedicated office enclosed by French doors provides a quiet work-from-home retreat or study space. Upstairs, four spacious bedrooms surround a large bonus room wired for in-wall surround sound, creating the ideal media room, game room, or additional living area. Every bedroom features a walk-in closet, and abundant storage continues with multiple linen closets and a large laundry room complete with a utility sink. From the flexible floor plan and abundant storage to the beautiful green space views and outdoor living areas, this Burtonwood home offers the space, comfort, and versatility to fit every stage of life.
Details
| MLS # | 3229277 |
|---|---|
| Listing Type | For Sale |
| Style | House |
| HOA Dues | $43 |
| Sub-Type | Resale |
| Status | Active Under Contract |
| Year | 2005 |
| Days On Site | 131 |
| Listing Provided By | Nashville Realty Group | Jamie Wright |
Features
| Bed(s) | 5 |
|---|---|
| Bath(s) | 4 Total |
| SQ Feet | 3,358 |
| Garage | 2 |
| Basement | Y |
| Story(s) | 2 |
| Acreage | 0.22 |
Parking
| Parking Features | Garage Faces Front |
|---|---|
| Garage Yes / No | Yes |
Taxes
| Property | 3221 |
|---|
Area Information
| State | TN |
|---|---|
| County | Williamson County |
| City | Spring Hill |
| Zip Code | 37174 |
| Area | Williamson County | TN |
| Community Name | Burtonwood Add Ph 2 |
| School District | Summit High School |
| Elementary School | Chapman's Retreat Elementary |
| High School | Summit High School |
| Listing VS Median (in Burtonwood Add Ph 2) | |
Price: $599,900 low | high Med: $599,900 sqft: 3,358 low | high Med: 3,358 $ / sqft: $179 low | high Med: $179 On site: 131 low | high Med: 131 | |
Market Activity 37174
Request a showing
Request a showing
 Listings courtesy of RealTracs MLS as distributed by MLS GRID.
Based on information submitted to the MLS GRID as of October 12, 2026 at 7:29:33 AM PDT All data is obtained from various sources and may not have been verified by broker or MLS GRID. Supplied Open House Information is subject to change without notice. All information should be independently reviewed and verified for accuracy. Properties may or may not be listed by the office/agent presenting the information.
The Digital Millennium Copyright Act of 1998, 17 U.S.C. § 512 (the “DMCA”) provides recourse for copyright owners who believe that material appearing on the Internet infringes their rights under U.S. copyright law. If you believe in good faith that any content or material made available in connection with our website or services infringes your copyright, you (or your agent) may send us a notice requesting that the content or material be removed, or access to it blocked. Notices must be sent in writing by email to DMCAnotice@MLSGrid.com.
“The DMCA requires that your notice of alleged copyright infringement include the following information: (1) description of the copyrighted work that is the subject of claimed infringement; (2) description of the alleged infringing content and information sufficient to permit us to locate the content; (3) contact information for you, including your address, telephone number and email address; (4) a statement by you that you have a good faith belief that the content in the manner complained of is not authorized by the copyright owner, or its agent, or by the operation of any law; (5) a statement by you, signed under penalty of perjury, that the information in the notification is accurate and that you have the authority to enforce the copyrights that are claimed to be infringed; and (6) a physical or electronic signature of the copyright owner or a person authorized to act on the copyright owner’s behalf. Failure to include all of the above information may result in the delay of the processing of your complaint.
Contact
Learn More About This Property

| State | TN |
|---|---|
| County | Williamson County |
| City | Spring Hill |
| Zip Code | 37174 |
| Area | Williamson County | TN |
| Community Name | Burtonwood Add Ph 2 |
| School District | Summit High School |
| Elementary School | Chapman's Retreat Elementary |
| High School | Summit High School |
| Listing VS Median (in Burtonwood Add Ph 2) | |
Price: $599,900 low | high Med: $599,900 sqft: 3,358 low | high Med: 3,358 $ / sqft: $179 low | high Med: $179 On site: 131 low | high Med: 131 | |