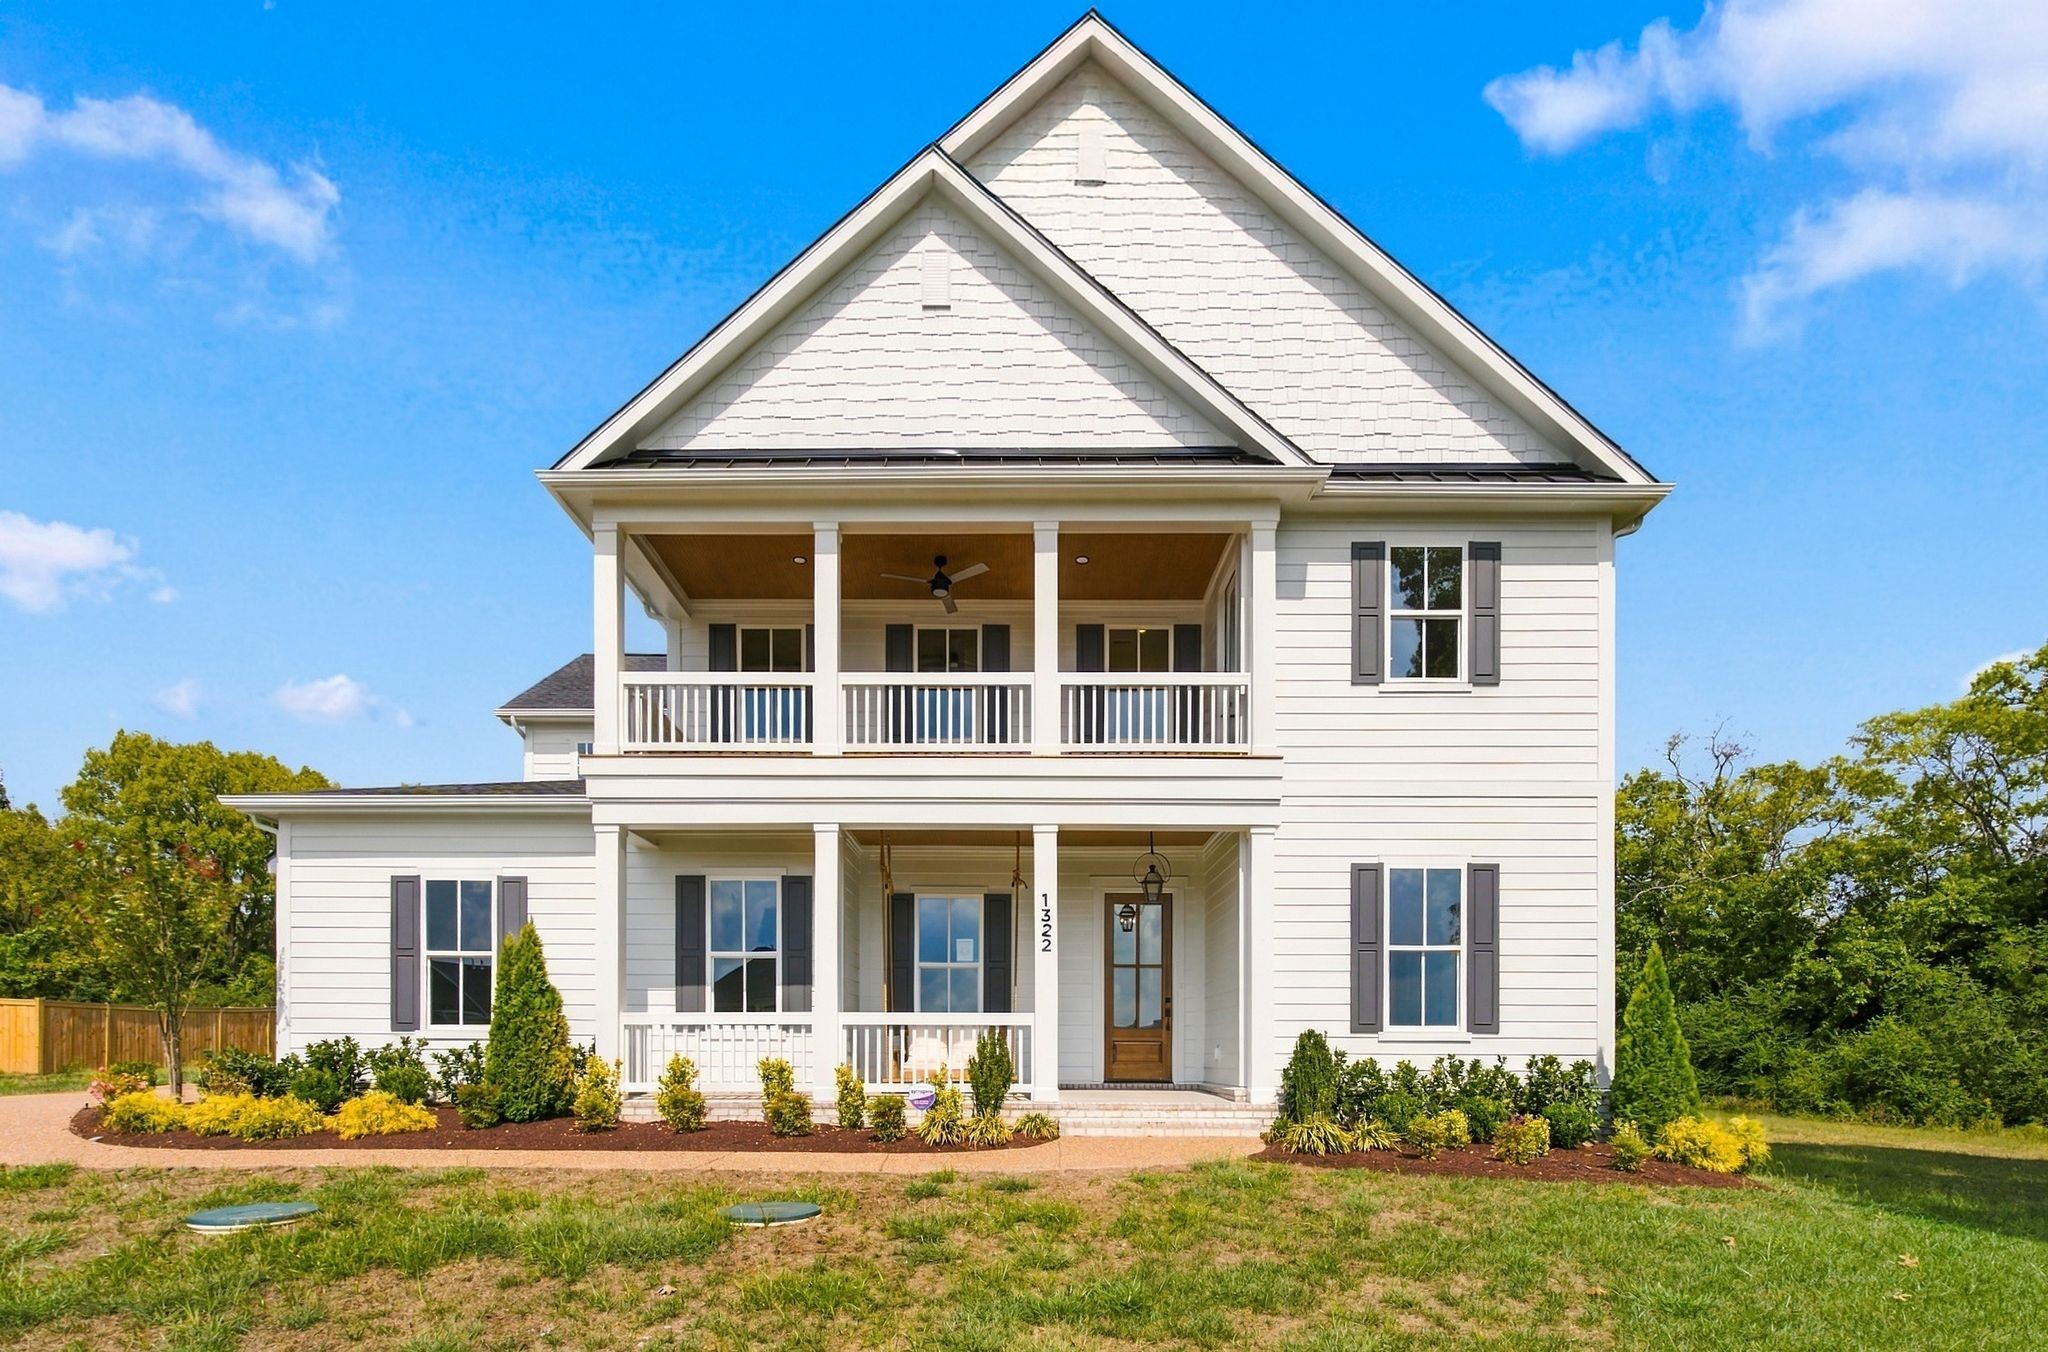
Beautiful Hayden A 5 beds, 3.5 baths plus huge bonus room and 3 car side entry garage
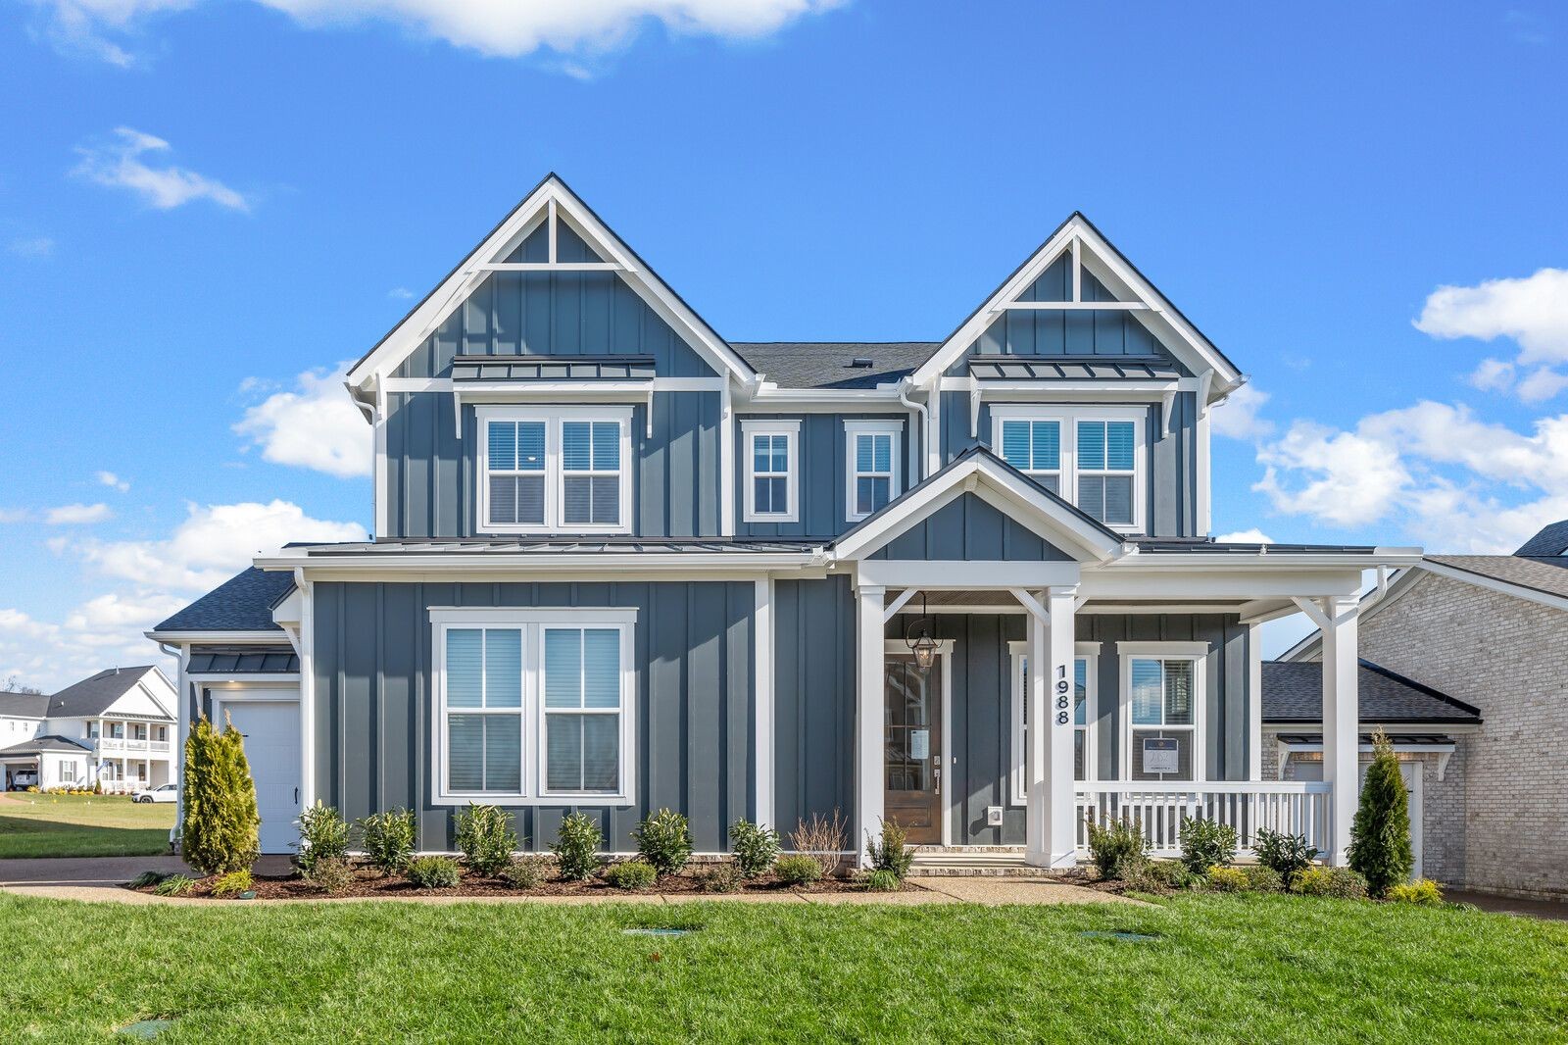
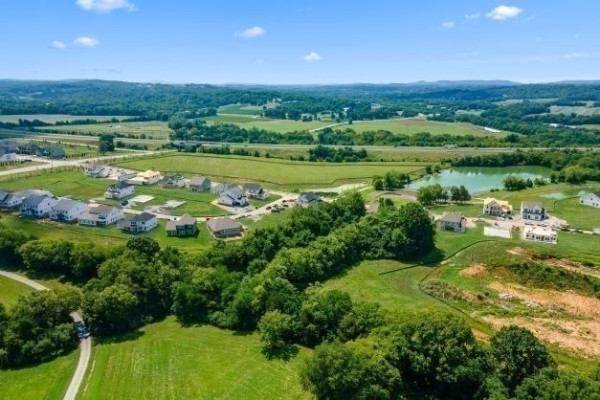
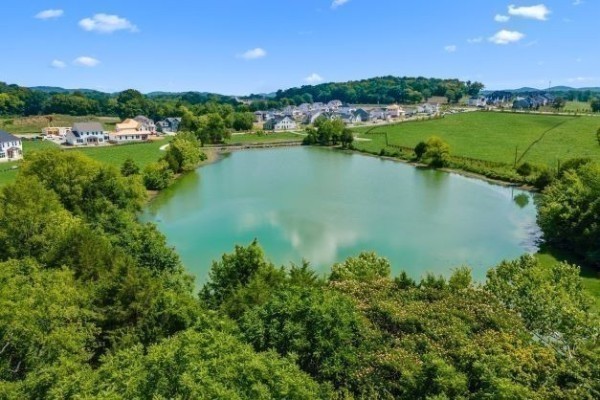
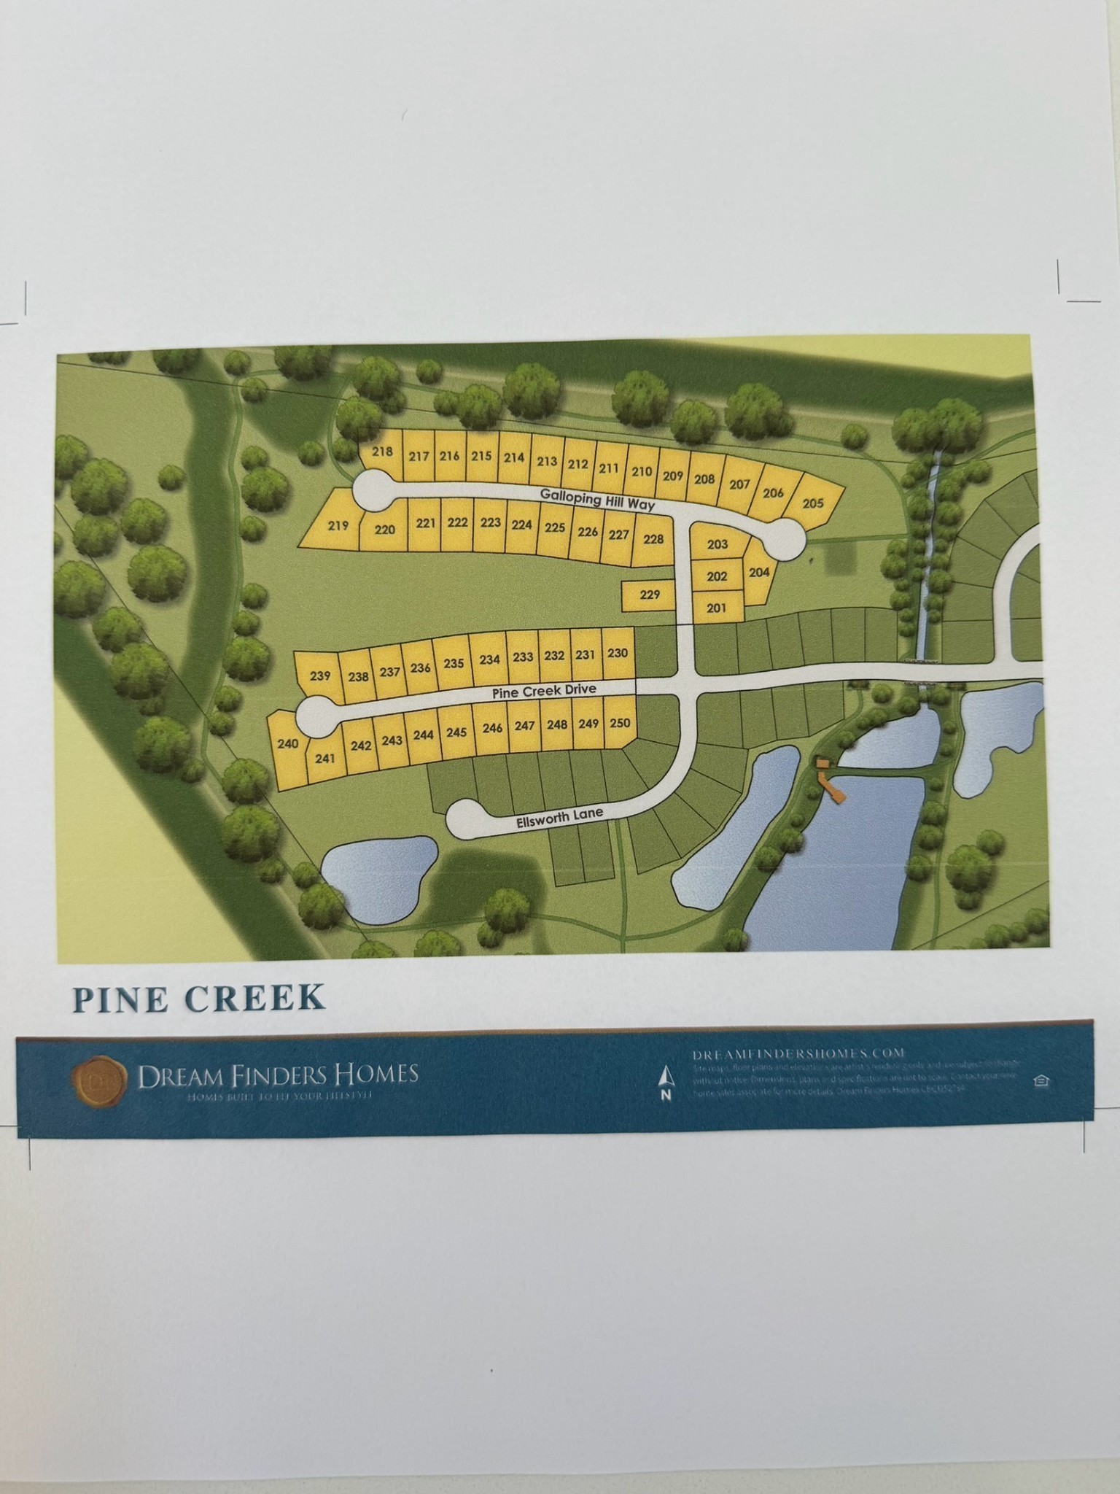
Welcome Home to 1988 Ellsworth Lane in Picturesque Pine Creek Community!
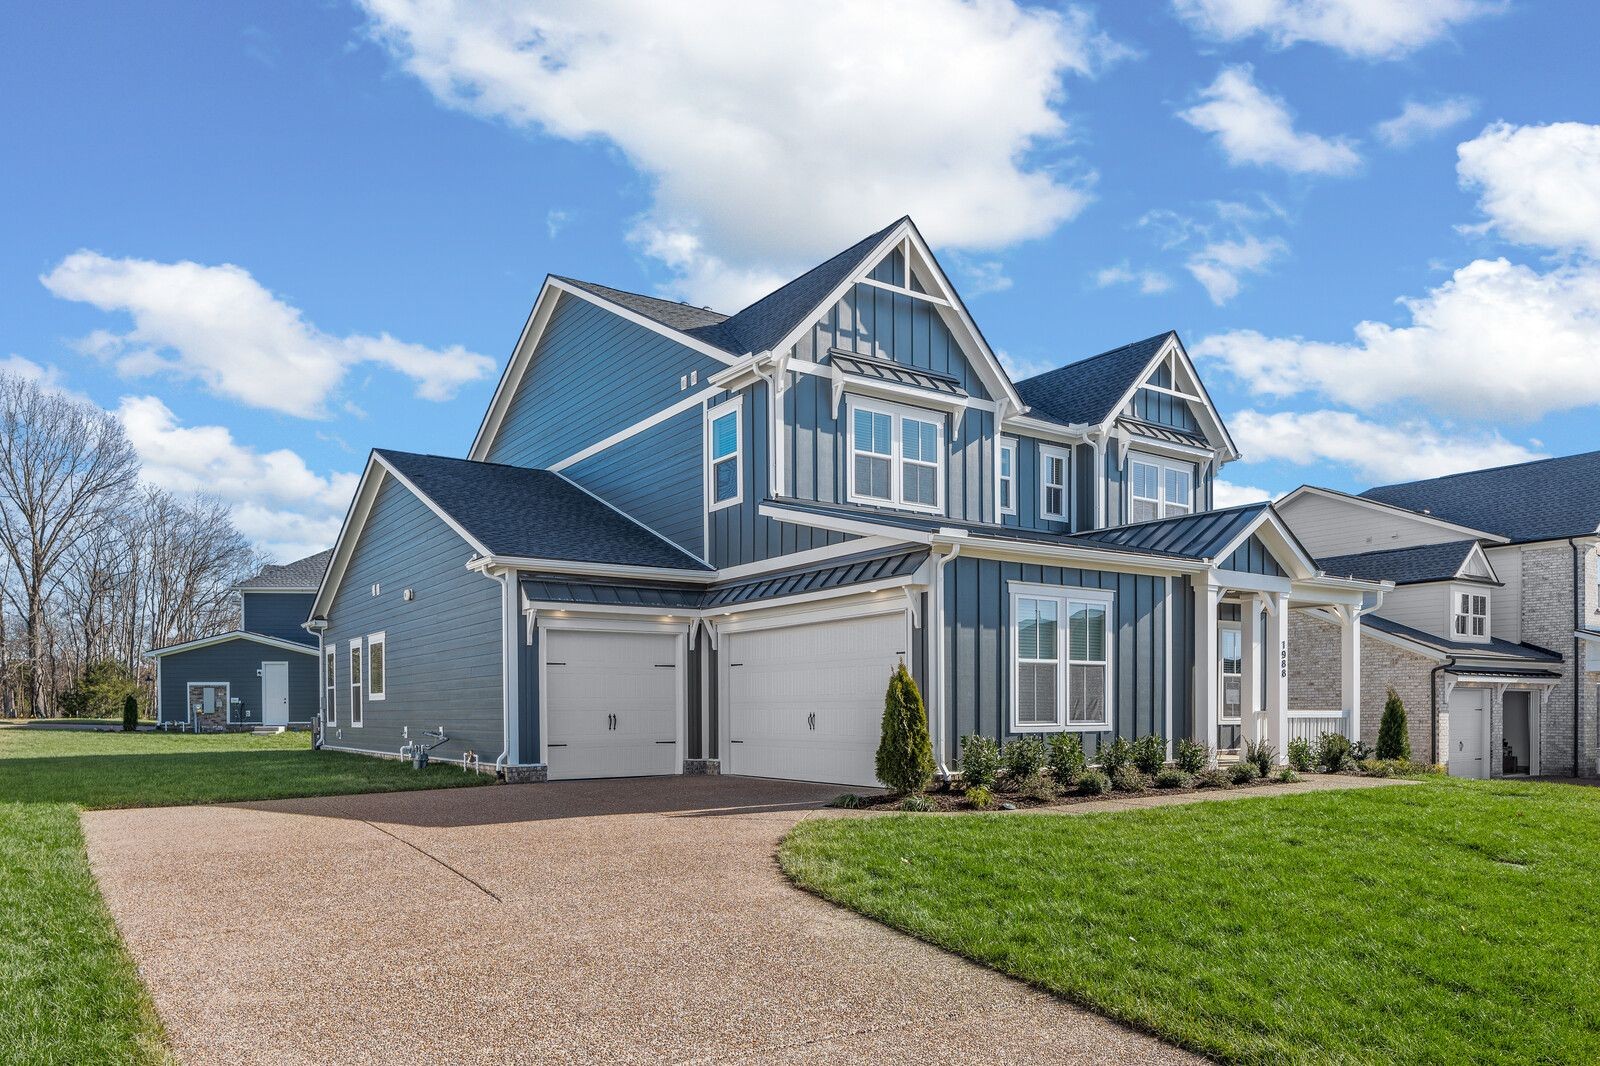
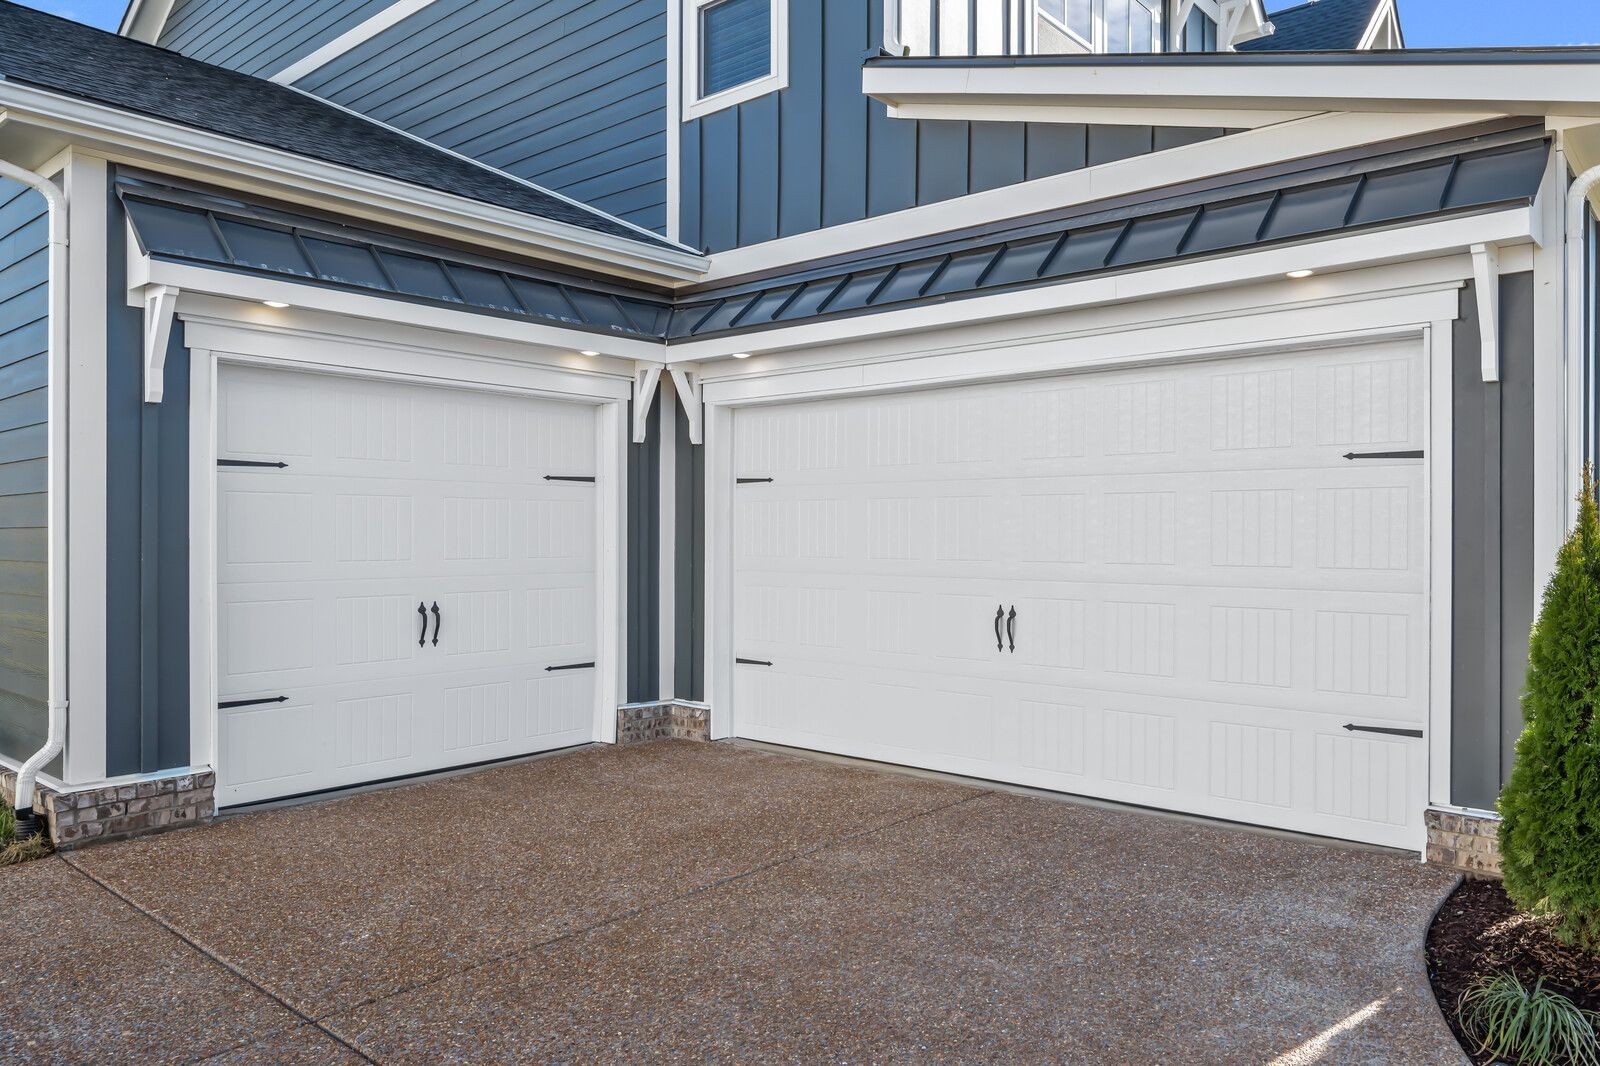
3 car side entry driveway and garages
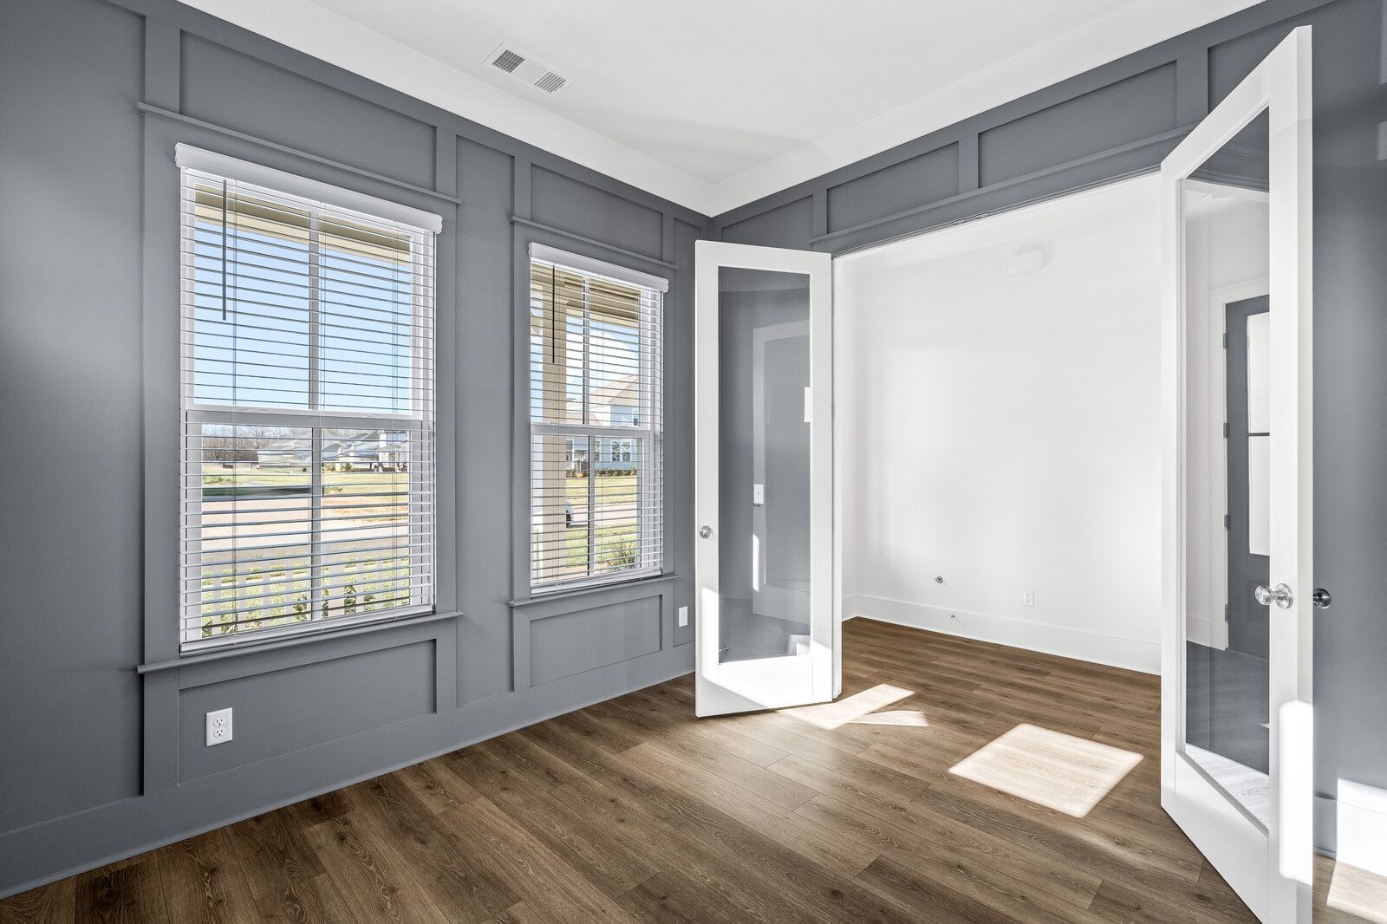
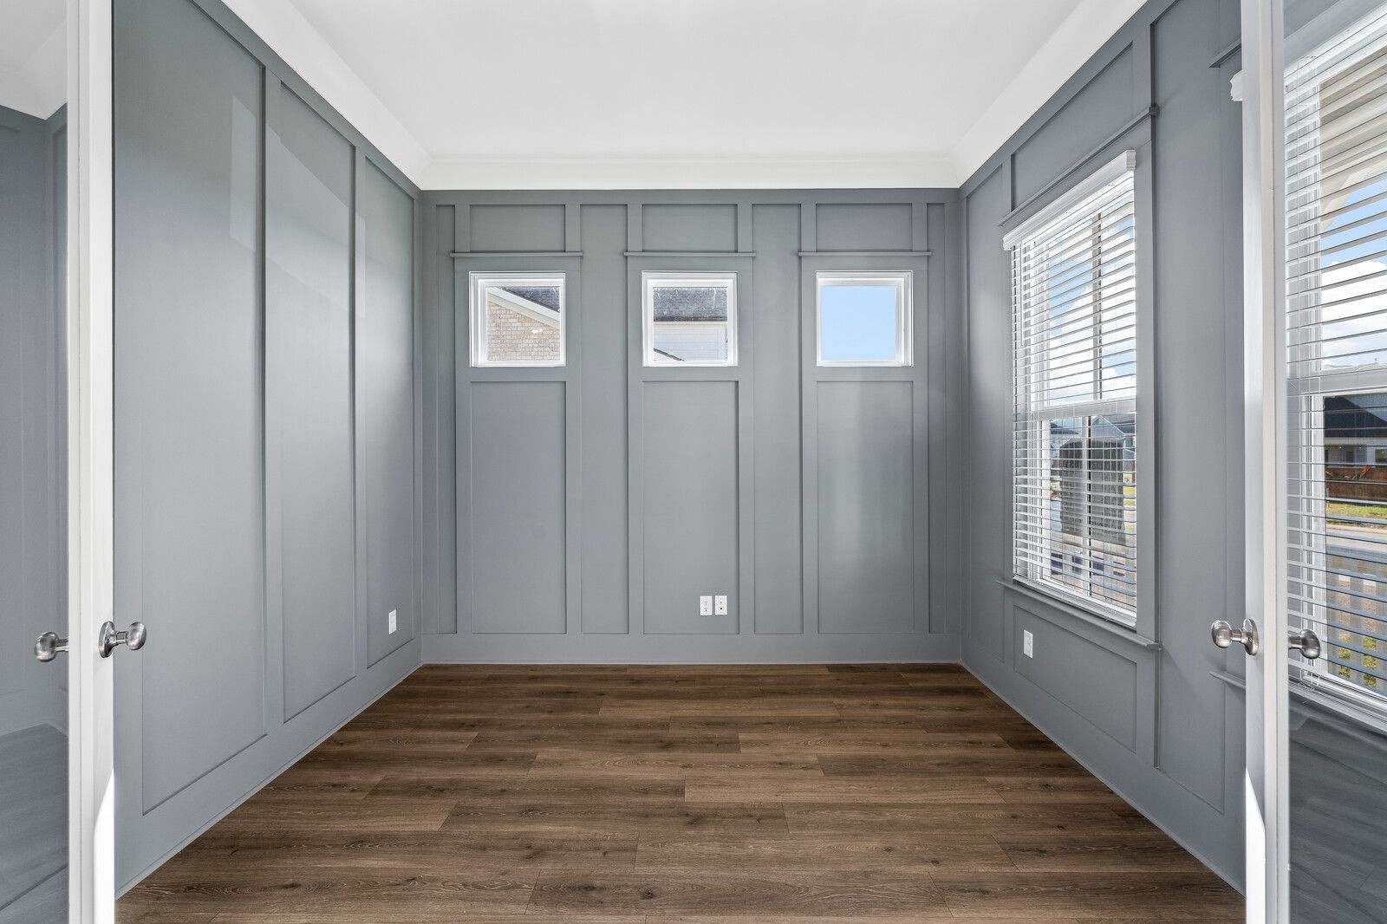
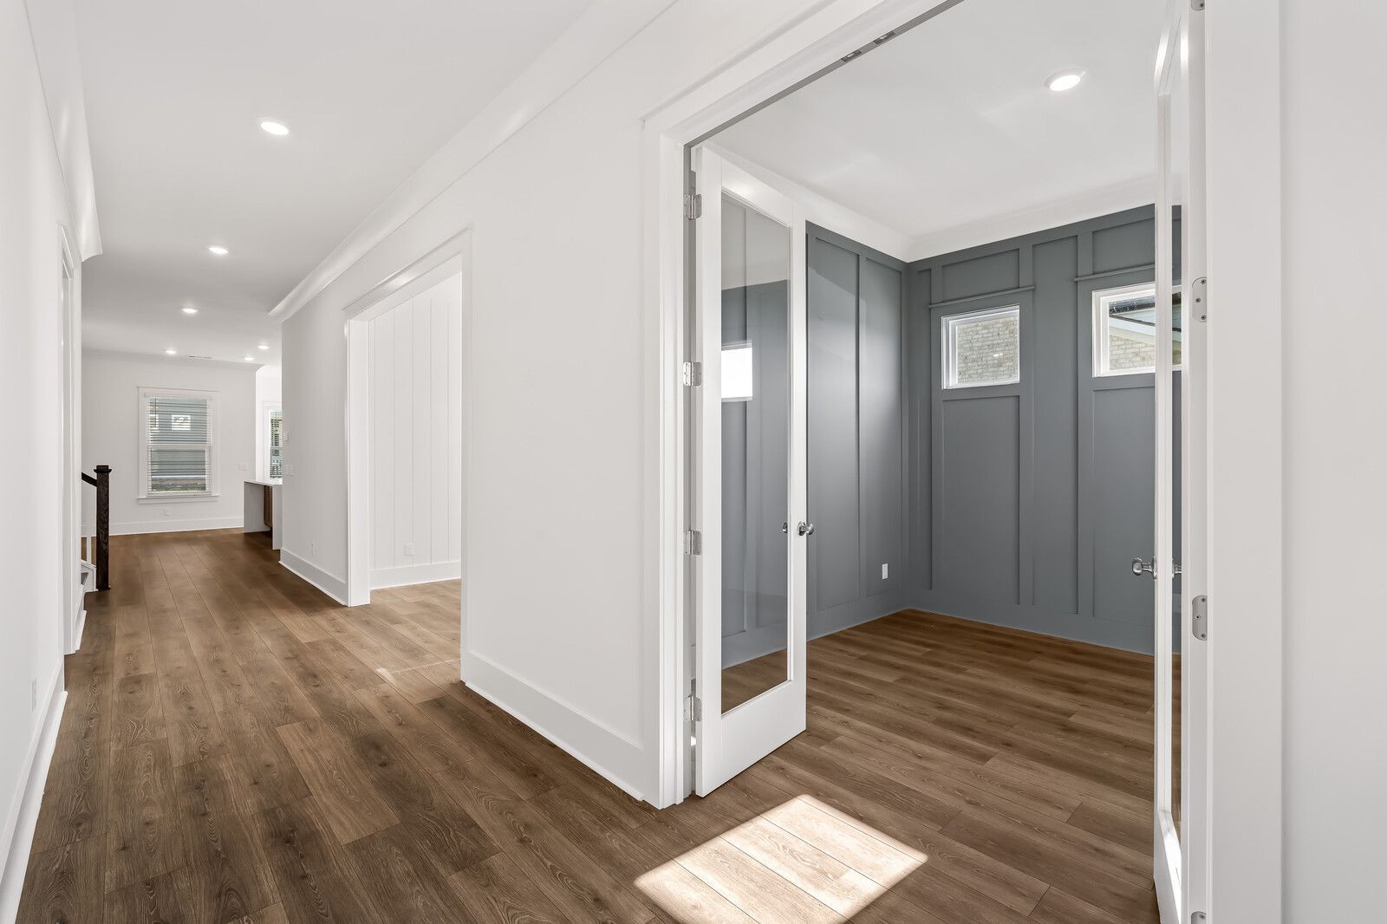
First floor office with board and batton trim walls and 8' glass studio doors
The office has decorative triple windows on back wall, blinds included on the windows and beautiful board and batton wall trim.
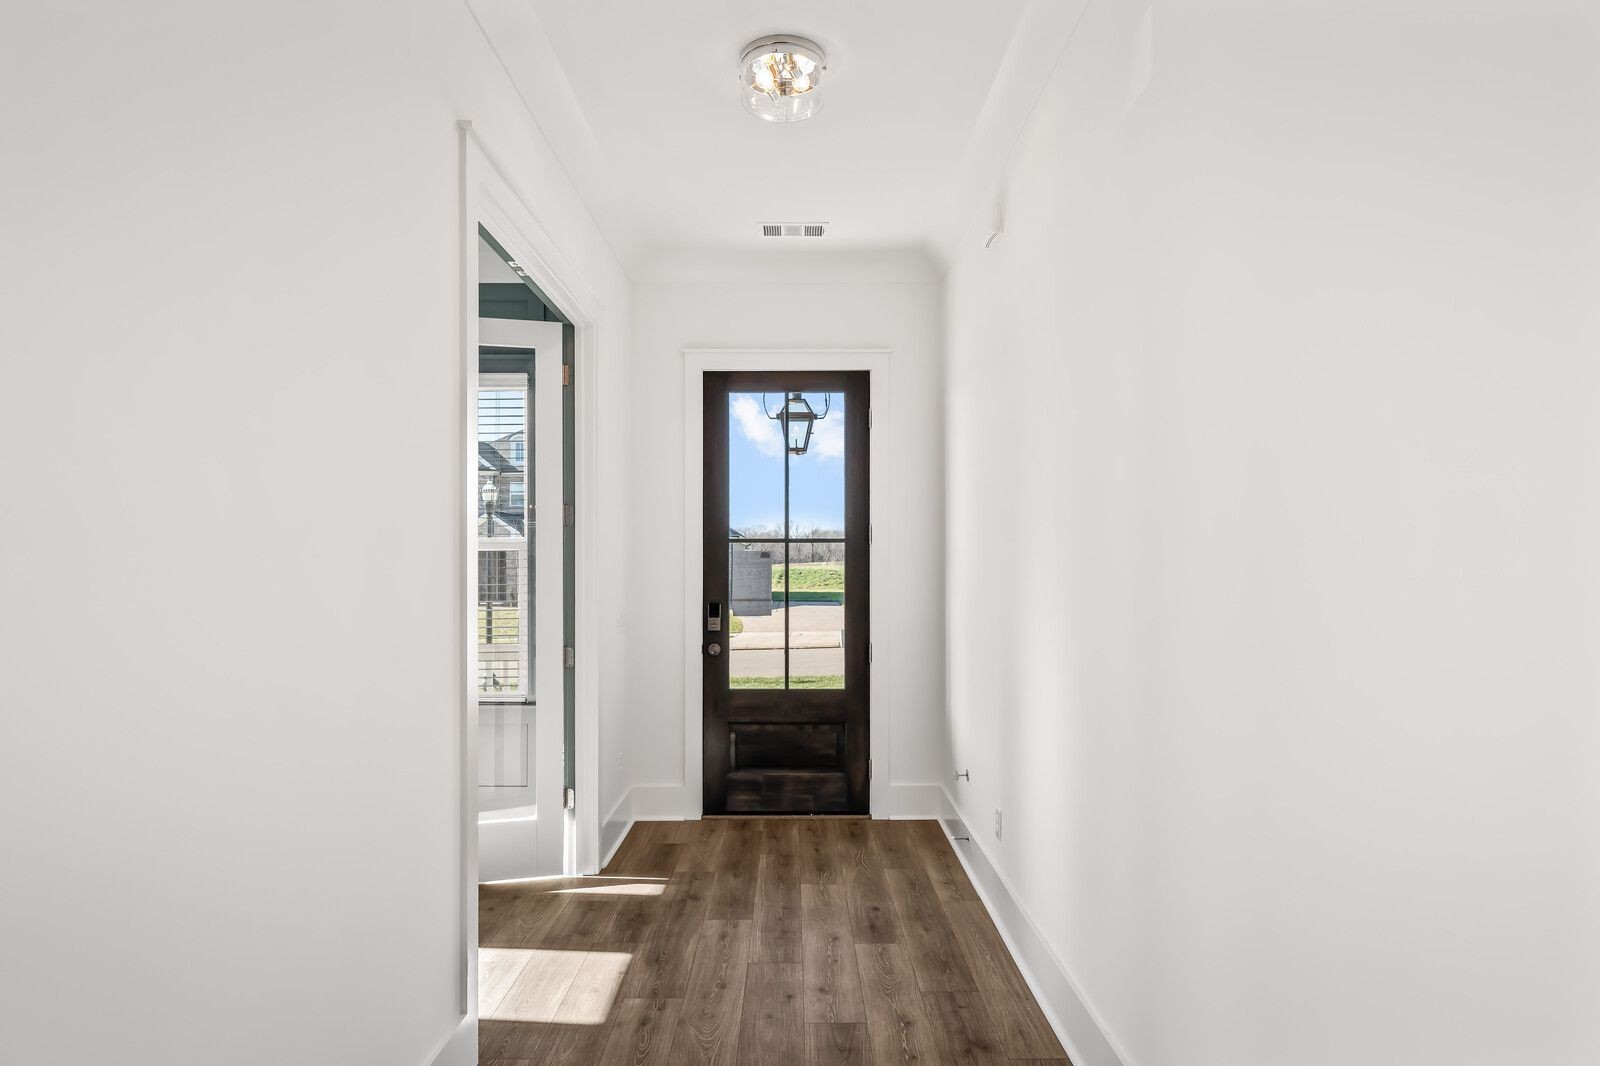
Large wide entry foyer
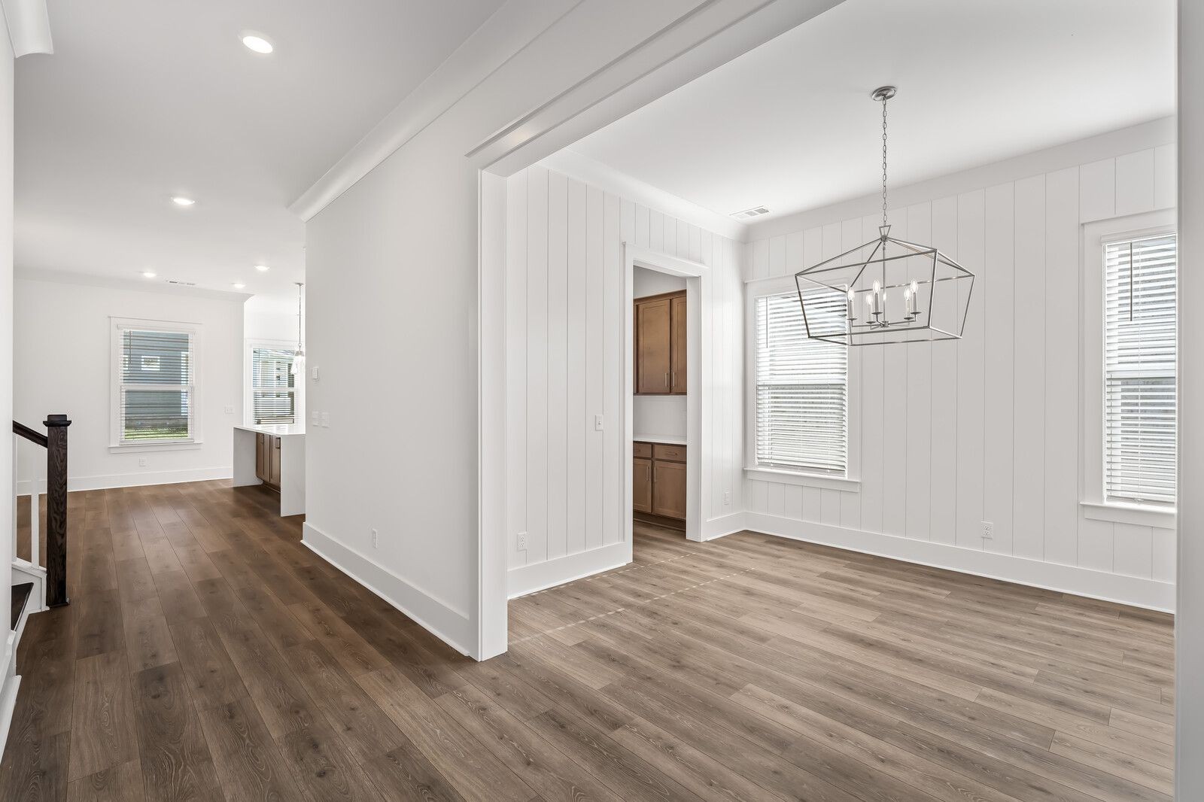
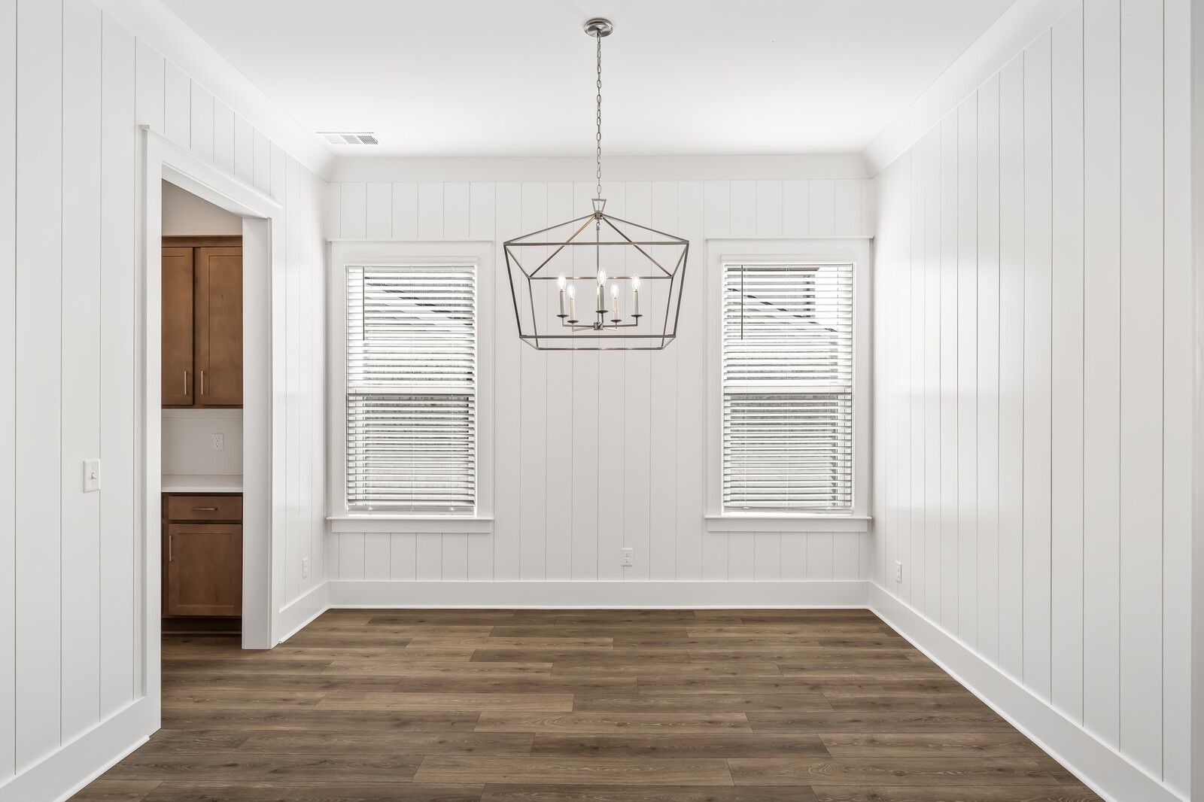
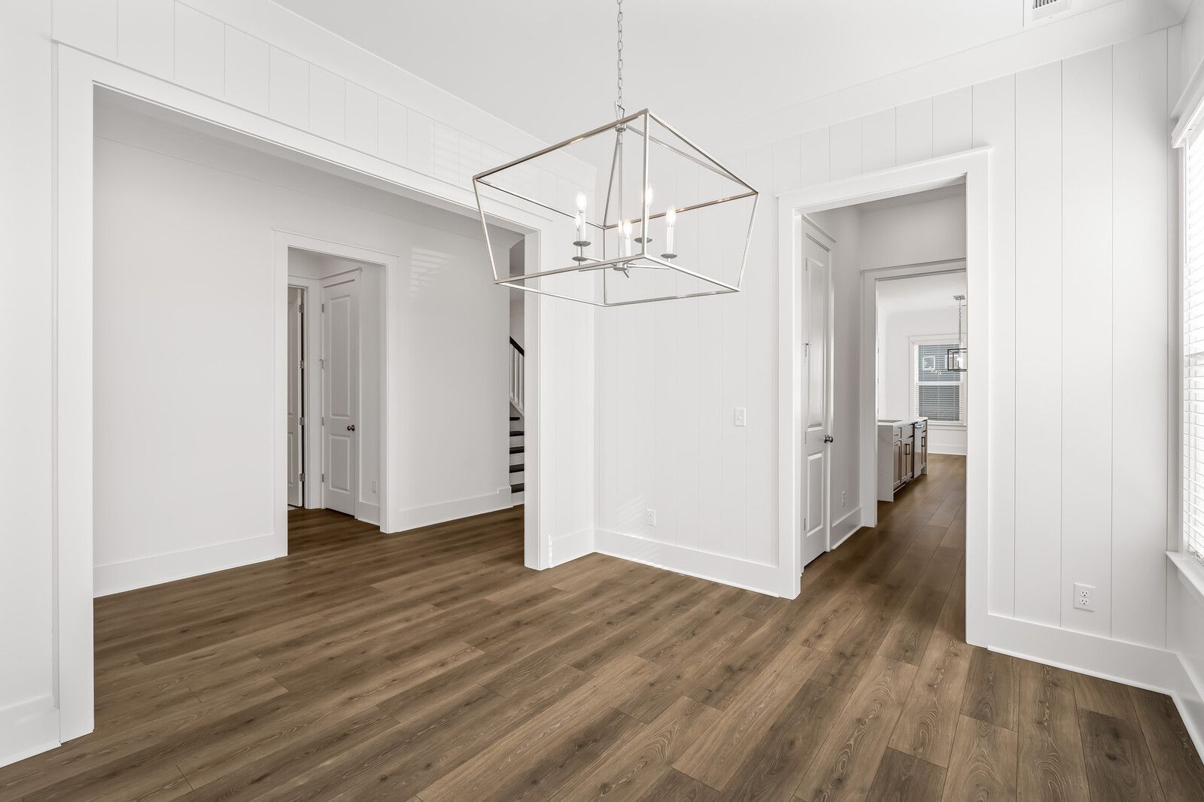
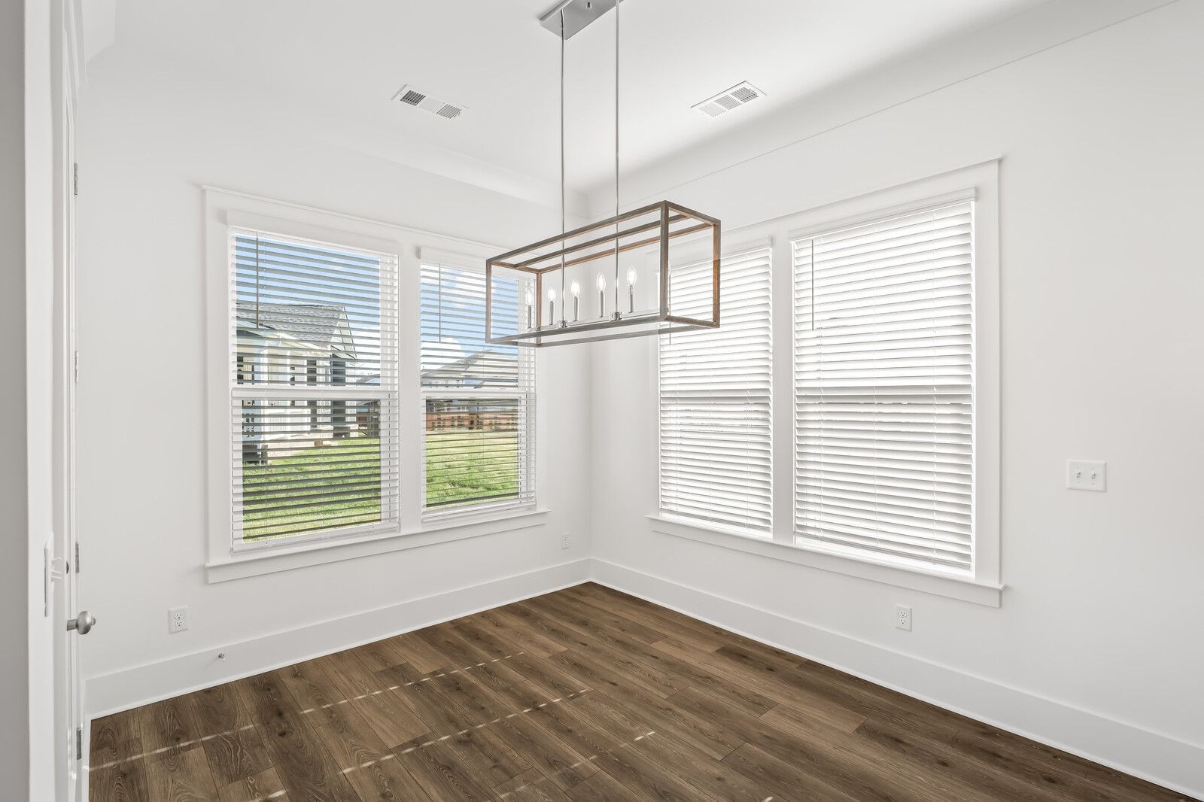
Formal dining room with beautiful designer light and shiplap trim walls located perfectly right off the butler pantry
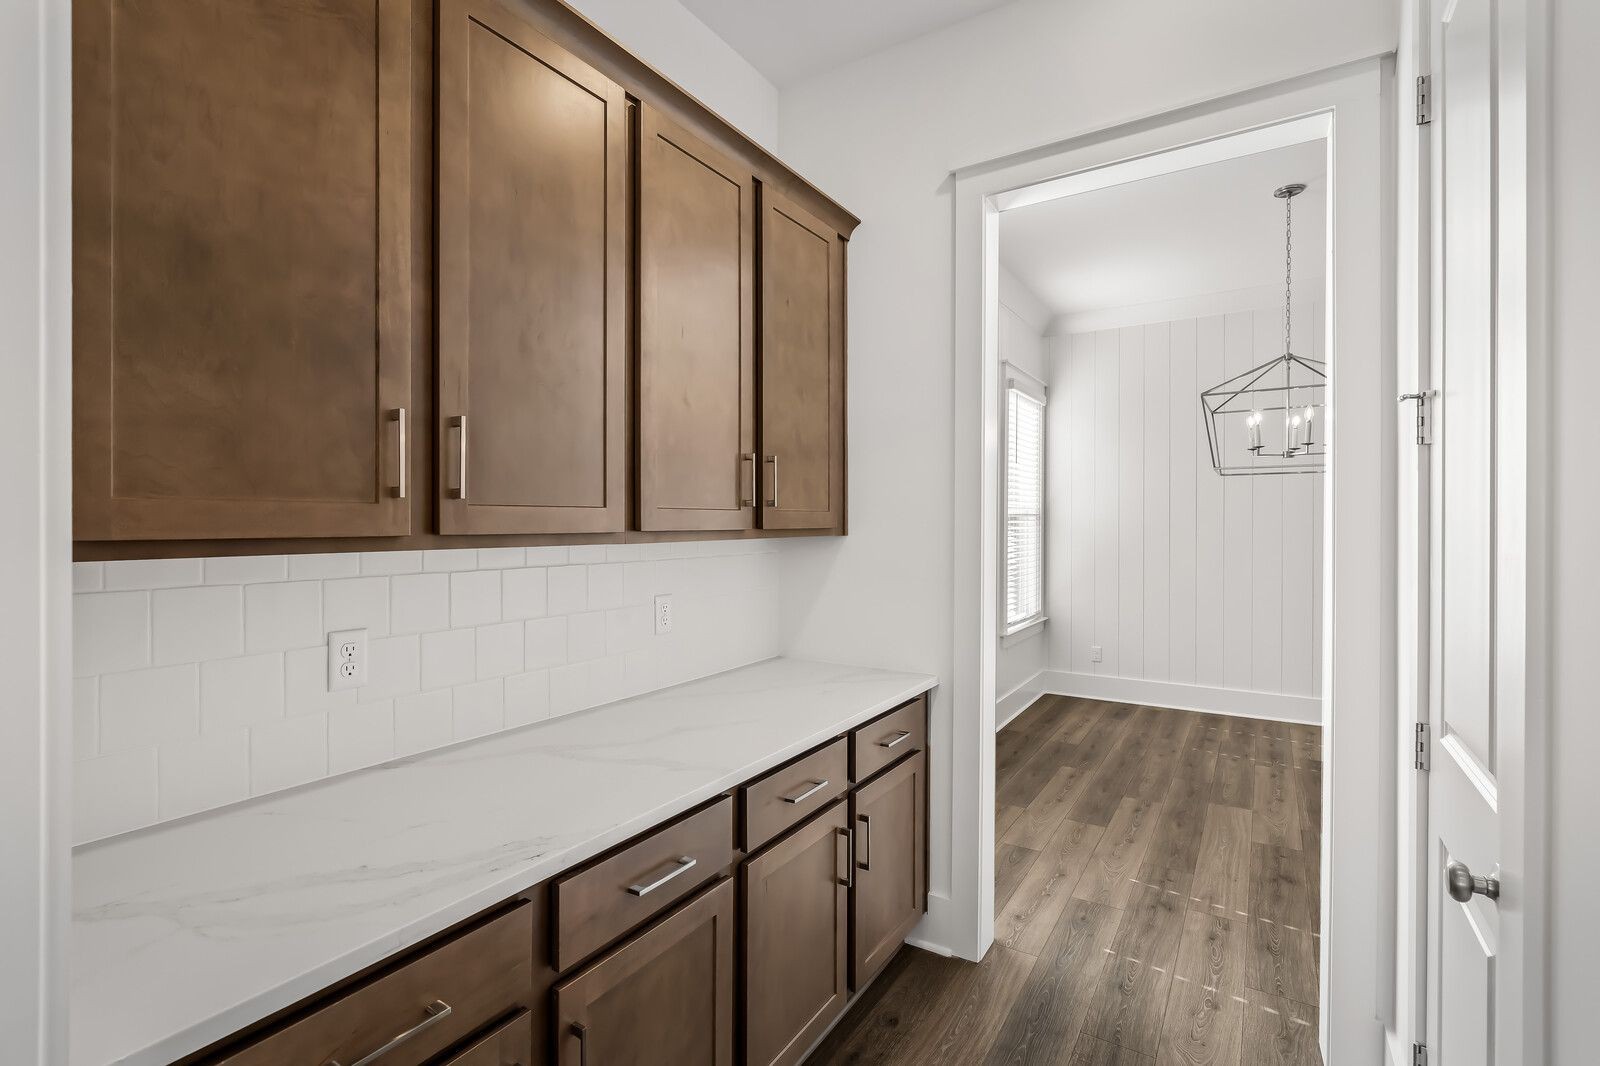
Butler pantry between kitchen and formal dining room loaded with cabinets plus a walk in pantry opposite side of cabinets with wood shelving.
A view from kitchen into butler pantry into the formal dining room
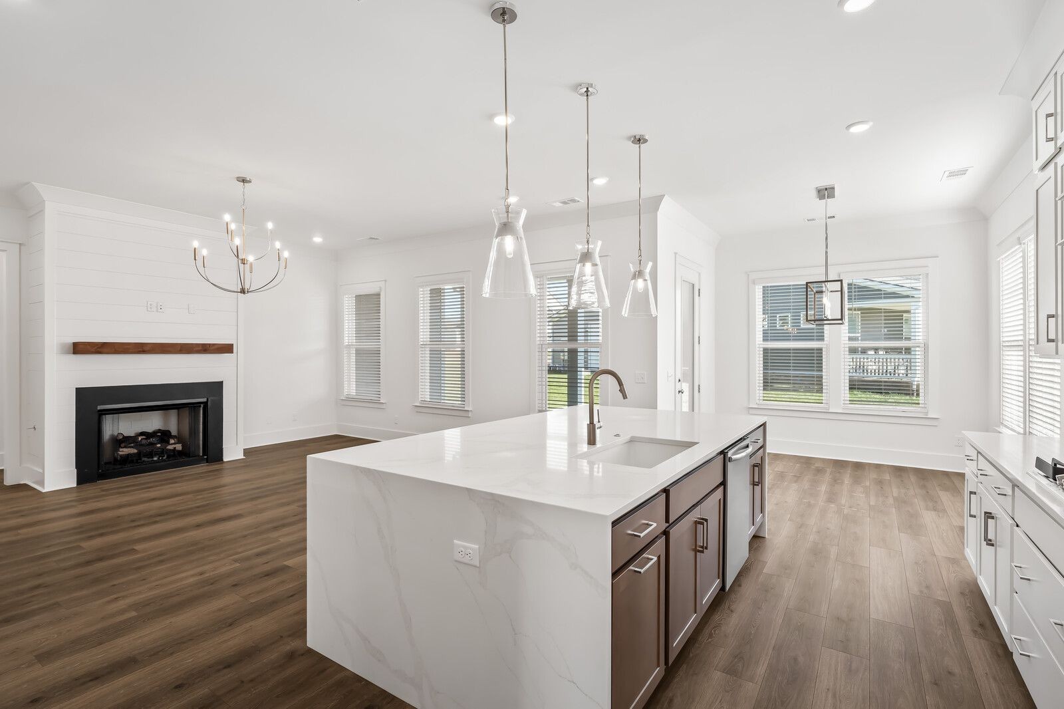
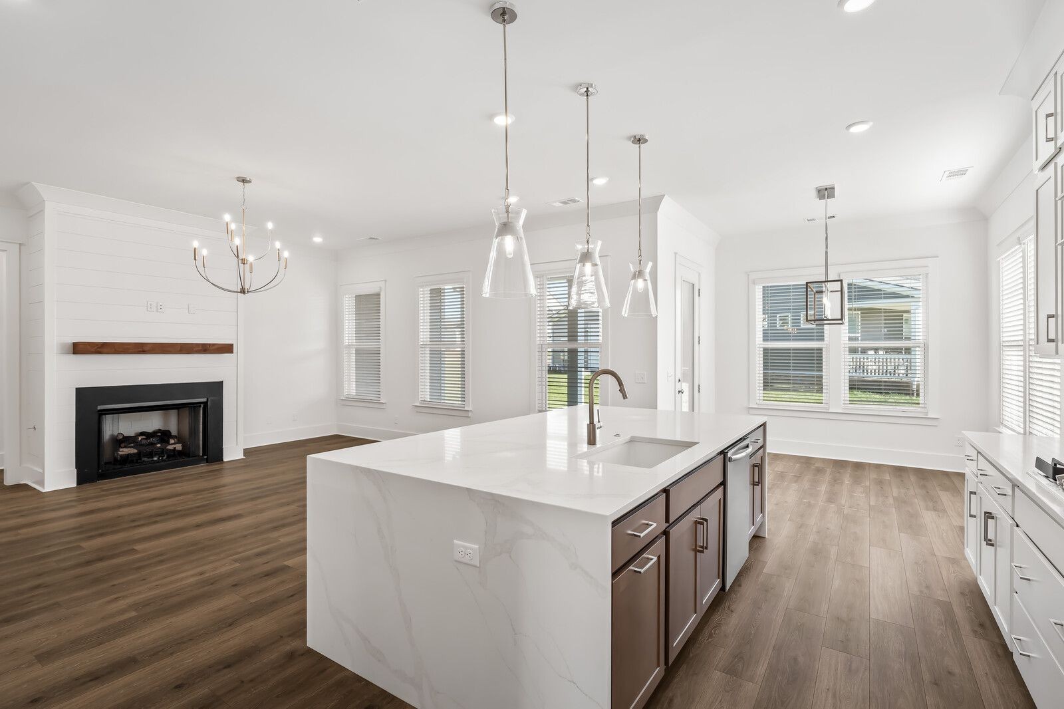
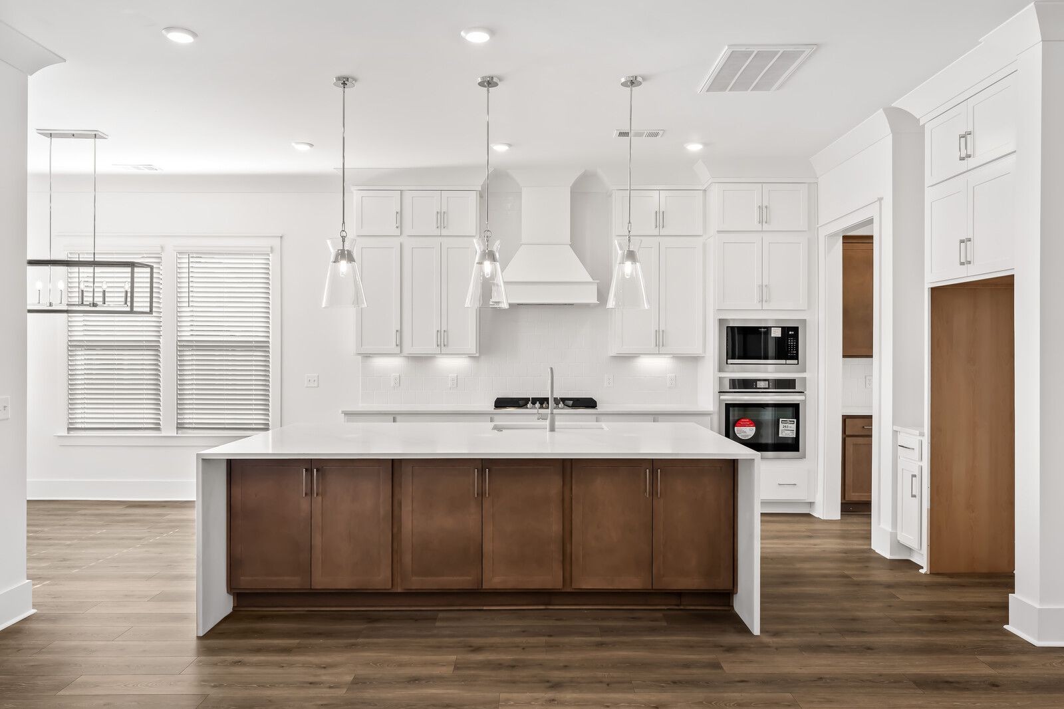
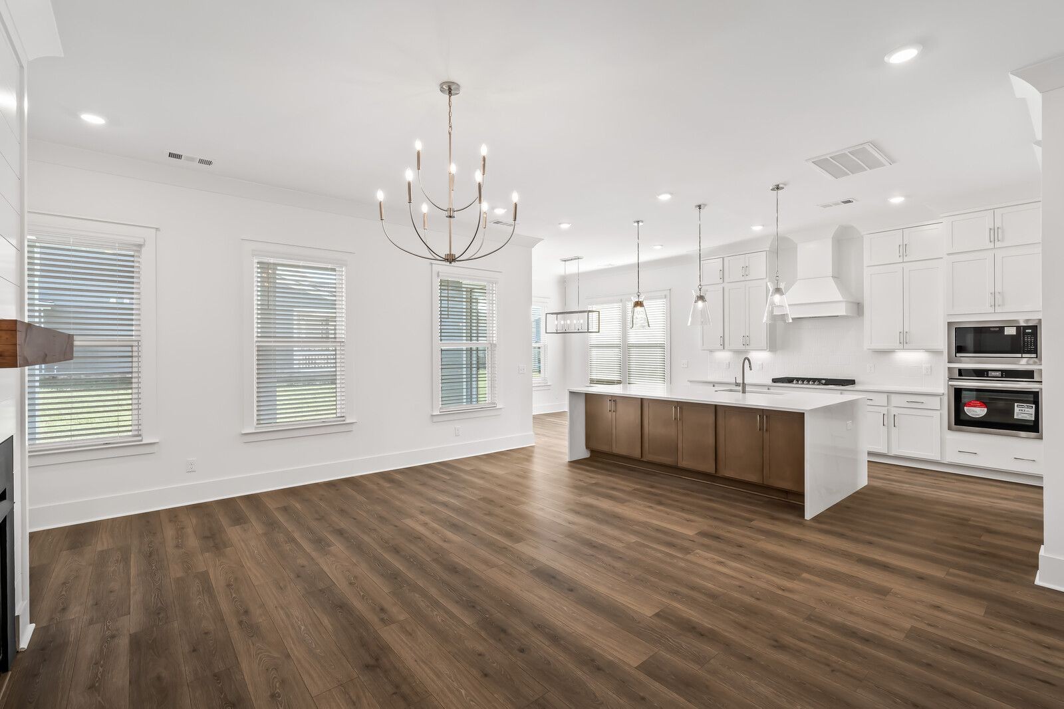
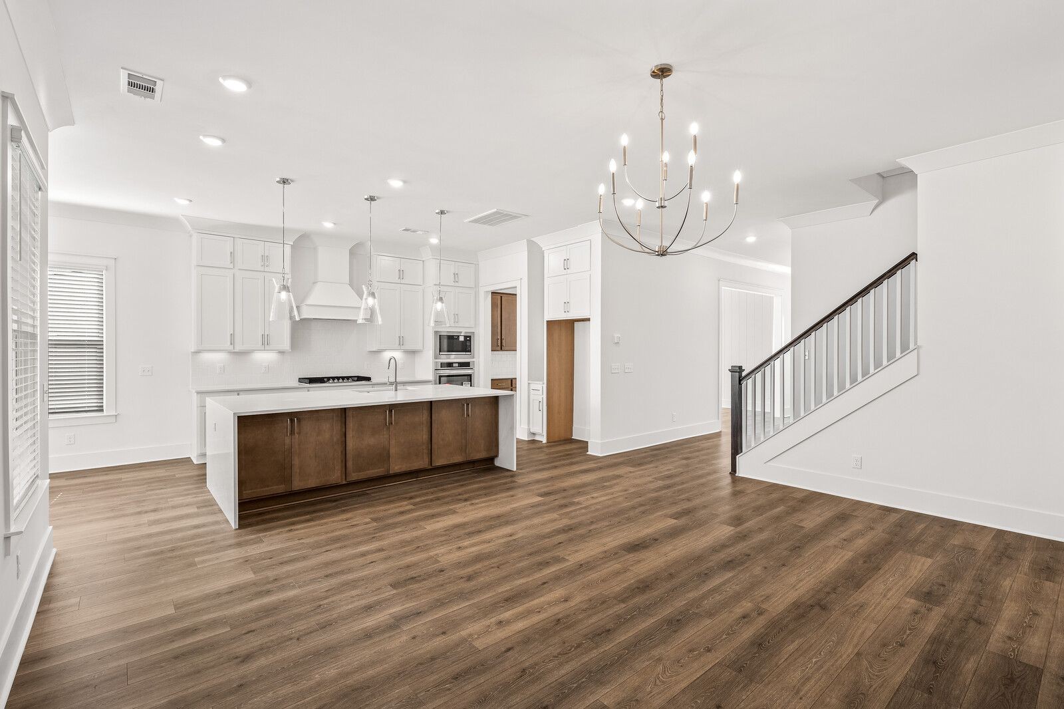
Gorgeous kitchen, breakfast room and family room combination. This floor plan is prefect for family living and entertaining all your guests!
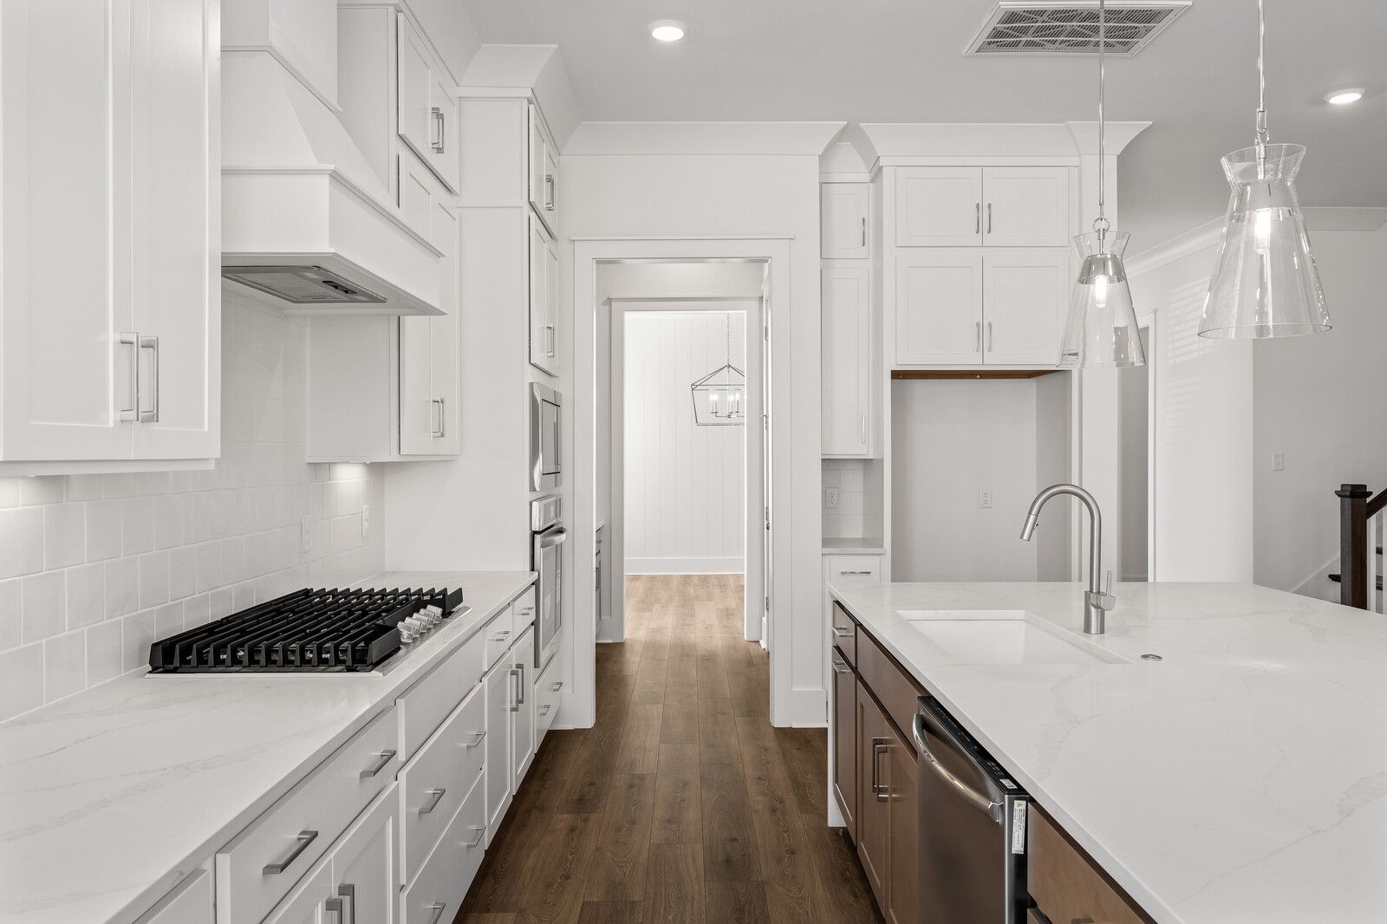
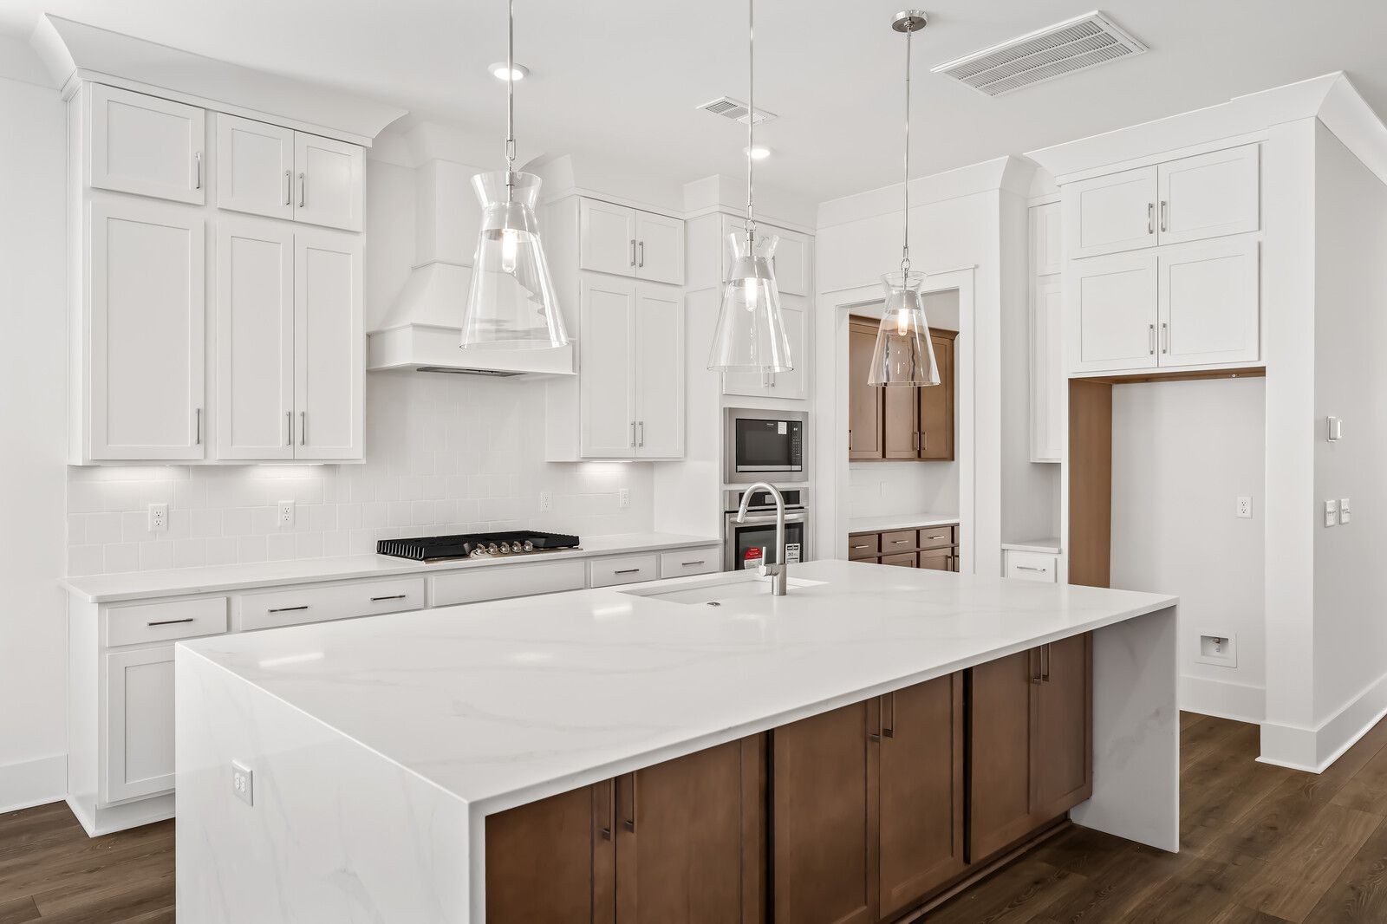
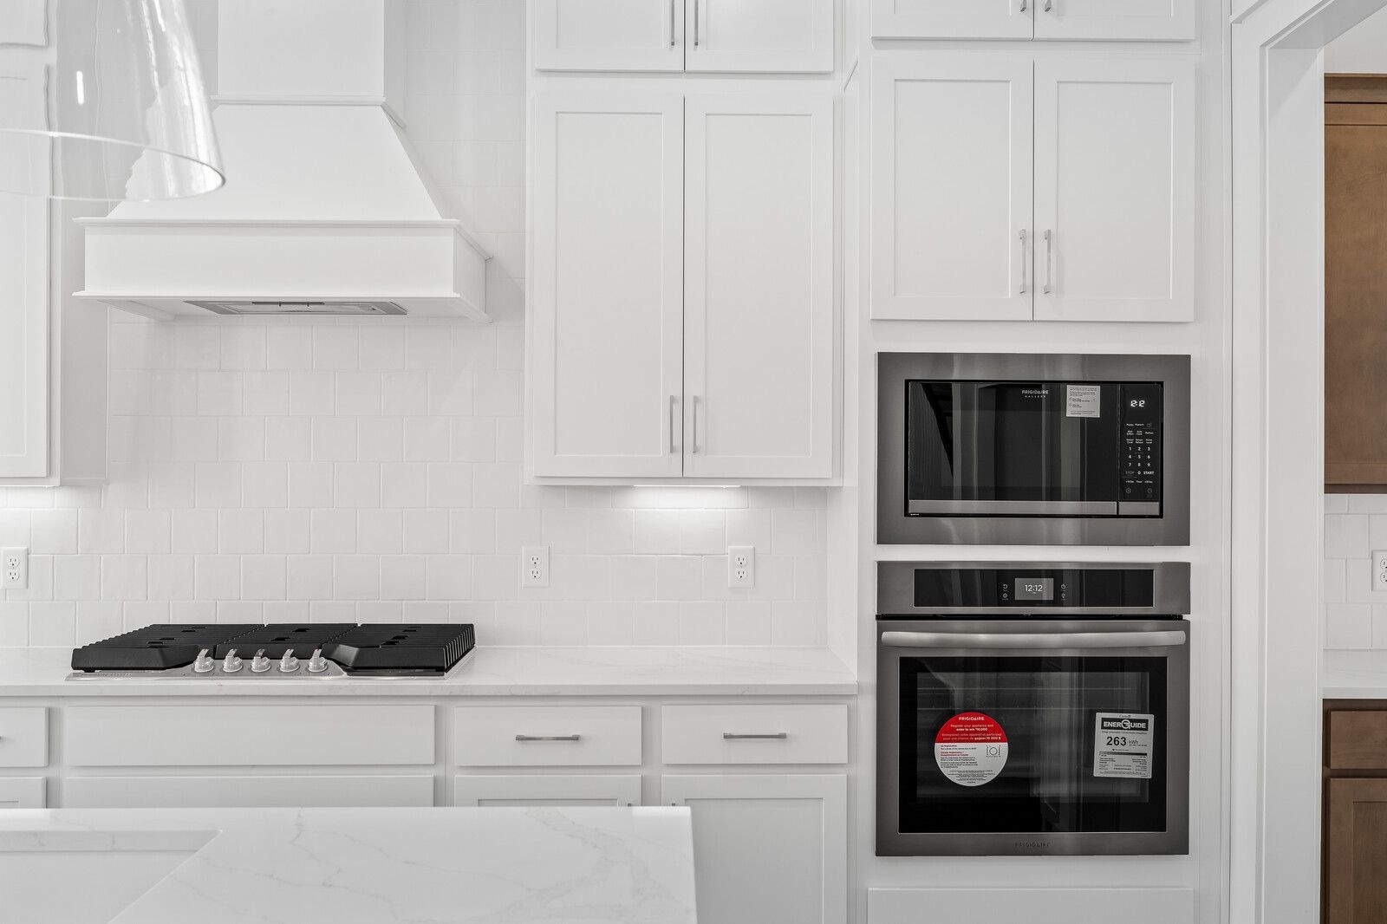
BEAUTIFUL cabinets stacked to the 10' ceiling, decorative vent hood over 5 burner GAS cooktop and ovens built into the wall cabinet. And this island is huge! Double stacked cabinets on each side with quartz countertops and waterfall panels on side.
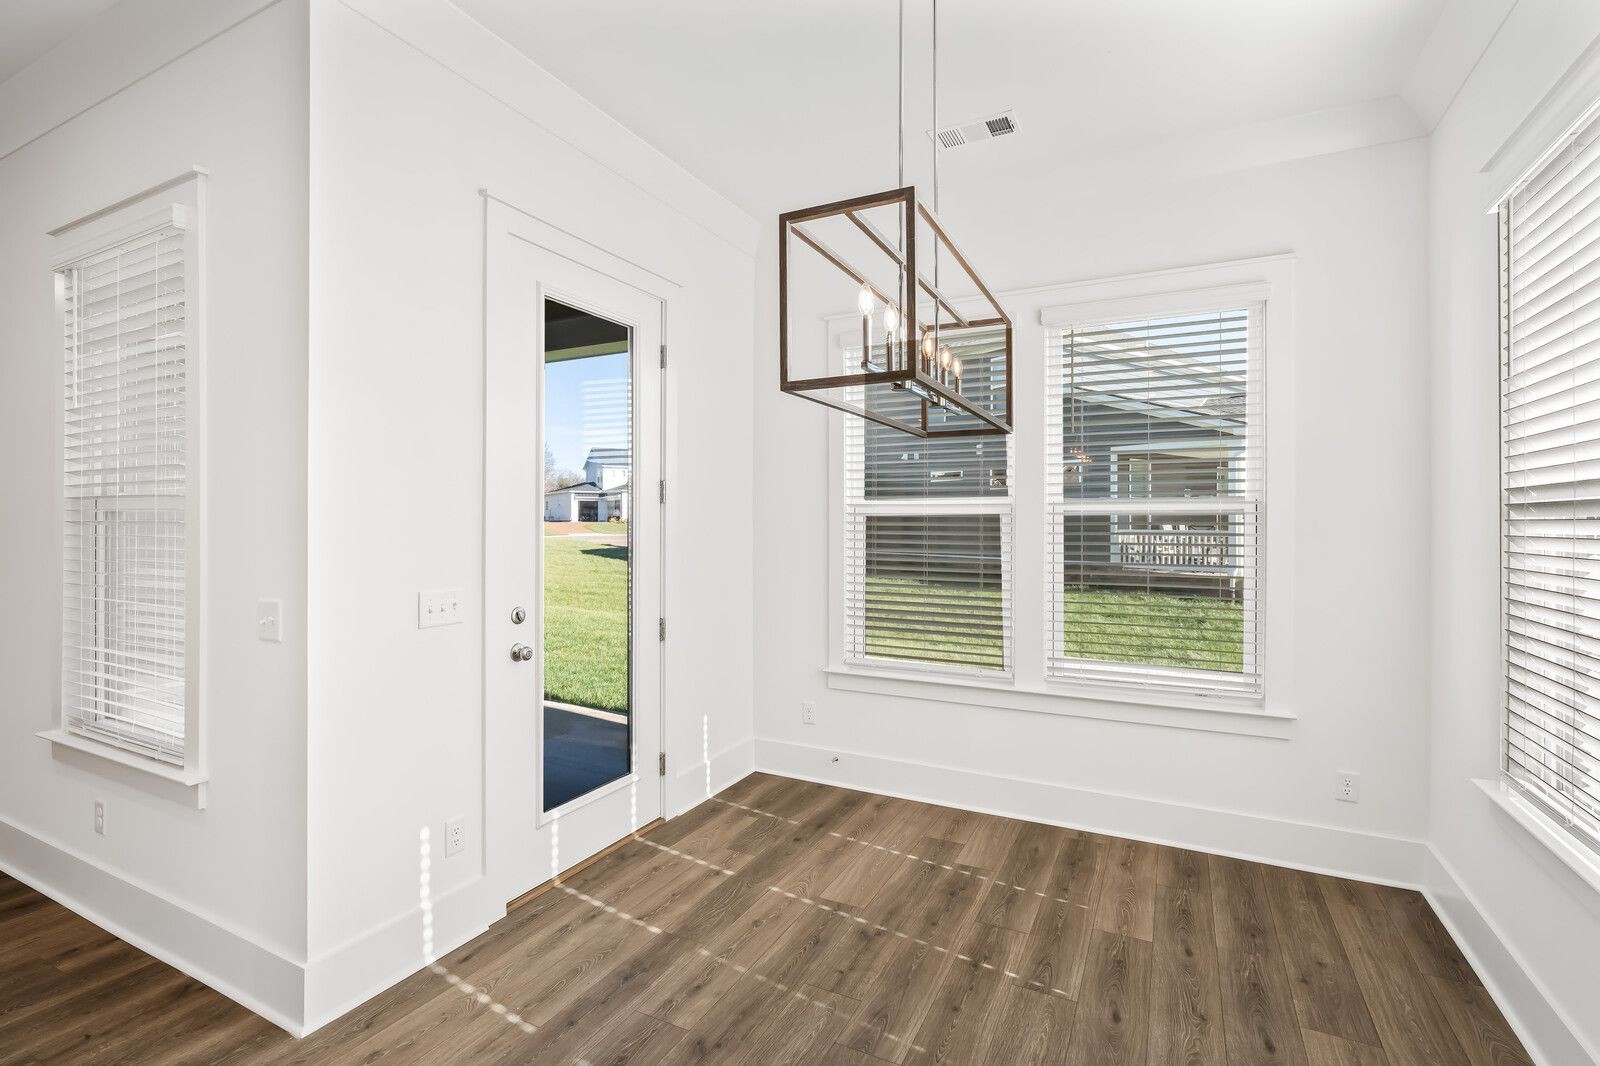
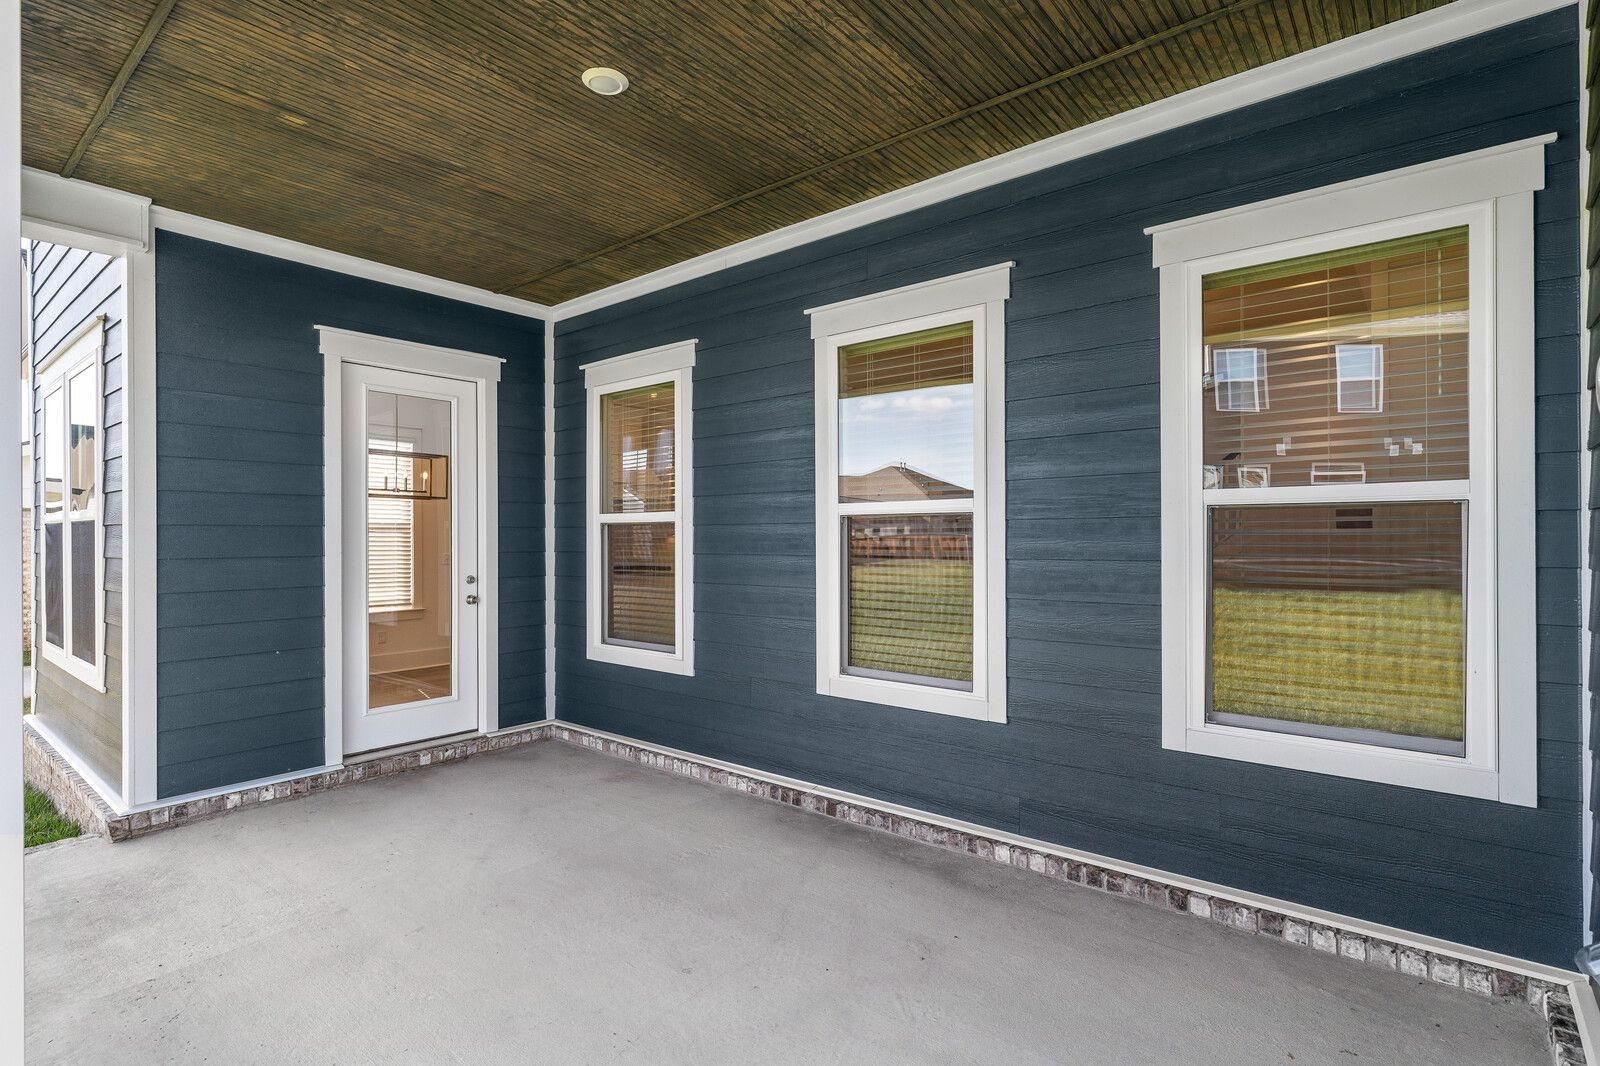
Perfect space in the kitchen for your breakfast table. Enjoy your breakfast with two walls of windows letting the sunlight in plus an 8' foot glass door that leads out to your wonderful covered back patio.
Designer lighting, beautiful cabinetry, gas cooktop, ovens built in wall cabinet, 5x5 tile backsplash to the ceiling, quartz countertops with waterfall side panels, extended double cabinets on Island granite sink, & so much more.
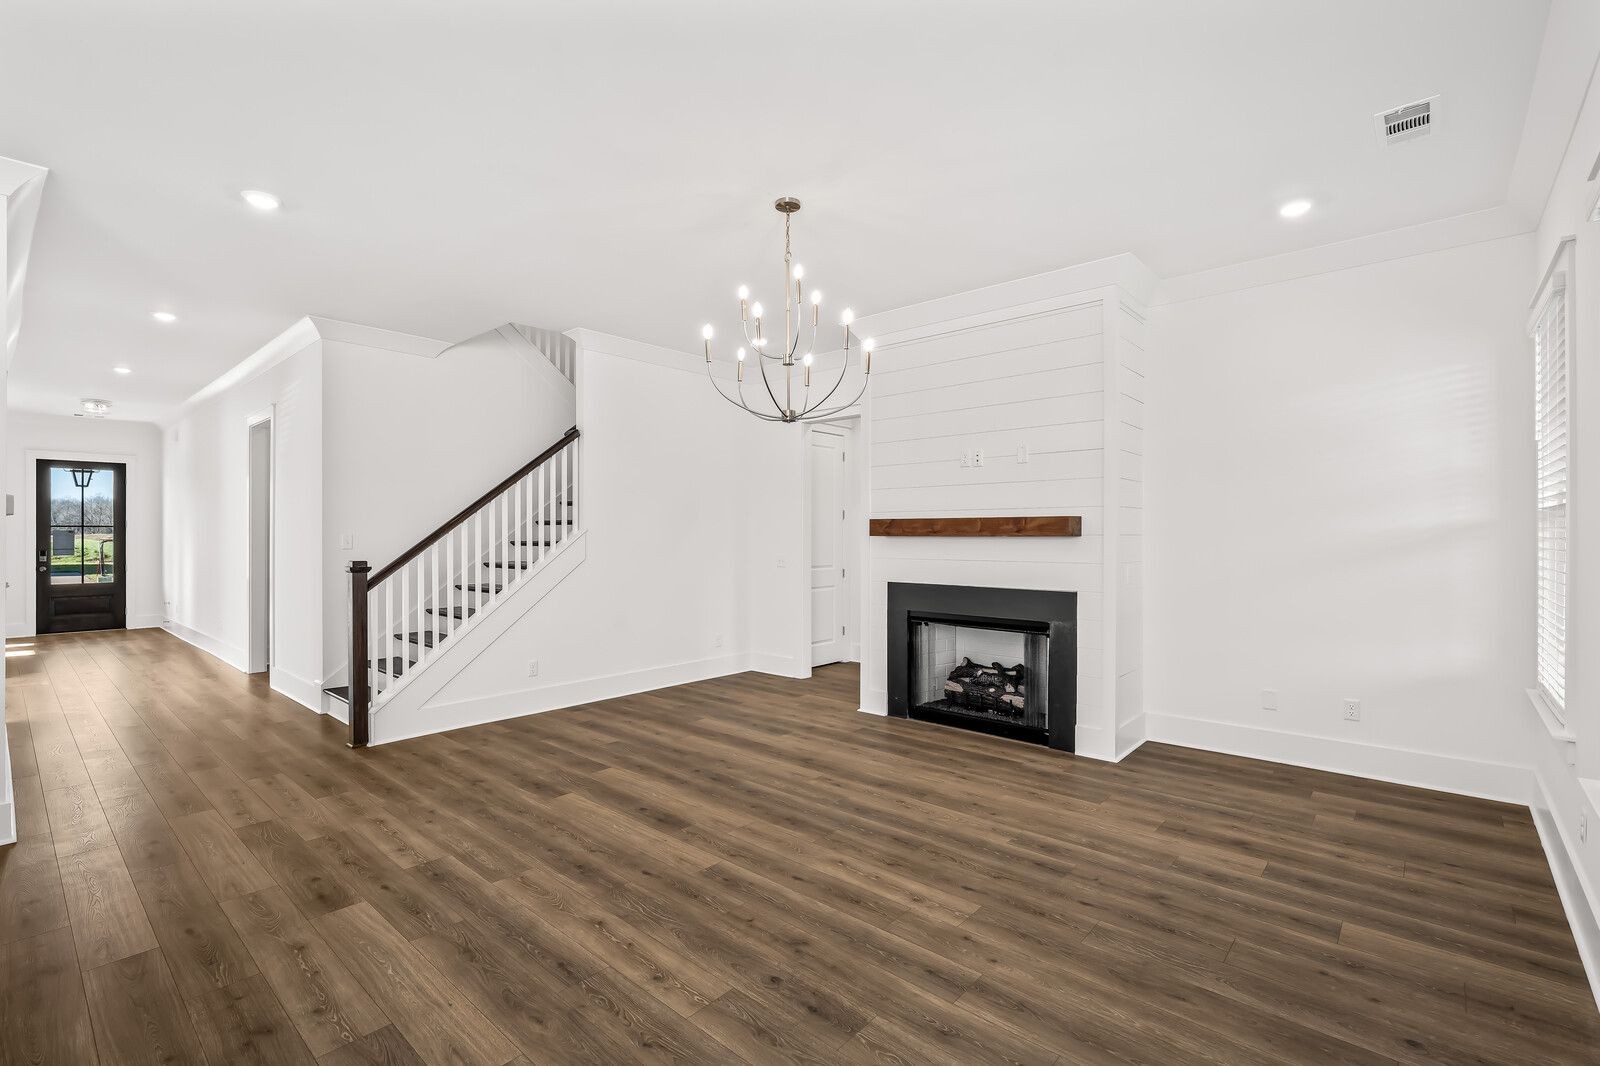
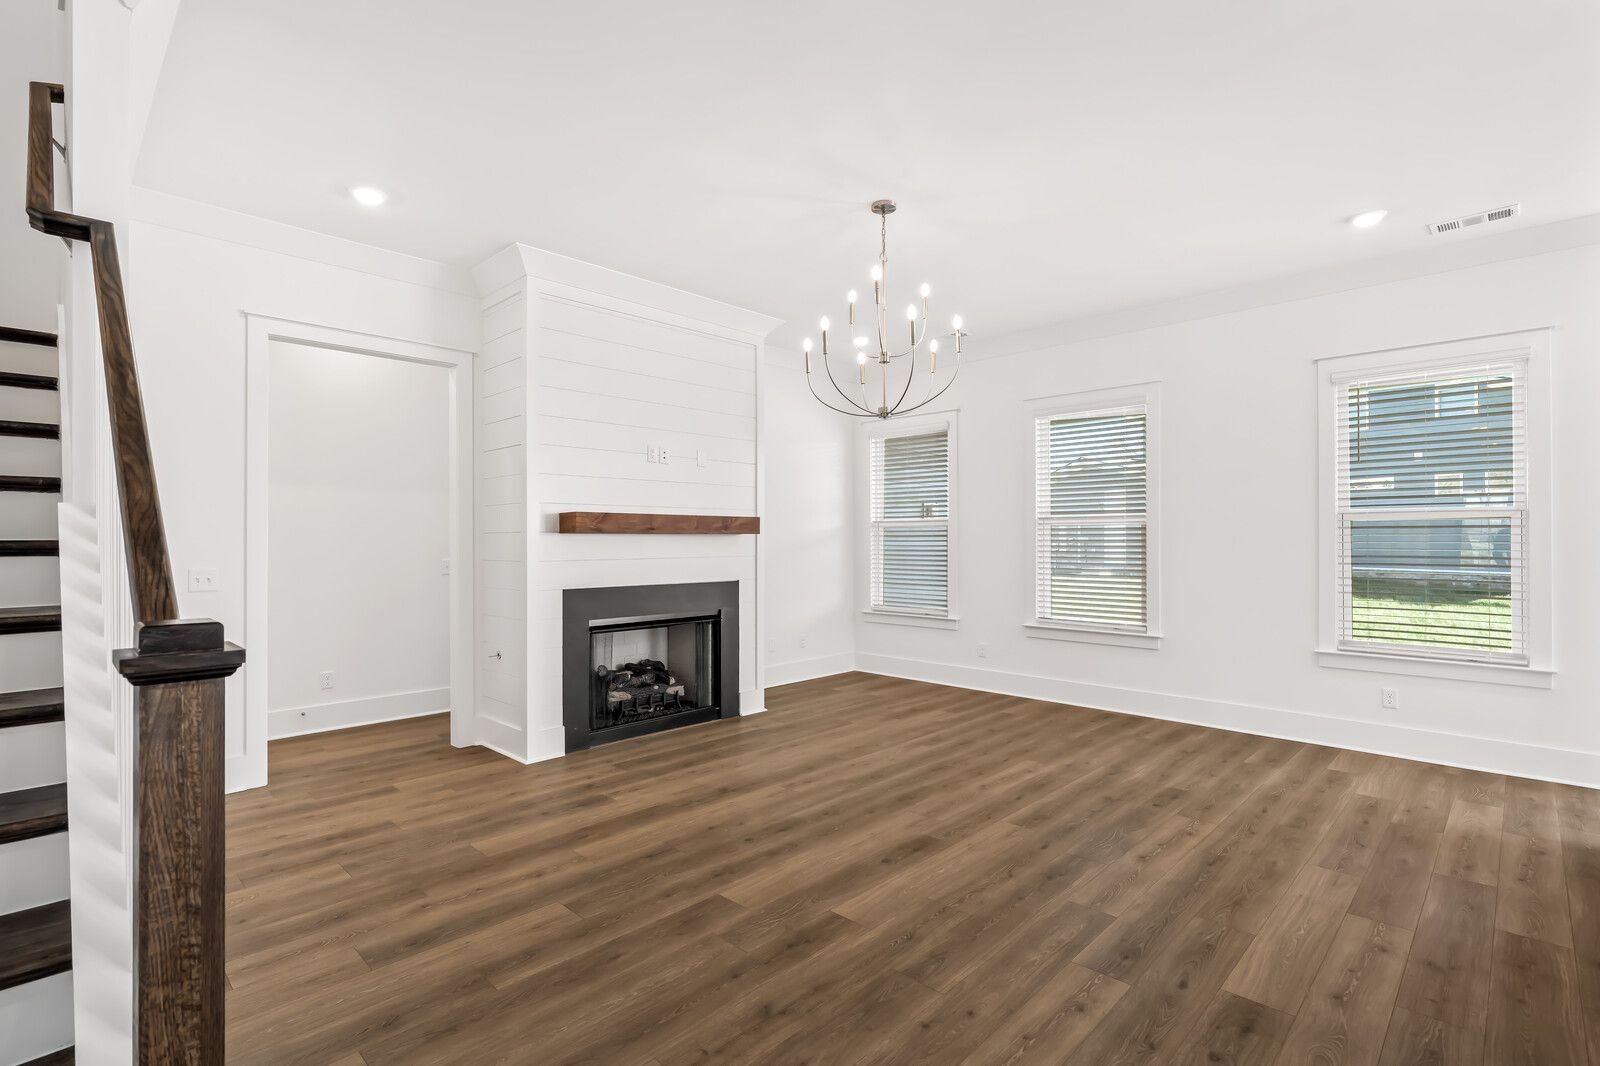
View of family room with wall of windows, blinds included, designer lighting, beautiful Mohawk flooring and combined with kitchen/breakfast room.
Sunny breakfast room
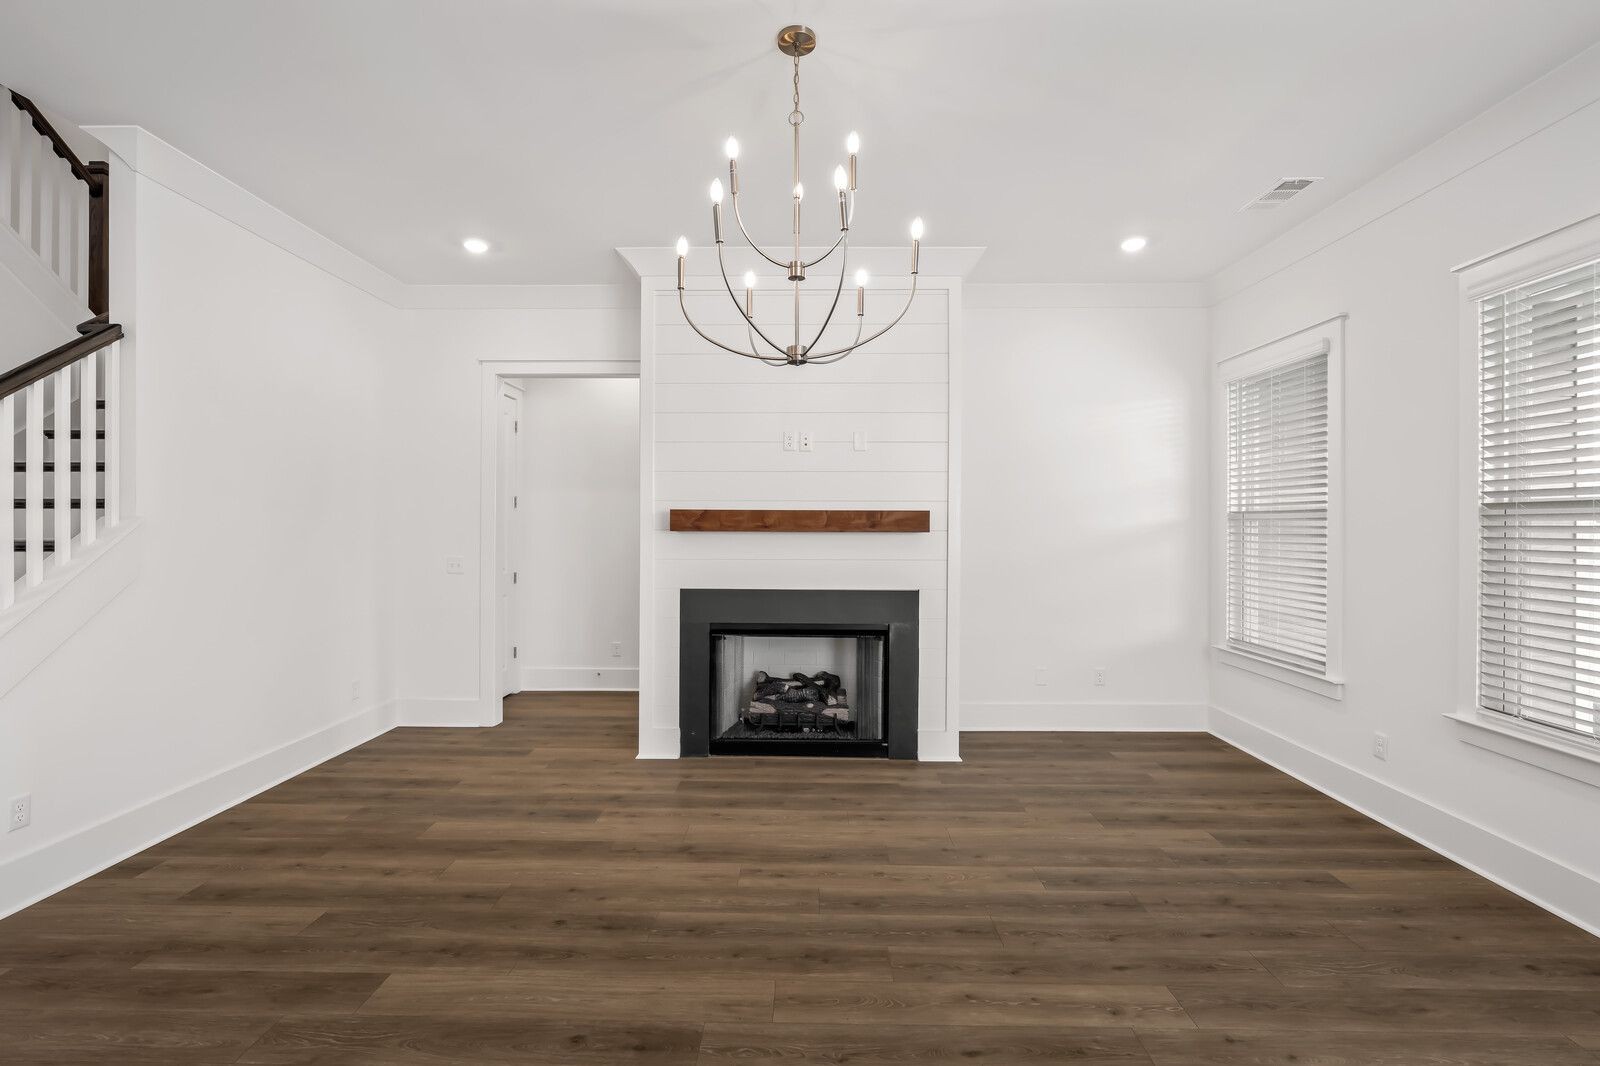
Gorgeous GAS fireplace in family room with shiplap wall, slate fireplace surround and floating wood mantle
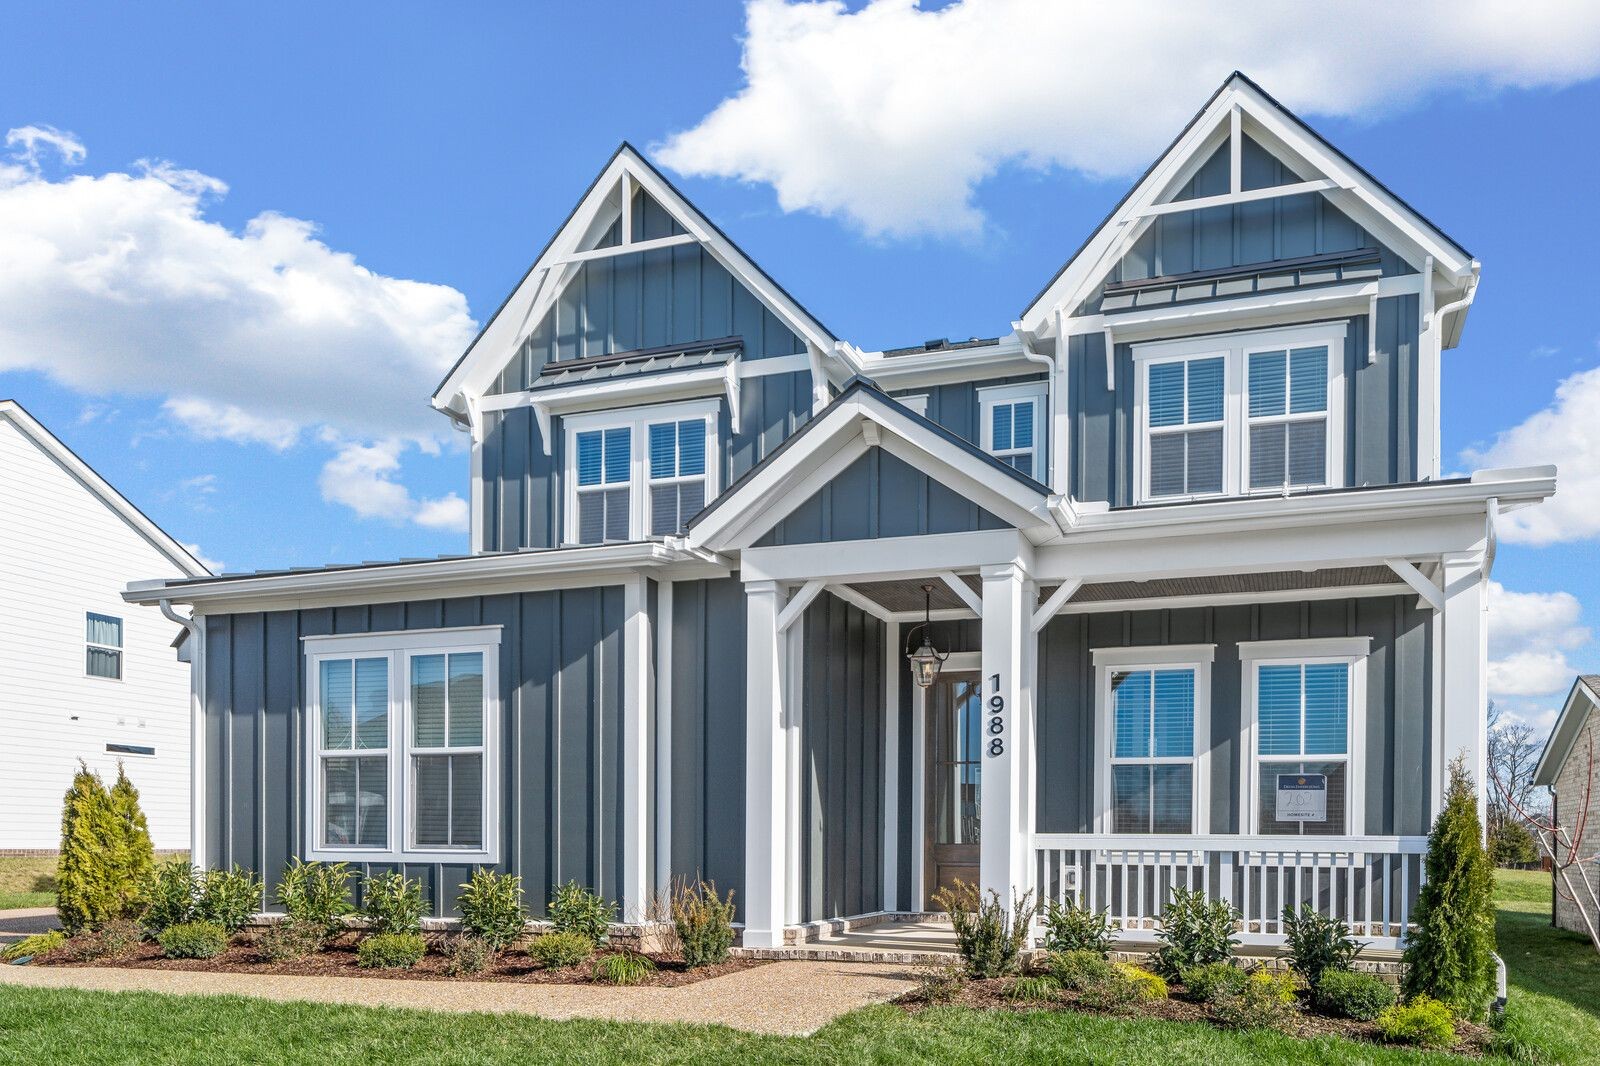
Gorgeous 8 foot front door with 4 lite window
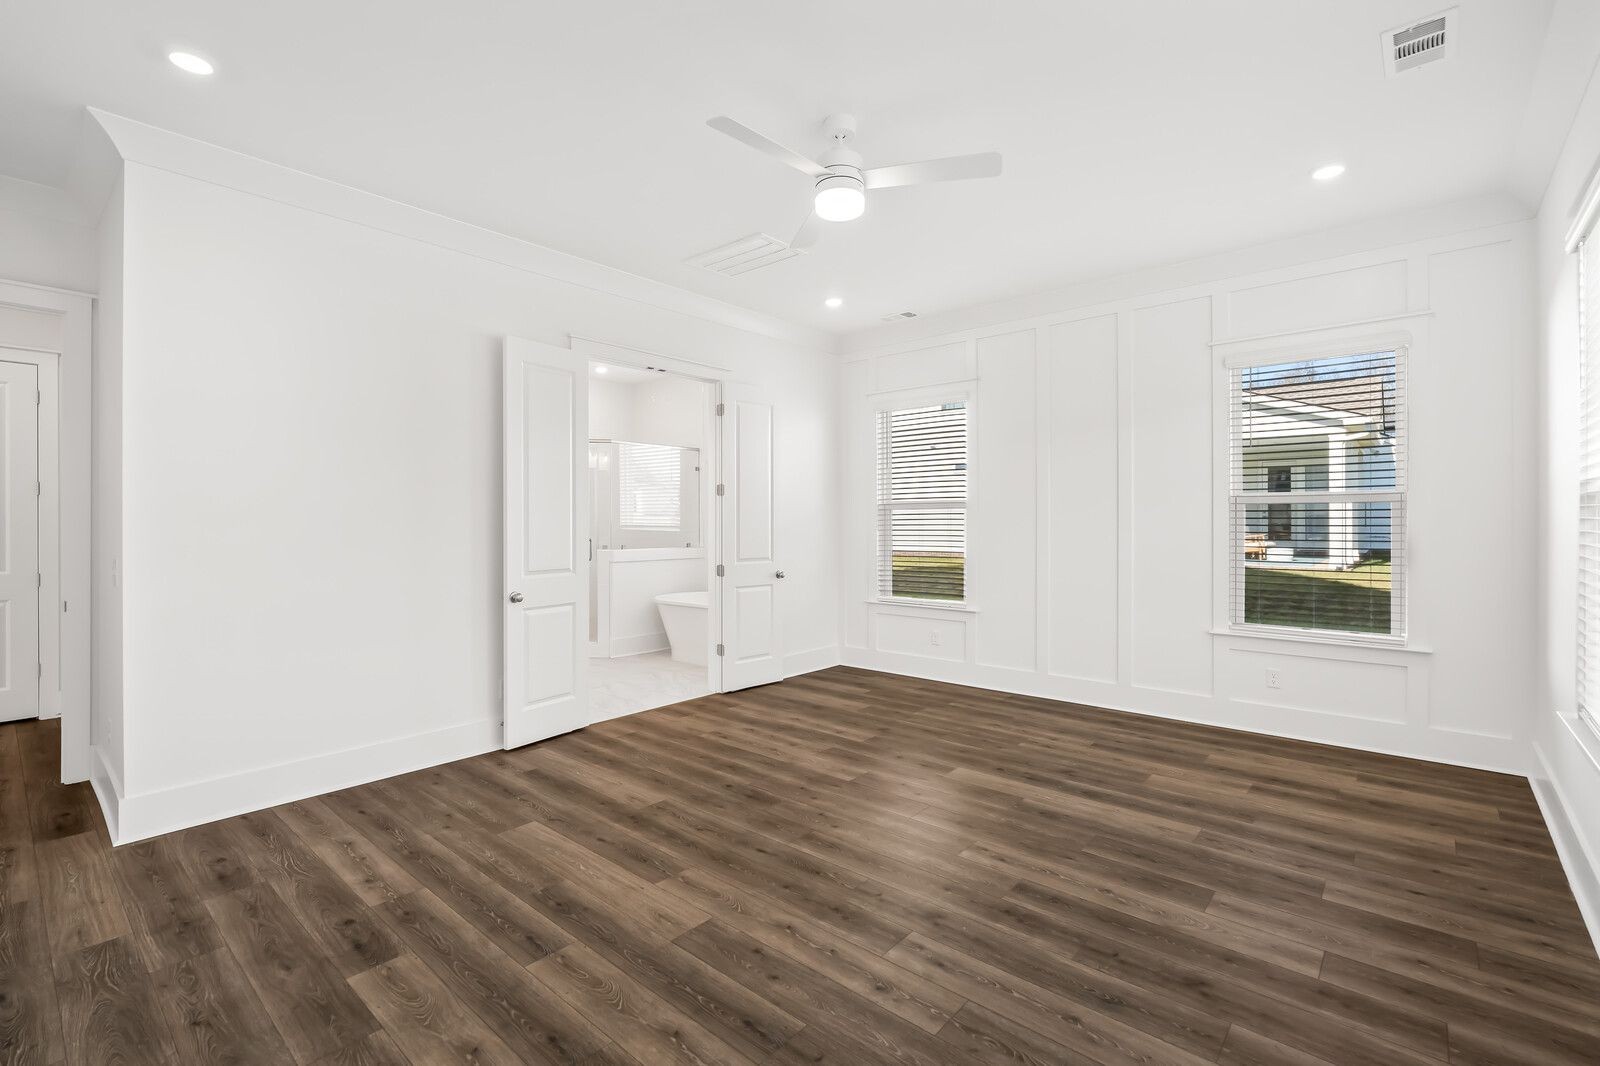
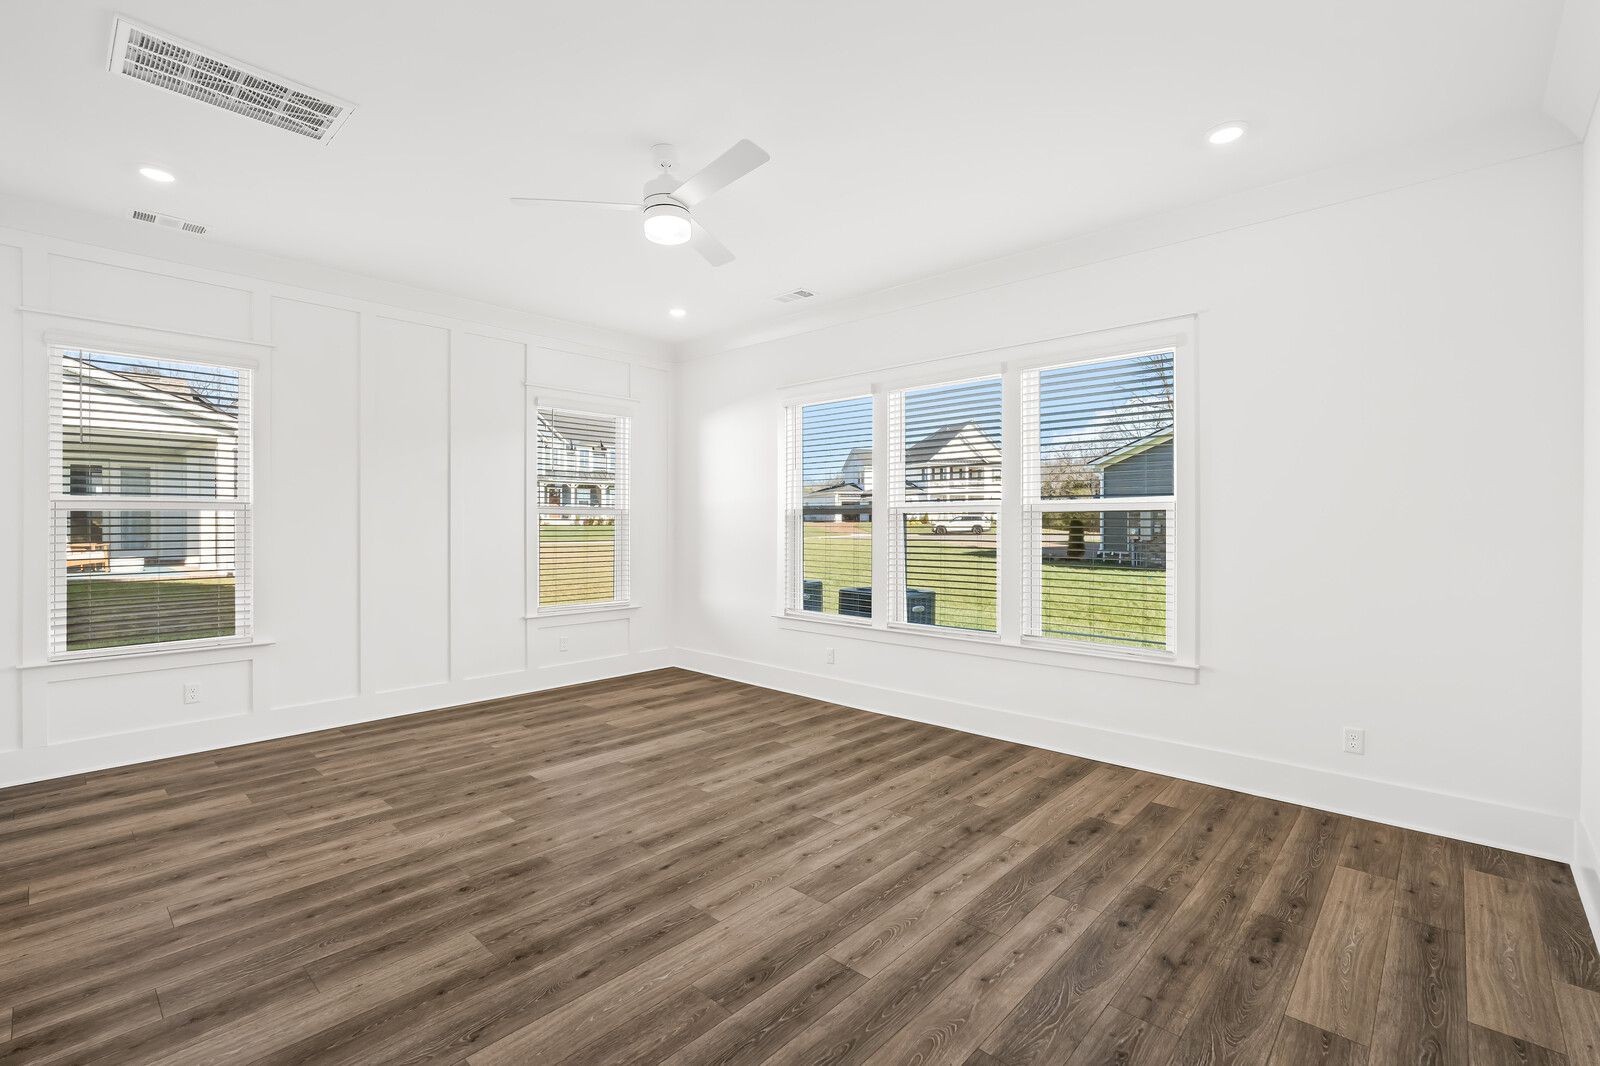
Primary bedroom is on the first floor with board and batton trim wall, double doors to attached bath, beautiful flooring, wall of windows for natural sunlight, ceiling fan and recessed lighting.
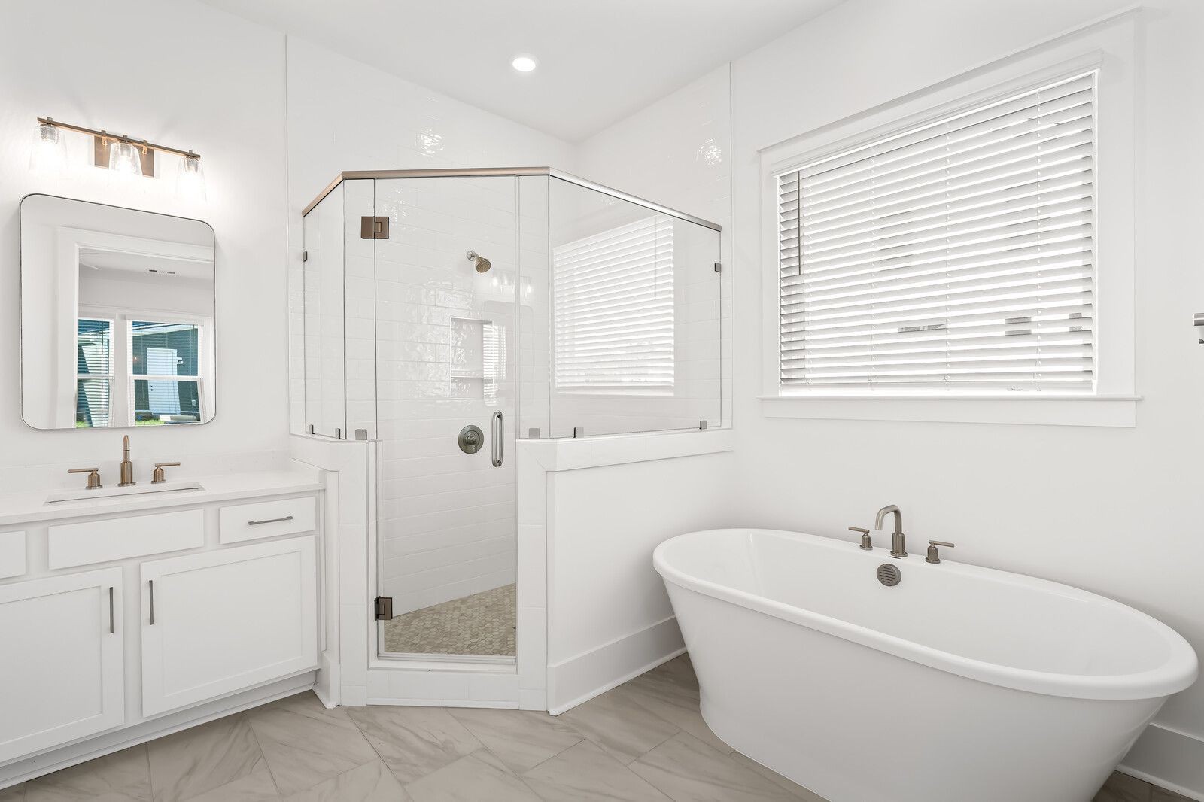
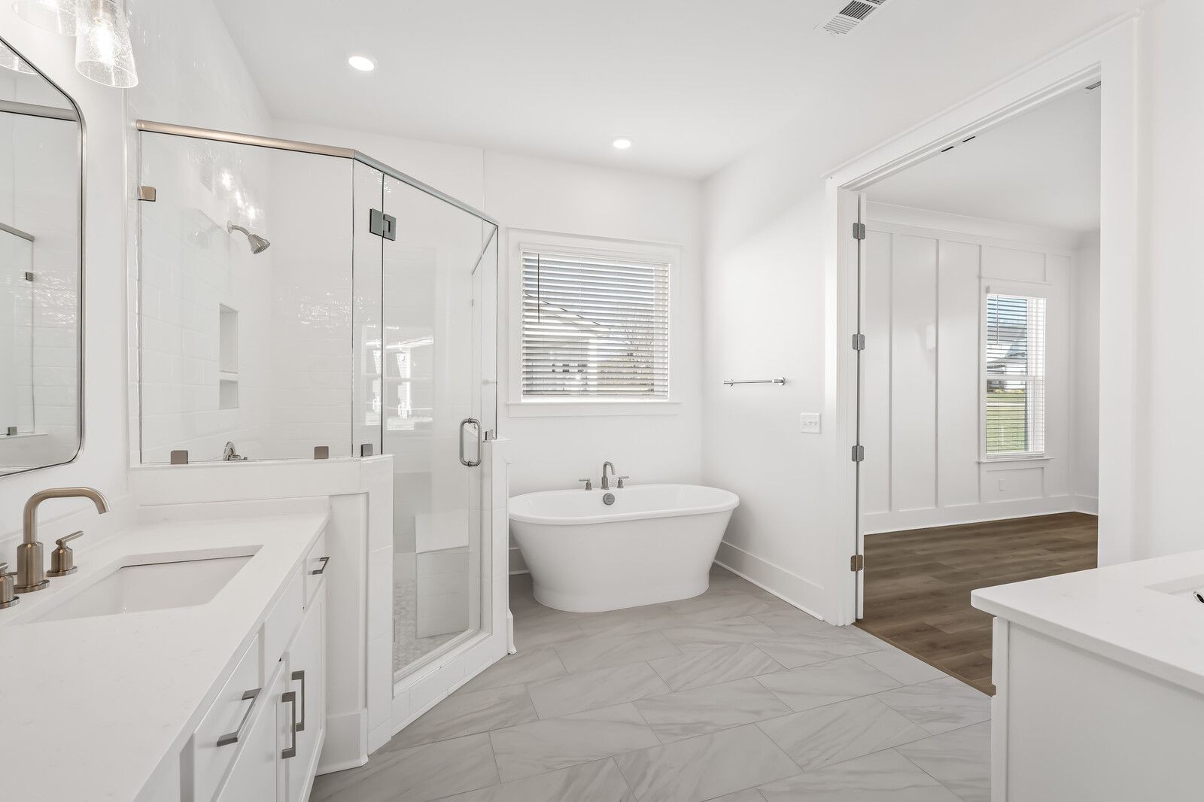
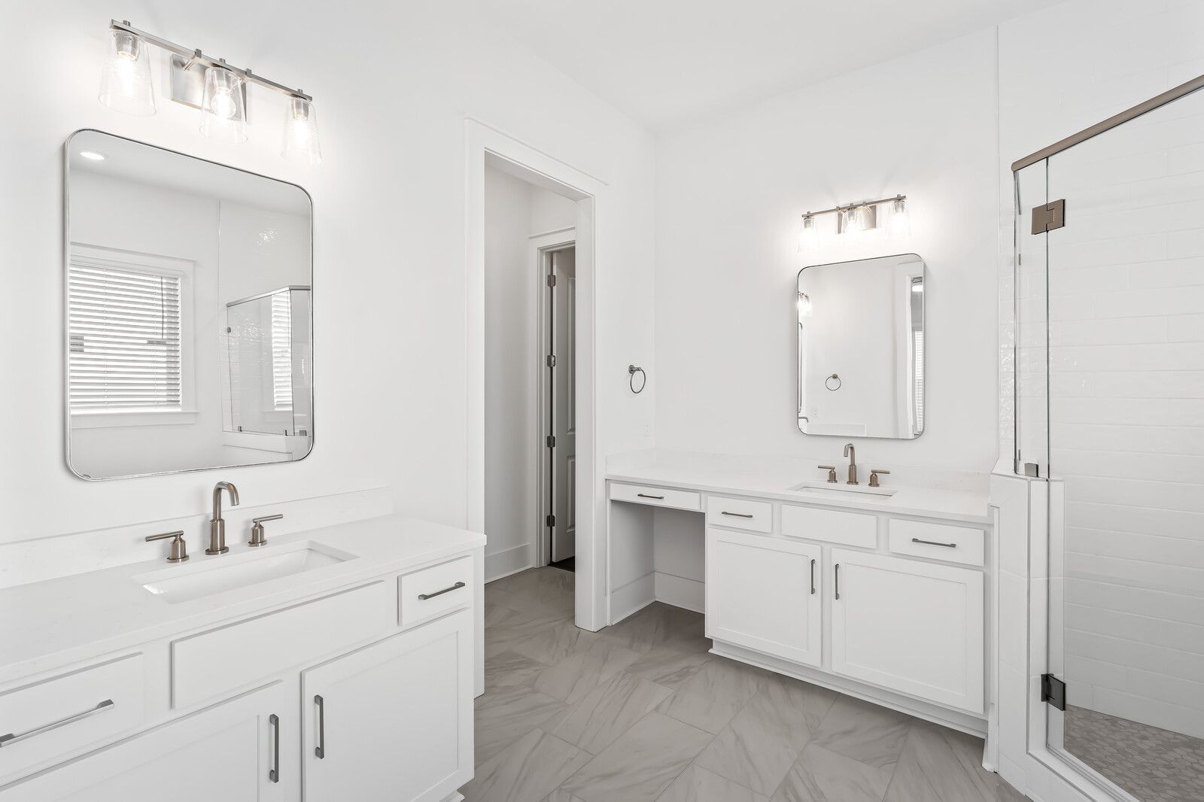
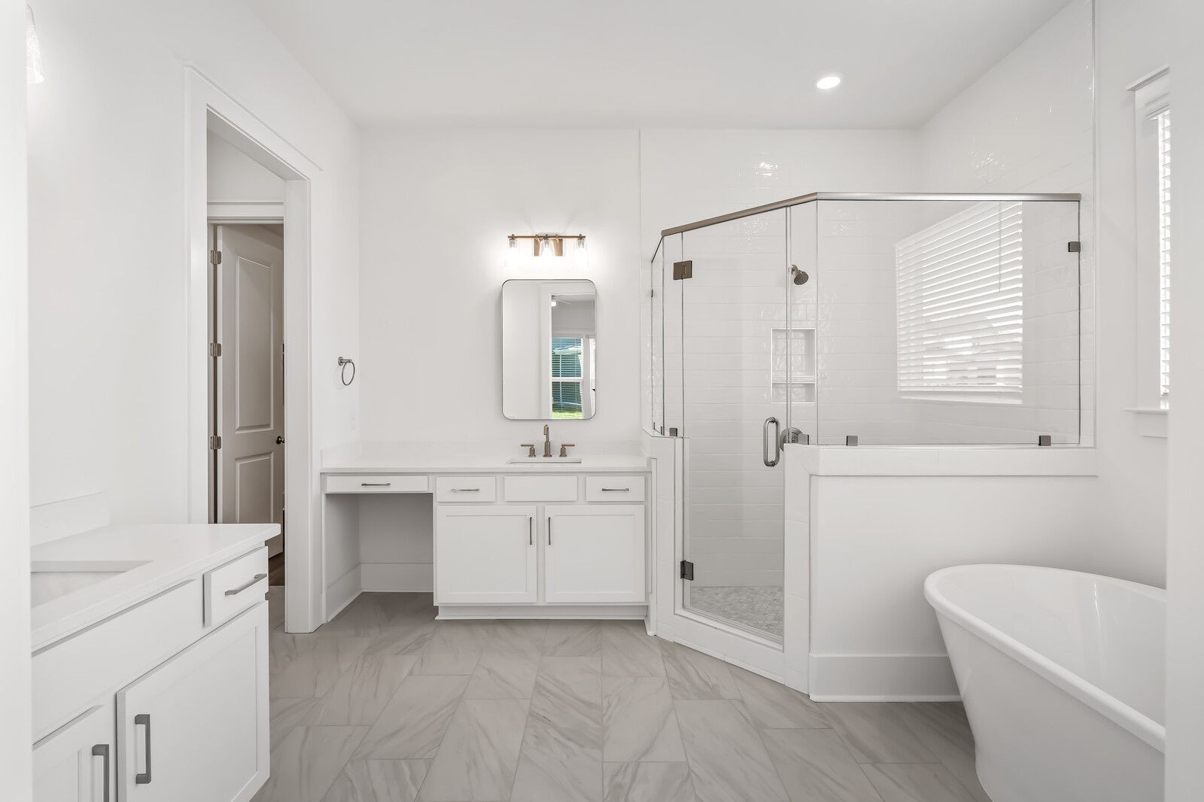
Gorgeous! Primary bathroom with huge shower w/bench seat & glass door, free standing tub, two separate vanities, designer mirrors and lighting, 12x24 tile floor & tiled shower to ceiling, tile shower floor, square sinks and Moen 8" faucets.
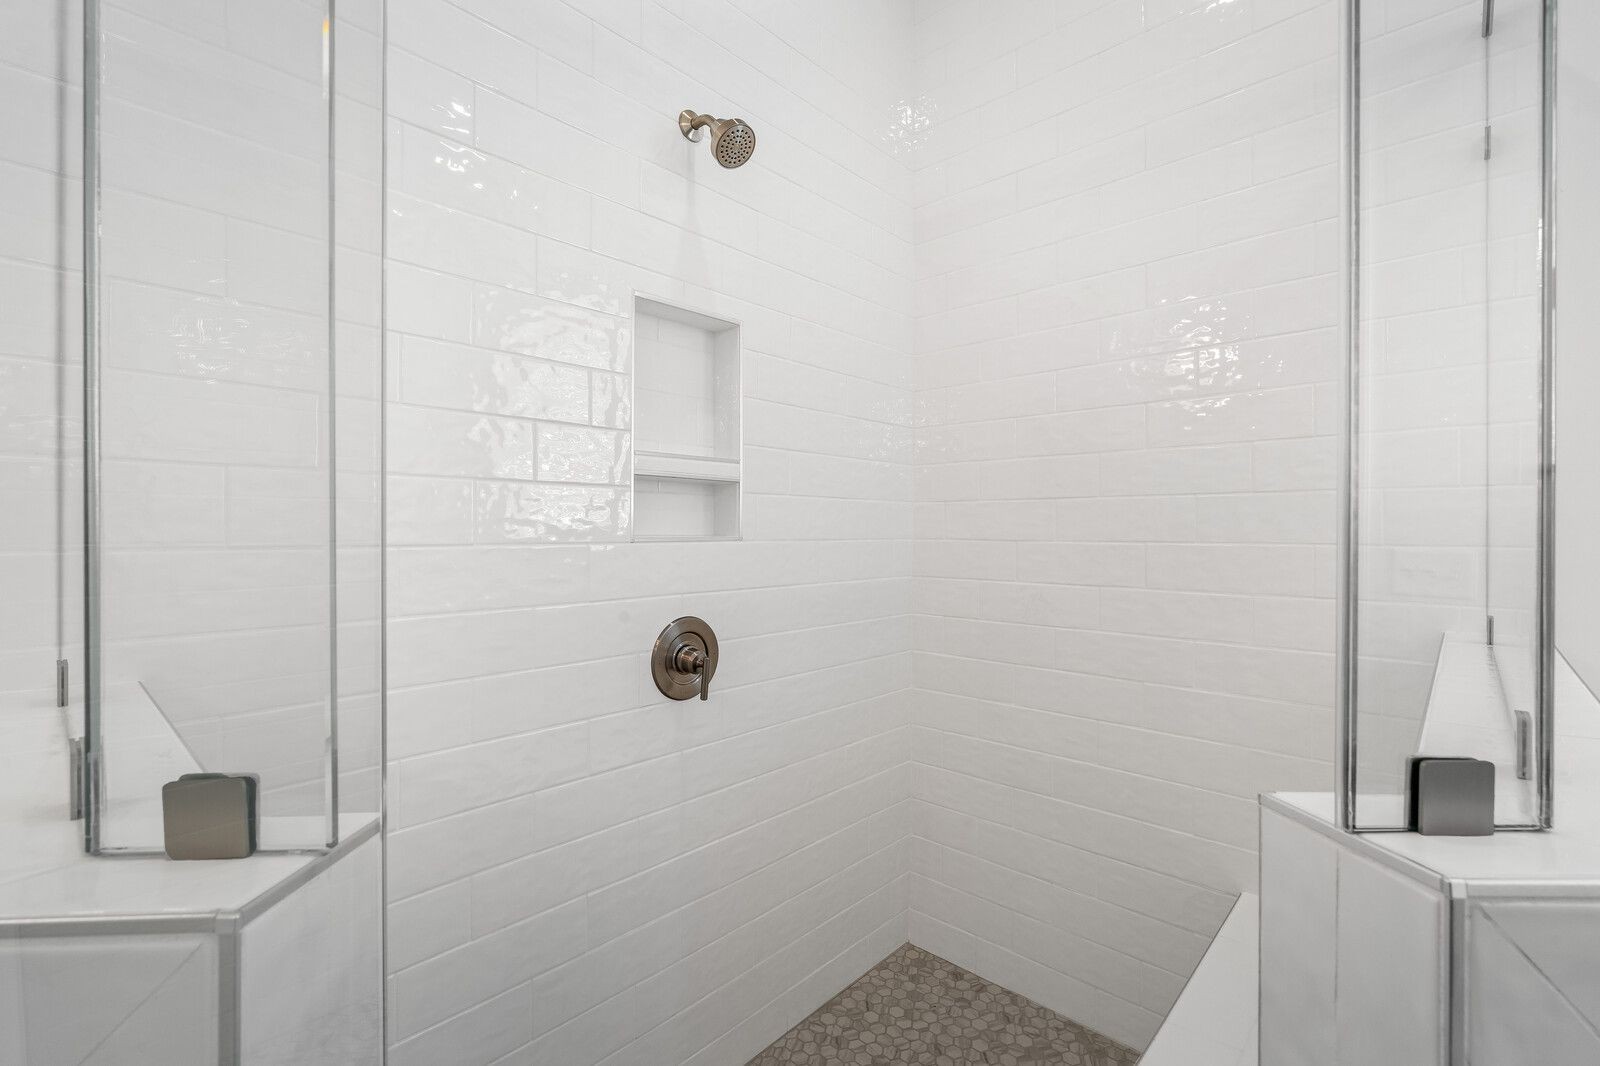
Beautiful shower tiles to ceiling with shampoo niche, bench seat and glass door
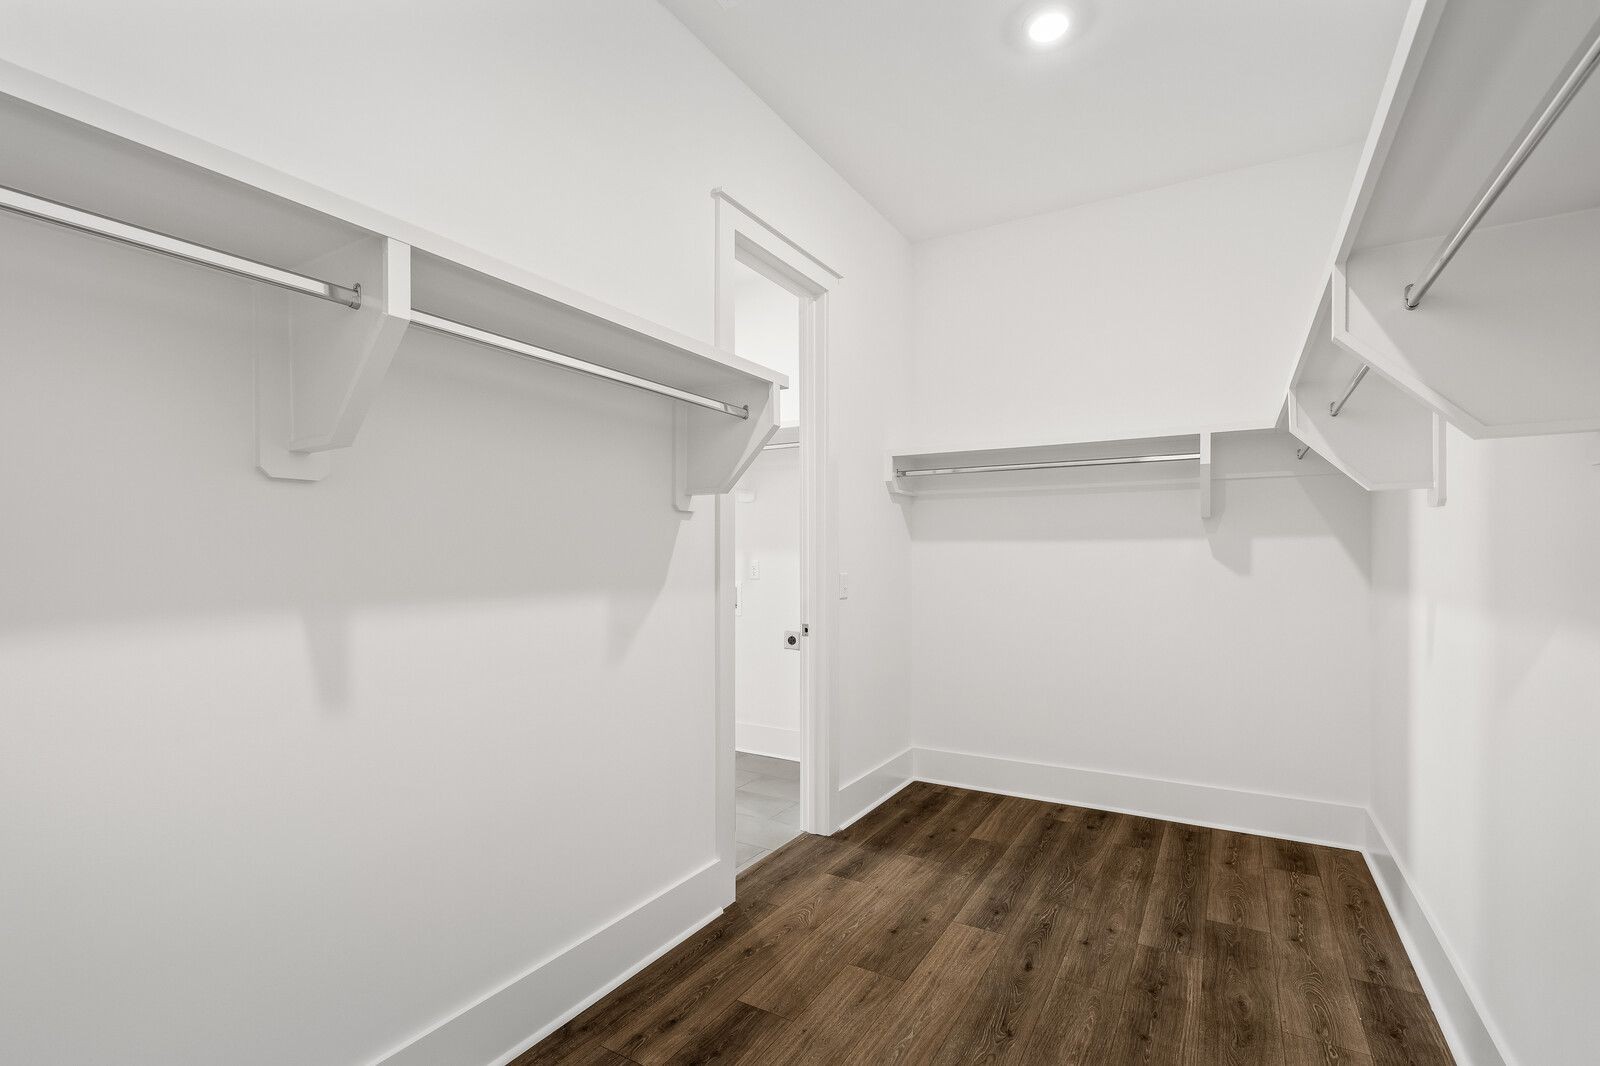
Primary closet with entrance directly into the laundry room.
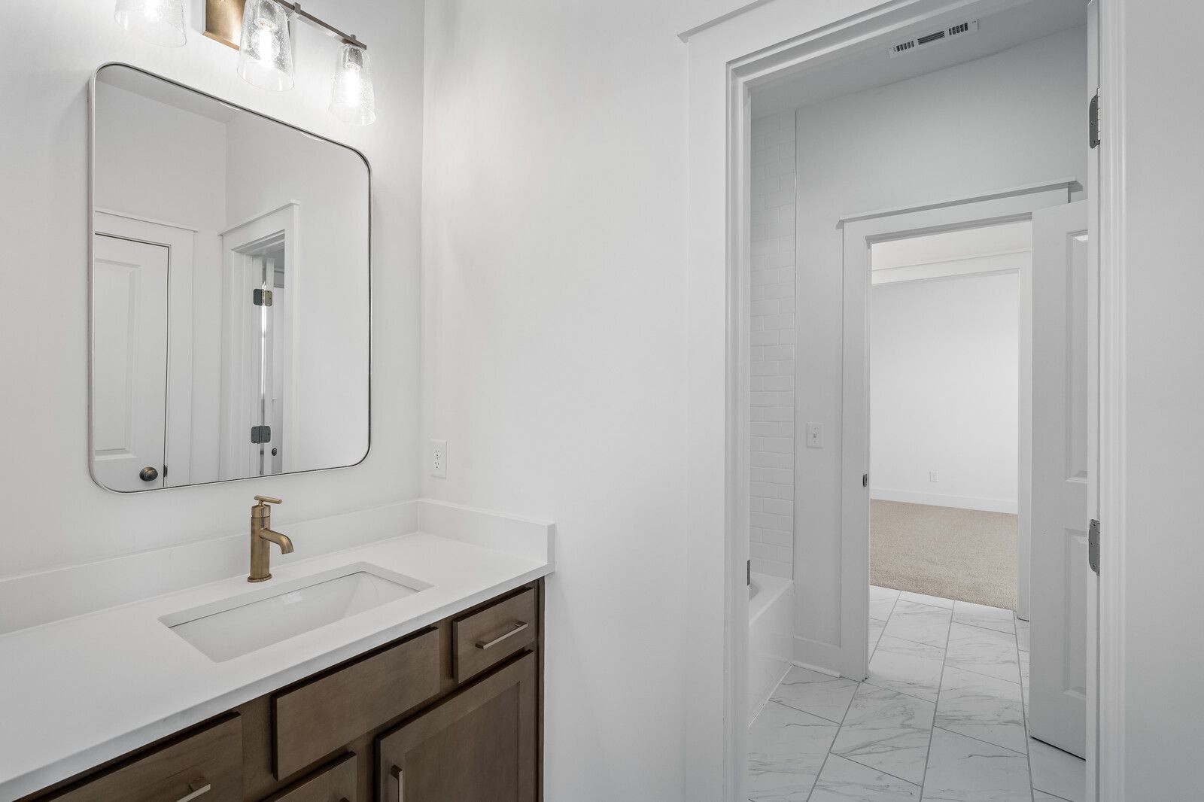
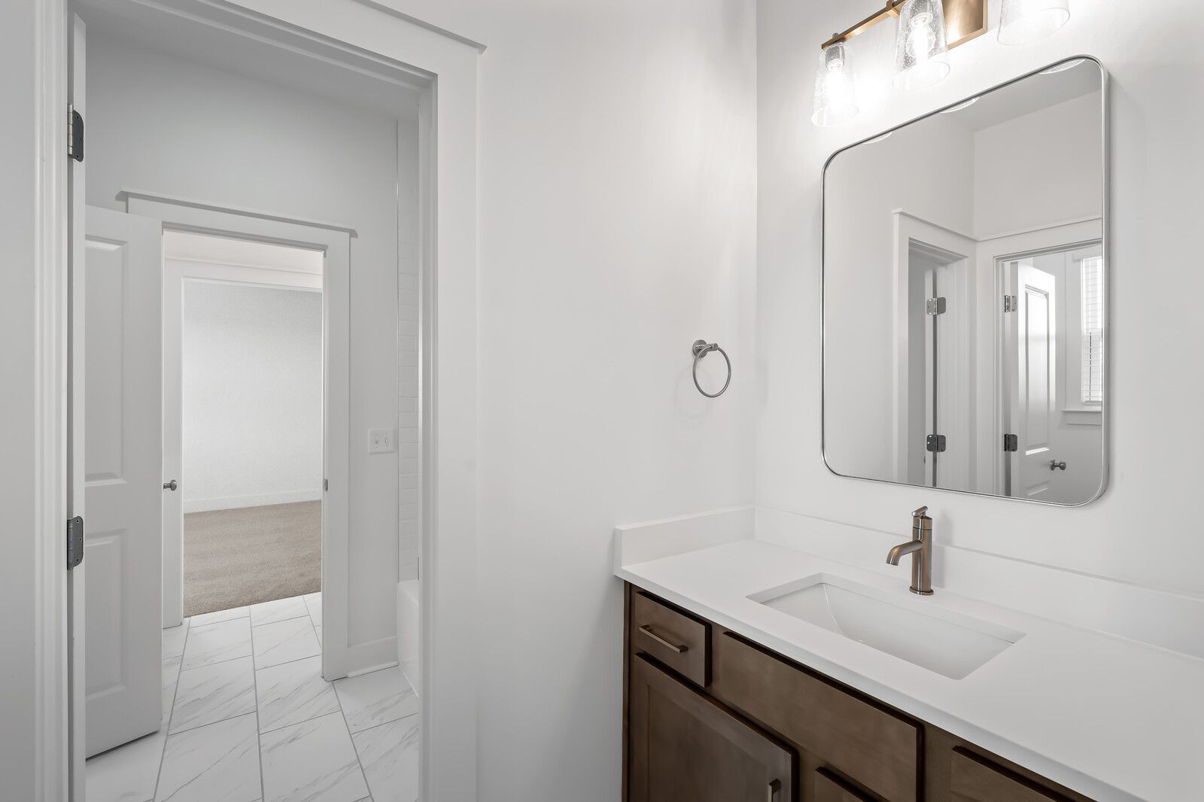
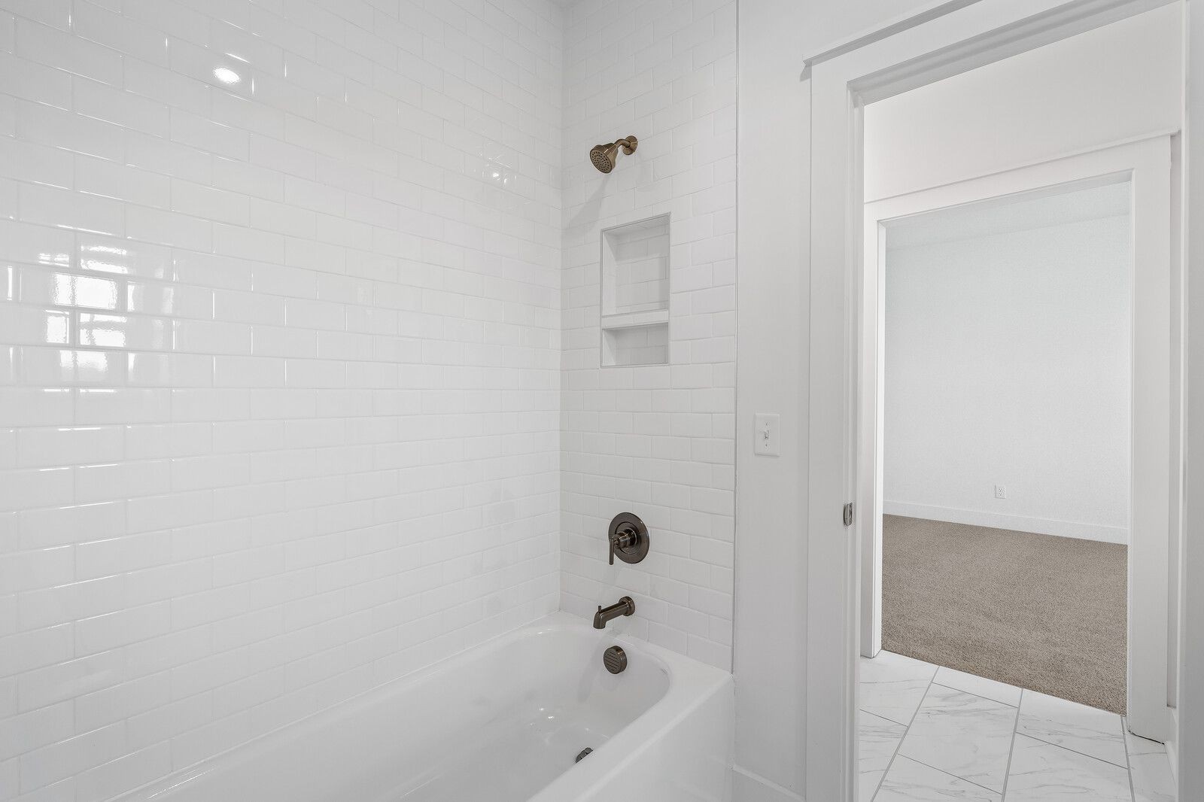
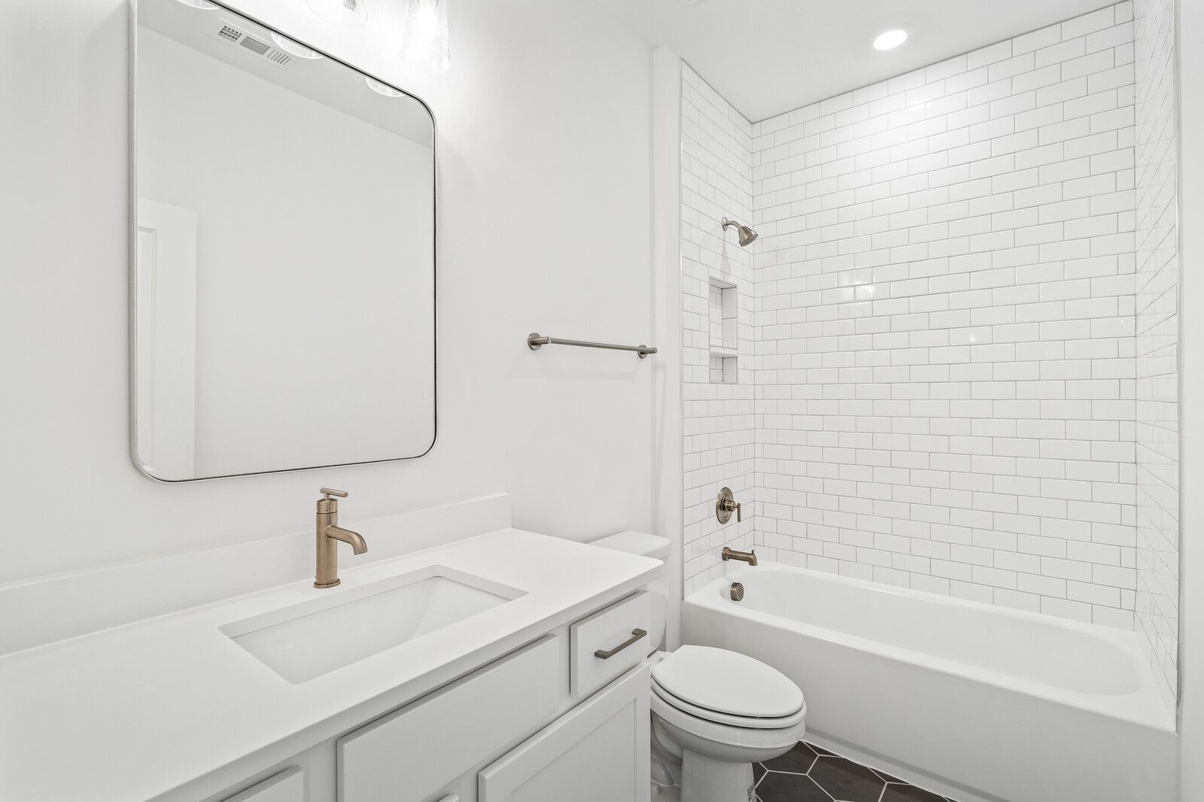
Jack and Jill bathroom upstairs with each bedroom having their own sink/vanity plus shared tub in between.
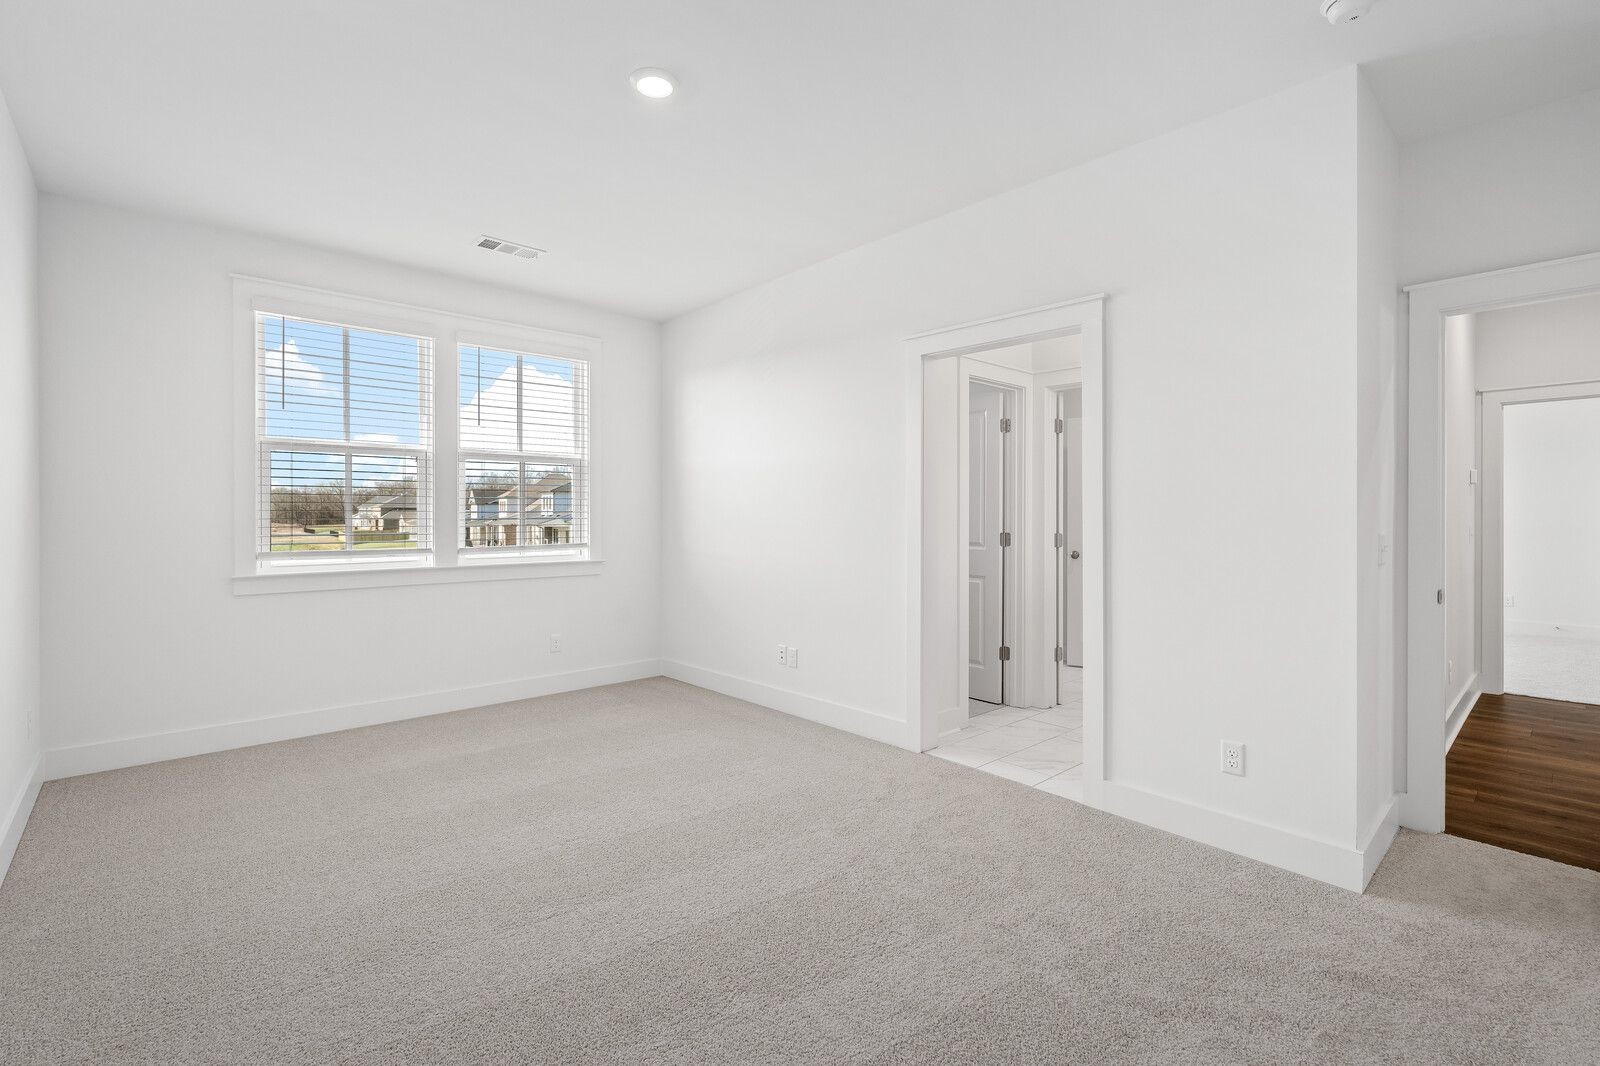
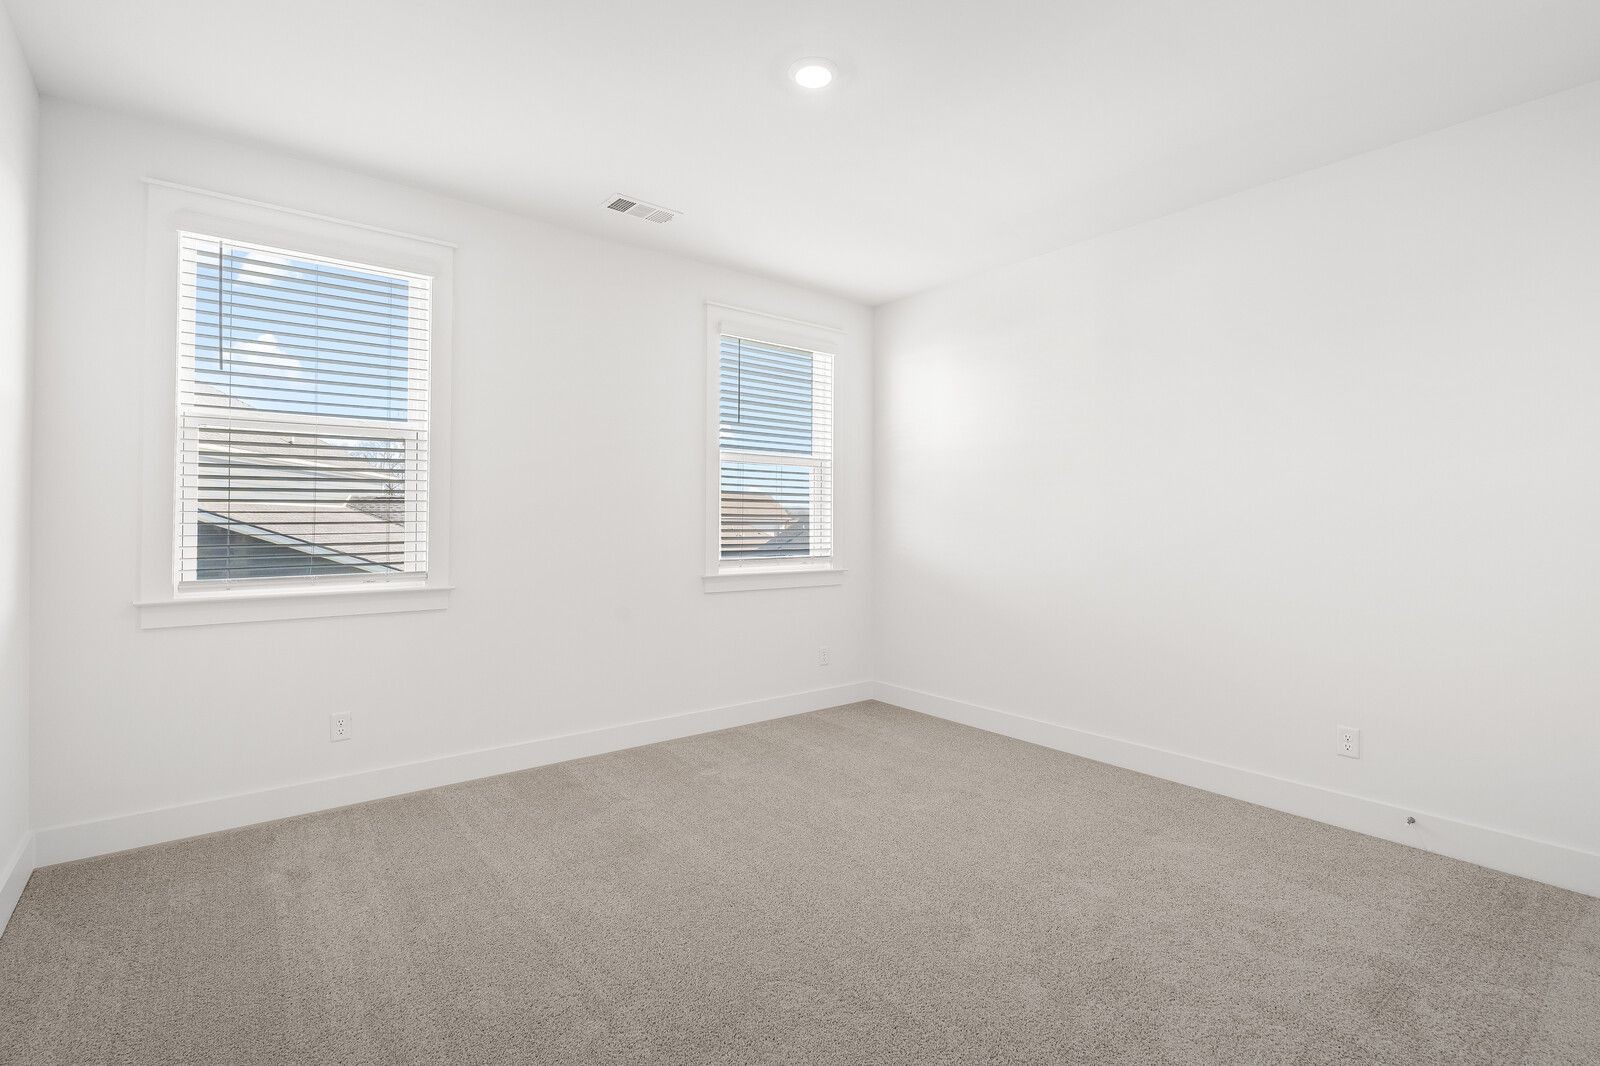
Bed 2 in between Jack and Jill bathroom
Bed 3 in between Jack and Jill bedroom
tub/shower in Jack and Jill bathroom
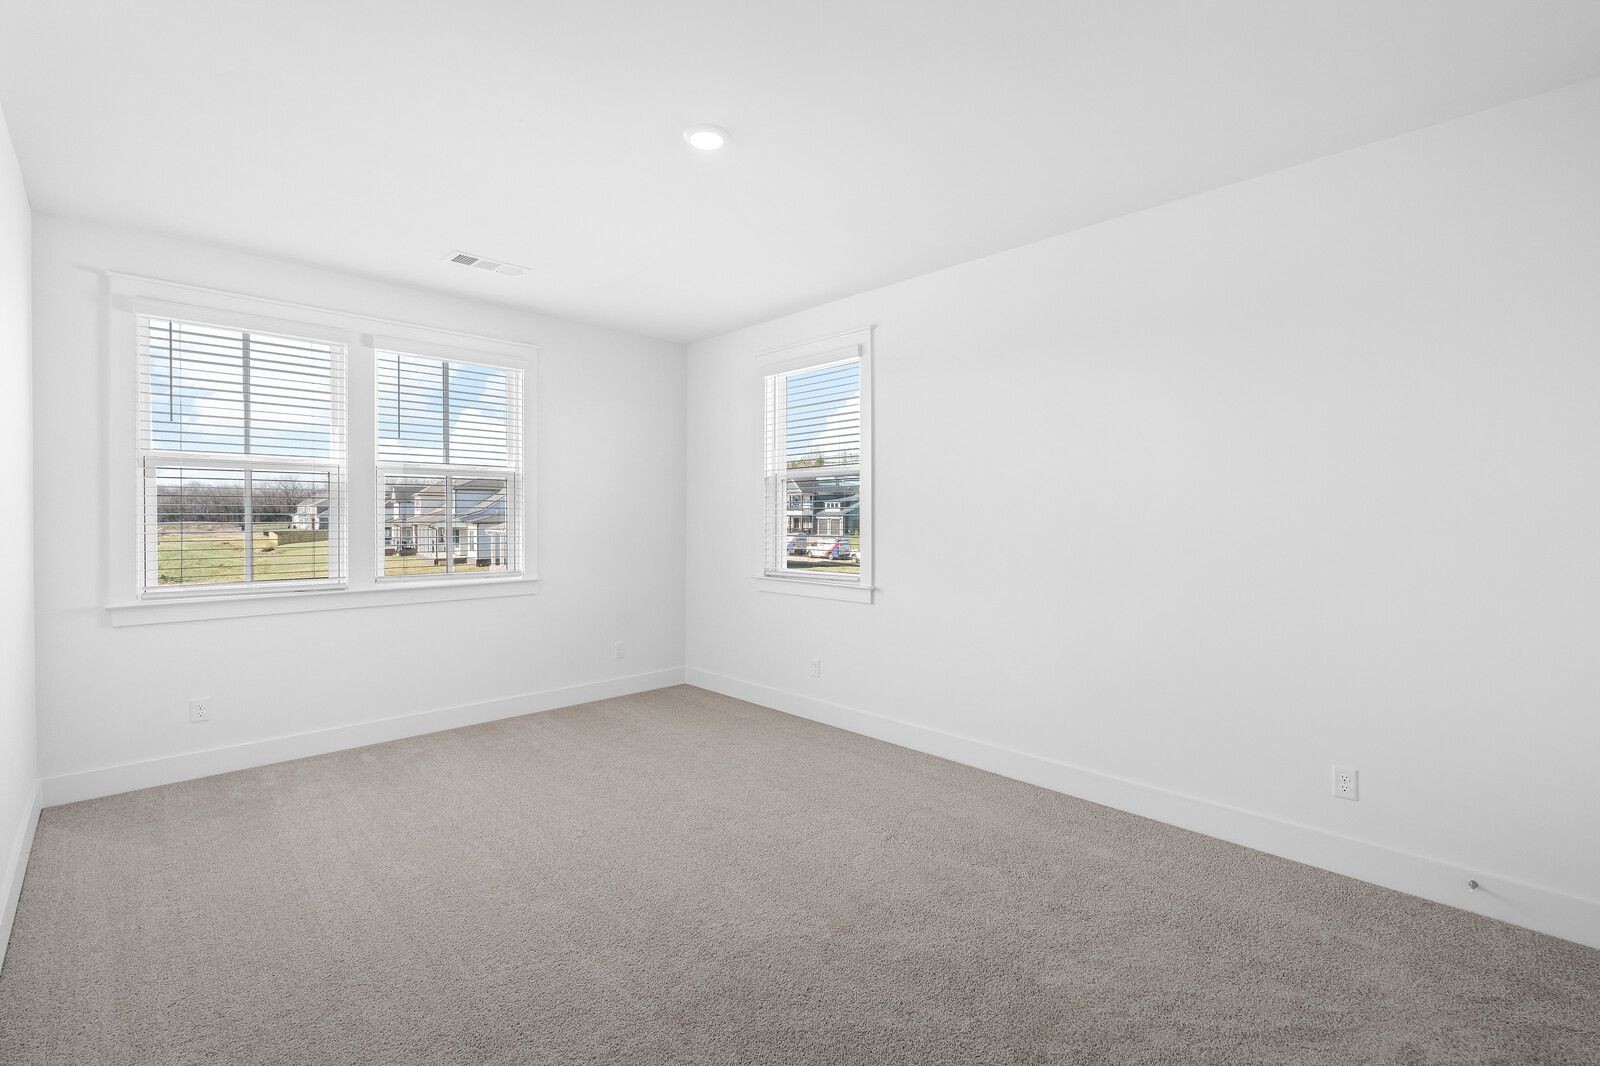
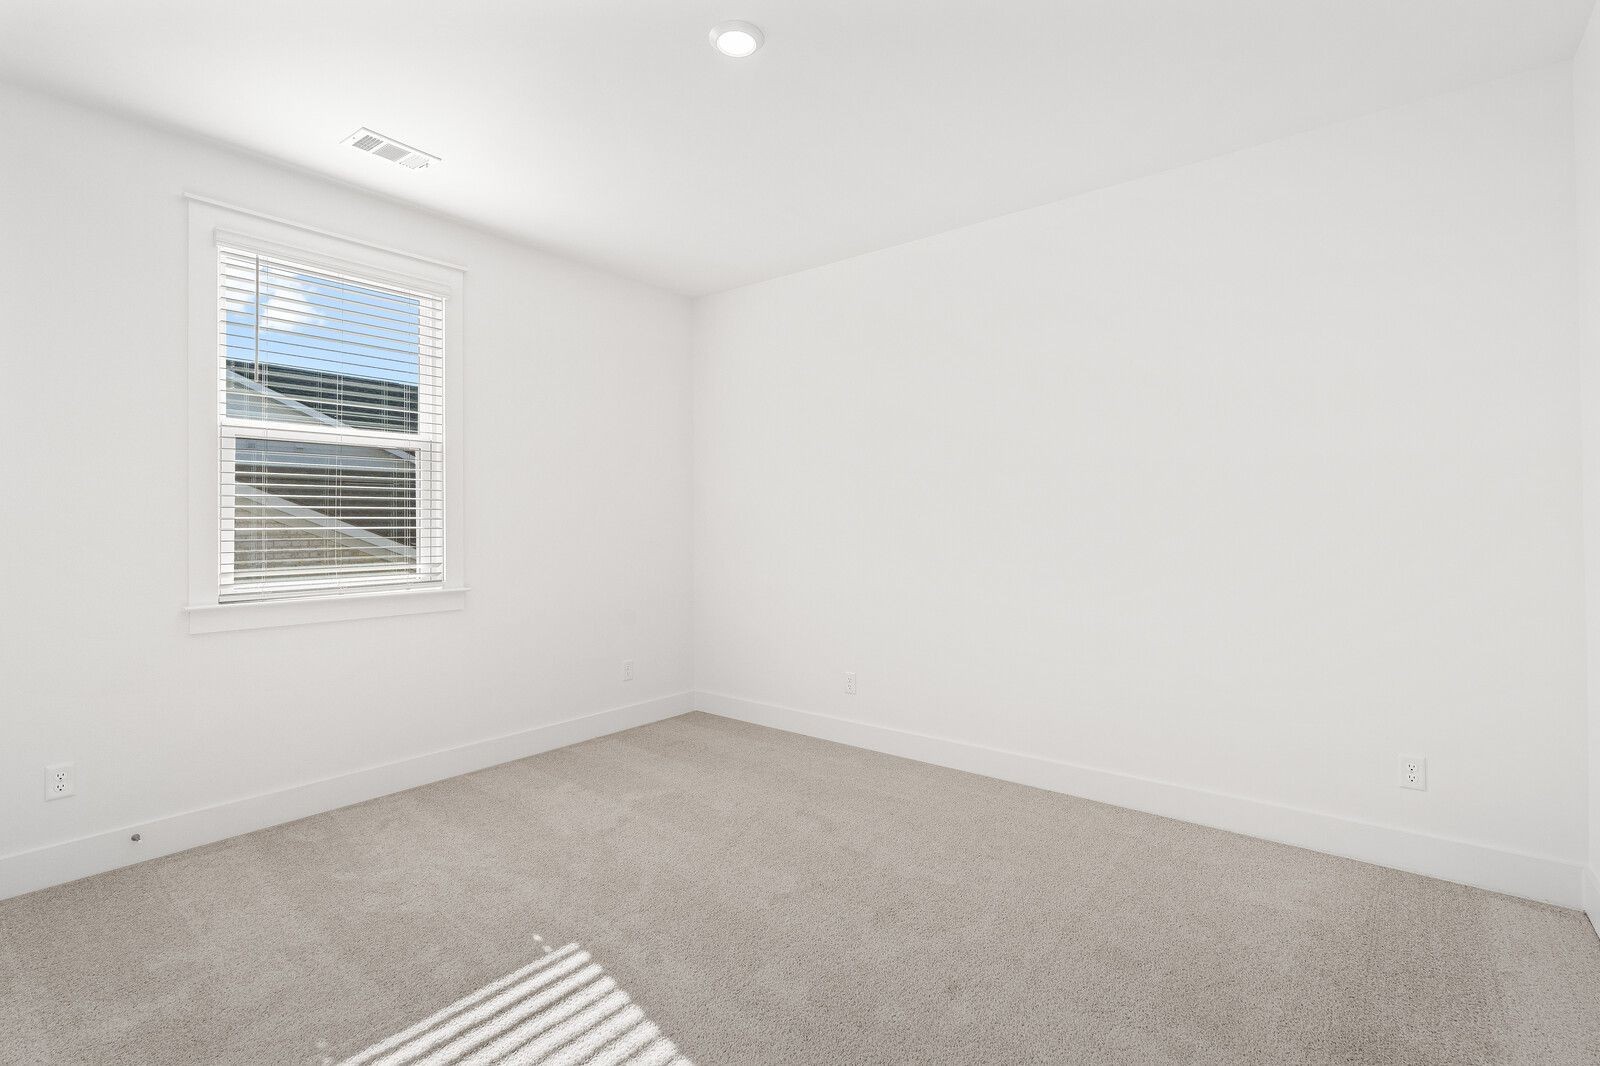
Bed 4 upstairs
Hallway full bath upstairs
Bed 5 upstairs
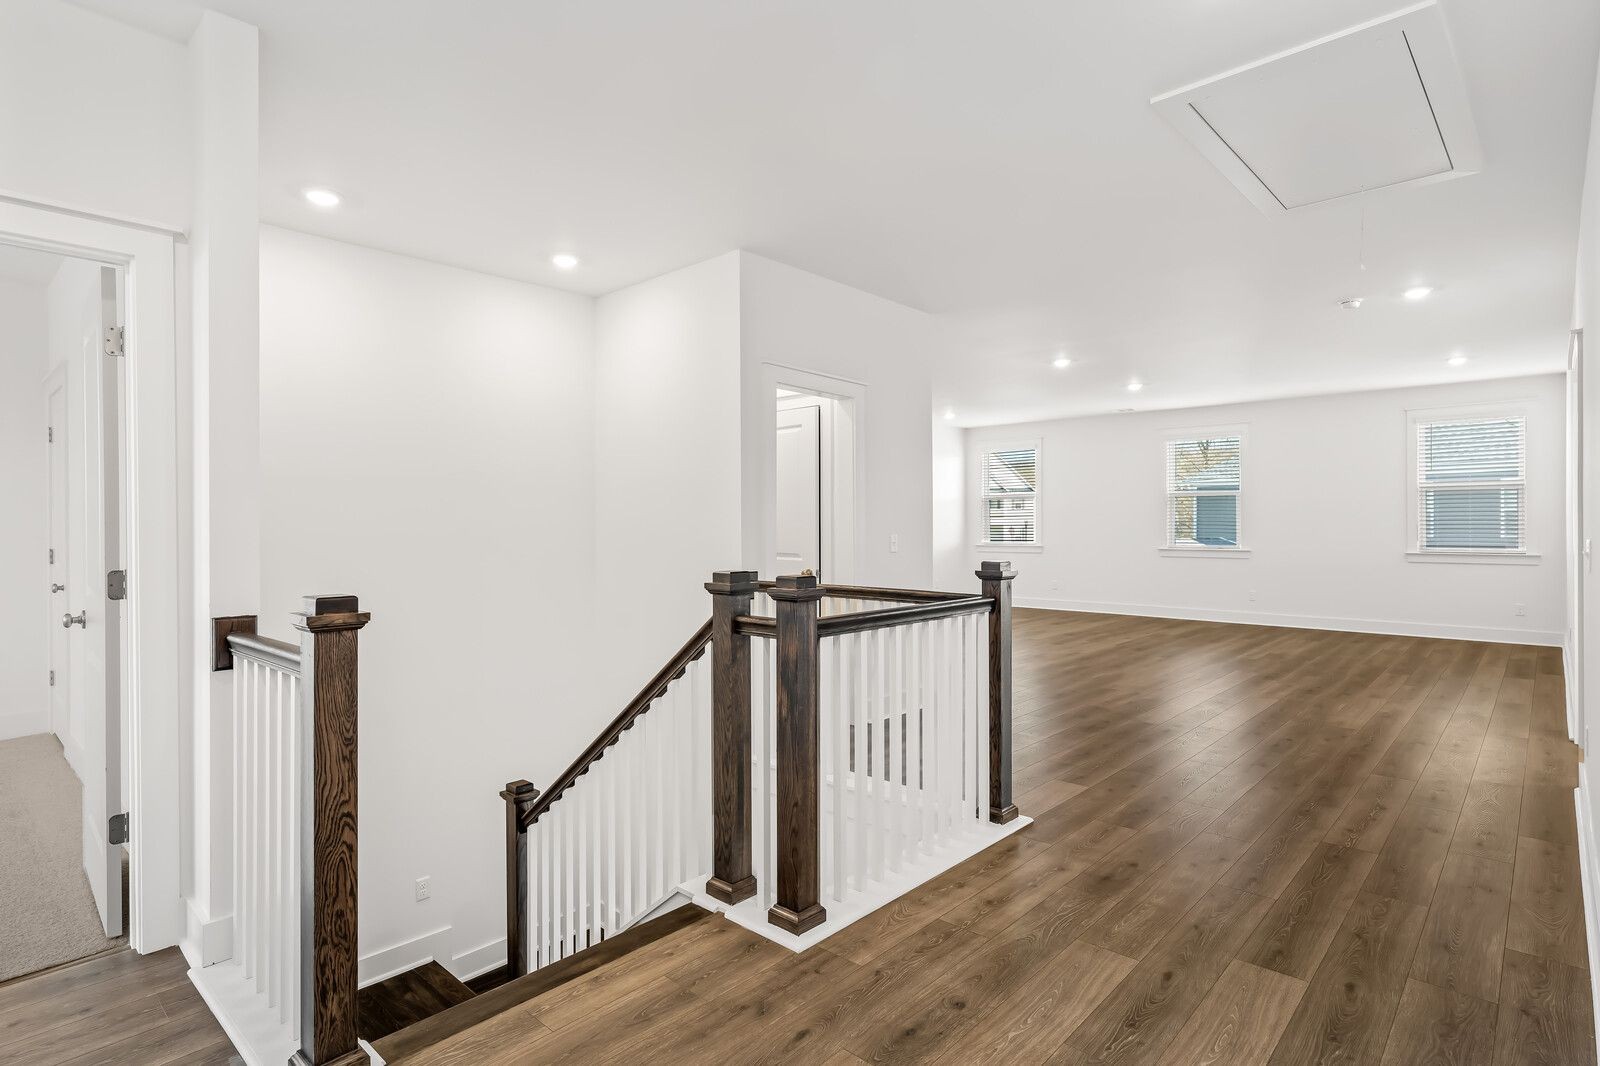
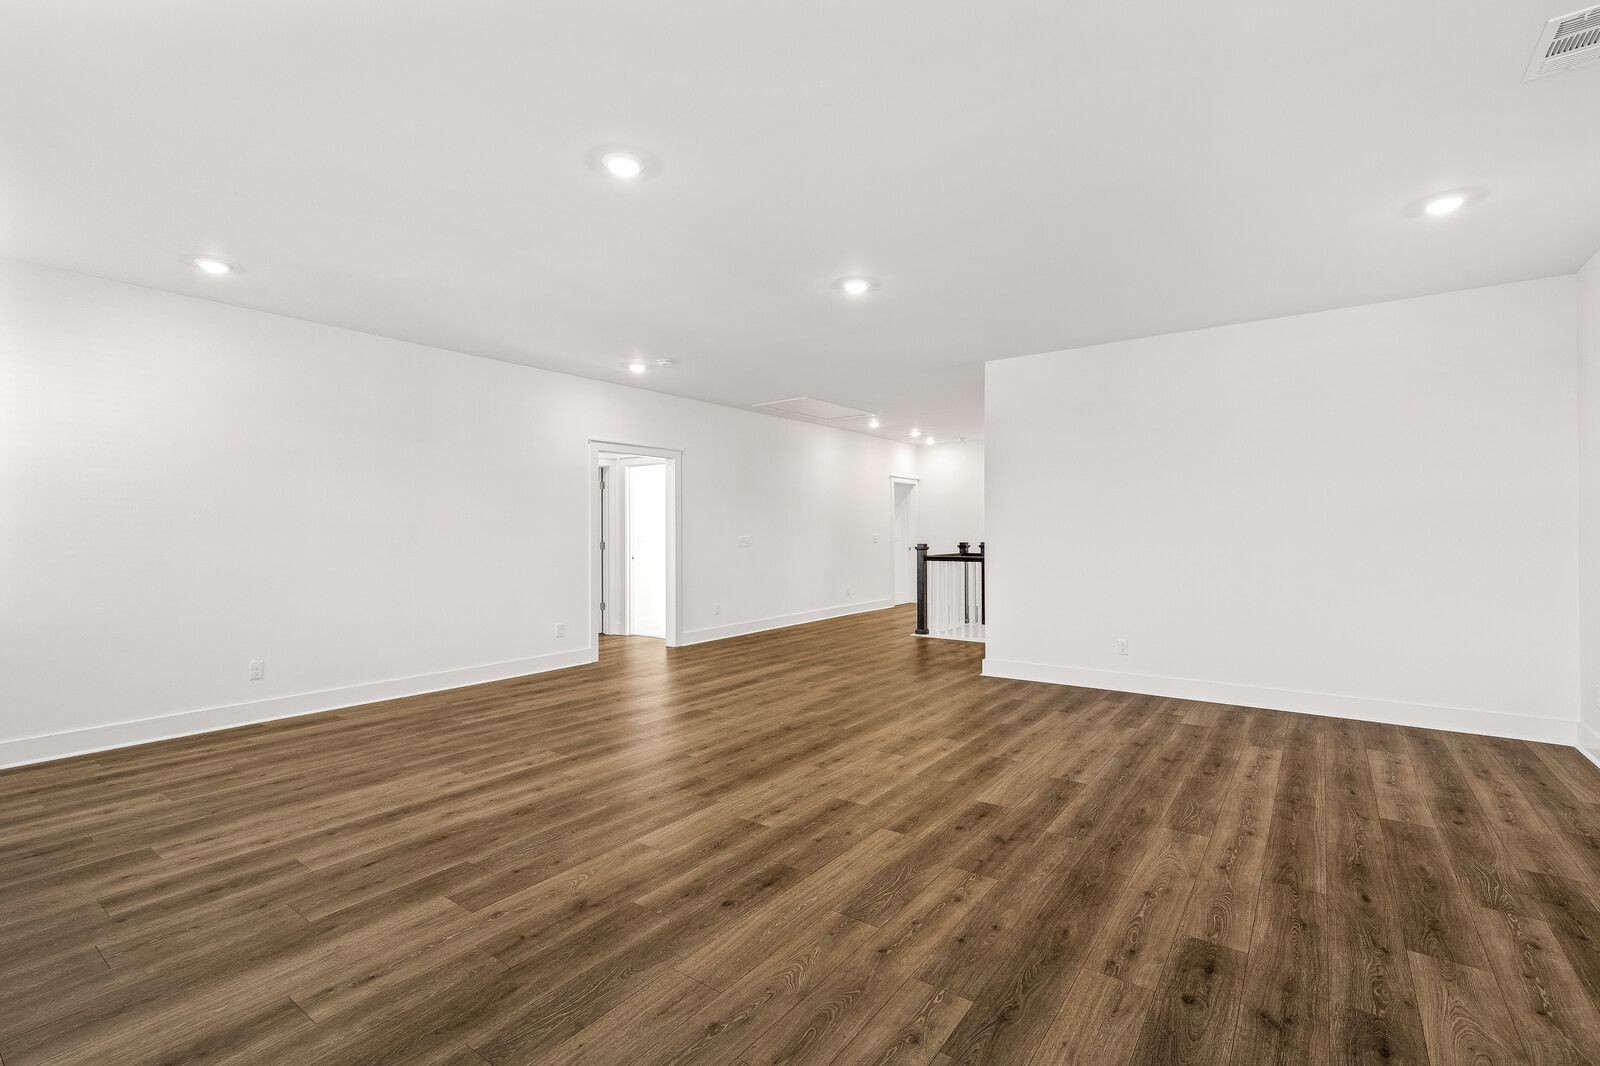
Gorgeous Mohawk flooring in HUGE bonus room upstairs plus oak treads of steps and open stairway
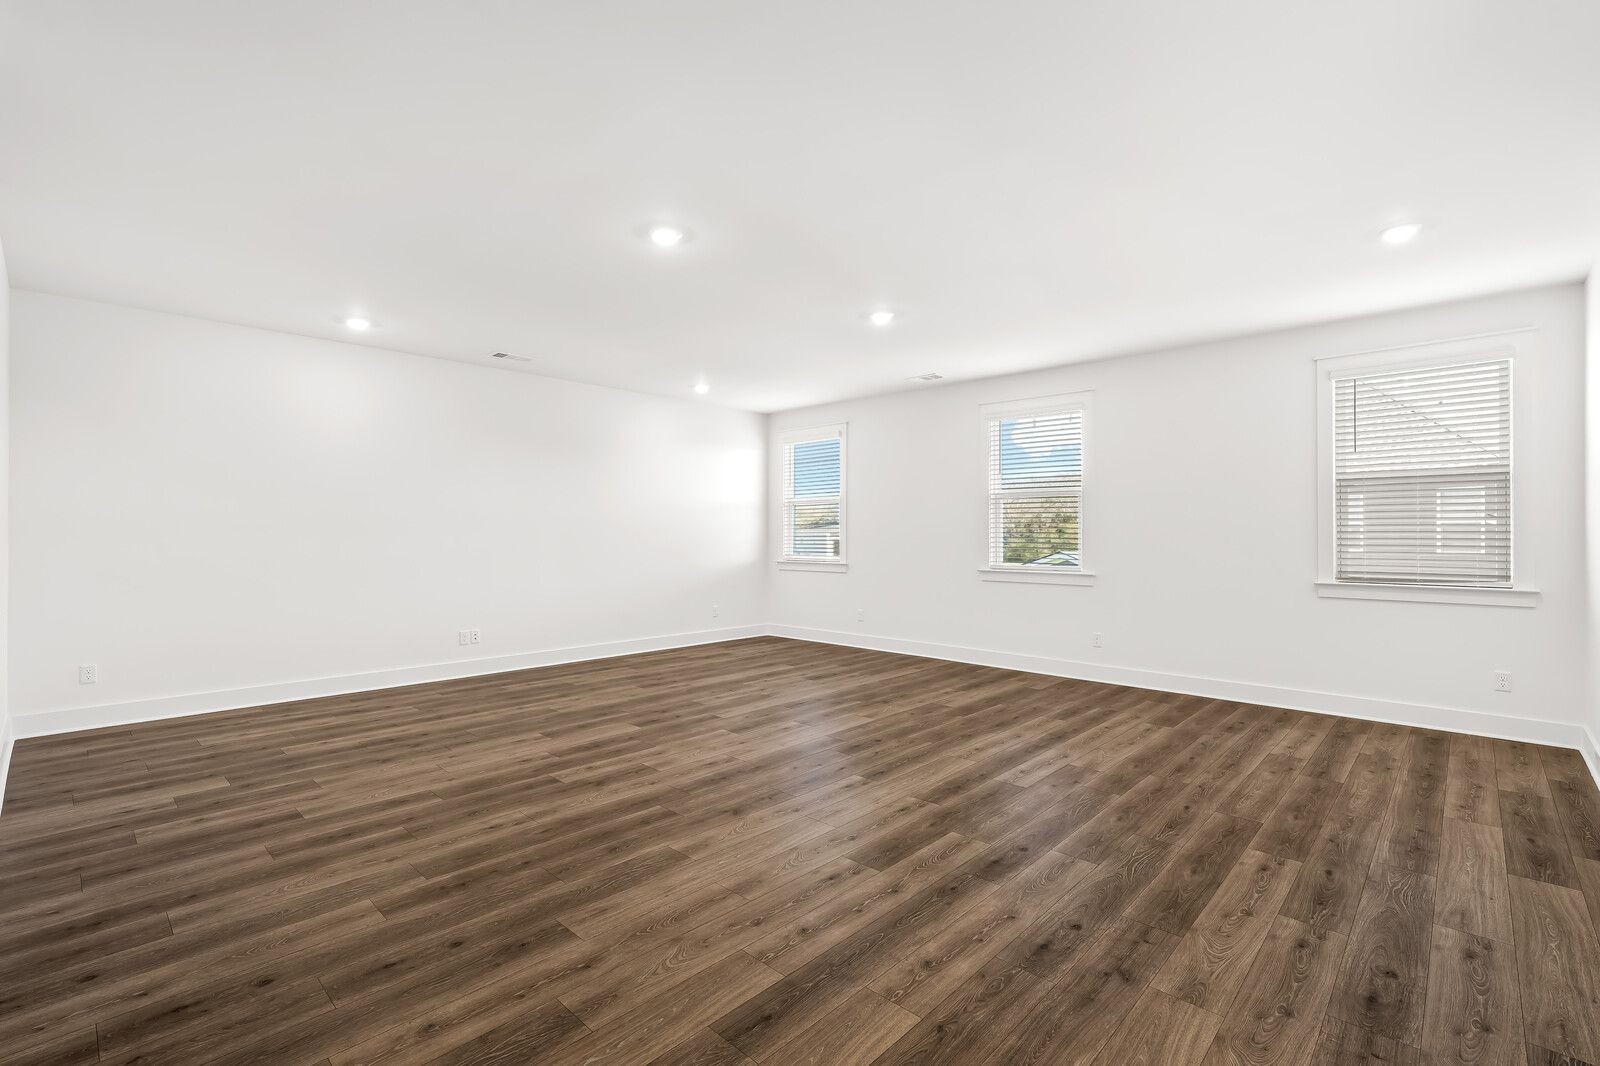
Huge bonus room
Bonus room with wall of windows for natural sunlight
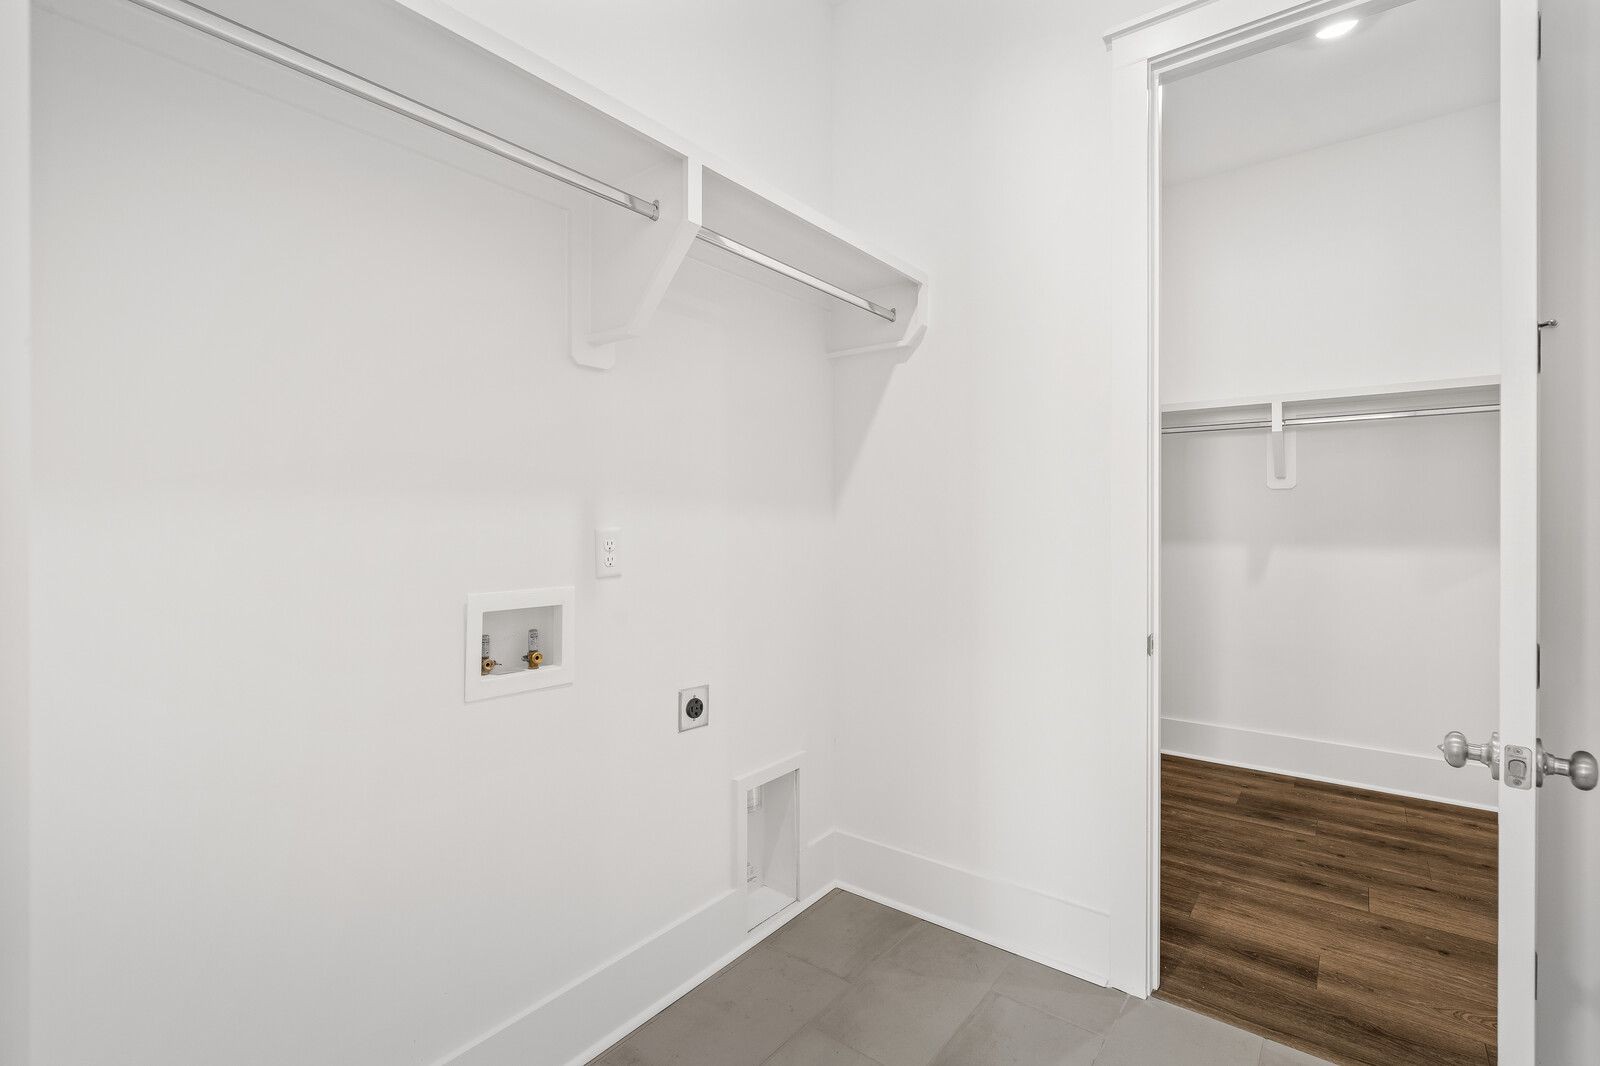
First floor Laundry room with wood shelving and hanging clothes bar
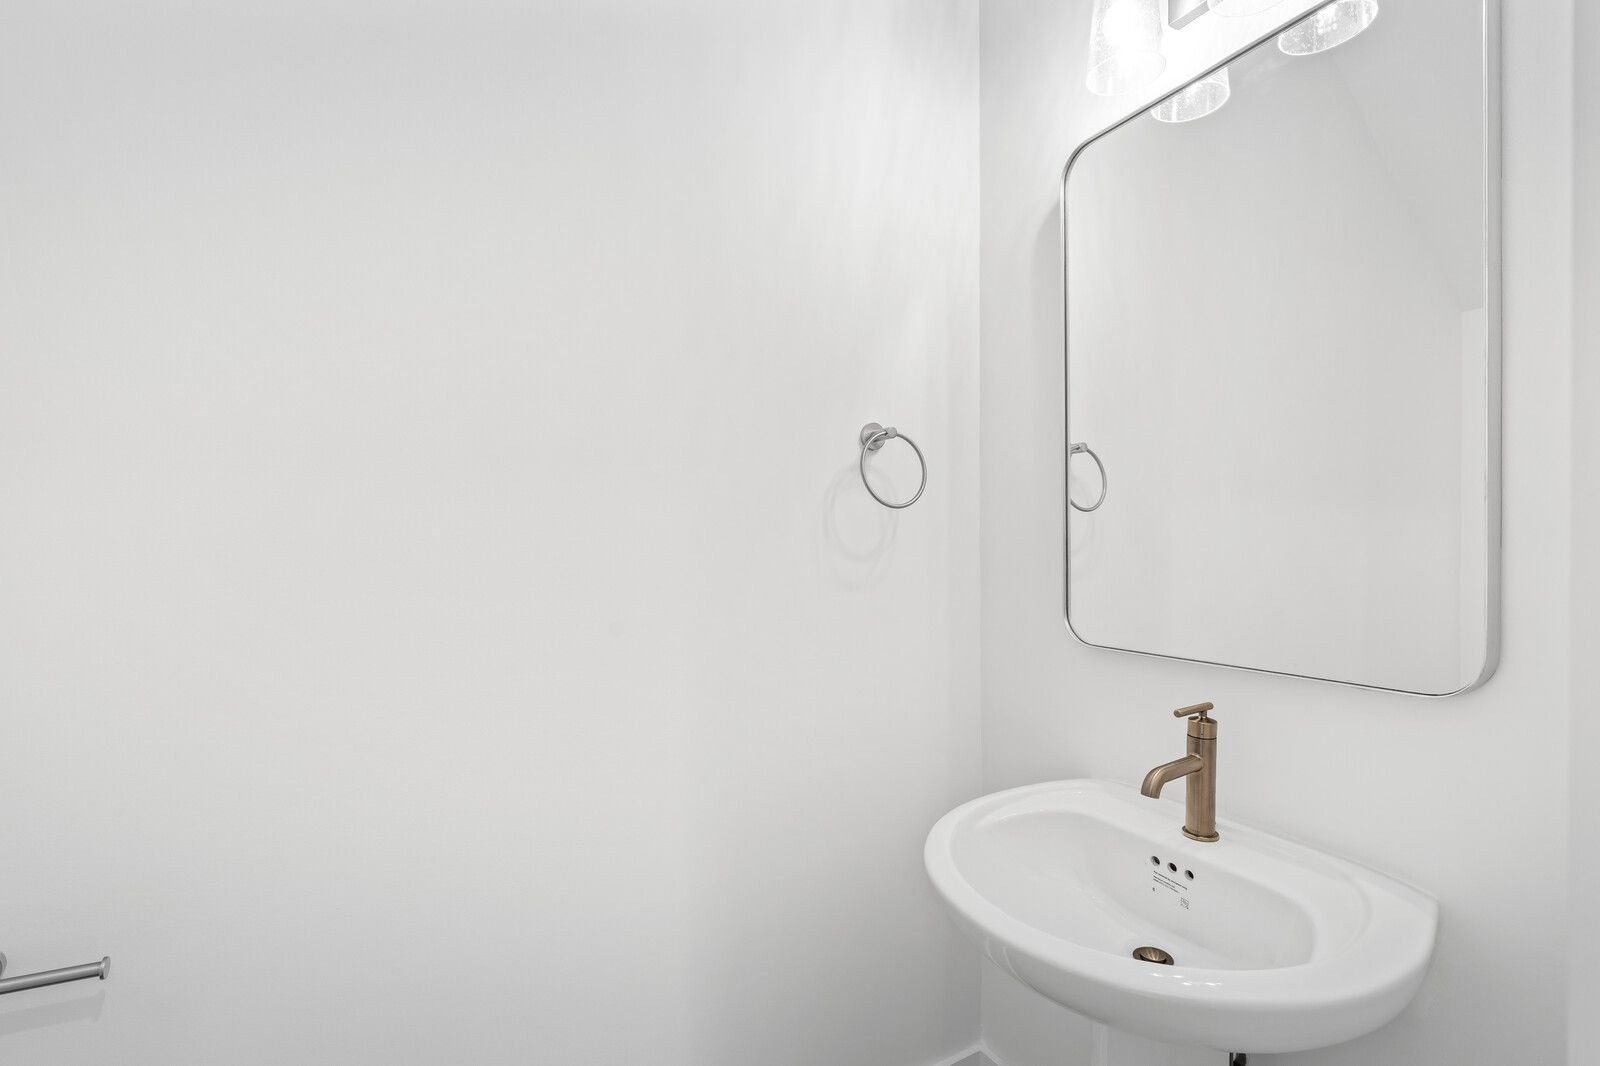
First floor powder bathroom
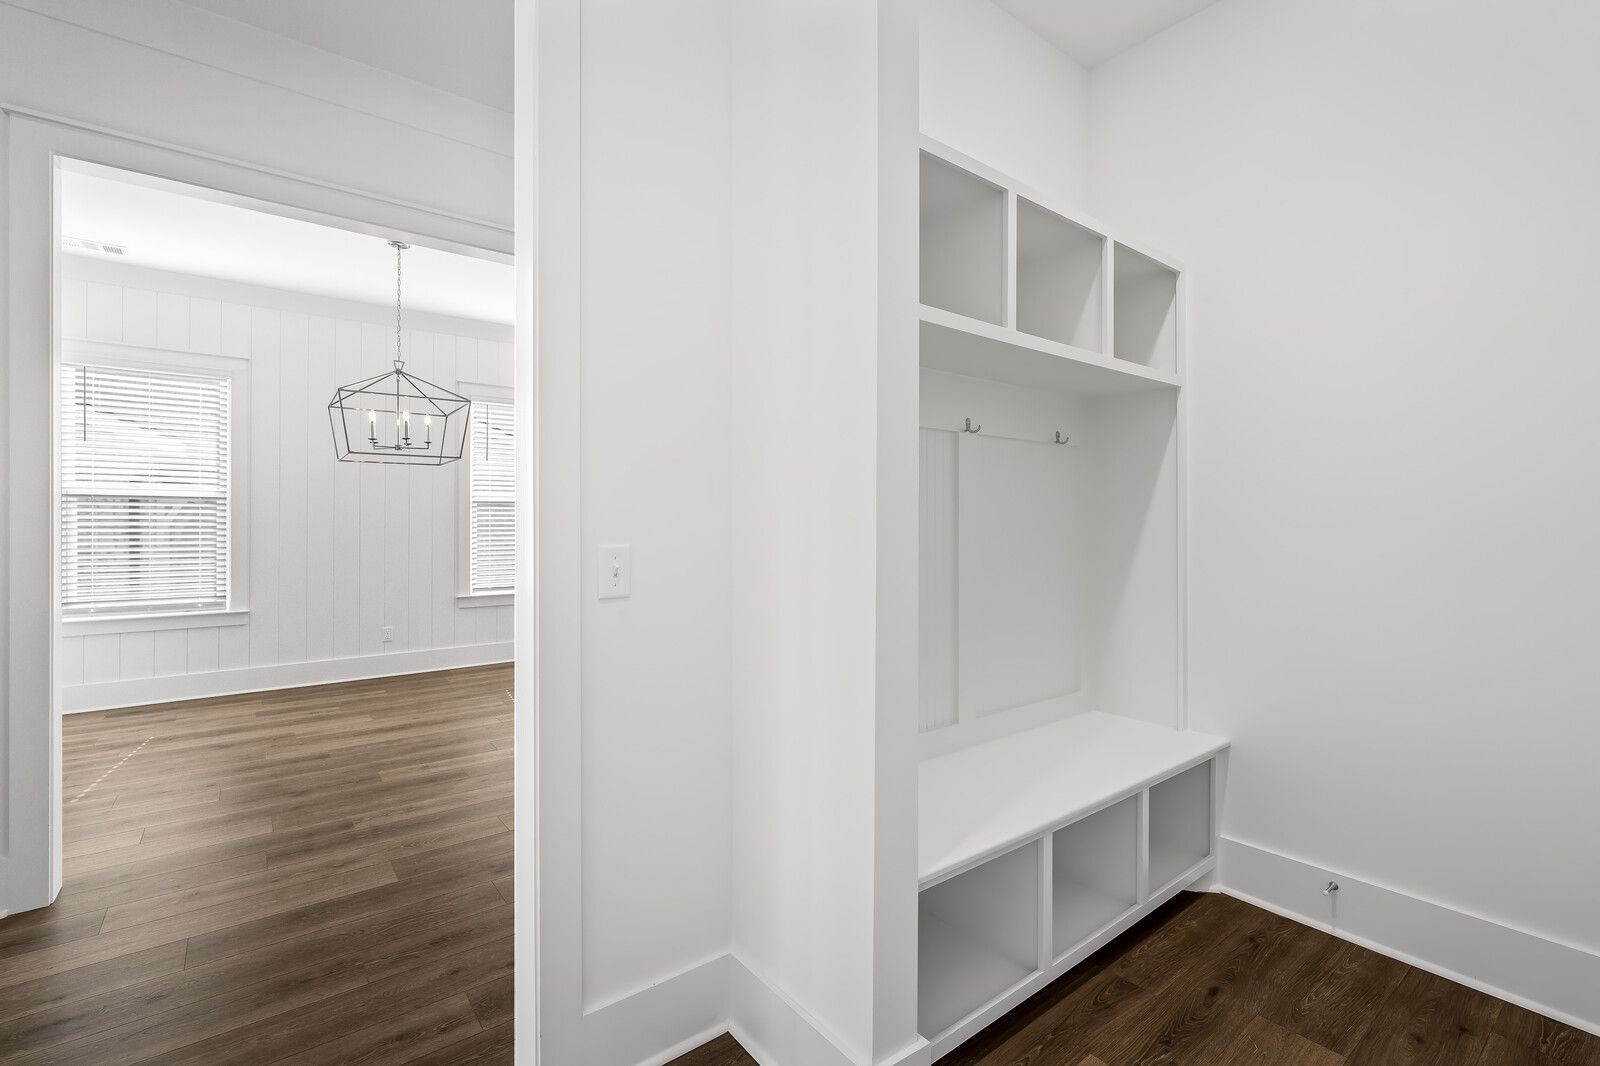
Built in wall cubby to place your coats when you enter from the garage.
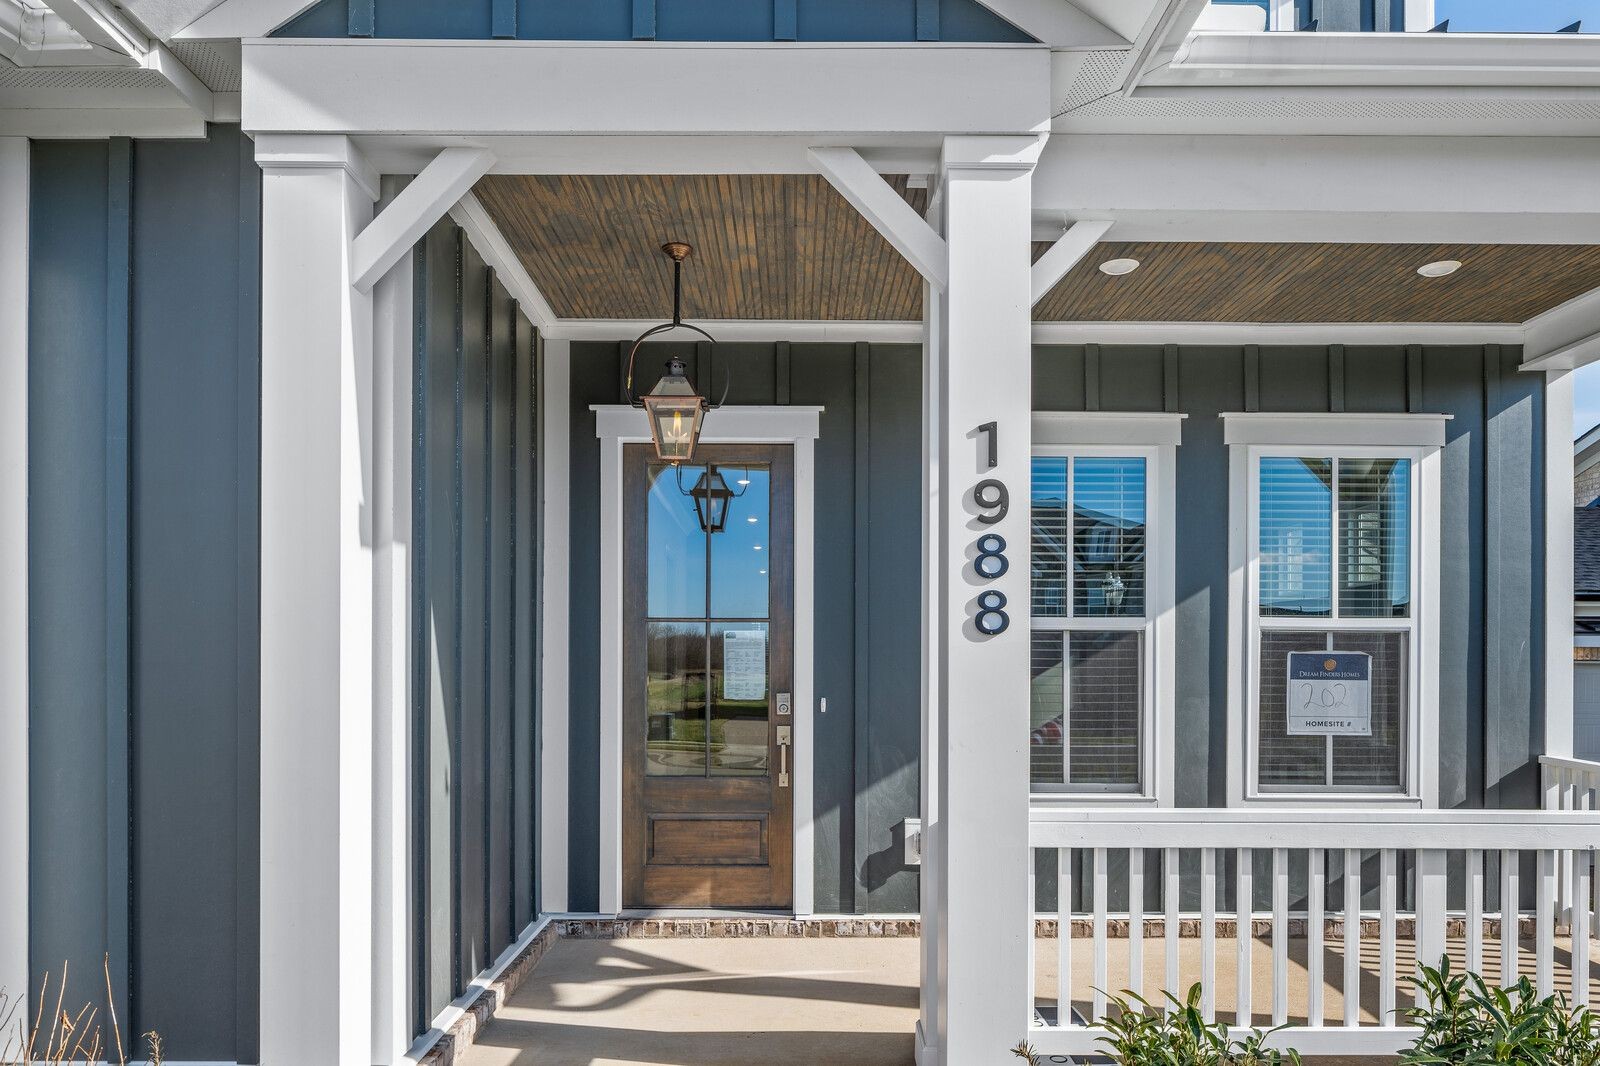
Beautiful covered front porch with 8 foot front door and hanging GAS lantern
3 car side entry garages with recessed down lighting
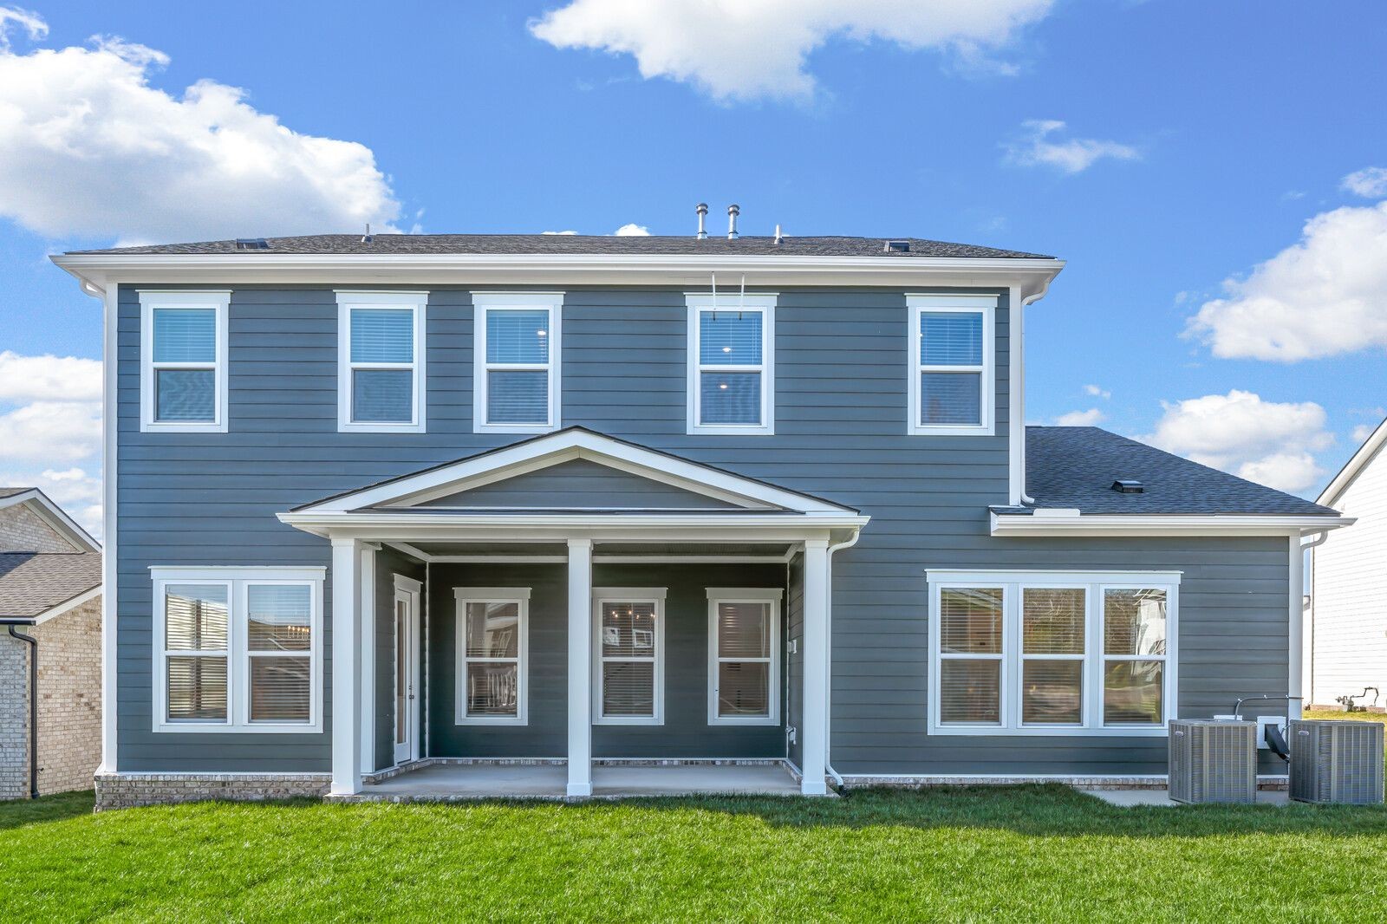
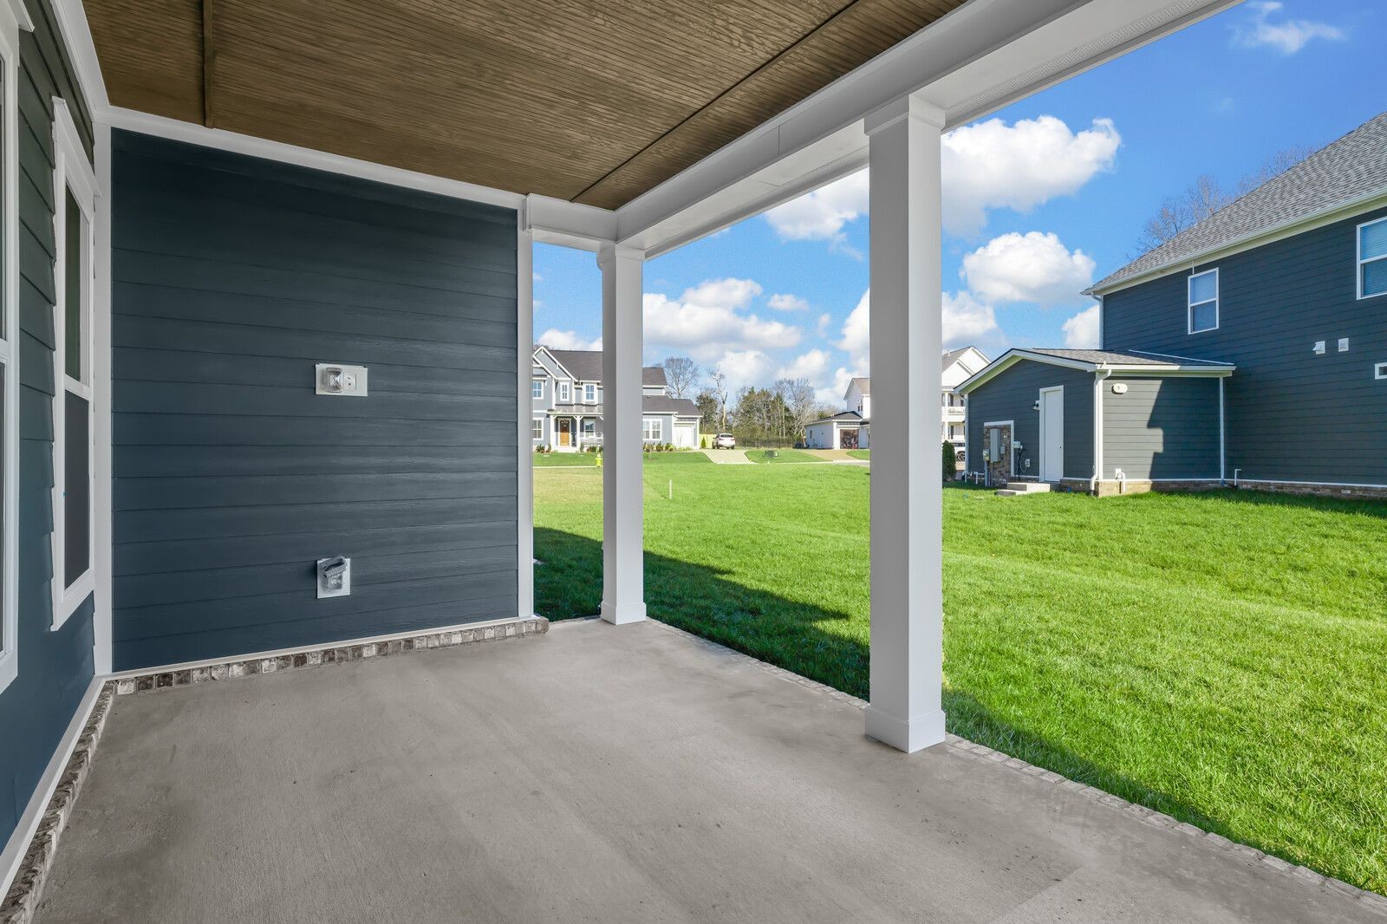
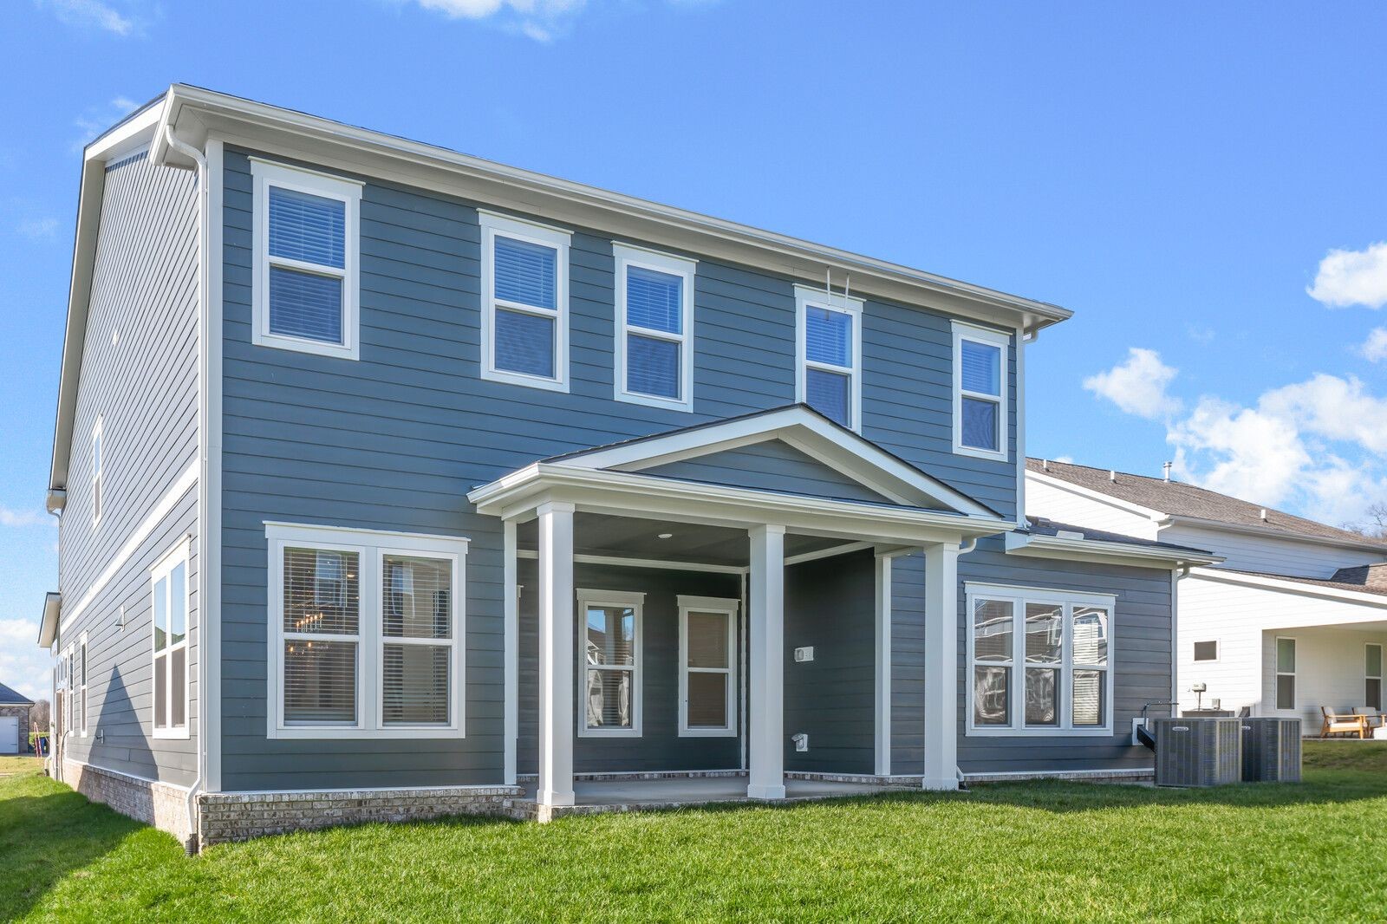
GORGEOUS BRAND NEW CONSTRUCTION AND MOVE -IN READY Hayden A is a farm house style with 3 car side entry garage, 5 bedrooms (owners on 1st floor) plus 3.5 baths and huge bonus room upstairs. This home features a front covered porch and back covered patio, formal dining room and butlers pantry, office with french doors, deluxe master bath with separate shower and free standing tub, gourmet kitchen, gas fireplace in family room, wood shelving in closets, fully sodded yard & irrigation plus so much more. THIS home qualifies for special low rate 5.99% please see onsite agent and or builders preferred lender for all the information. $10k TOWARDS CLOSING COSTS WITH A CONTRACT IN JANUARY W/ using builders preferred lender and title company. Hurry, last Hayden plan available in Popular Pine Creek Community!
Details
MLS #
2771990
Listing Type
For Sale
Style
House
HOA Dues
$1,020
Sub-Type
Resale
Status
Pending
Year
2024
Days On Site
683
Listing Provided By
Crescent Homes Realty, LLC | Chris Brando
Features
Bed(s)
5
Bath(s)
4 Total
SQ Feet
3,899
Garage
3
Story(s)
2
Acreage
0.25
Exterior
Exterior Features
Smart Irrigation
Parking
Parking Features
Garage Door Opener, Garage Faces Side
Garage Yes / No
Yes
Taxes
Property
705
Area Information
State
TN
County
Williamson County
City
Arrington
Zip Code
37014
Area
Williamson County | TN
Community Name
Pine Creek Sec2
School District
Fred J Page High School
Elementary School
Arrington Elementary School
High School
Fred J Page High School
Sourced by Back At You
MLS Number: 2771990
Chris Brando – (931) 286-4700 – chris.brando@dreamfindershomes.com
Crescent Homes Realty, LLC – (629) 310-0445 – t.terry@granthamhomes.com
Request a showing
Request a showing
Listings courtesy of RealTracs MLS as distributed by MLS GRID.
Based on information submitted to the MLS GRID as of November 9, 2026 at 8:57:43 AM PST All data is obtained from various sources and may not have been verified by broker or MLS GRID. Supplied Open House Information is subject to change without notice. All information should be independently reviewed and verified for accuracy. Properties may or may not be listed by the office/agent presenting the information.
The Digital Millennium Copyright Act of 1998, 17 U.S.C. § 512 (the “DMCA”) provides recourse for copyright owners who believe that material appearing on the Internet infringes their rights under U.S. copyright law. If you believe in good faith that any content or material made available in connection with our website or services infringes your copyright, you (or your agent) may send us a notice requesting that the content or material be removed, or access to it blocked. Notices must be sent in writing by email to DMCAnotice@MLSGrid.com.
“The DMCA requires that your notice of alleged copyright infringement include the following information: (1) description of the copyrighted work that is the subject of claimed infringement; (2) description of the alleged infringing content and information sufficient to permit us to locate the content; (3) contact information for you, including your address, telephone number and email address; (4) a statement by you that you have a good faith belief that the content in the manner complained of is not authorized by the copyright owner, or its agent, or by the operation of any law; (5) a statement by you, signed under penalty of perjury, that the information in the notification is accurate and that you have the authority to enforce the copyrights that are claimed to be infringed; and (6) a physical or electronic signature of the copyright owner or a person authorized to act on the copyright owner’s behalf. Failure to include all of the above information may result in the delay of the processing of your complaint.
MLS Number: 2771990
Chris Brando – (931) 286-4700 – chris.brando@dreamfindershomes.com
Crescent Homes Realty, LLC – (629) 310-0445 – t.terry@granthamhomes.com




 Listings courtesy of RealTracs MLS as distributed by MLS GRID.