
Description
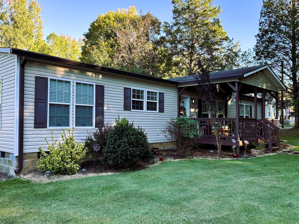
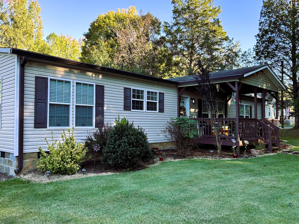
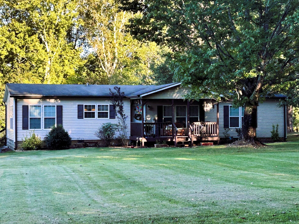
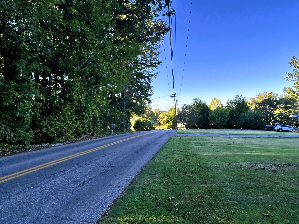
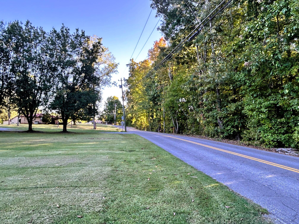
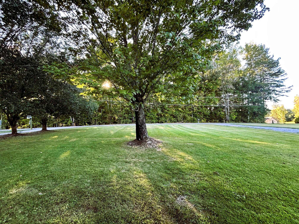
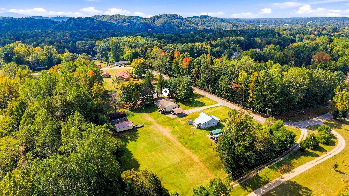
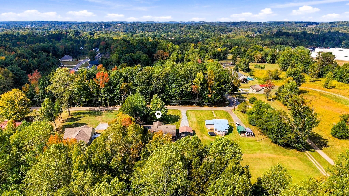
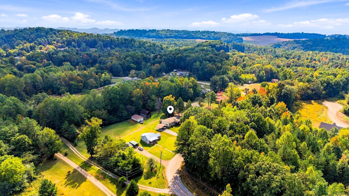
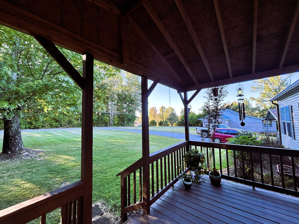
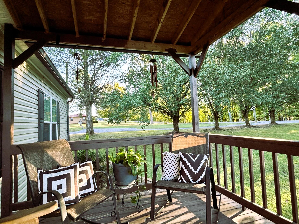
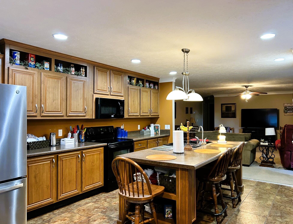
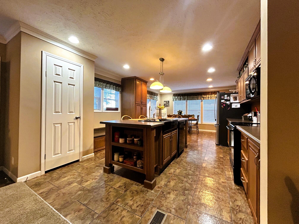
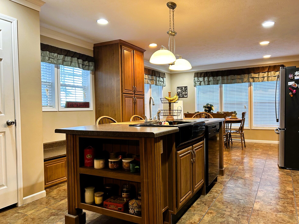
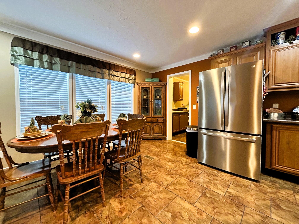
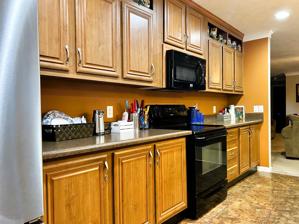
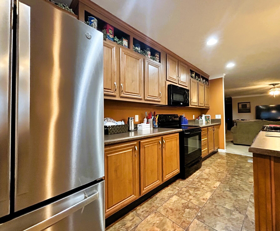
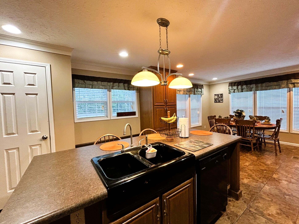
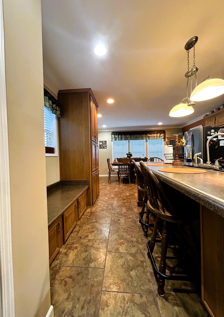
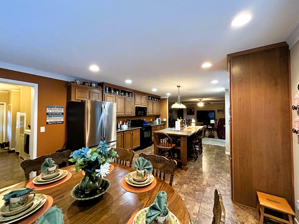
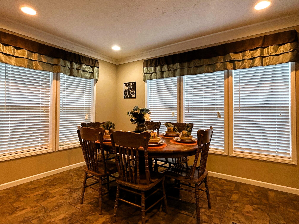
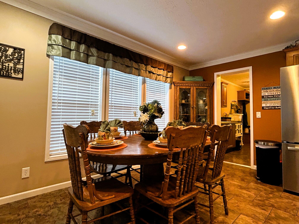
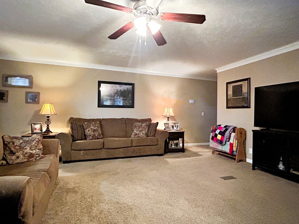
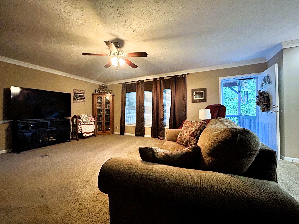
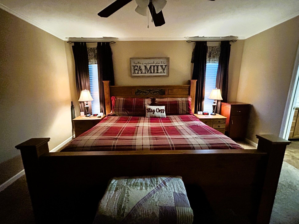
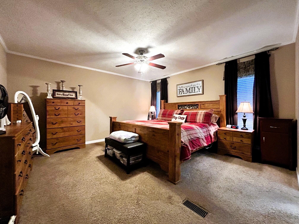
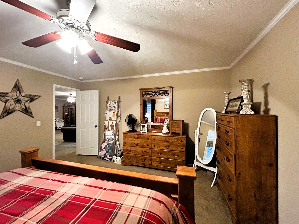
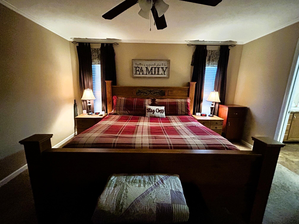
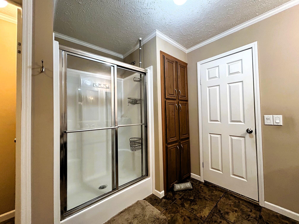
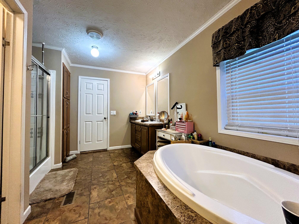
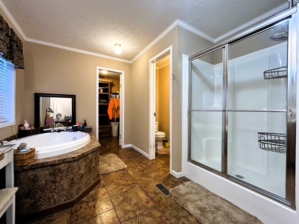
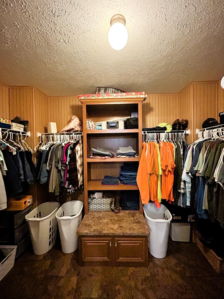
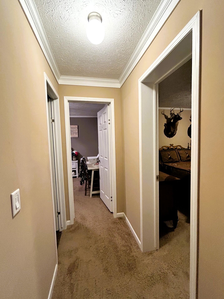
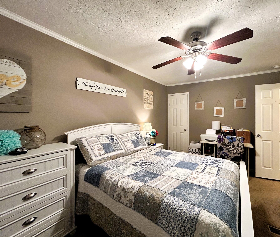
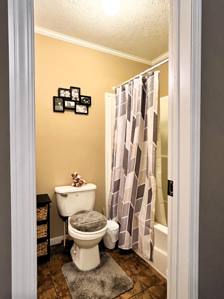
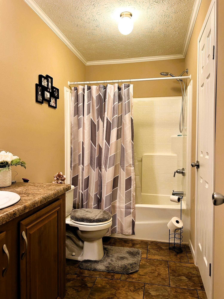
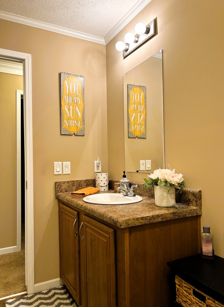
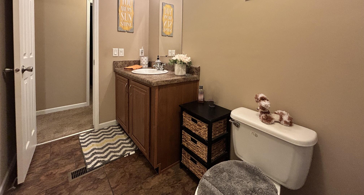
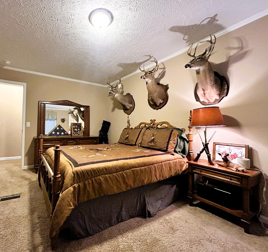
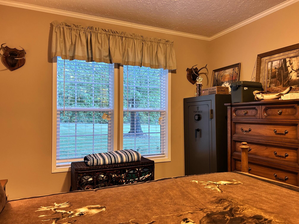
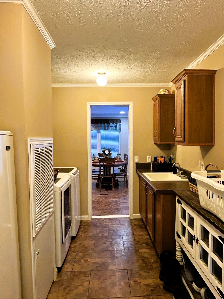
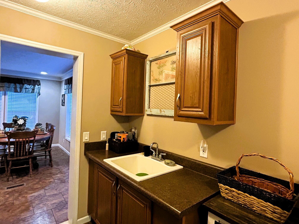
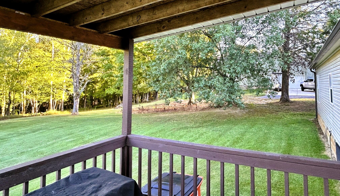
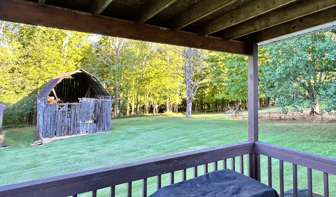
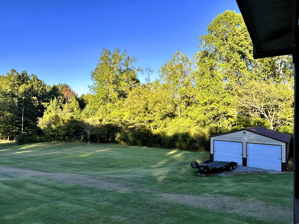
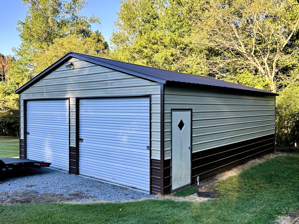
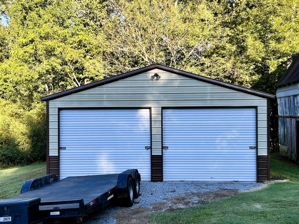
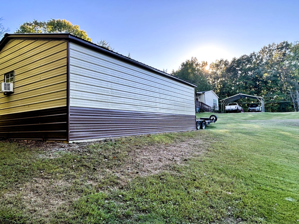
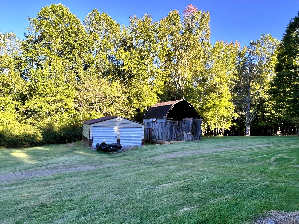
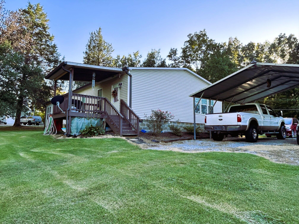
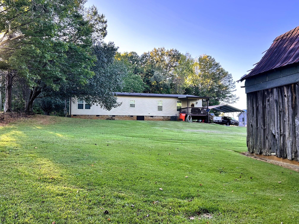
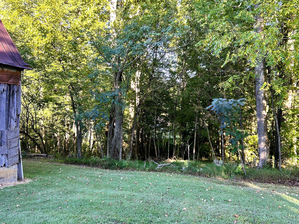
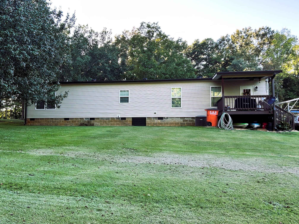
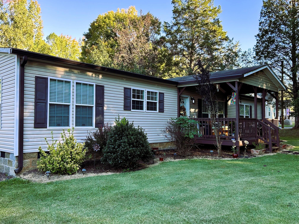
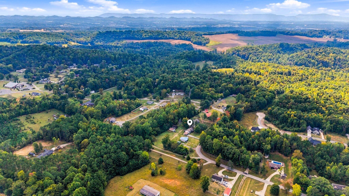
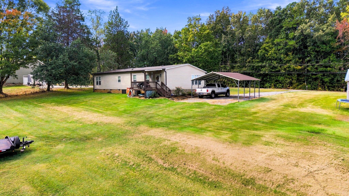
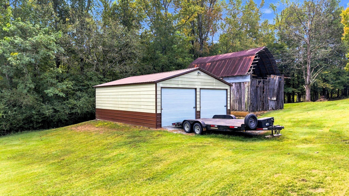
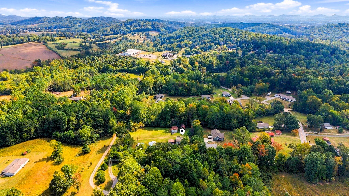
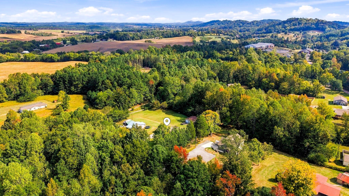
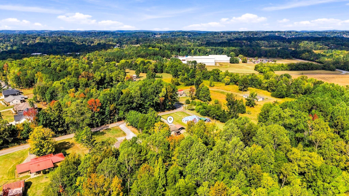
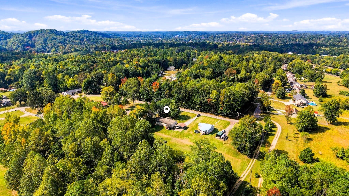
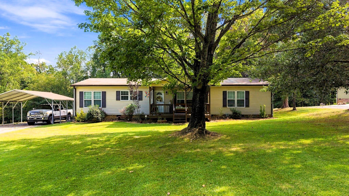
Come home to Fairview! Extremely well maintained spacious home just waiting for the next family to come along and make memories! This beautiful home has been the long standing foundation for this family and now as the kids are grown and new seasons prevail, they are readying for times of change. Within minutes to downtown Athens, and just across the street from the Eureka Trail, a 5.6-one-way rail-to-trail path connecting Athens and Englewood, you can't help but know you're home. Within the home you have 1800sft of coziness which consists of a huge kitchen and dining room complete with all appliances, an enormous amount of counter space and cabinets, double pantry's, recessed lighting, center island with cabinets, storage shelves, and the list goes on. This home truly was made for the family with friends in mind! An unbelievable amount of space inside and out, but to continue on, the living area has room for multiple couches, recliners, and that 75'' big screen for game days! The split bedroom floorplan creates privacy for everyone in the home, whether it be the parents, kids, or guests. The impressive main bedroom easily supports a king sized bedroom suit with room to spare, complete with an en suite bathroom designed for two boasting a massive live-in closet, soaking garden tub and walk-in shower you won't want to leave! The two other bedrooms will not disappoint as they are both spacious with a cleverly designed second bath! Outside you won't be disappointed either, you have room to breathe on this 2 acres, with a comfy front covered porch for sunset watching, the covered back porch for grilling, 24x30 insulated, metal garage/hobby shop with climate control, 100 amp service, sitting on a concrete foundation along side of an older wooden barn for other storage options! Whatever your needs may be rest assured this home can fulfill them! OHHH more things I didn't even mention the HVAC is 2 years new w/a 10 warranty, the roof is 9 years new, and more!
Details
| MLS # | 1543873 |
|---|---|
| Listing Type | For Sale |
| Style | House |
| Sub-Type | Resale |
| Status | Active |
| Year | 2016 |
| Days On Site | 38 |
| Listing Provided By | Keller Williams | Lisa Rutherford |
Features
| Bed(s) | 3 |
|---|---|
| Bath(s) | 2 Total |
| SQ Feet | 1,800 |
| Garage | 2 |
| Car Port | Yes |
| Basement | Y |
| Story(s) | 1 |
| Acreage | 2.02 |
Interior
| Cooling | Central Air, Ceiling Fan(s), See Remarks |
|---|---|
| Cooling Yes / No | Yes |
| Heating | Central |
| Heating Yes / No | Yes |
| Appliances | Dishwasher, Electric Water Heater, Free-Standing Electric Range, Free-Standing Refrigerator, Ice Maker, Microwave, Range Hood, Washer/Dryer, Water Heater |
| Interior Features | Breakfast Bar, Built-in Features, Ceiling Fan(s), Eat-in Kitchen, High Speed Internet, Kitchen Island, Pantry, Soaking Tub, Storage, Walk-In Closet(s), Separate Shower, Tub/shower Combo, Split Bedrooms |
| Window Features | Blinds, Vinyl Frames |
| Fireplace Yes / No | No |
| Flooring | Carpet, Vinyl |
| Laundry Features | Laundry Room, Main Level, Sink |
| Other Equipment | None |
| Basement | Crawl Space |
| Attic Sp Features Co Attic Sp Features | None |
Exterior
| Exterior Features | Private Yard, Rain Gutters, Storage |
|---|---|
| Security Features | Smoke Detector(s) |
| Lot Features | Back Yard, Cleared, Few Trees, Front Yard, Level, Rural |
| Construction Materials | Vinyl Siding |
| Foundation Details | Permanent, Raised |
| Patio And Porch Features | Covered, Deck, Front Porch, Rear Porch |
| Pool Features | None |
| Spa Features | None |
| Architectural Style | Modular |
| Other Structures | Barn(s), Garage(s), Workshop |
| Fencing | None |
Parking
| Attached Garage Yes / No | No |
|---|---|
| Garage Yes / No | Yes |
| Parking Features | Driveway, Gravel |
Utilities
| Utilities | Cable Connected, Electricity Connected, Water Connected |
|---|---|
| Sewer | Septic Tank |
| Water Source | Public |
Location
| Community Features | Other, Park, Playground, Tennis Court(s) |
|---|---|
| Senior Community Yes / No | No |
| Road Surface Type | Paved |
| Road Frontage Type | County Road |
| Road Responsibility | Public Maintained Road |
Taxes
| Tax Annual Amount | 579.3 |
|---|---|
| Tax Legal Description | 03 055 055 02107 000 |
Area Information
| State | TN |
|---|---|
| County | McMinn |
| City | Athens |
| Zip Code | 37303 |
| Area | McMinn |
| School District | McMinn County |
| Elementary School | Athens Elementary |
| High School | McMinn County |
| Listing VS Median (in 37303) | |
Price: $359,000 low | high Med: $312,865 sqft: 1,800 low | high Med: 2,164 $ / sqft: $199 low | high Med: $145 On site: 38 low | high Med: 192.5 | |
Market Activity 37303
Request a showing
Request a showing
Contact
Learn More About This Property

| State | TN |
|---|---|
| County | McMinn |
| City | Athens |
| Zip Code | 37303 |
| Area | McMinn |
| School District | McMinn County |
| Elementary School | Athens Elementary |
| High School | McMinn County |
| Listing VS Median (in 37303) | |
Price: $359,000 low | high Med: $312,865 sqft: 1,800 low | high Med: 2,164 $ / sqft: $199 low | high Med: $145 On site: 38 low | high Med: 192.5 | |