
142 Pineridge Loop,Crossville, TN 38558
Crossville, TN 38558

Description
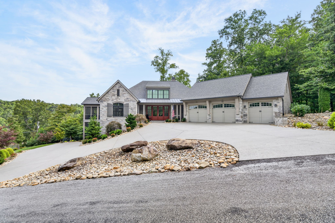
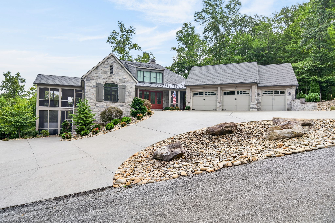
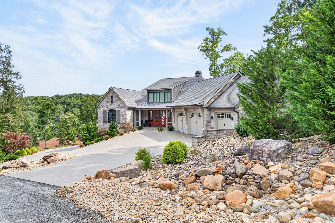
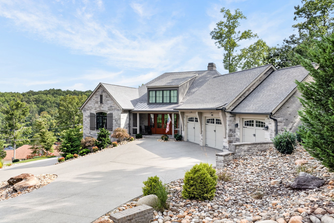
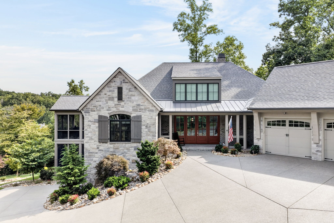
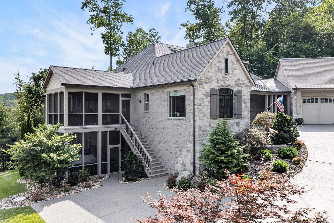
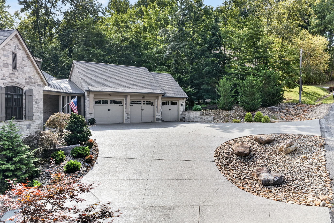
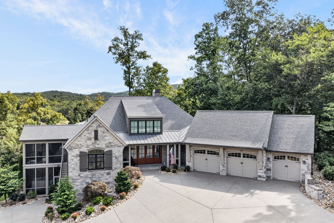
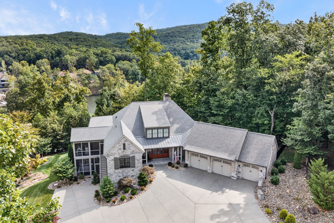
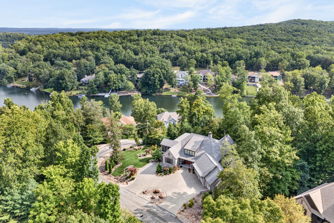
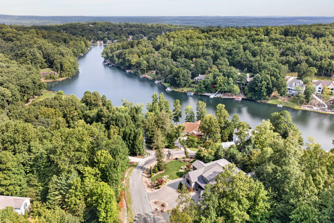
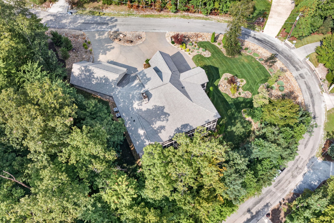
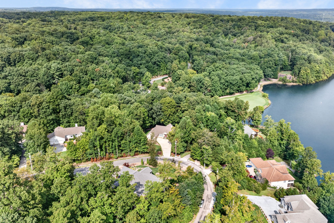
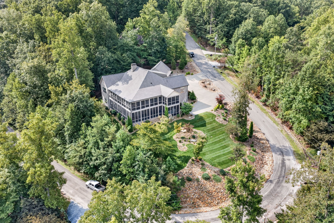
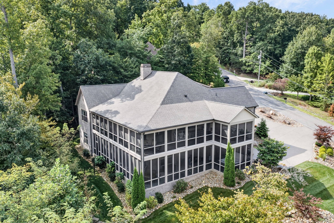
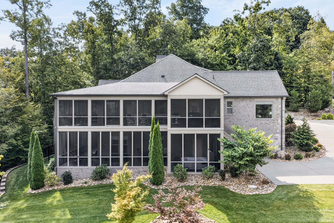
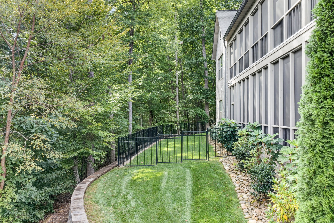
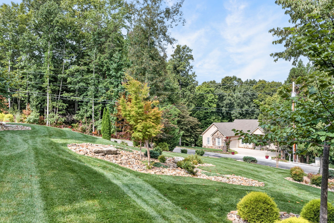
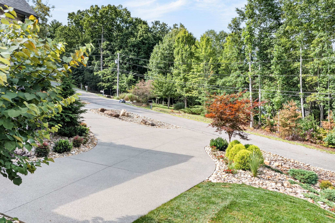
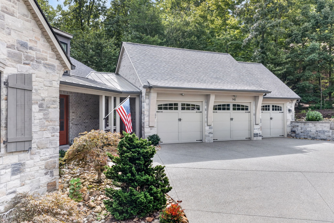
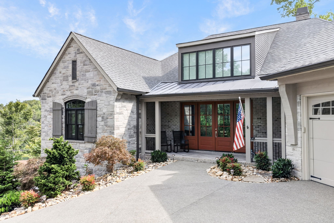
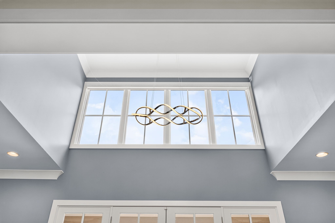
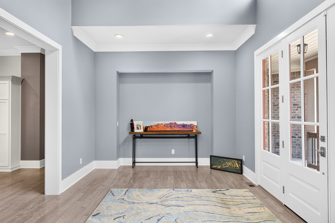
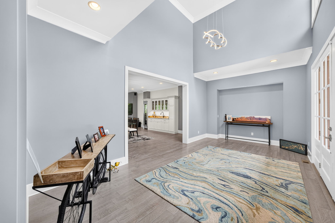
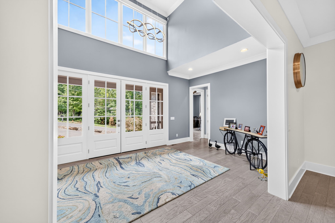
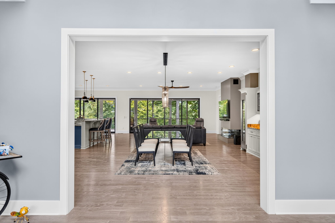
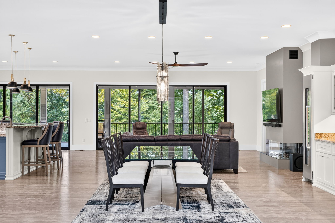
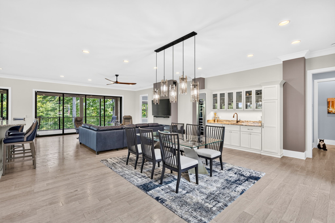
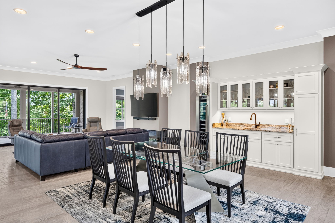
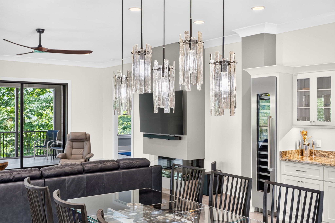
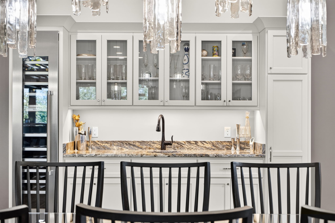
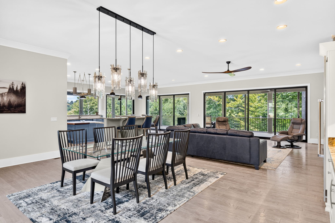
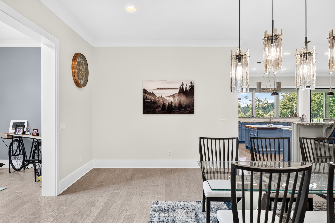
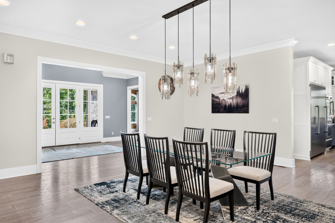
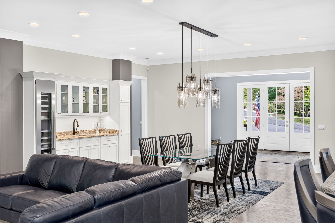
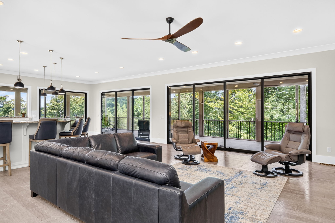
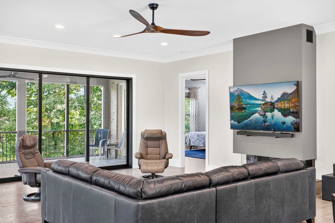
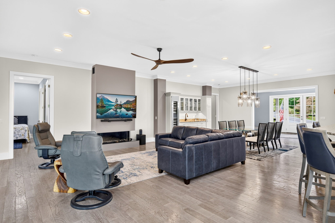
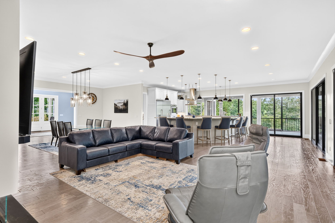
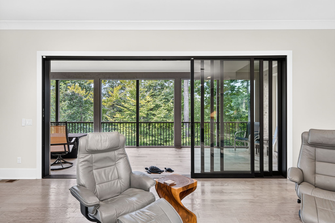
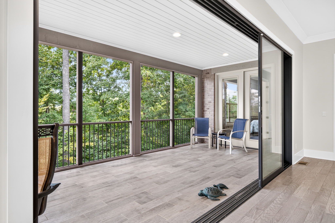
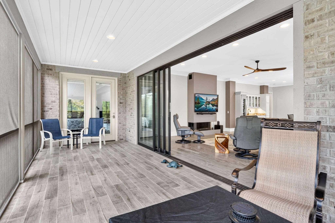
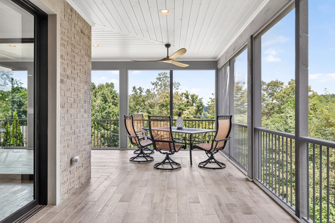
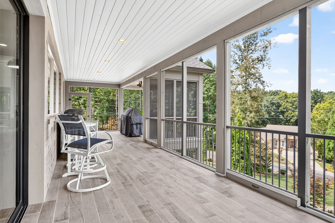
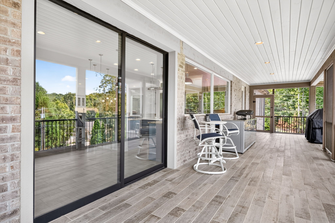
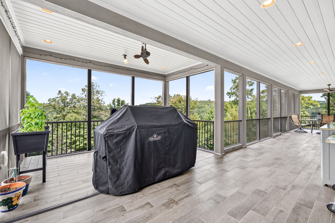
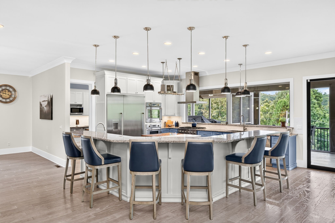
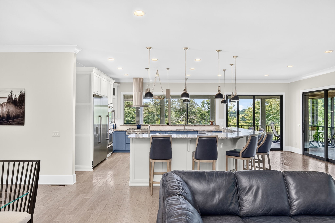
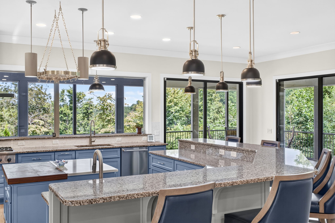
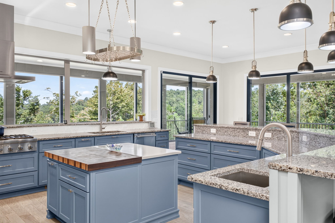
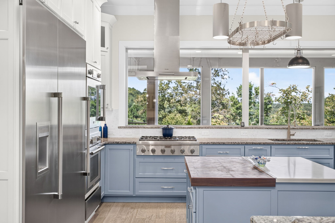
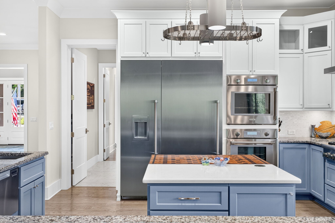
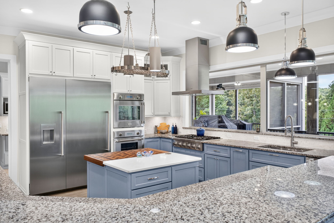
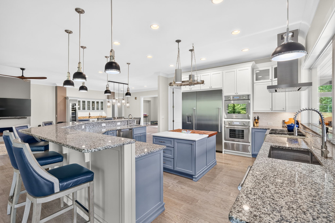
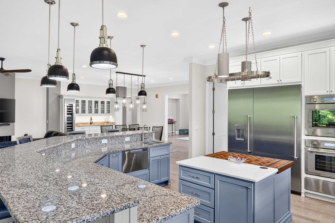
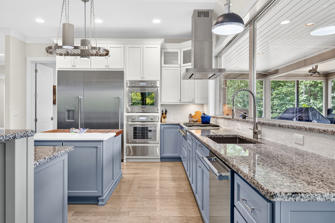
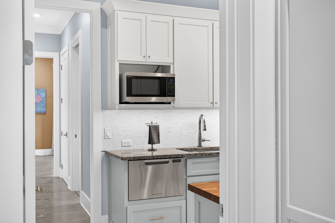
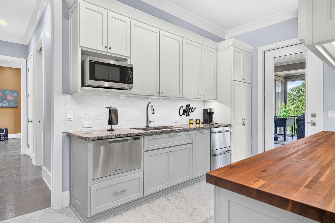
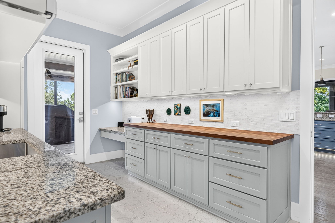
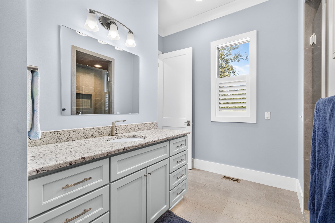
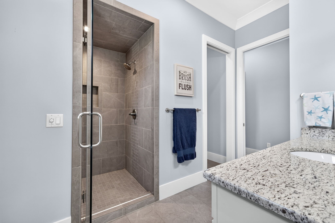
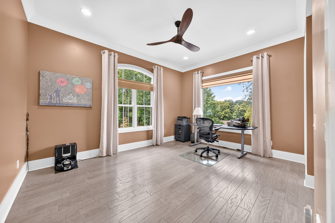
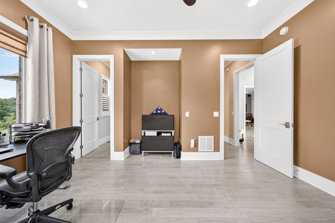
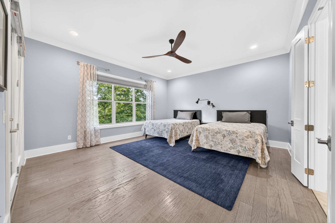
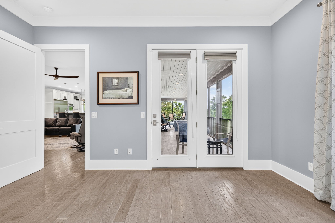
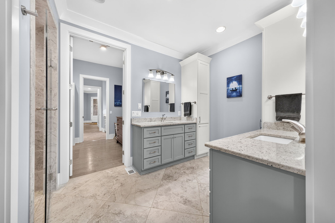
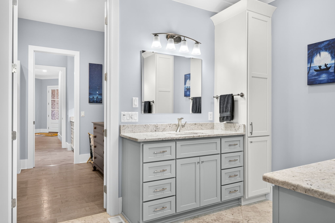
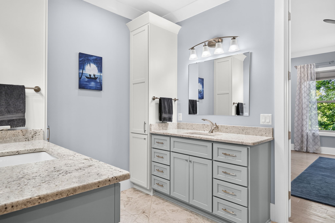
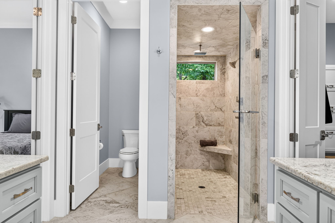
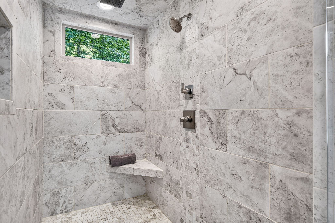
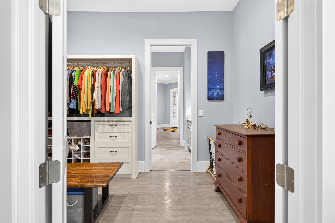
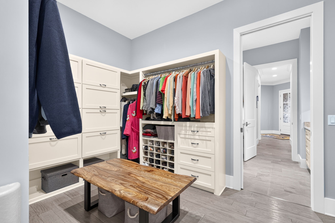
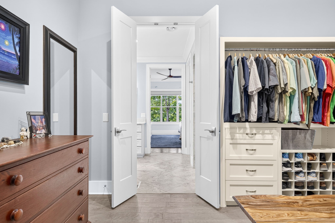
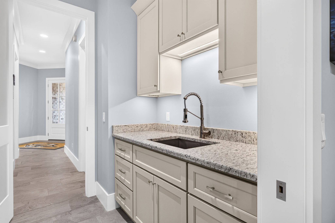
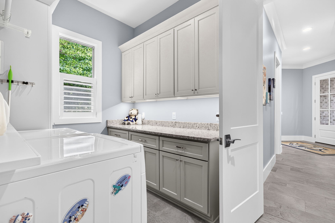
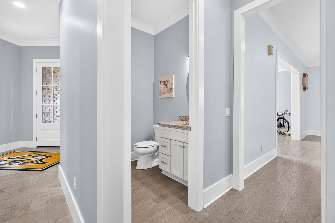
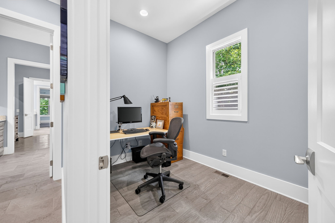
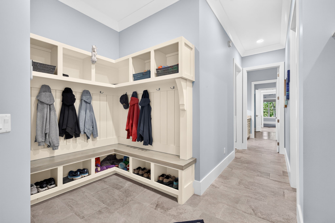
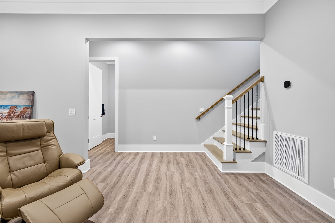
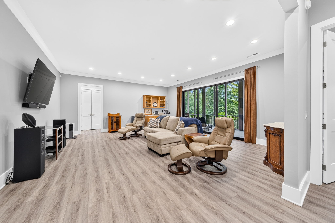
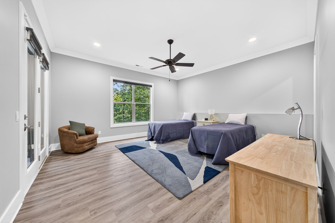
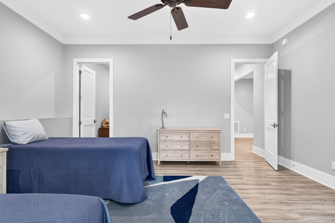
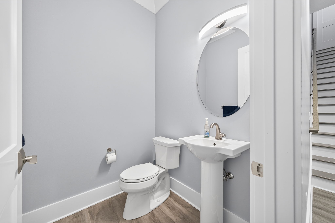
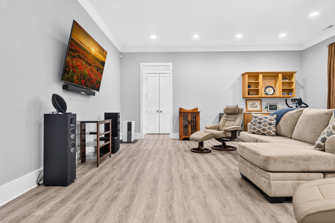
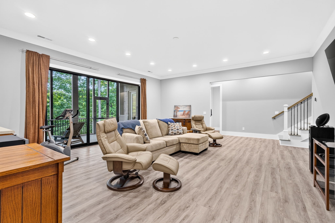
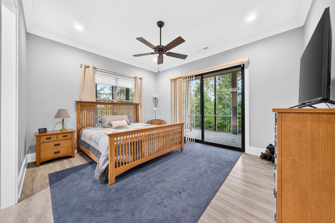
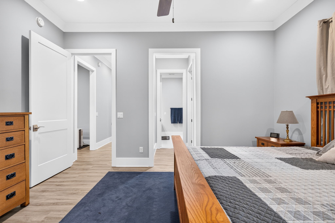
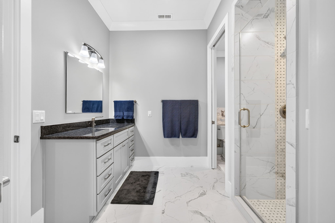
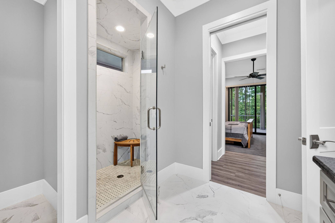
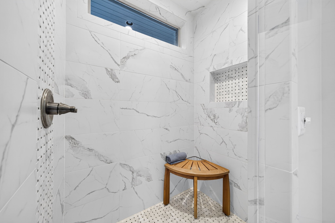
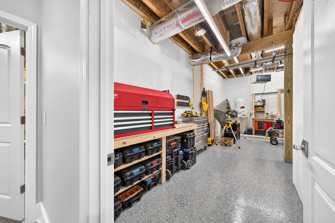
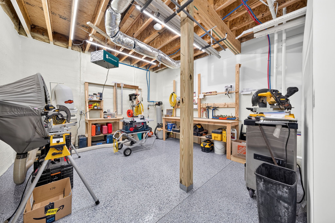
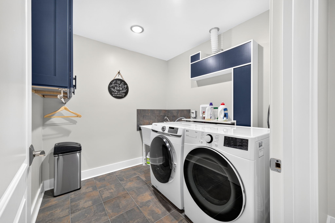
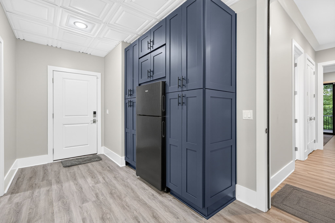
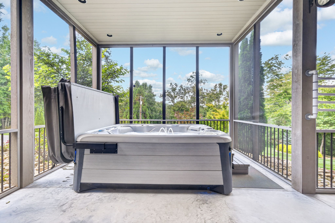
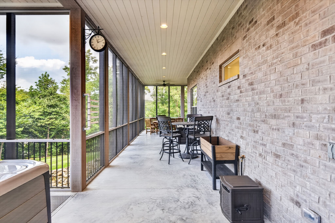
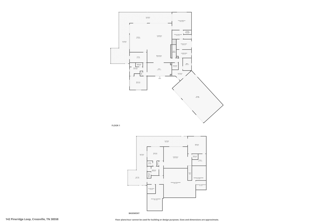
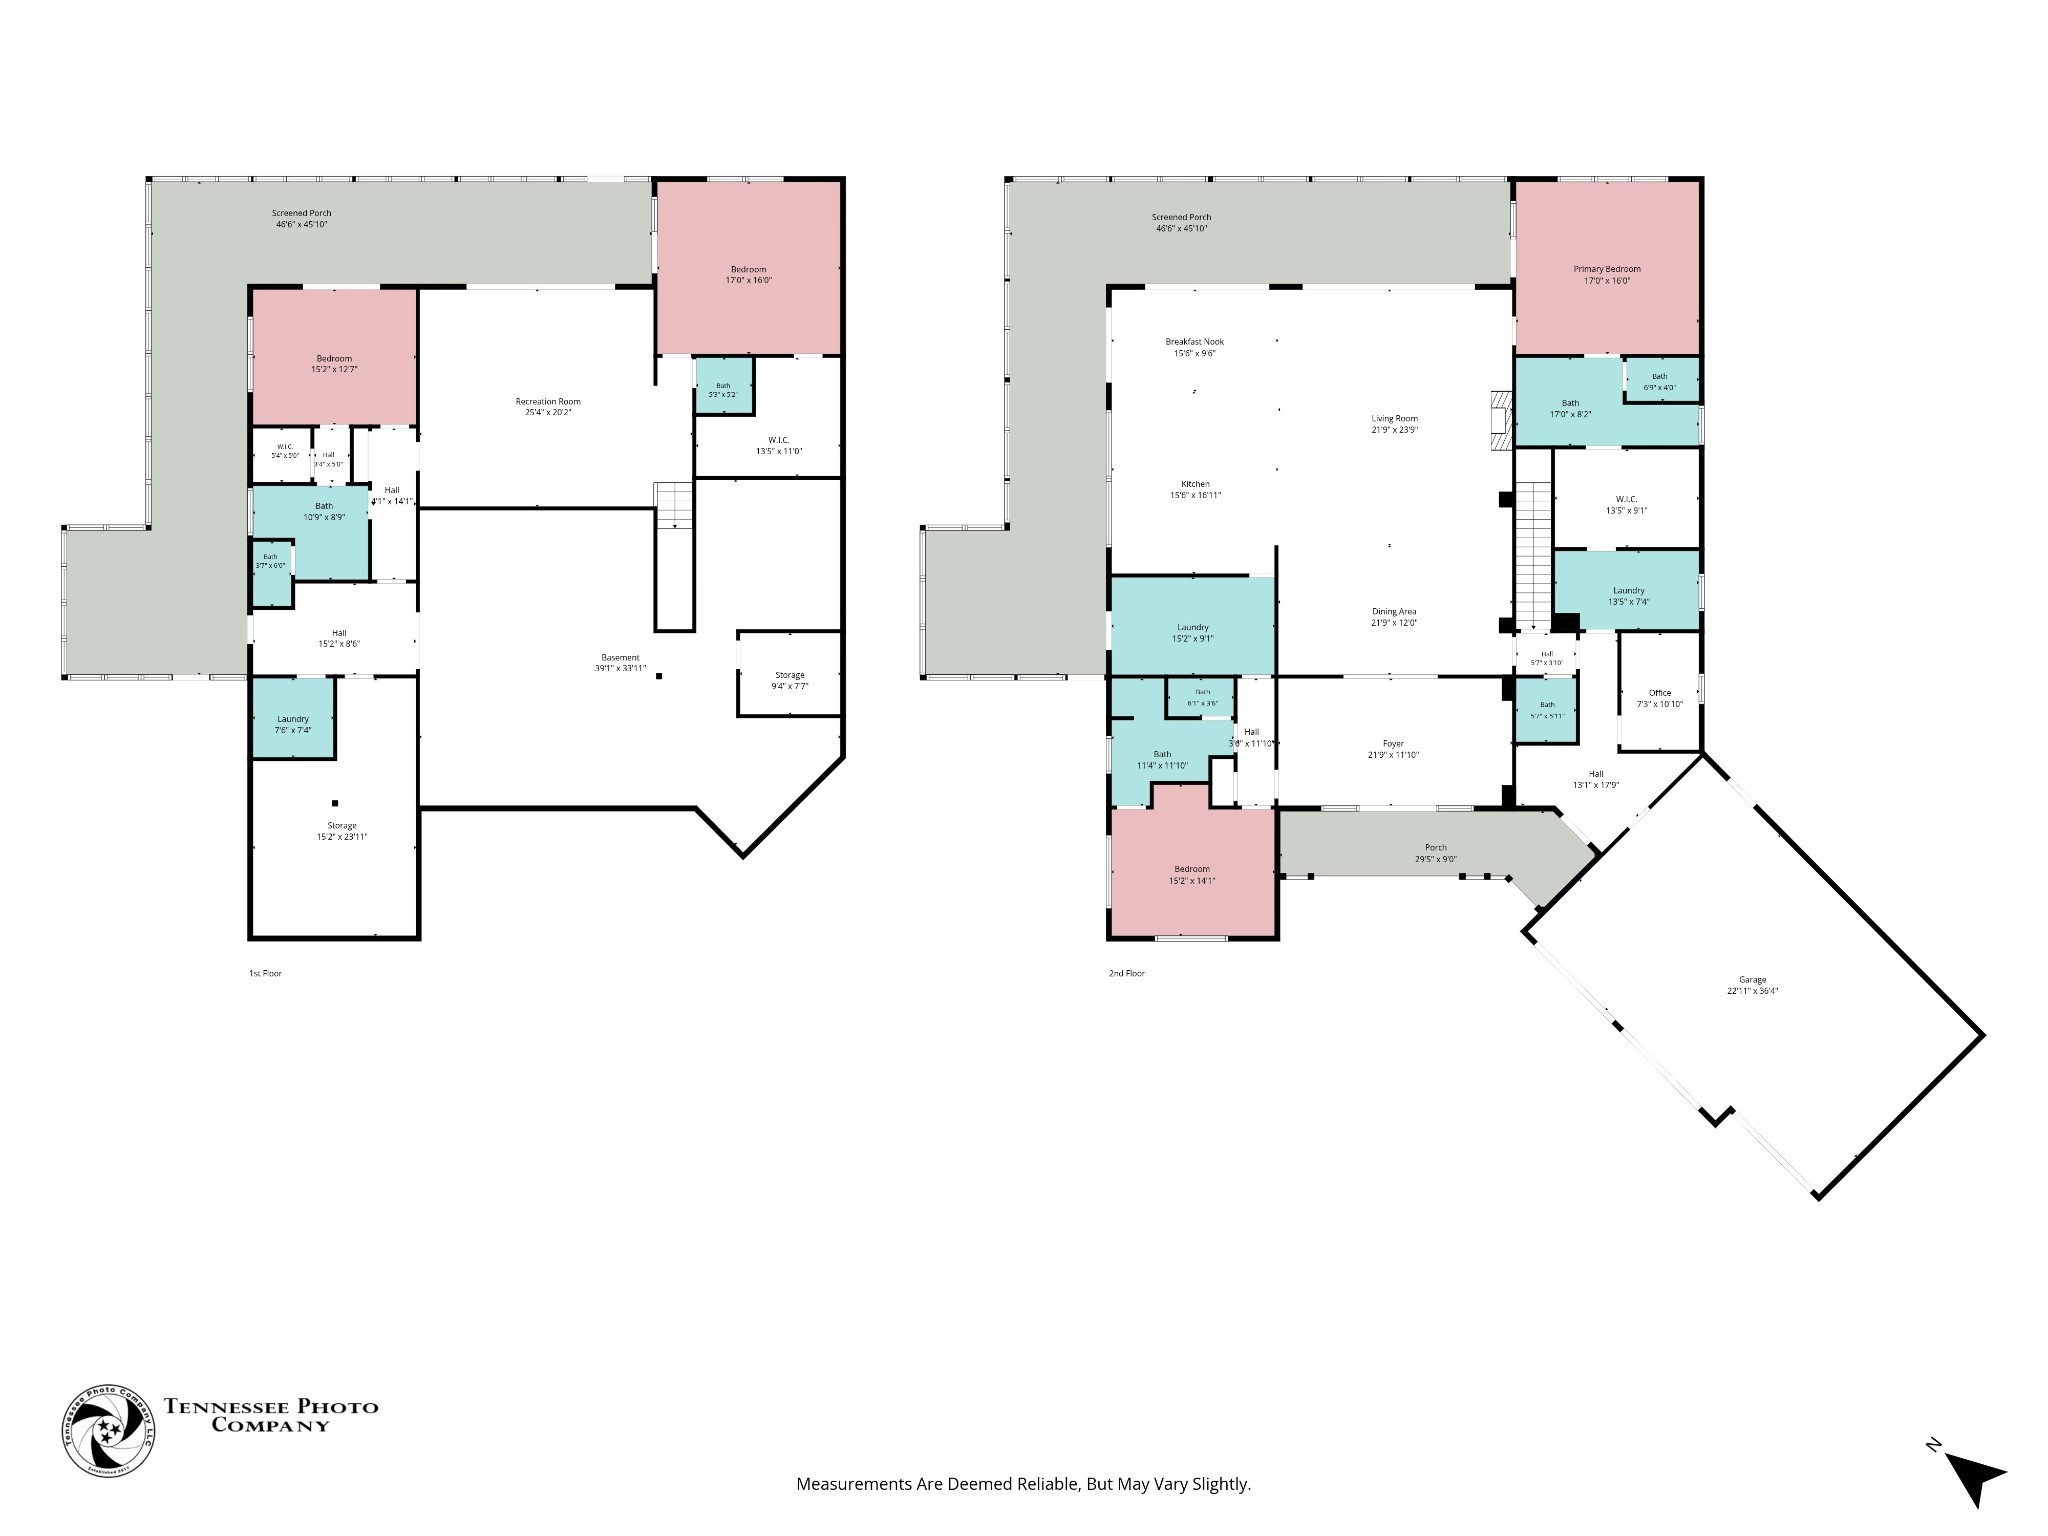
Experience lakeview living in the heart of Fairfield Glade with this extraordinary custom-built chateau by Zurich Homes. Located between five championship golf courses, 11 scenic lakes, and just a short drive to Interstate 40, this luxury basement ranch offers over 6,200 square feet of exceptional craftsmanship, comfort, and entertainment space. From the moment you enter, the grand foyer welcomes you with soaring 18-foot ceilings and floor-to-ceiling windows that flood the open-concept living space with natural light while showcasing beautiful views. Designed for both everyday living and upscale entertaining, the chef's kitchen features expansive cabinetry, island and bar-top seating, a butler's kitchen, and premium Thermador smart appliances. The thoughtfully designed main level offers seamless flow throughout, including a spacious living and dining area, bedroom turned private office with adjoining full bath, half bath, and an impressive primary suite retreat. The luxurious primary bath features walk-in tile showers and conveniently connects to the laundry and utility area for ultimate functionality. The lower level is built for entertaining and extended living with a large recreation space, two additional bedrooms, full bath, second laundry room, and dedicated workshop area. Outdoor living is equally impressive with more than 1,800 square feet of screened-in porch space designed to maximize comfort and relaxation year-round, complete with a premium Hot Springs hot tub overlooking the beautifully landscaped and fenced backyard with fresh sod. Additional highlights include a whole-home Generac generator system, true three-car garage, extensive landscaping, and luxury finishes throughout. This one-of-a-kind Fairfield Glade property offers the perfect combination of elegance, privacy, recreation, and convenience.
Details
| MLS # | 3548088 |
|---|---|
| Listing Type | For Sale |
| Style | House |
| HOA Dues | $137 |
| Sub-Type | Resale |
| Status | Active |
| Year | 2019 |
| Days On Site | 31 |
| Listing Provided By | RE/MAX Finest | Brandon Hawkins |
Features
| Bed(s) | 4 |
|---|---|
| Bath(s) | 5 Total |
| SQ Feet | 6,258 |
| Garage | 3 |
| Basement | Y |
| Story(s) | 2 |
| Acreage | 0.80 |
| Golf Course | Yes |
| Property View | Yes |
Exterior
| Lot Features | Corner Lot |
|---|---|
| View | Lake |
Parking
| Parking Features | Garage Faces Front |
|---|---|
| Garage Yes / No | Yes |
Taxes
| Property | 2848 |
|---|
Area Information
| State | TN |
|---|---|
| County | Cumberland County |
| City | Crossville |
| Zip Code | 38558 |
| Area | Cumberland County | TN |
| Community Name | Trent |
| School District | Stone Memorial High School |
| Elementary School | Crab Orchard Elementary |
| High School | Stone Memorial High School |
| Listing VS Median (in Trent) | |
Price: $1,375,000 low | high Med: $384,000 sqft: 6,258 low | high Med: 2,016 $ / sqft: $220 low | high Med: $191 On site: 31 low | high Med: 289 | |
Market Activity 38558
Request a showing
Request a showing
 Listings courtesy of RealTracs MLS as distributed by MLS GRID.
Based on information submitted to the MLS GRID as of October 15, 2026 at 1:54:03 AM PDT All data is obtained from various sources and may not have been verified by broker or MLS GRID. Supplied Open House Information is subject to change without notice. All information should be independently reviewed and verified for accuracy. Properties may or may not be listed by the office/agent presenting the information.
The Digital Millennium Copyright Act of 1998, 17 U.S.C. § 512 (the “DMCA”) provides recourse for copyright owners who believe that material appearing on the Internet infringes their rights under U.S. copyright law. If you believe in good faith that any content or material made available in connection with our website or services infringes your copyright, you (or your agent) may send us a notice requesting that the content or material be removed, or access to it blocked. Notices must be sent in writing by email to DMCAnotice@MLSGrid.com.
“The DMCA requires that your notice of alleged copyright infringement include the following information: (1) description of the copyrighted work that is the subject of claimed infringement; (2) description of the alleged infringing content and information sufficient to permit us to locate the content; (3) contact information for you, including your address, telephone number and email address; (4) a statement by you that you have a good faith belief that the content in the manner complained of is not authorized by the copyright owner, or its agent, or by the operation of any law; (5) a statement by you, signed under penalty of perjury, that the information in the notification is accurate and that you have the authority to enforce the copyrights that are claimed to be infringed; and (6) a physical or electronic signature of the copyright owner or a person authorized to act on the copyright owner’s behalf. Failure to include all of the above information may result in the delay of the processing of your complaint.
Contact
Learn More About This Property

| State | TN |
|---|---|
| County | Cumberland County |
| City | Crossville |
| Zip Code | 38558 |
| Area | Cumberland County | TN |
| Community Name | Trent |
| School District | Stone Memorial High School |
| Elementary School | Crab Orchard Elementary |
| High School | Stone Memorial High School |
| Listing VS Median (in Trent) | |
Price: $1,375,000 low | high Med: $384,000 sqft: 6,258 low | high Med: 2,016 $ / sqft: $220 low | high Med: $191 On site: 31 low | high Med: 289 | |