
$255,000 $1,369 est/mo Sourced by Back At You
121 Hillhouse Lane,Ringgold, GA 30736
Ringgold, GA 30736

Description
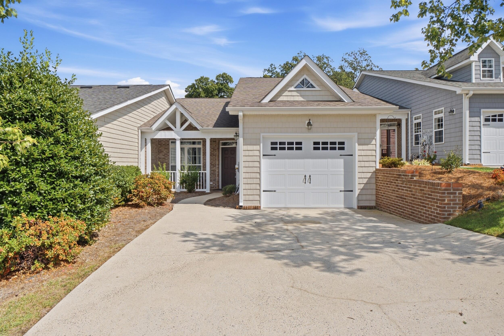
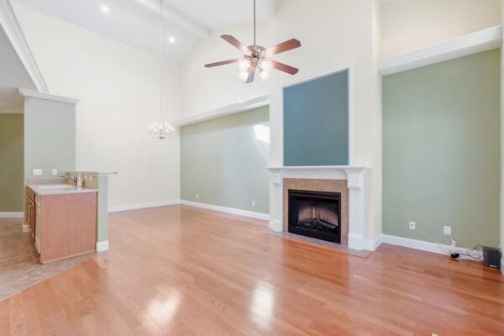
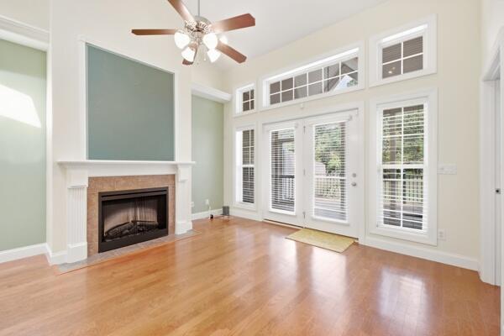
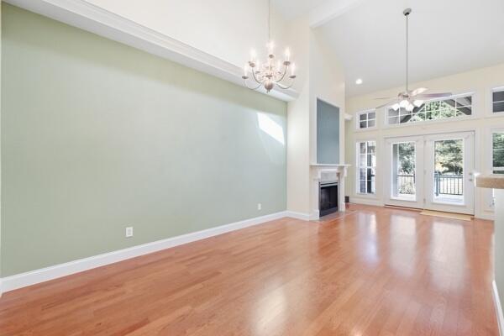
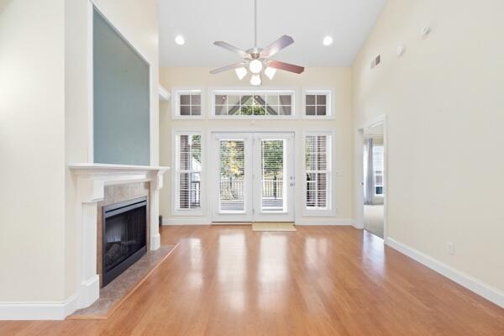
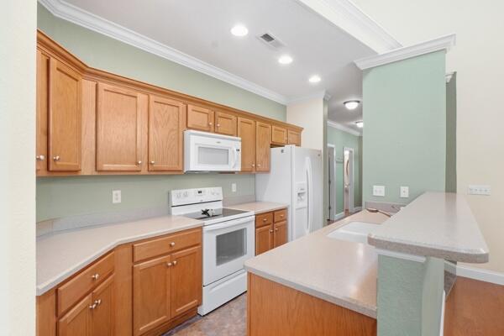
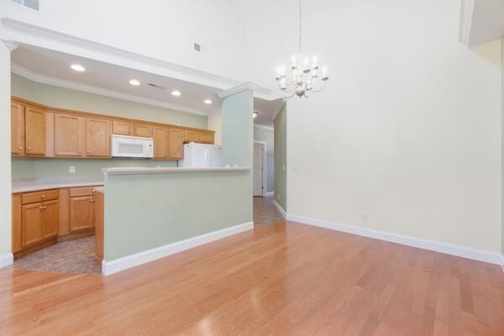
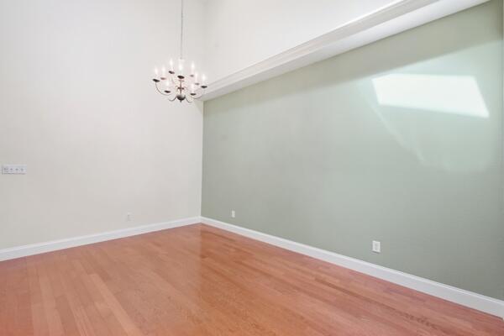
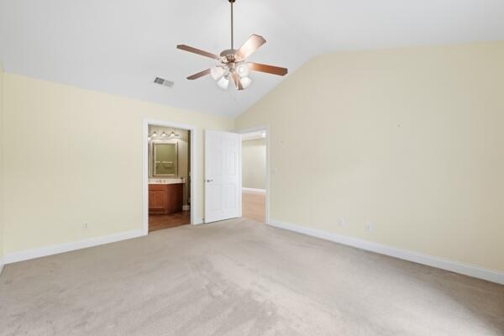
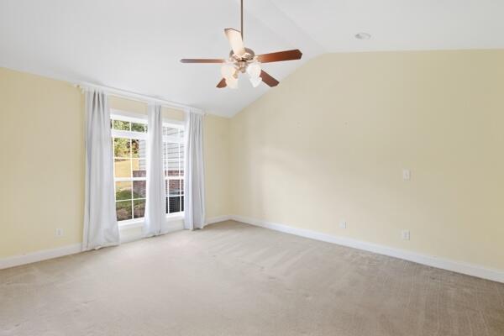
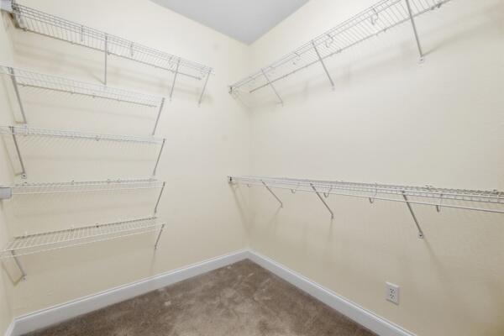
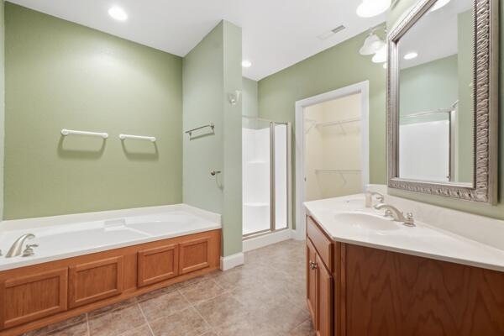
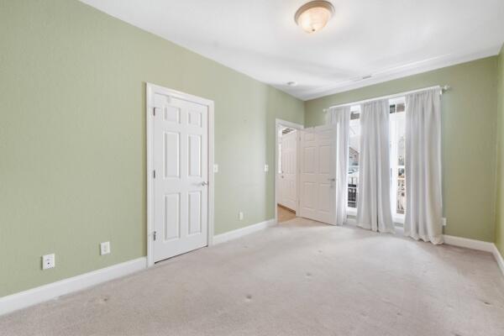
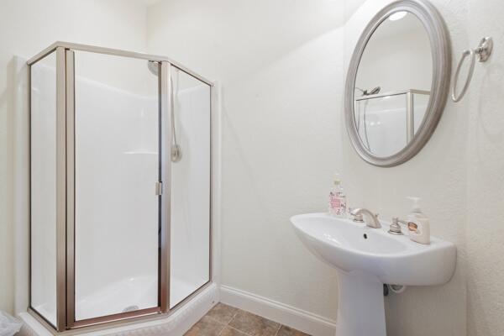
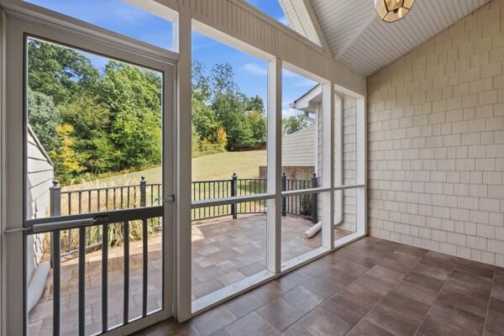
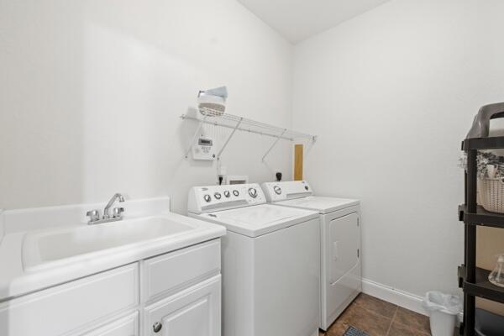
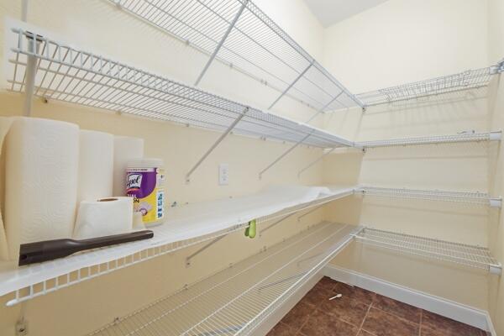
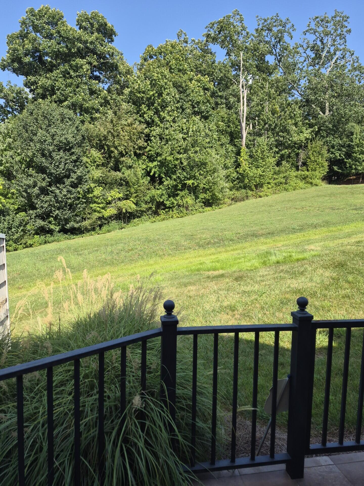
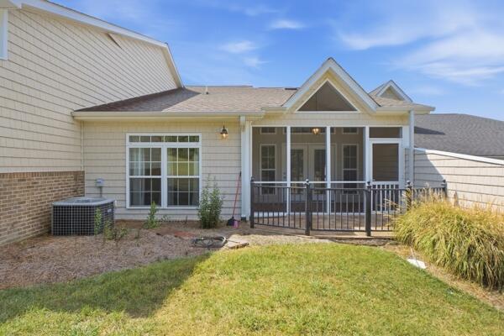
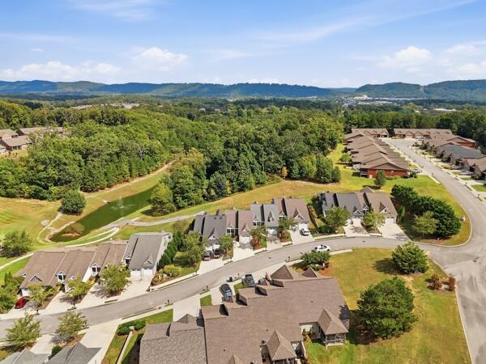
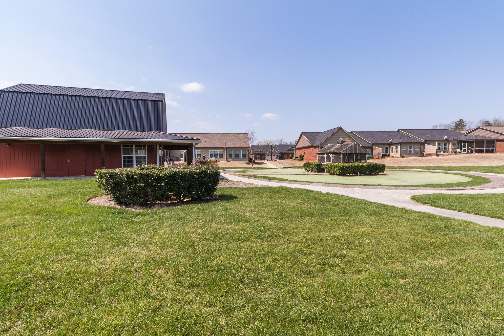
Quaint townhome nestled in The Highlands. Convenient location for Ft Oglethorpe or Ringgold. So much to appreciate with the custom features. Living area has vaulted ceiling, hardwood, electric logs fireplace, and exits to a screened porch and open patio to enjoy a wooded view. Split bedroom floor plan with 2 full baths, spacious laundry room with utility sink, walk in pantry, and a large primary bedroom en-suite with large walk in closet double vanity, shower and seperate tub. All appliances remain. NEW ROOF Oct 2026. The only home in the Highlands that has an unobstructed view of woods. Common elements include a community garden, and walking track around a pond
Details
| MLS # | 1540940 |
|---|---|
| Listing Type | For Sale |
| Style | Town House |
| HOA Dues | $150 |
| Sub-Type | Resale |
| Status | Contingent |
| Year | 2007 |
| Days On Site | 83 |
| Listing Provided By | RE/MAX Properties | Sheila D Cross |
Features
| Bed(s) | 2 |
|---|---|
| Bath(s) | 2 Total |
| SQ Feet | 1,318 |
| Garage | 1 |
| Story(s) | 1 |
| Acreage | 0.10 |
Interior
| Rooms Total | 5 |
|---|---|
| Cooling | Central Air, Electric |
| Cooling Yes / No | Yes |
| Heating | Central, Electric |
| Heating Yes / No | Yes |
| Appliances | Dryer, Disposal, Dishwasher, Electric Water Heater, Free-Standing Electric Range, Microwave, Refrigerator, Washer, Water Heater |
| Interior Features | Cathedral Ceiling(s), Open Floorplan, Pantry, Walk-In Closet(s), Separate Shower, Split Bedrooms, Whirlpool Tub |
| Window Features | Insulated Windows, Skylight(s) |
| Fireplace Yes / No | Yes |
| Fireplace Features | Electric, Living Room |
| Flooring | Carpet, Hardwood, Tile |
| Laundry Features | Laundry Room, Sink |
| Other Equipment | None |
| Basement | None |
| Attic Sp Features Co Attic Sp Features | Pull-Down Stairs, Storage Only |
Exterior
| Roof | Shingle |
|---|---|
| Exterior Features | None |
| Security Features | Smoke Detector(s), Security System |
| Lot Features | Back Yard, Gentle Sloping, Zero Lot Line |
| Construction Materials | Vinyl Siding, Shingle Siding |
| Foundation Details | Concrete Perimeter, Slab |
| Patio And Porch Features | Patio, Porch, Porch - Screened |
| Pool Features | None |
| Spa Features | None |
| Architectural Style | Ranch |
| Other Structures | None |
| Fencing | None |
Parking
| Attached Garage Yes / No | Yes |
|---|---|
| Garage Yes / No | Yes |
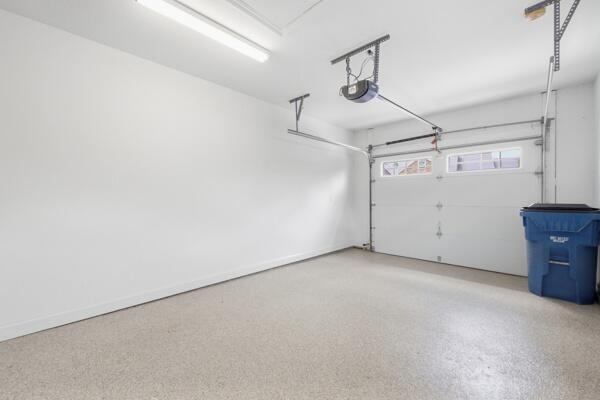
| Parking Features | Concrete, Garage Door Opener |
Utilities
| Utilities | Electricity Connected, Sewer Connected, Underground Utilities |
|---|---|
| Sewer | Public Sewer |
| Water Source | Public |
Location
| Community Features | Clubhouse, Sidewalks, Pond |
|---|---|
| Senior Community Yes / No | No |
| Road Surface Type | Asphalt |
| Road Frontage Type | City Street |
| Association Amenities | Gated |
Taxes
| Tax Annual Amount | 2087.26 |
|---|---|
| Tax Legal Description | Lot 23 The Highlands Ph 1B Landlot: 175 Landdist: 28/ |
Area Information
| State | GA |
|---|---|
| County | Catoosa |
| City | Ringgold |
| Zip Code | 30736 |
| Area | Catoosa |
| Community Name | The Highlands |
| School District | Heritage High School |
| Elementary School | Ringgold Elementary |
| High School | Heritage High School |
| Listing VS Median (in The Highlands) | |
Price: $255,000 low | high Med: $297,450 sqft: 1,318 low | high Med: 1,333 $ / sqft: $193 low | high Med: $223 On site: 83 low | high Med: 53 | |
Market Activity 30736
Request a showing
Request a showing
Contact
Learn More About This Property

| State | GA |
|---|---|
| County | Catoosa |
| City | Ringgold |
| Zip Code | 30736 |
| Area | Catoosa |
| Community Name | The Highlands |
| School District | Heritage High School |
| Elementary School | Ringgold Elementary |
| High School | Heritage High School |
| Listing VS Median (in The Highlands) | |
Price: $255,000 low | high Med: $297,450 sqft: 1,318 low | high Med: 1,333 $ / sqft: $193 low | high Med: $223 On site: 83 low | high Med: 53 | |
Listing Updated: November 4, 2026 at 1:45:35 PM PST