

Description
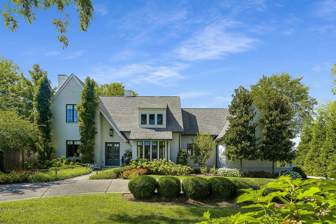
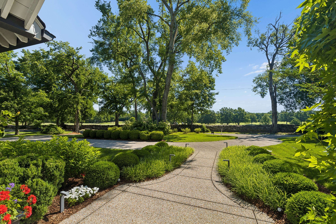
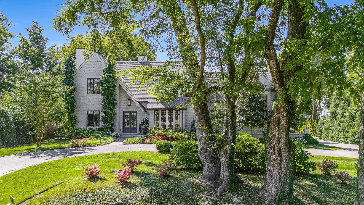
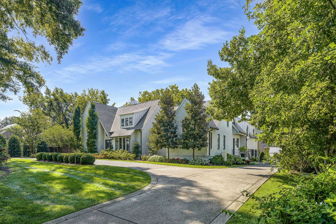
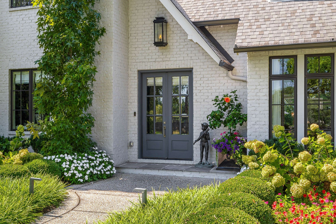
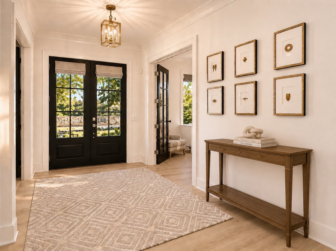
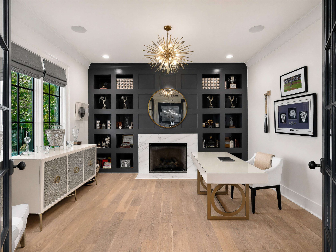
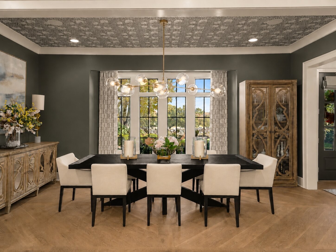
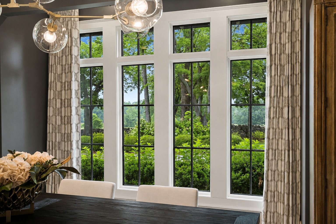
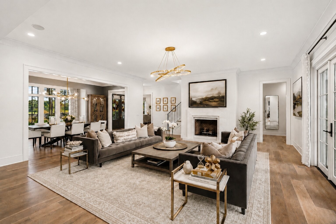
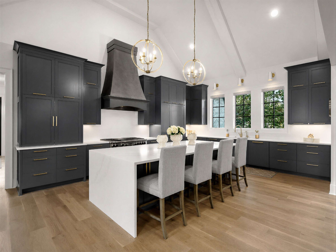
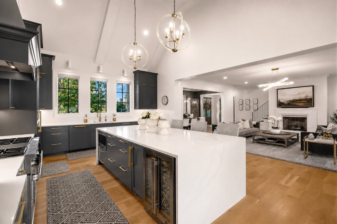
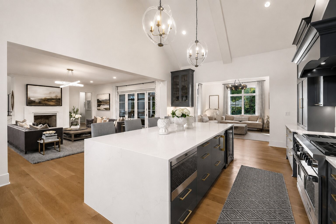
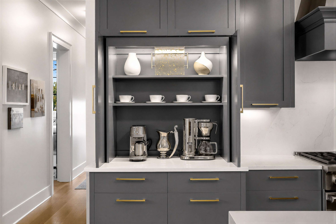
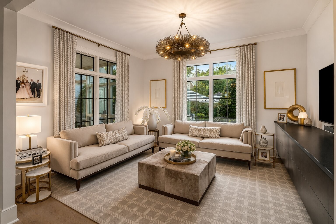
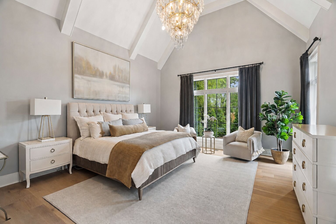
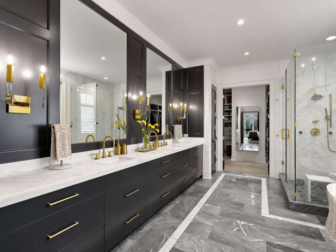
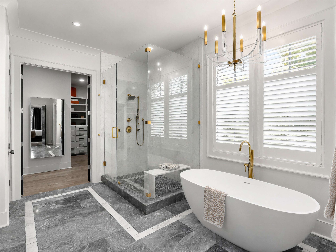
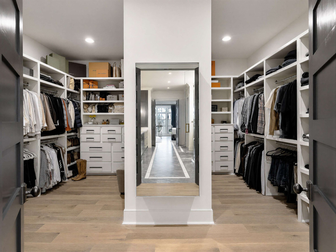
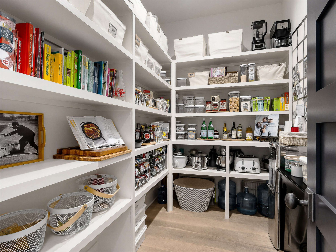
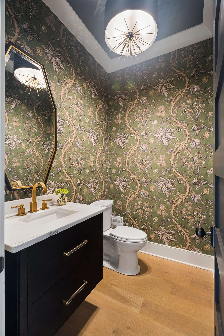
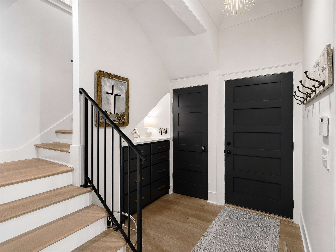
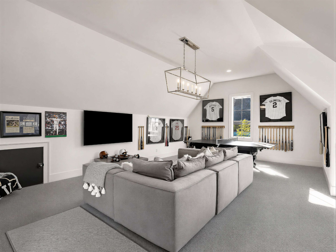
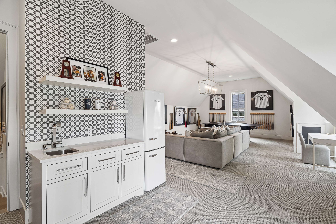
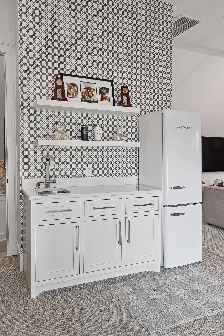
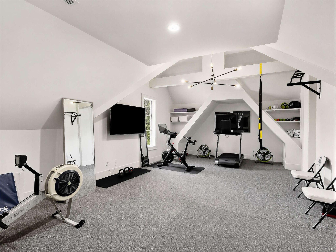
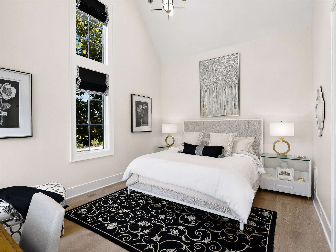
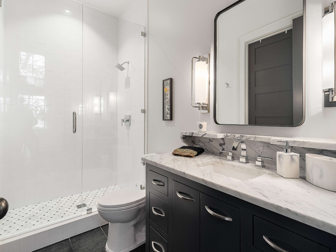
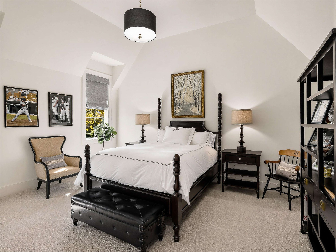
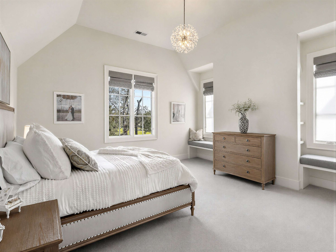
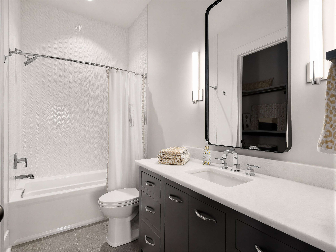
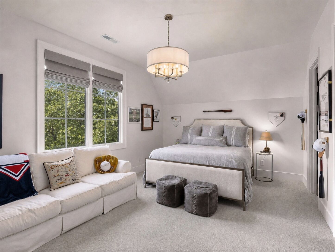
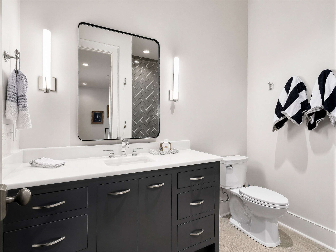
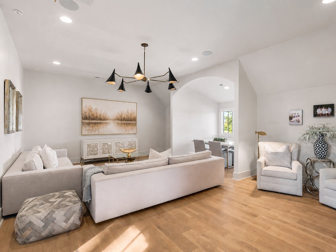
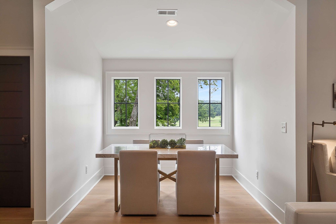
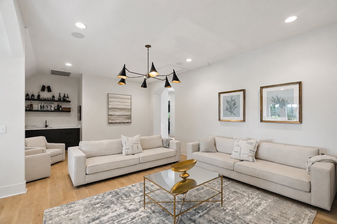
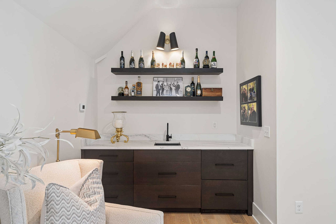
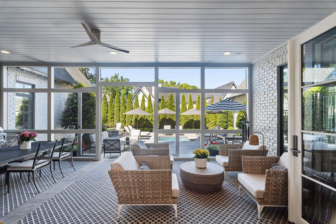
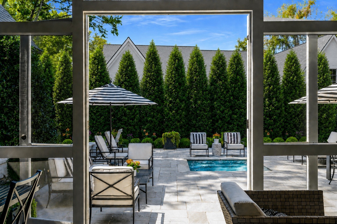
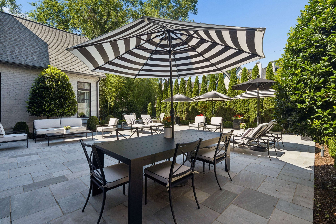
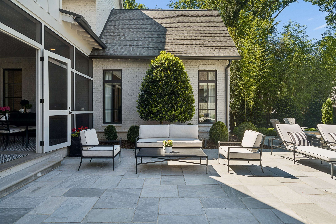
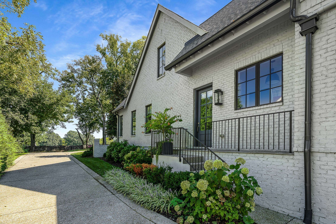
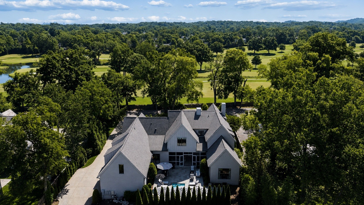
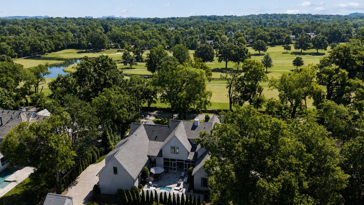
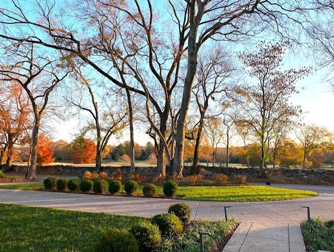
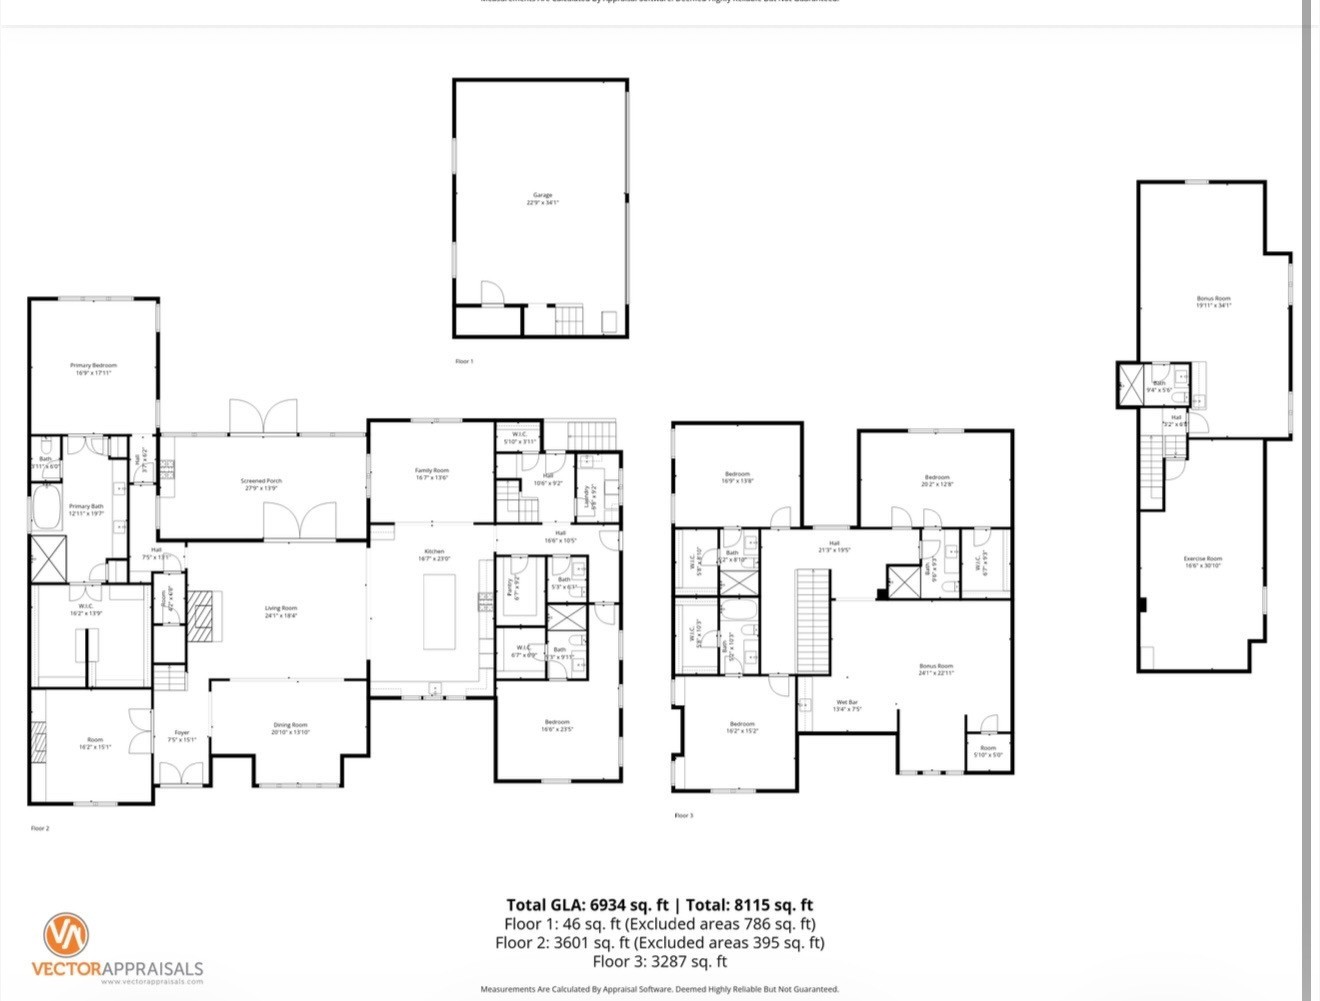
Ideally situated directly across from Belle Meade Golf Course, this beautifully curated home offers an exceptional blend of elegance and comfort, with breathtaking golf course views showcased throughout the main-level living spaces. Expansive windows invite in natural light and frame stunning sunrises, creating a warm and inviting atmosphere throughout the home. The grounds feel like a private retreat, with a bluestone patio that sets the stage for outdoor living, complete with a heated spa-plunge pool and fountain feature. At the heart of the home, the kitchen is both stunning and functional, featuring vaulted beam ceilings, custom cabinetry, a dedicated coffee station, and a wet bar-perfectly designed for both everyday living and entertaining. Inside, the living spaces offer seamless flow and thoughtfully designed interiors. In addition to the primary suite on the main level, a privately situated guest suite with vaulted ceilings provides a serene and comfortable retreat for visitors. The expansive primary suite on the main level offers generous proportions and a spacious bath. The second level includes three bedrooms, three baths, and an upstairs family retreat-an inviting gathering space complete with a wet bar, lounge area, and table space, designed to serve the surrounding bedrooms.On the opposite side of the home, a separate bonus game room (with full bath) and dedicated workout room provide exceptional flexibility for recreation, fitness, or private living space. Smart home technology, surround sound, and integrated security provide modern ease, while designer finishes throughout complete this sophisticated and inviting residence.
Details
| MLS # | 3628111 |
|---|---|
| Listing Type | For Sale |
| Style | House |
| Sub-Type | Resale |
| Status | Pending |
| Year | 2019 |
| Days On Site | 11 |
| Listing Provided By | Fridrich & Clark Realty | Steve G Fridrich |
Features
| Bed(s) | 5 |
|---|---|
| Bath(s) | 7 Total |
| SQ Feet | 6,934 |
| Garage | 3 |
| Basement | Y |
| Story(s) | 2 |
| Acreage | 0.45 |
Exterior
| Exterior Features | Gas Grill |
|---|---|
| Lot Features | Level |
Parking
| Parking Features | Garage Faces Side, Circular Driveway |
|---|---|
| Garage Yes / No | Yes |
Taxes
| Property | 22752 |
|---|
Area Information
| State | TN |
|---|---|
| County | Davidson County |
| City | Nashville |
| Zip Code | 37205 |
| Area | Davidson County | TN |
| Community Name | Highlands Of Belle Meade |
| School District | Hillsboro Comp High School |
| Elementary School | Julia Green Elementary |
| High School | Hillsboro Comp High School |
| Listing VS Median (in Highlands Of Belle Meade) | |
Price: $3,950,000 low | high Med: $1,822,500 sqft: 6,934 low | high Med: 3,462 $ / sqft: $570 low | high Med: $480 On site: 11 low | high Med: 71 | |
Market Activity 37205
Request a showing
Request a showing
 Listings courtesy of RealTracs MLS as distributed by MLS GRID.
Based on information submitted to the MLS GRID as of November 8, 2026 at 2:25:53 AM PST All data is obtained from various sources and may not have been verified by broker or MLS GRID. Supplied Open House Information is subject to change without notice. All information should be independently reviewed and verified for accuracy. Properties may or may not be listed by the office/agent presenting the information.
The Digital Millennium Copyright Act of 1998, 17 U.S.C. § 512 (the “DMCA”) provides recourse for copyright owners who believe that material appearing on the Internet infringes their rights under U.S. copyright law. If you believe in good faith that any content or material made available in connection with our website or services infringes your copyright, you (or your agent) may send us a notice requesting that the content or material be removed, or access to it blocked. Notices must be sent in writing by email to DMCAnotice@MLSGrid.com.
“The DMCA requires that your notice of alleged copyright infringement include the following information: (1) description of the copyrighted work that is the subject of claimed infringement; (2) description of the alleged infringing content and information sufficient to permit us to locate the content; (3) contact information for you, including your address, telephone number and email address; (4) a statement by you that you have a good faith belief that the content in the manner complained of is not authorized by the copyright owner, or its agent, or by the operation of any law; (5) a statement by you, signed under penalty of perjury, that the information in the notification is accurate and that you have the authority to enforce the copyrights that are claimed to be infringed; and (6) a physical or electronic signature of the copyright owner or a person authorized to act on the copyright owner’s behalf. Failure to include all of the above information may result in the delay of the processing of your complaint.
Contact
Learn More About This Property

| State | TN |
|---|---|
| County | Davidson County |
| City | Nashville |
| Zip Code | 37205 |
| Area | Davidson County | TN |
| Community Name | Highlands Of Belle Meade |
| School District | Hillsboro Comp High School |
| Elementary School | Julia Green Elementary |
| High School | Hillsboro Comp High School |
| Listing VS Median (in Highlands Of Belle Meade) | |
Price: $3,950,000 low | high Med: $1,822,500 sqft: 6,934 low | high Med: 3,462 $ / sqft: $570 low | high Med: $480 On site: 11 low | high Med: 71 | |
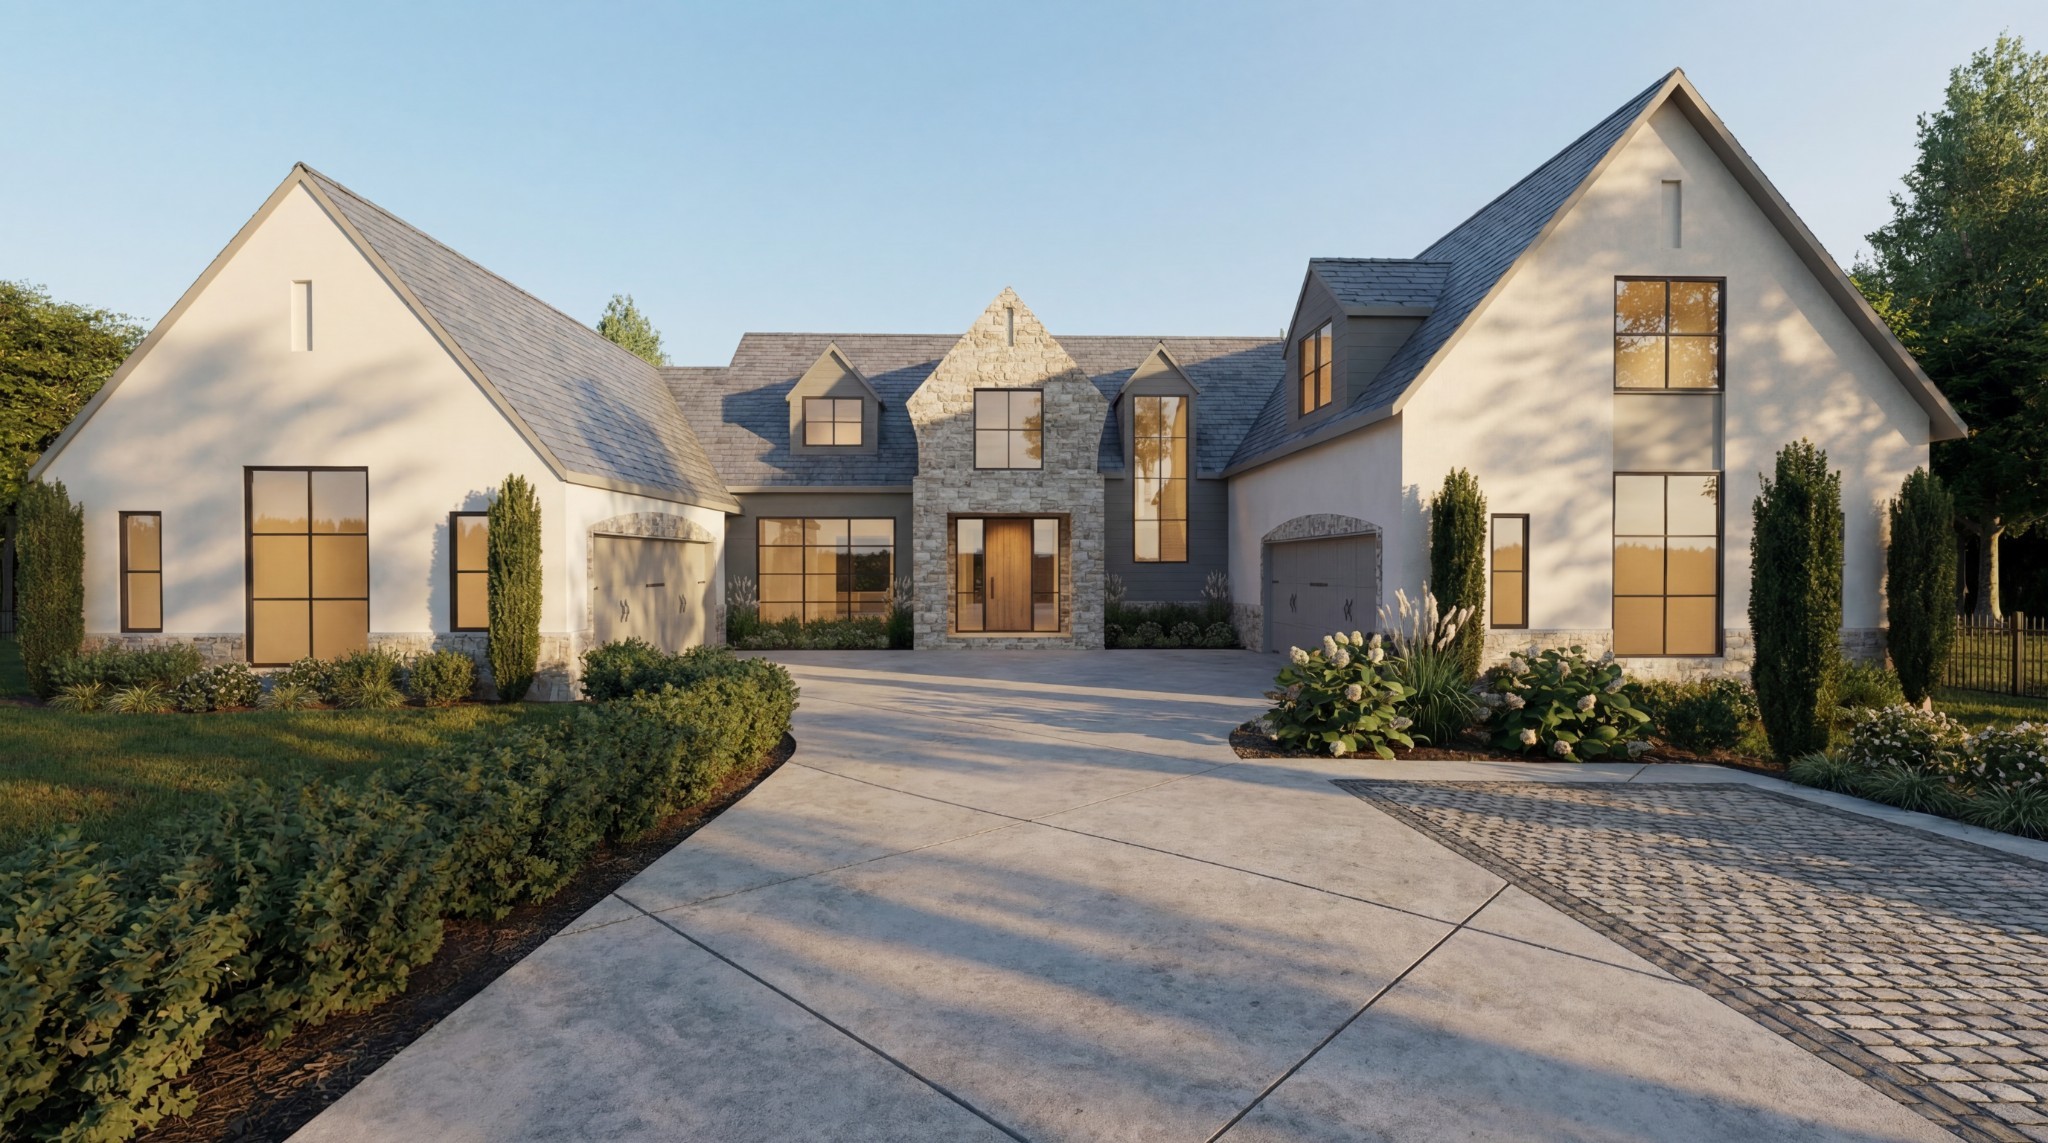 | $4,449,9996011 Don Allen RdNashville, TN 37205 |
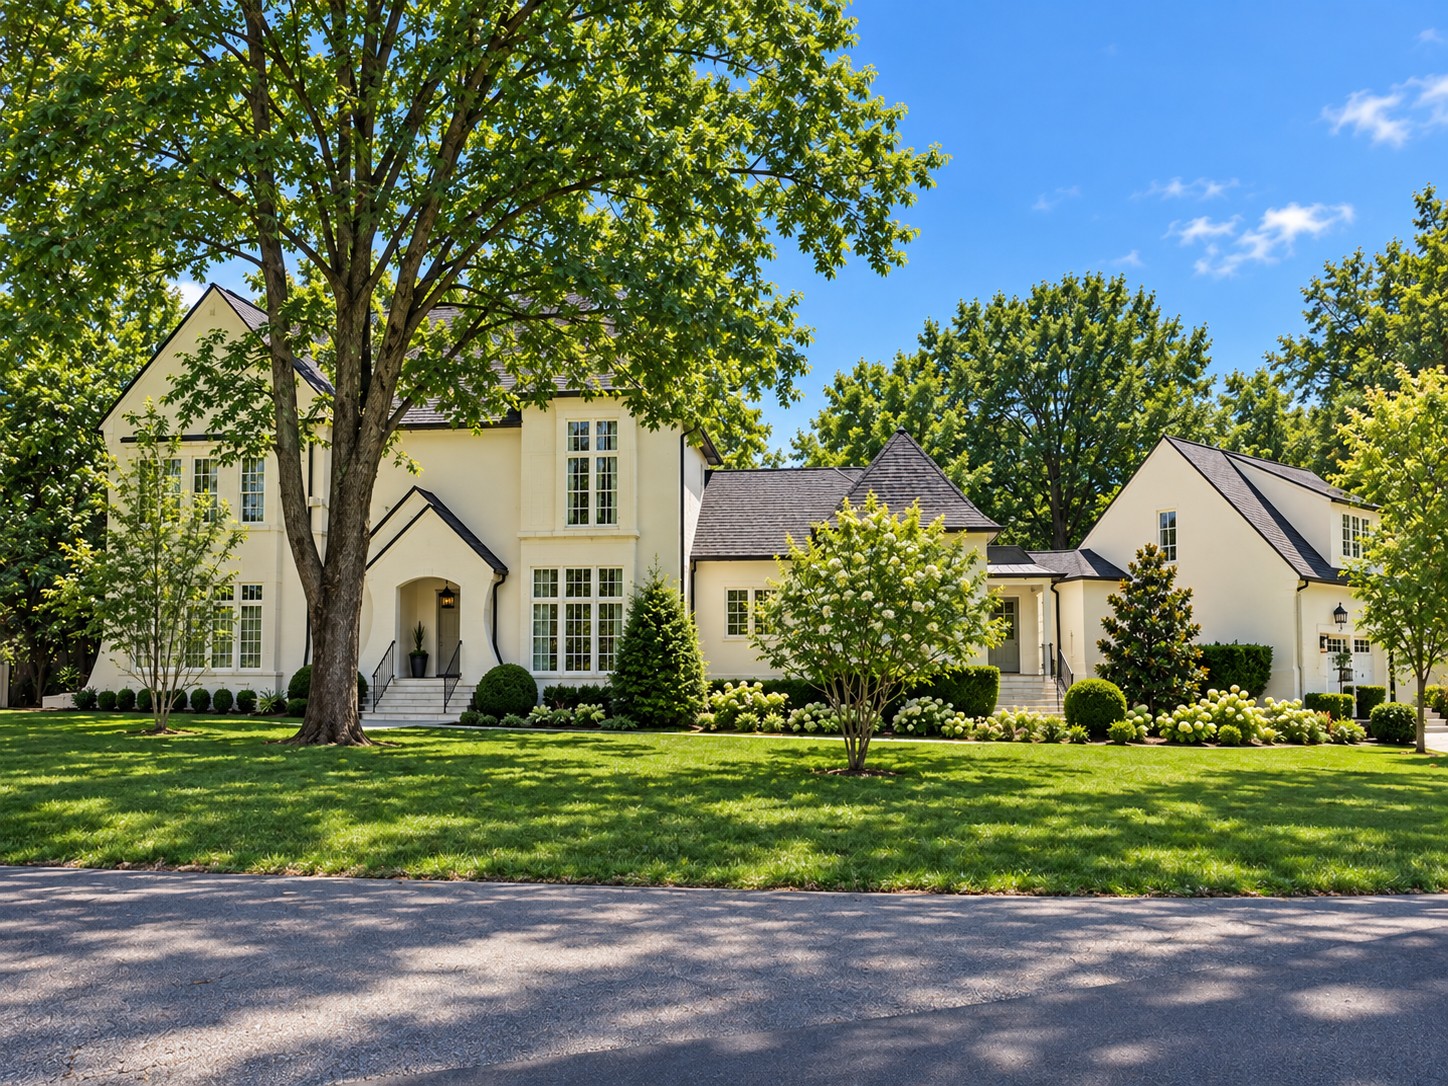 | $3,968,000142 Heady DrNashville, TN 37205 |