110 Cedarstone Drive,Mount Juliet, TN 37122
Mount Juliet, TN 37122


Description
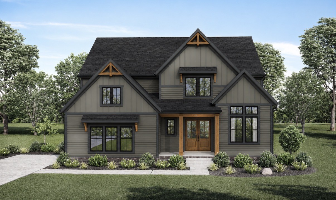
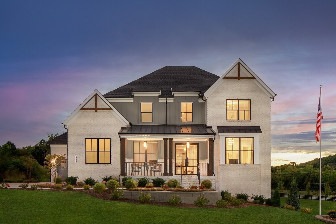
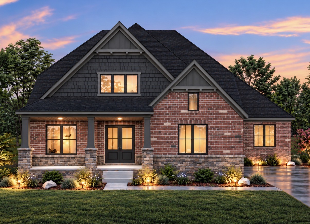
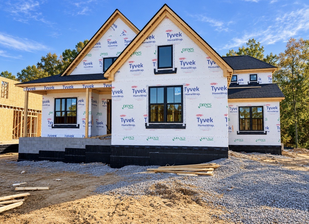
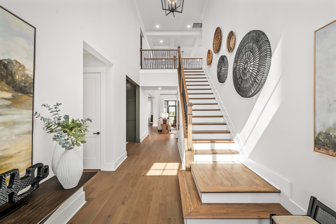
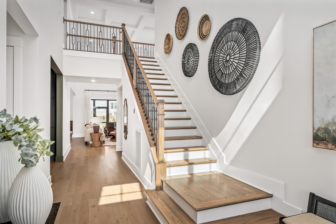
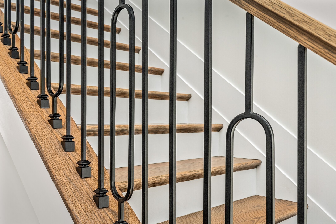
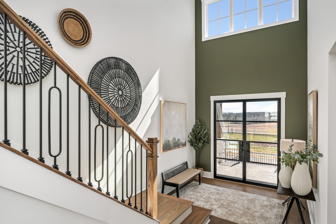
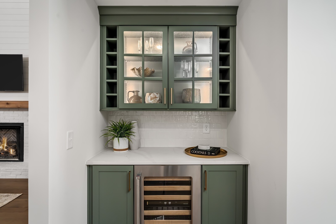
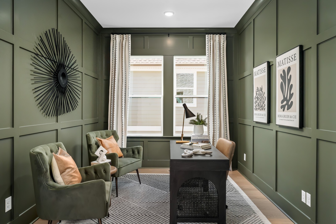
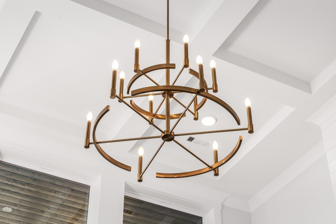
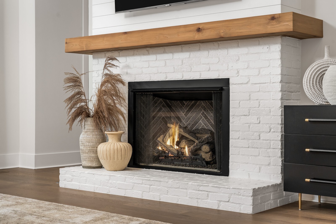
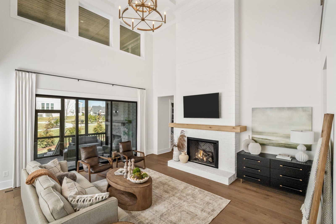
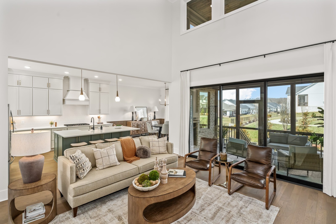
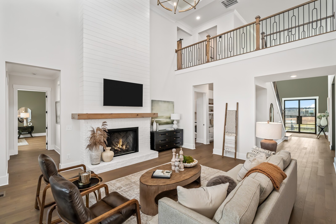
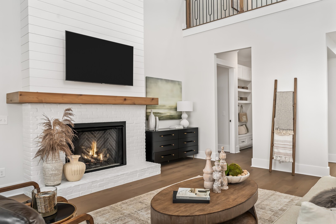
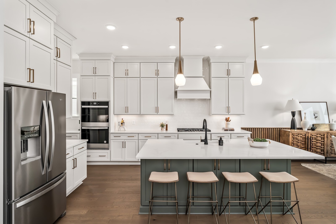
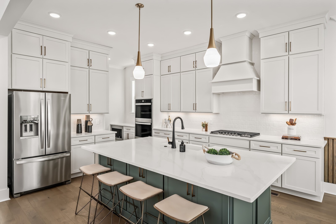
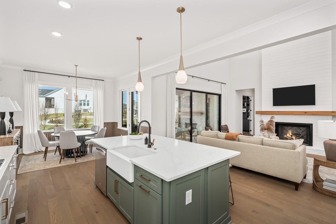
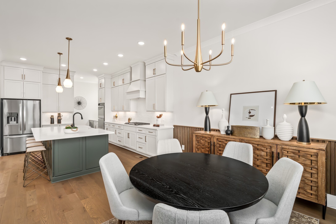
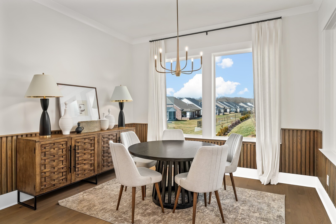
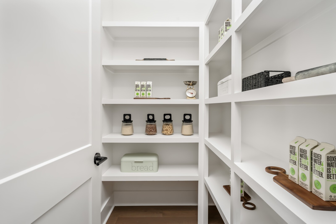
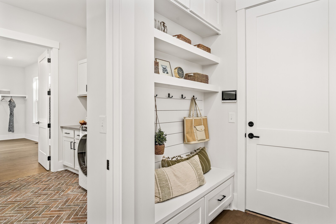
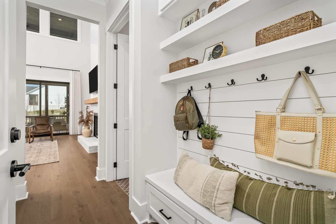
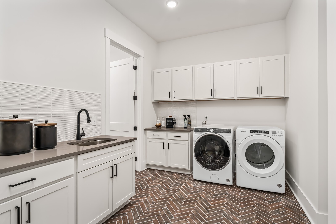
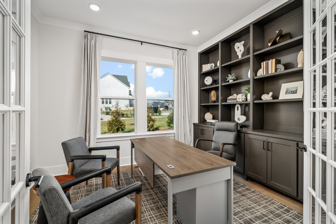
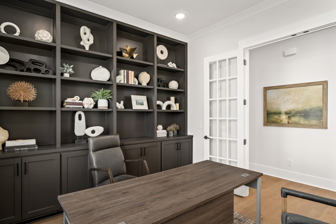
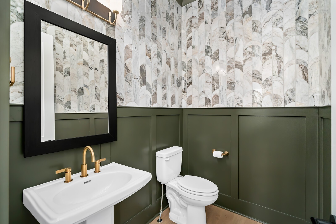
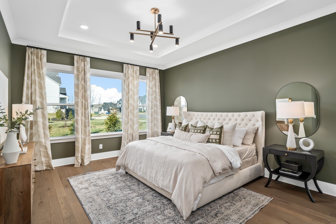
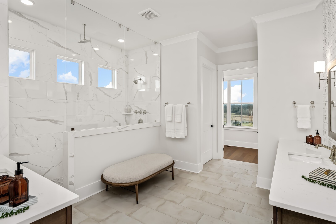
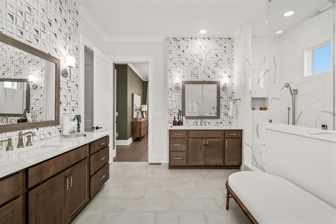
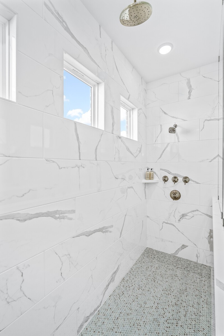
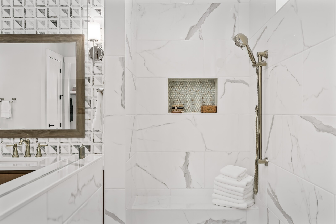
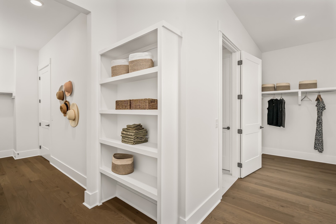
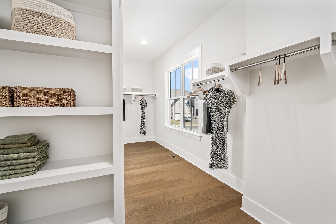
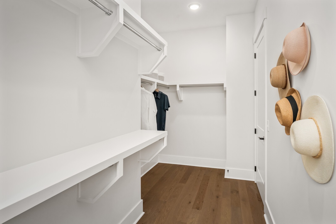
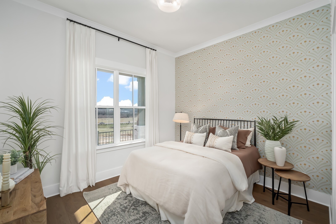
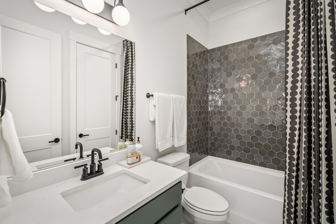
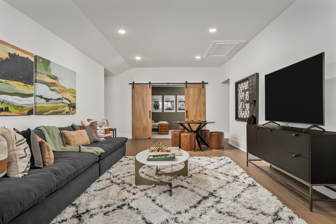
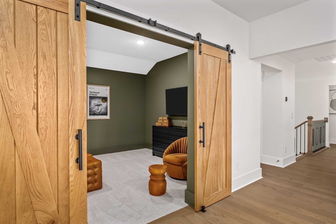
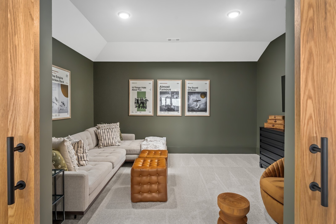
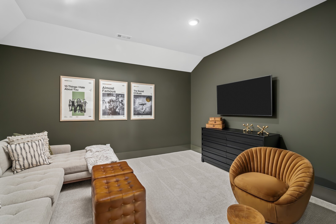
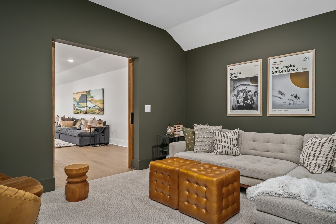
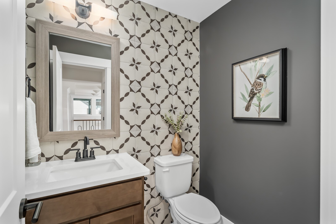
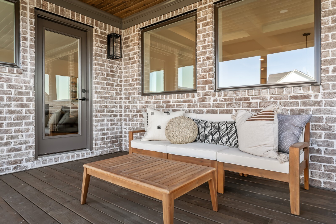
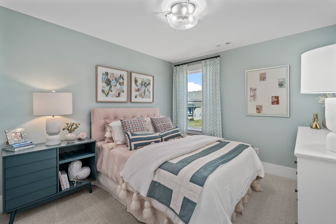
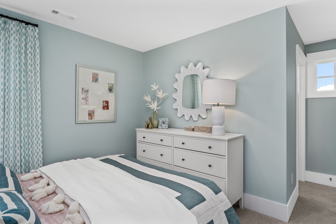
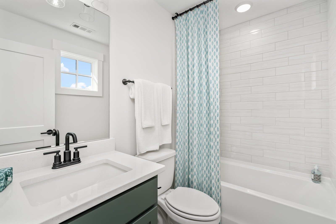
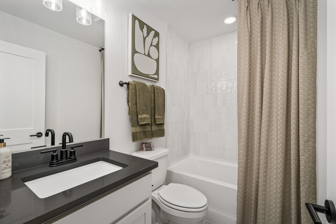
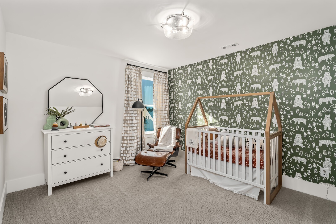
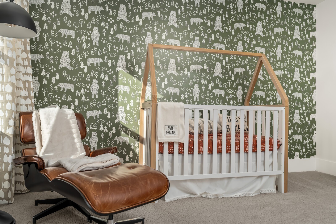
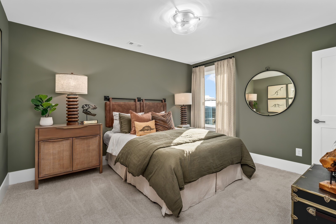
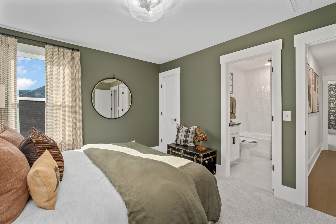
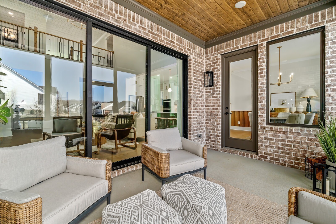
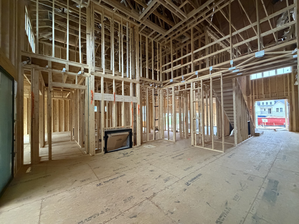
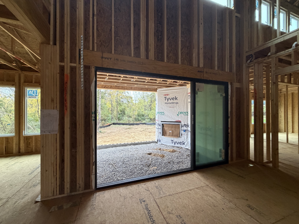
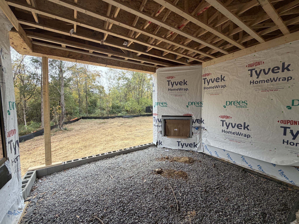
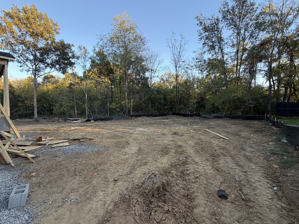
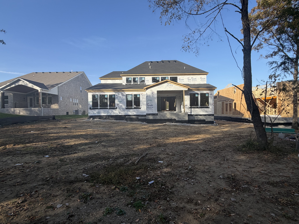
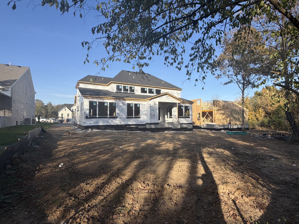
Not every million-dollar home feels different. This one does. Now in process and projected for completion in February-March of 2027. Located in Cedar Creek Estates, a private 11-homesite community just minutes from Old Hickory Lake, this new construction home was designed around the spaces buyers actually use every day. A dramatic two-story foyer opens to a dedicated home office, guest suite, and an inviting family room anchored by a floor-to-ceiling stone fireplace. The kitchen is built to impress and perform, featuring an expansive island, working pantry, wine bar, designer cabinetry, quartz surfaces, and seamless flow into the main living areas. The main-level primary suite delivers the privacy buyers want, complete with a spa-style bath, oversized walk-in closet, and convenient pass-through access to the laundry room. Upstairs offers additional bedrooms, a game room, and media room, providing space for everyone to spread out without sacrificing connection. Step outside to a covered porch with an outdoor fireplace overlooking open space and natural surroundings. Add in a three-car garage, elevated designer finishes, and one of Mount Juliet's most exclusive boutique communities, and you've found a home that's increasingly hard to replicate at any price. Photos of a completed/staged home are for representation only. Details of the actual home will vary. Ask about finance incentives with our exclusive company lender. Added bonuses include trim accents, a home technology package with Wi-Fi devices and advanced HVAC system for exceptional energy efficiency.
Details
| MLS # | 3624437 |
|---|---|
| Listing Type | For Sale |
| Style | House |
| HOA Dues | $135 |
| Sub-Type | Resale |
| Status | Active |
| Year | 2026 |
| Days On Site | 18 |
| Listing Provided By | Drees Homes | Brett Tesnow |
Features
| Bed(s) | 5 |
|---|---|
| Bath(s) | 6 Total |
| SQ Feet | 4,349 |
| Garage | 3 |
| Story(s) | 2 |
| Acreage | 0.38 |
| Property View | Yes |
Exterior
| Exterior Features | Smart Light(s), Smart Lock(s) |
|---|---|
| Lot Features | Cul-De-Sac |
| View | Trees/Woods |
Parking
| Parking Features | Garage Faces Side, Concrete, Driveway |
|---|---|
| Garage Yes / No | Yes |
Taxes
| Property | 5885 |
|---|
Area Information
| State | TN |
|---|---|
| County | Wilson County |
| City | Mount Juliet |
| Zip Code | 37122 |
| Area | Wilson County | TN |
| Community Name | Cedar Creek Estates |
| School District | Green Hill High School |
| Elementary School | W A Wright Elementary |
| High School | Green Hill High School |
| Listing VS Median (in Cedar Creek Estates) | |
Price: $1,069,990 low | high Med: $914,490 sqft: 4,349 low | high Med: 3,400 $ / sqft: $246 low | high Med: $269 On site: 18 low | high Med: 207 | |
Market Activity 37122
Request a showing
Request a showing
 Listings courtesy of RealTracs MLS as distributed by MLS GRID.
Based on information submitted to the MLS GRID as of November 9, 2026 at 4:00:08 AM PST All data is obtained from various sources and may not have been verified by broker or MLS GRID. Supplied Open House Information is subject to change without notice. All information should be independently reviewed and verified for accuracy. Properties may or may not be listed by the office/agent presenting the information.
The Digital Millennium Copyright Act of 1998, 17 U.S.C. § 512 (the “DMCA”) provides recourse for copyright owners who believe that material appearing on the Internet infringes their rights under U.S. copyright law. If you believe in good faith that any content or material made available in connection with our website or services infringes your copyright, you (or your agent) may send us a notice requesting that the content or material be removed, or access to it blocked. Notices must be sent in writing by email to DMCAnotice@MLSGrid.com.
“The DMCA requires that your notice of alleged copyright infringement include the following information: (1) description of the copyrighted work that is the subject of claimed infringement; (2) description of the alleged infringing content and information sufficient to permit us to locate the content; (3) contact information for you, including your address, telephone number and email address; (4) a statement by you that you have a good faith belief that the content in the manner complained of is not authorized by the copyright owner, or its agent, or by the operation of any law; (5) a statement by you, signed under penalty of perjury, that the information in the notification is accurate and that you have the authority to enforce the copyrights that are claimed to be infringed; and (6) a physical or electronic signature of the copyright owner or a person authorized to act on the copyright owner’s behalf. Failure to include all of the above information may result in the delay of the processing of your complaint.
Contact
Learn More About This Property

| State | TN |
|---|---|
| County | Wilson County |
| City | Mount Juliet |
| Zip Code | 37122 |
| Area | Wilson County | TN |
| Community Name | Cedar Creek Estates |
| School District | Green Hill High School |
| Elementary School | W A Wright Elementary |
| High School | Green Hill High School |
| Listing VS Median (in Cedar Creek Estates) | |
Price: $1,069,990 low | high Med: $914,490 sqft: 4,349 low | high Med: 3,400 $ / sqft: $246 low | high Med: $269 On site: 18 low | high Med: 207 | |