
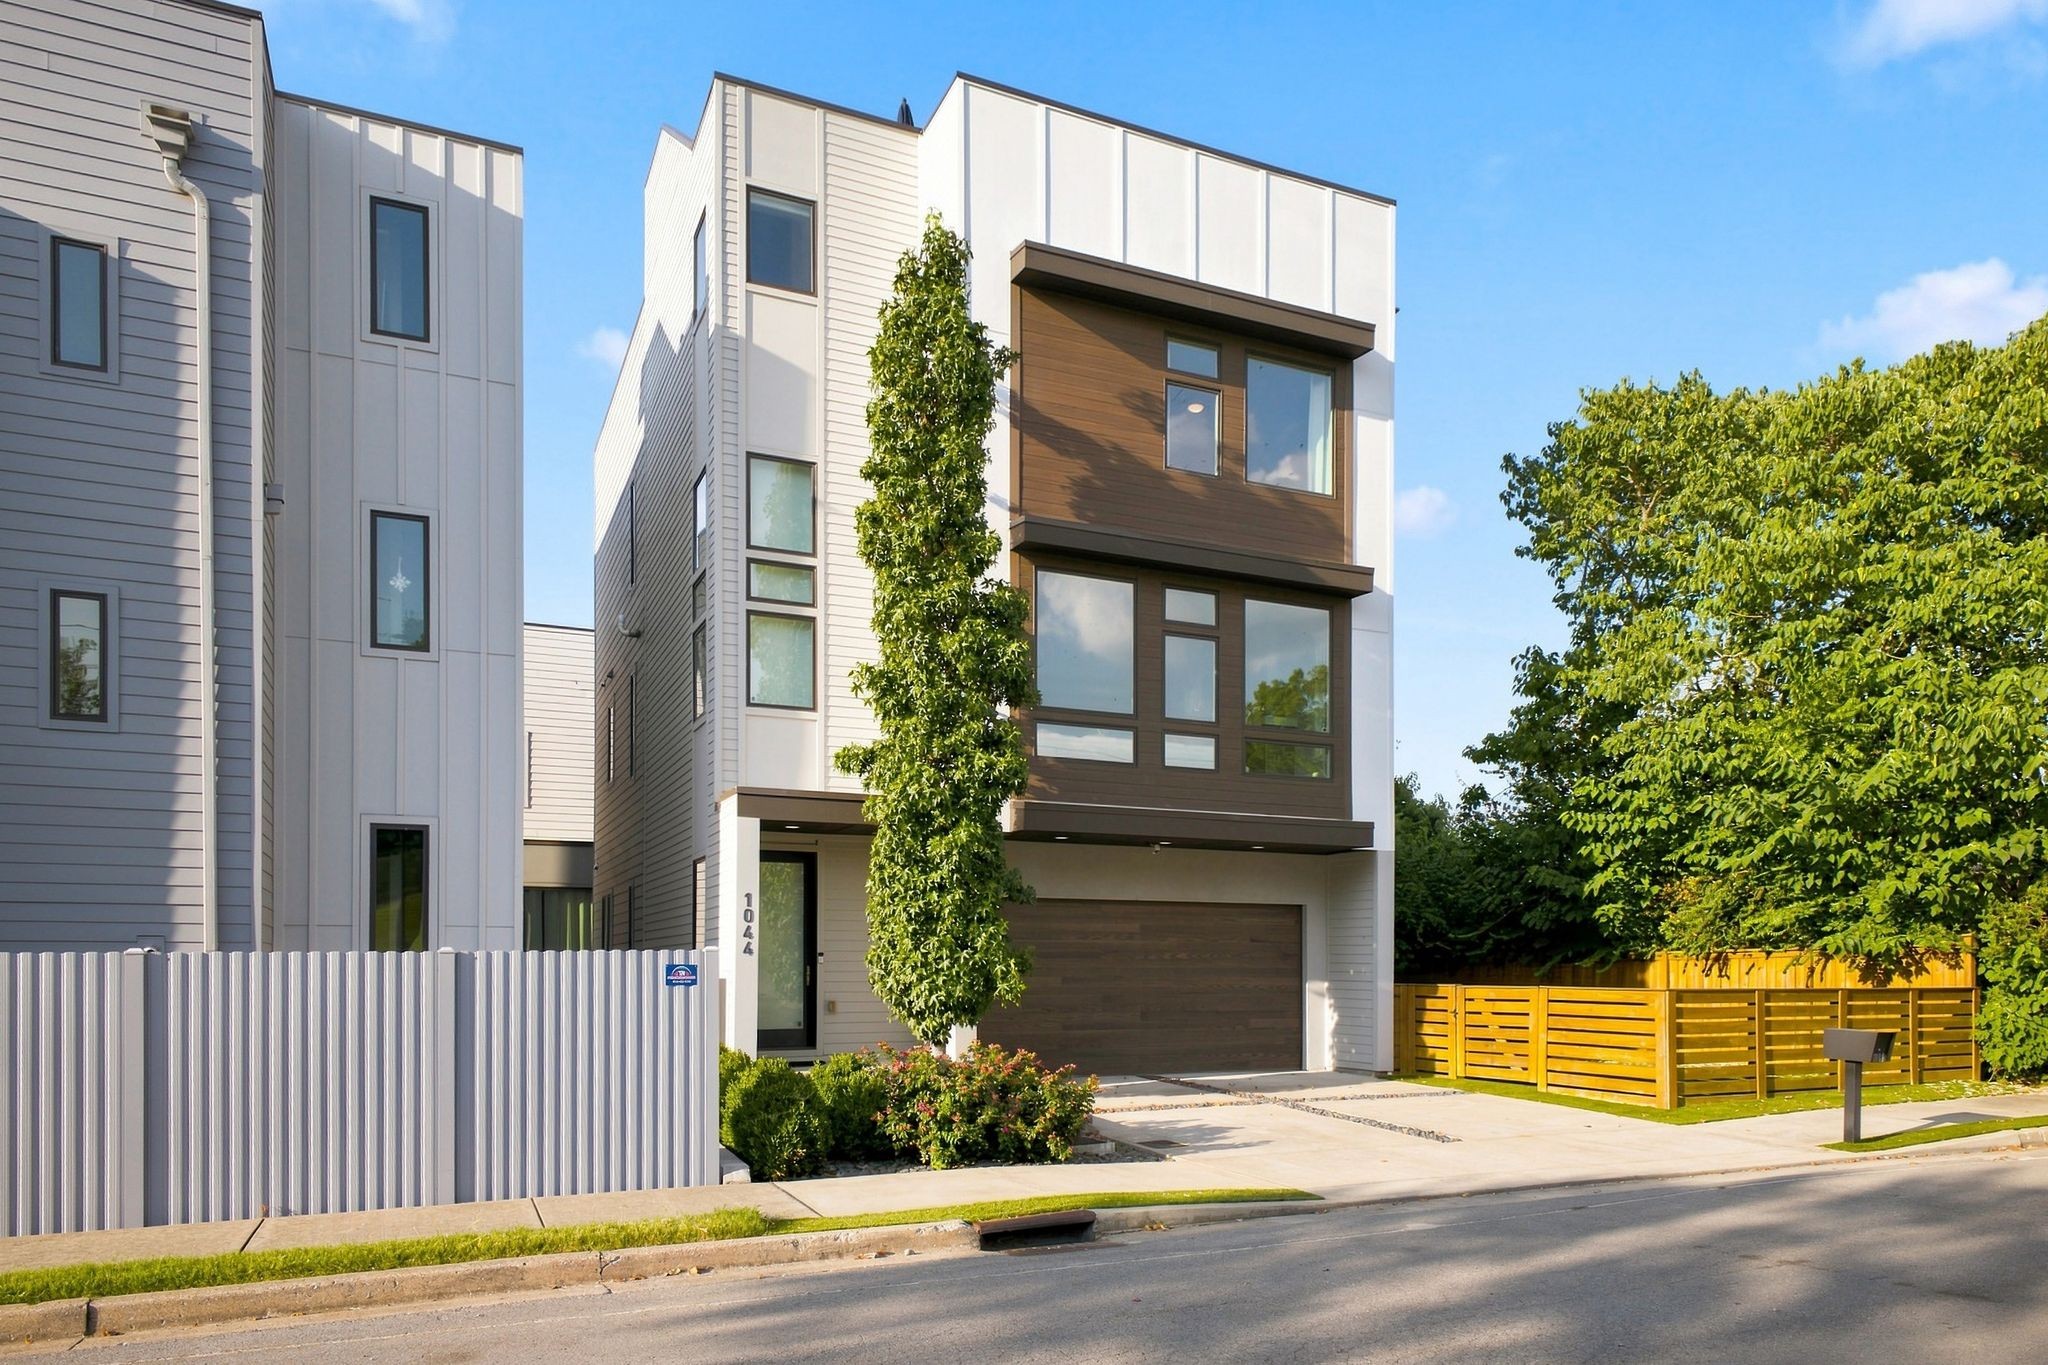
1044 Archer St,Nashville, TN 37203
Nashville, TN 37203





Description
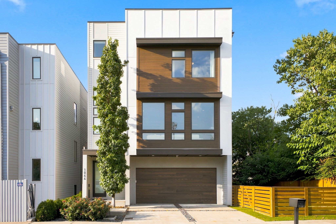
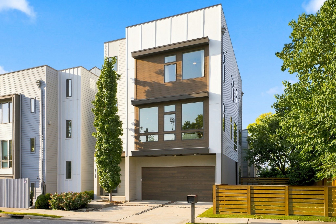
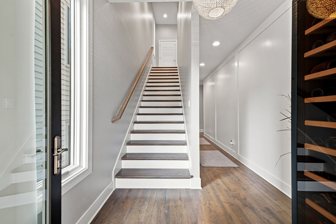
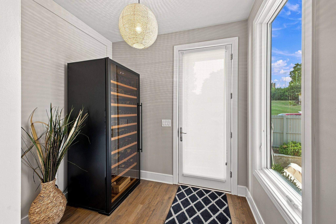
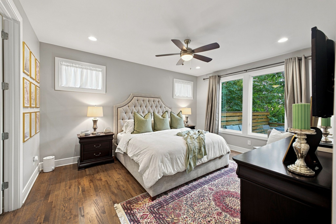
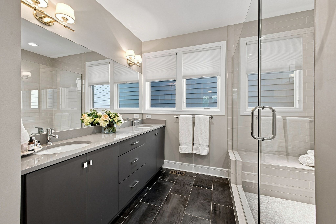
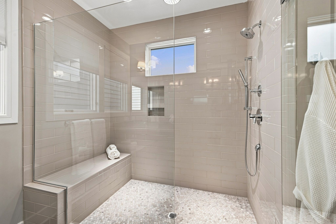
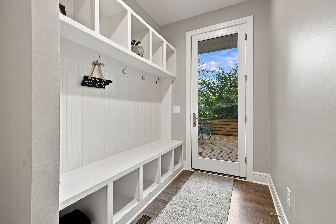
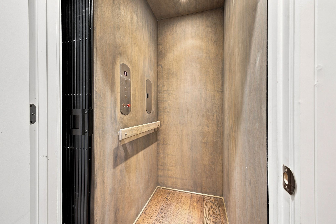
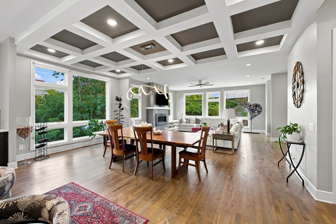
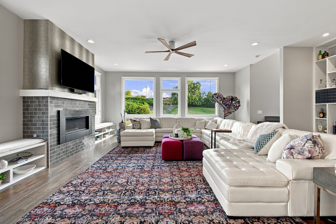
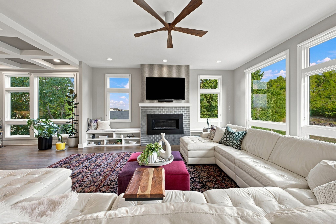
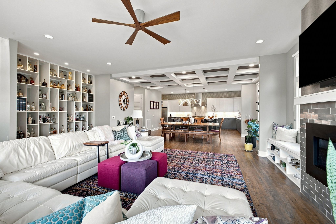
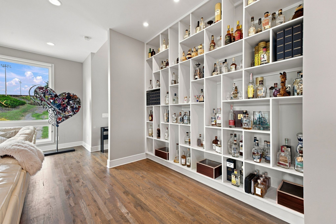
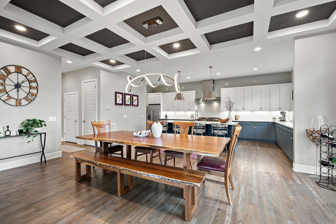
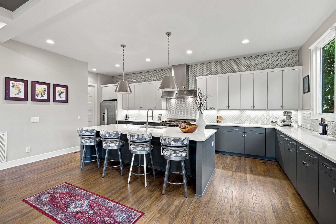
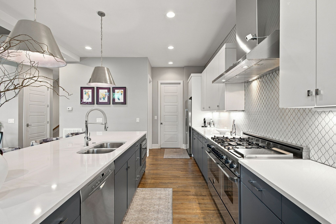
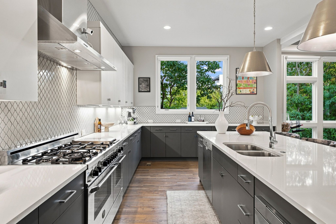
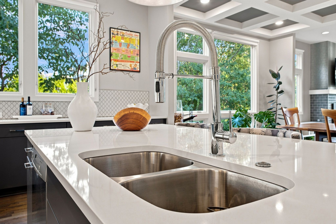
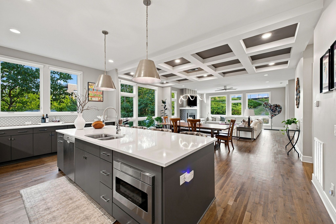
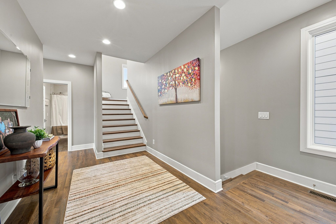
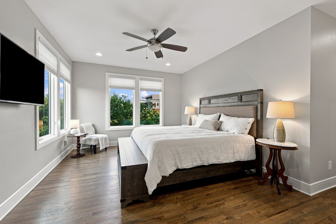
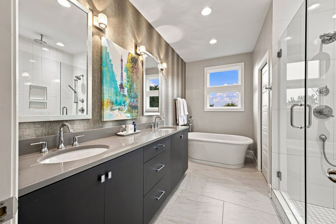
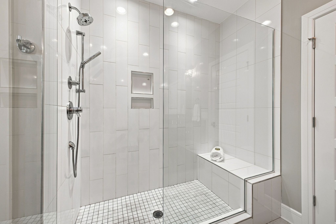
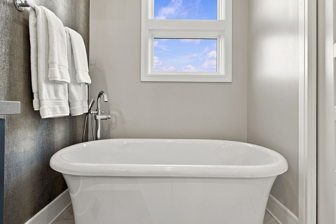
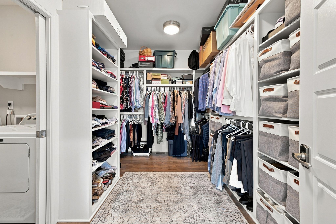
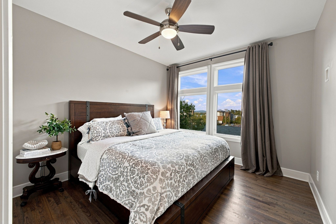
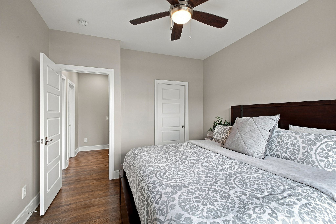
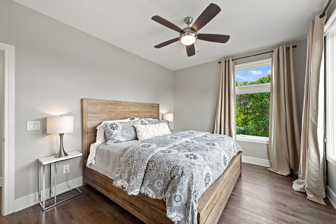
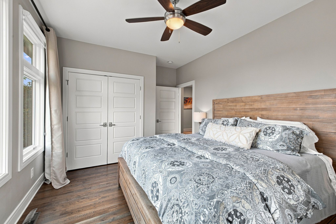
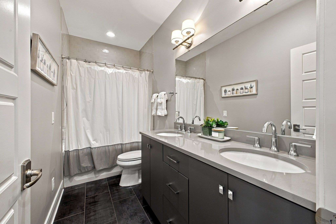
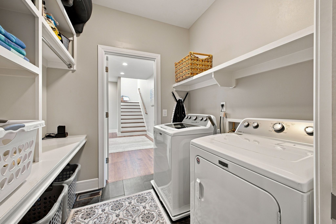
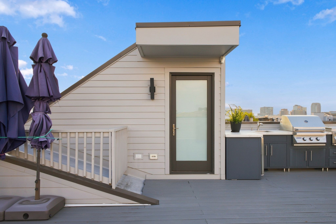
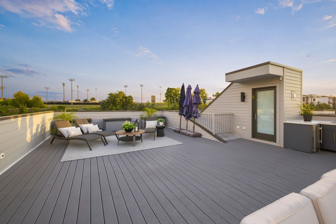
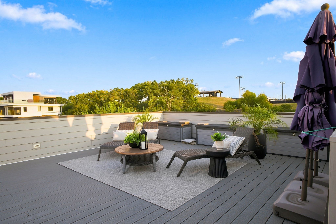
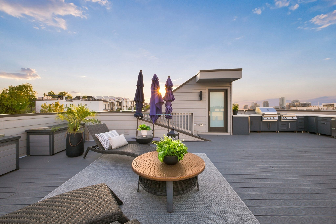
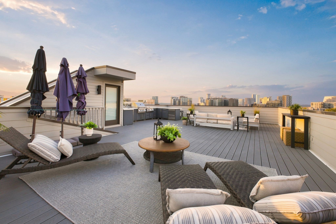
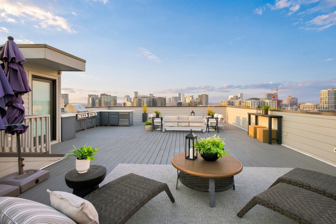
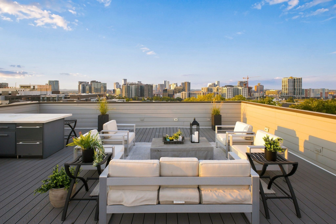
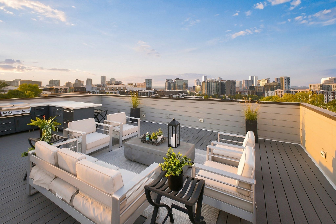
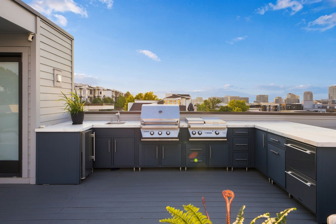
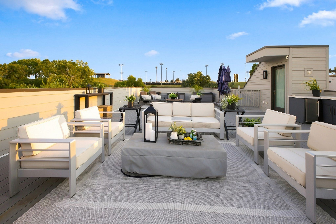
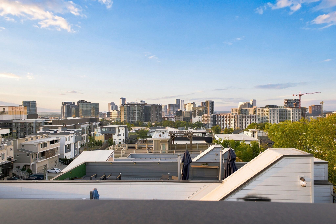
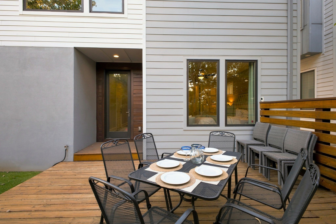
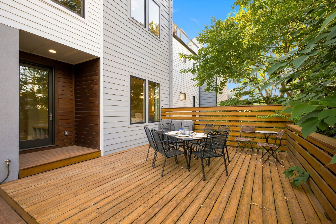
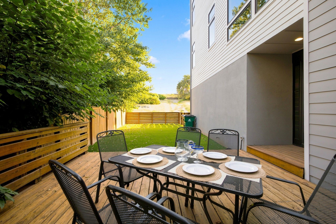
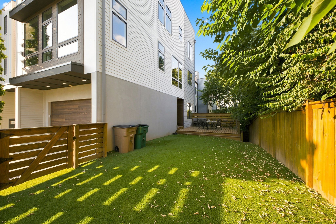
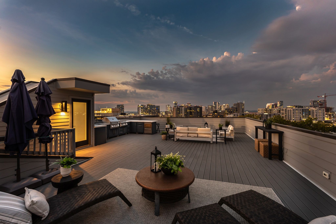
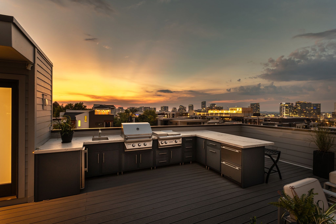
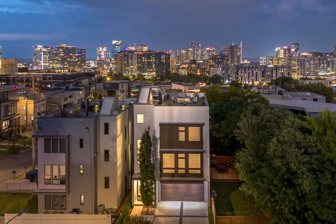
Welcome to sophisticated, low-maintenance living in this exceptional DETACHED SINGLE FAMILY modern home in highly desirable Gulch South area. Offering four bedrooms, 3½ baths, an ELEVATOR, private FENCED YARD, huge TOP LEVEL DECK, and a TWO-CAR garage, this beautifully designed residence combines the space and privacy of a single-family home with the energy and convenience of downtown Nashville living. The thoughtfully designed open floor plan is ideal for both everyday living and entertaining. The stunning chef's kitchen features professional-grade appliances, beautiful custom cabinetry, expansive quartz countertops, and a huge island, opening seamlessly to the dining and living areas. The impressive great room features soaring ceilings, a striking fireplace, and an entire wall of custom built-in shelving that creates a dramatic yet inviting focal point. The flexible floor plan includes two private primary/guest suites, offering exceptional privacy for homeowners and guests alike. An elevator provides effortless access between levels, while the fenced yard offers a rare private outdoor retreat in this vibrant urban setting. A spectacular upper level deck with built in outdoor kitchen stuns with striking downtown views and endless entertaining possibilities!! The attached two-car garage provides highly desirable off-street parking and additional convenience. This location is hard to beat. From this prime Gulch South setting, you can easily walk to the Gulch, Lower Broadway, Bridgestone Arena, restaurants, nightlife, entertainment, and all that makes Nashville one of the country's most exciting cities. A rare opportunity to own a sophisticated, freestanding modern home with exceptional amenities, privacy, and walkability-right in the heart of Nashville.
Details
| MLS # | 3542836 |
|---|---|
| Listing Type | For Sale |
| Style | House |
| Sub-Type | Resale |
| Status | Pending |
| Year | 2018 |
| Days On Site | 58 |
| Listing Provided By | Crye-Leike, Inc., REALTORS | Tawana M McMeen |
Features
| Bed(s) | 4 |
|---|---|
| Bath(s) | 4 Total |
| SQ Feet | 3,648 |
| Garage | 2 |
| Basement | Y |
| Story(s) | 4 |
| Acreage | 0.03 |
Exterior
| Exterior Features | Gas Grill |
|---|
Parking
| Parking Features | Garage Door Opener, Garage Faces Front, Concrete, Driveway |
|---|---|
| Garage Yes / No | Yes |
Taxes
| Property | 10529 |
|---|
Area Information
| State | TN |
|---|---|
| County | Davidson County |
| City | Nashville |
| Zip Code | 37203 |
| Area | Davidson County | TN |
| Community Name | Gulch South |
| School District | Hillsboro Comp High School |
| Elementary School | Waverly-Belmont Elementary Schoo |
| High School | Hillsboro Comp High School |
| Listing VS Median (in Gulch South) | |
Price: $1,590,000 low | high Med: $1,590,000 sqft: 3,648 low | high Med: 3,648 $ / sqft: $436 low | high Med: $436 On site: 58 low | high Med: 58 | |
Market Activity 37203
Request a showing
Request a showing
 Listings courtesy of RealTracs MLS as distributed by MLS GRID.
Based on information submitted to the MLS GRID as of November 3, 2026 at 5:45:11 AM PST All data is obtained from various sources and may not have been verified by broker or MLS GRID. Supplied Open House Information is subject to change without notice. All information should be independently reviewed and verified for accuracy. Properties may or may not be listed by the office/agent presenting the information.
The Digital Millennium Copyright Act of 1998, 17 U.S.C. § 512 (the “DMCA”) provides recourse for copyright owners who believe that material appearing on the Internet infringes their rights under U.S. copyright law. If you believe in good faith that any content or material made available in connection with our website or services infringes your copyright, you (or your agent) may send us a notice requesting that the content or material be removed, or access to it blocked. Notices must be sent in writing by email to DMCAnotice@MLSGrid.com.
“The DMCA requires that your notice of alleged copyright infringement include the following information: (1) description of the copyrighted work that is the subject of claimed infringement; (2) description of the alleged infringing content and information sufficient to permit us to locate the content; (3) contact information for you, including your address, telephone number and email address; (4) a statement by you that you have a good faith belief that the content in the manner complained of is not authorized by the copyright owner, or its agent, or by the operation of any law; (5) a statement by you, signed under penalty of perjury, that the information in the notification is accurate and that you have the authority to enforce the copyrights that are claimed to be infringed; and (6) a physical or electronic signature of the copyright owner or a person authorized to act on the copyright owner’s behalf. Failure to include all of the above information may result in the delay of the processing of your complaint.
Contact
Learn More About This Property

| State | TN |
|---|---|
| County | Davidson County |
| City | Nashville |
| Zip Code | 37203 |
| Area | Davidson County | TN |
| Community Name | Gulch South |
| School District | Hillsboro Comp High School |
| Elementary School | Waverly-Belmont Elementary Schoo |
| High School | Hillsboro Comp High School |
| Listing VS Median (in Gulch South) | |
Price: $1,590,000 low | high Med: $1,590,000 sqft: 3,648 low | high Med: 3,648 $ / sqft: $436 low | high Med: $436 On site: 58 low | high Med: 58 | |
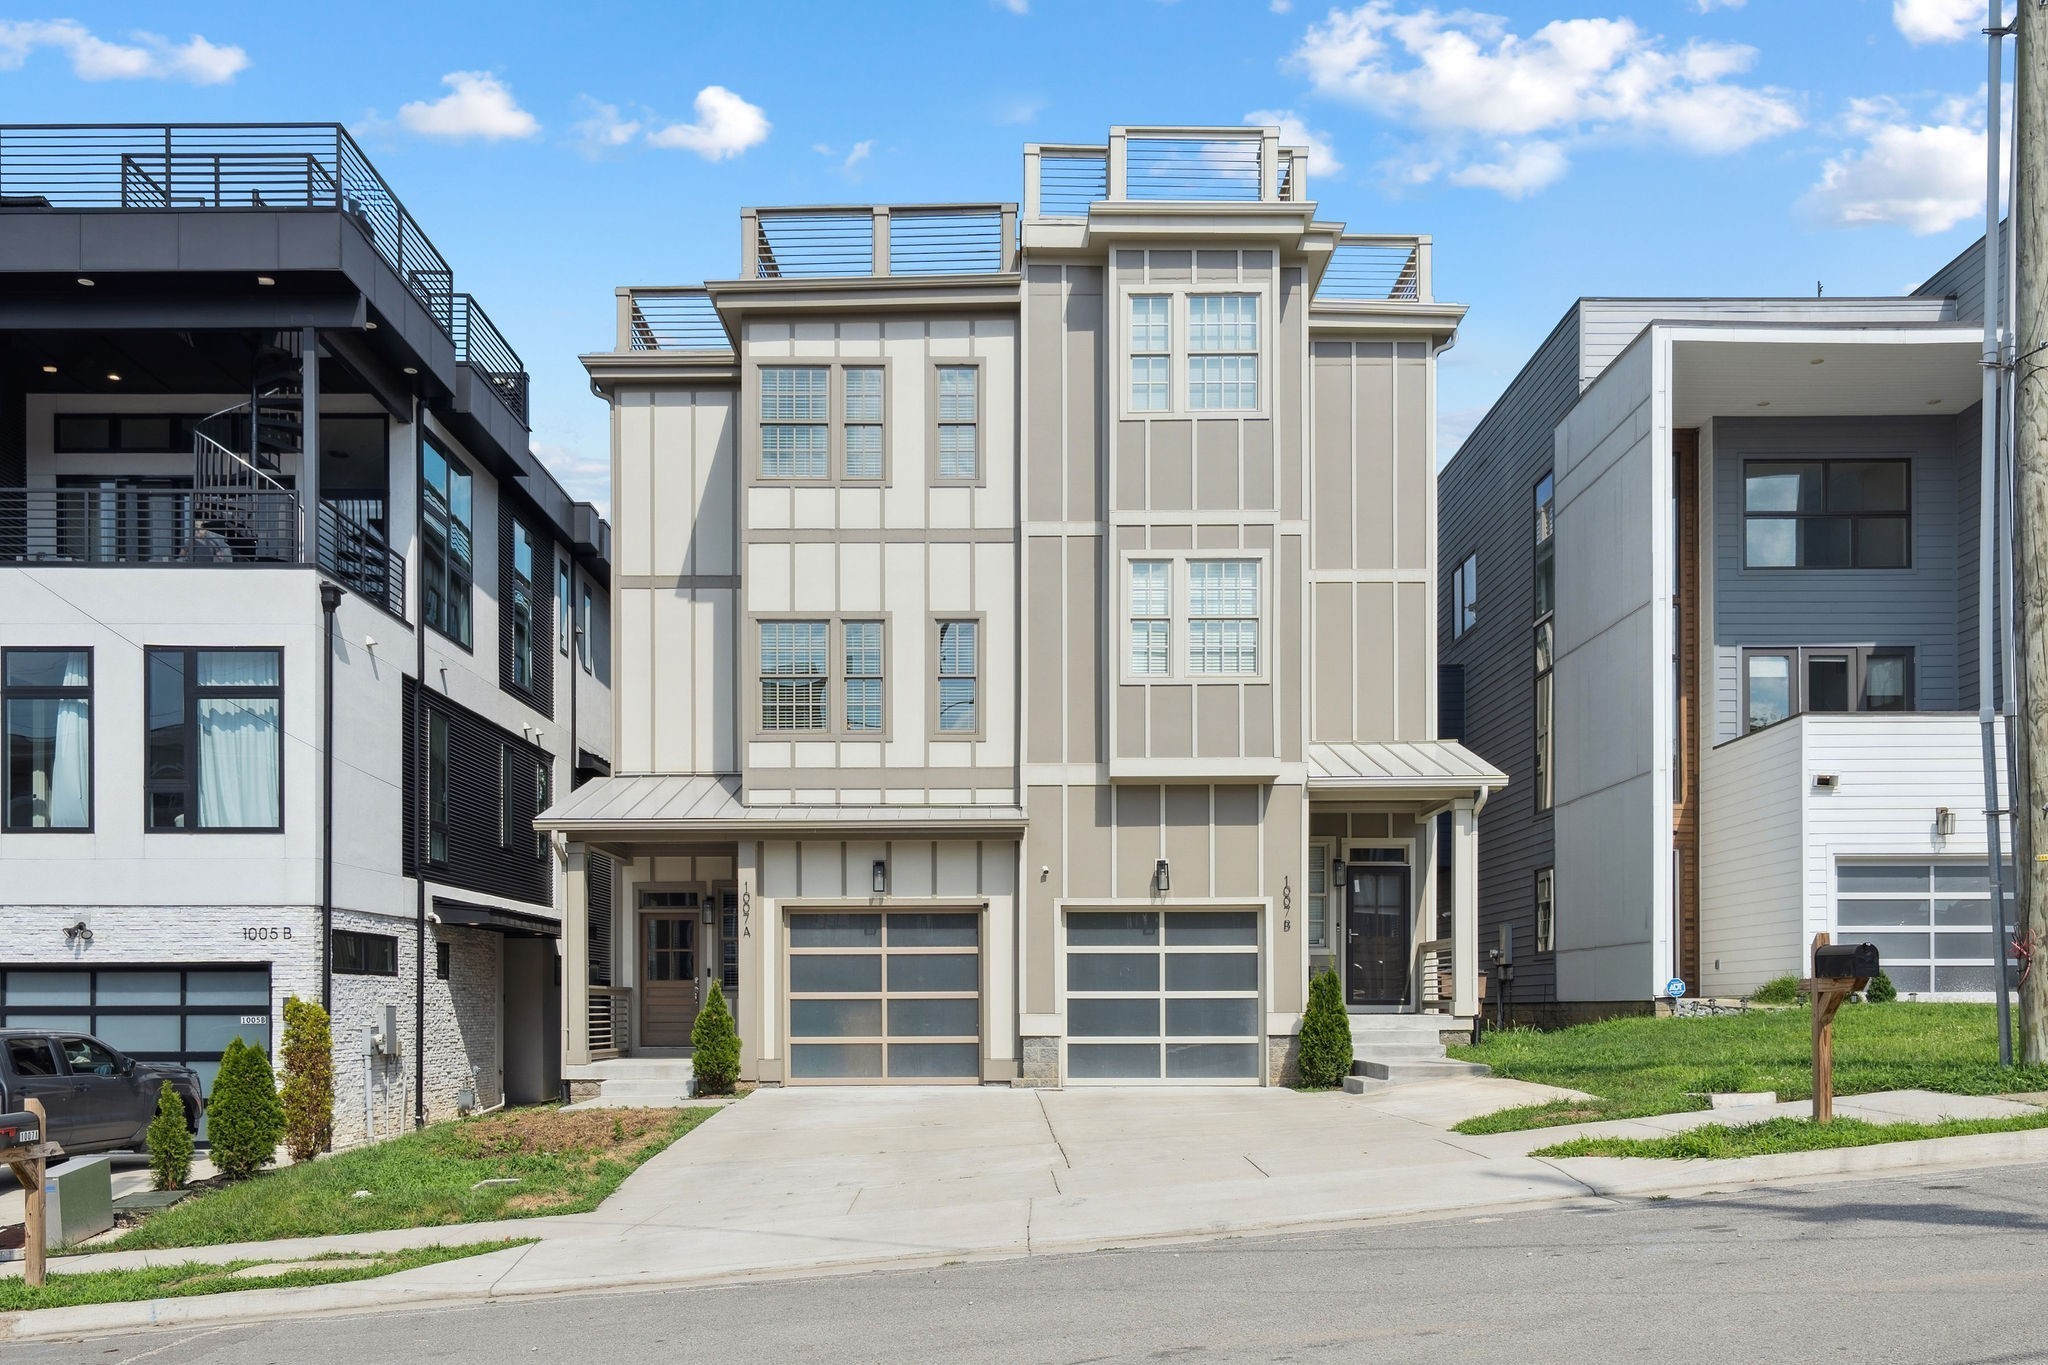 | $1,280,0001007b Southside AveNashville, TN 37203 |
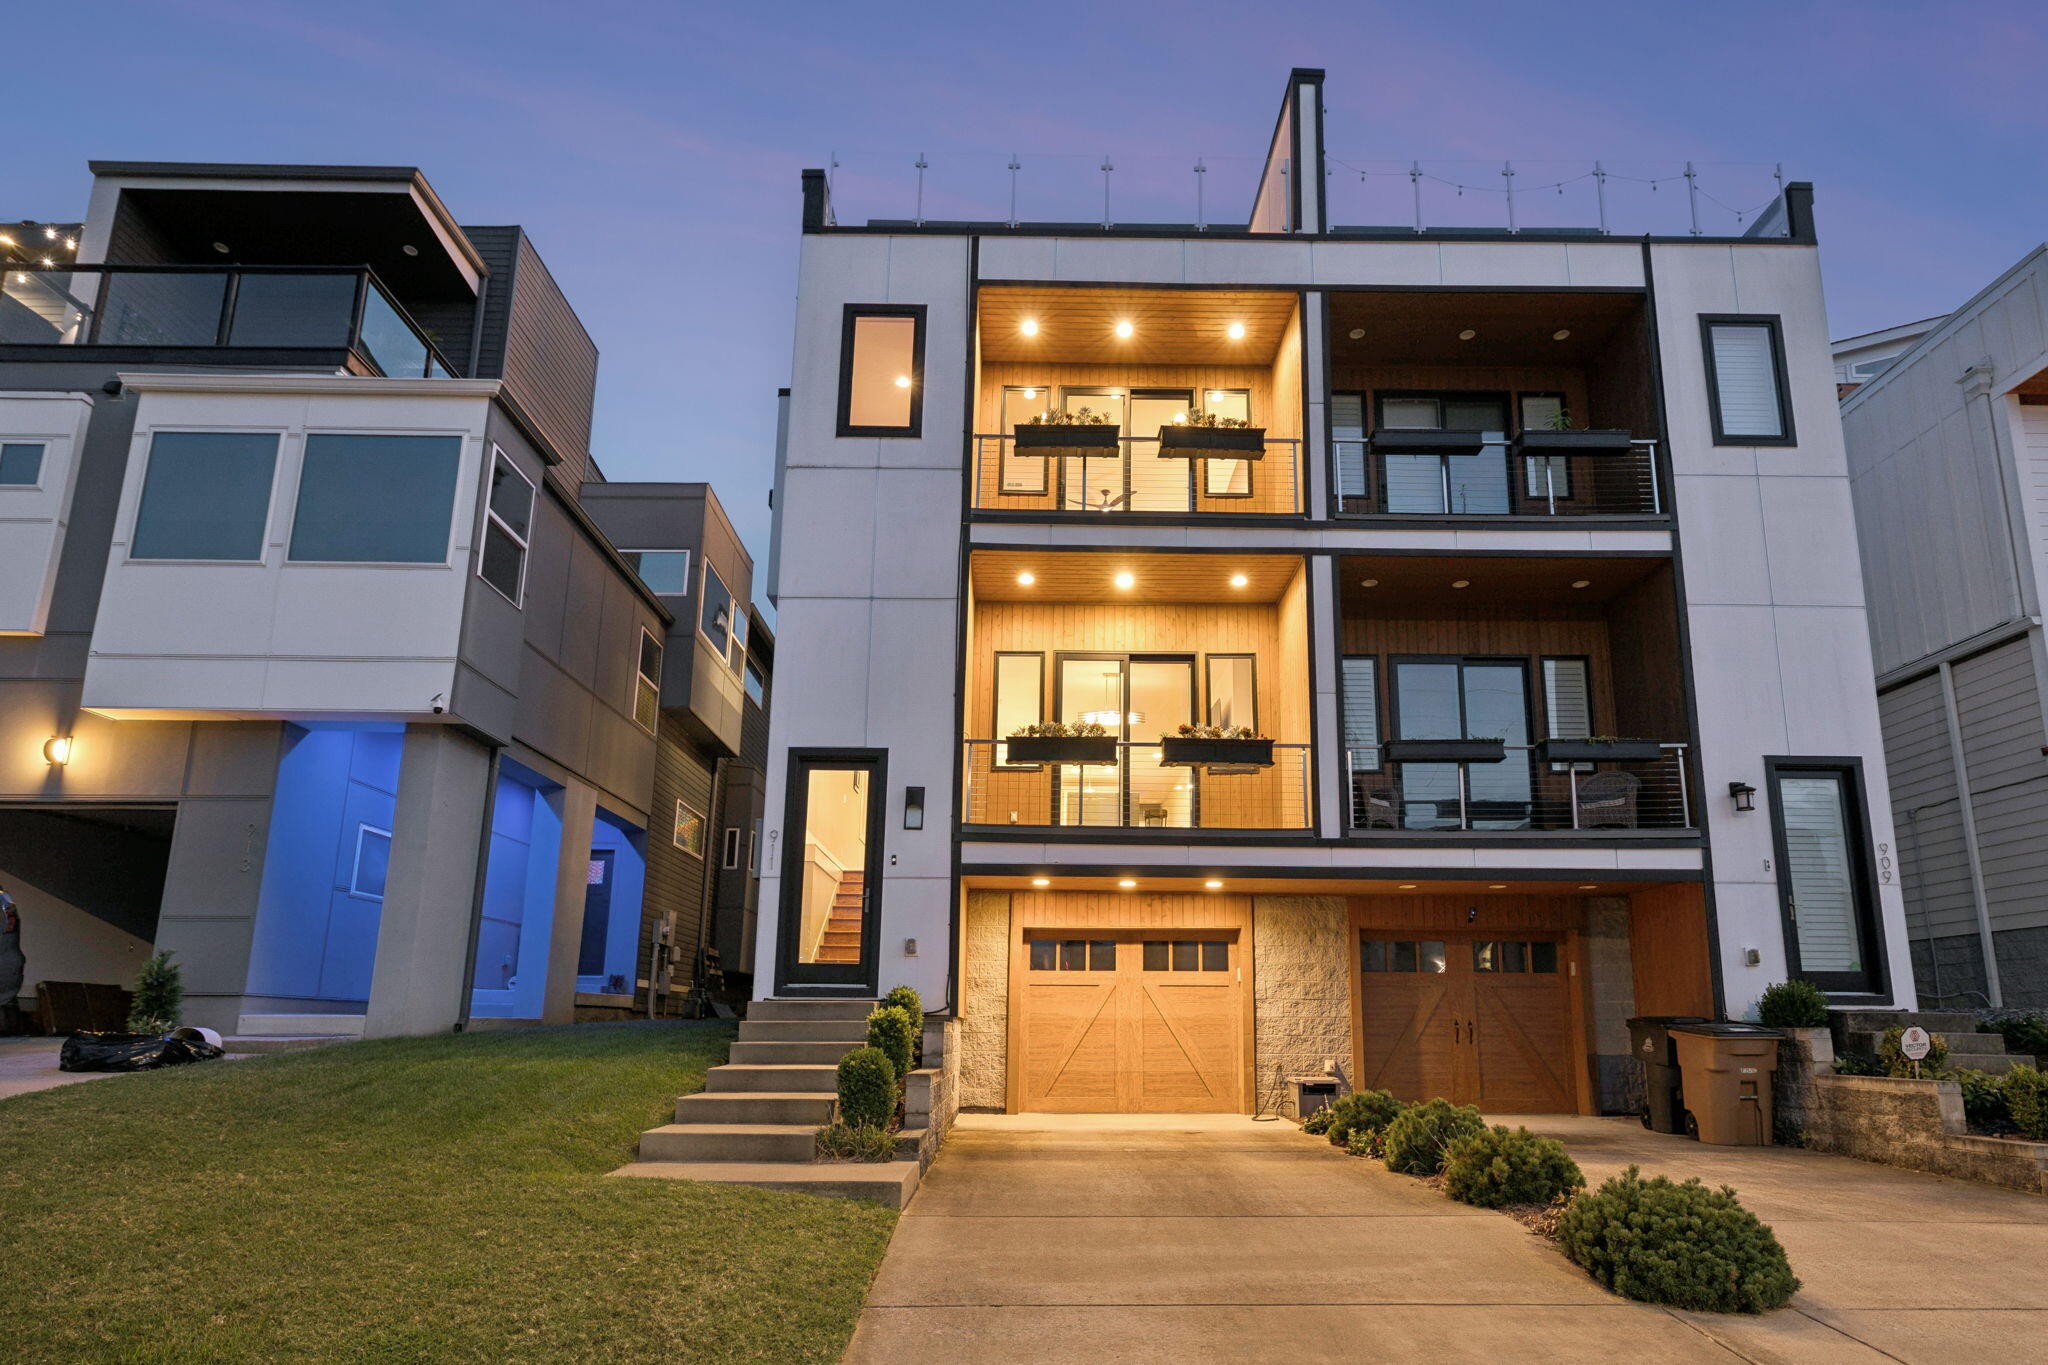 | $1,450,000911 Southside PlNashville, TN 37203 |