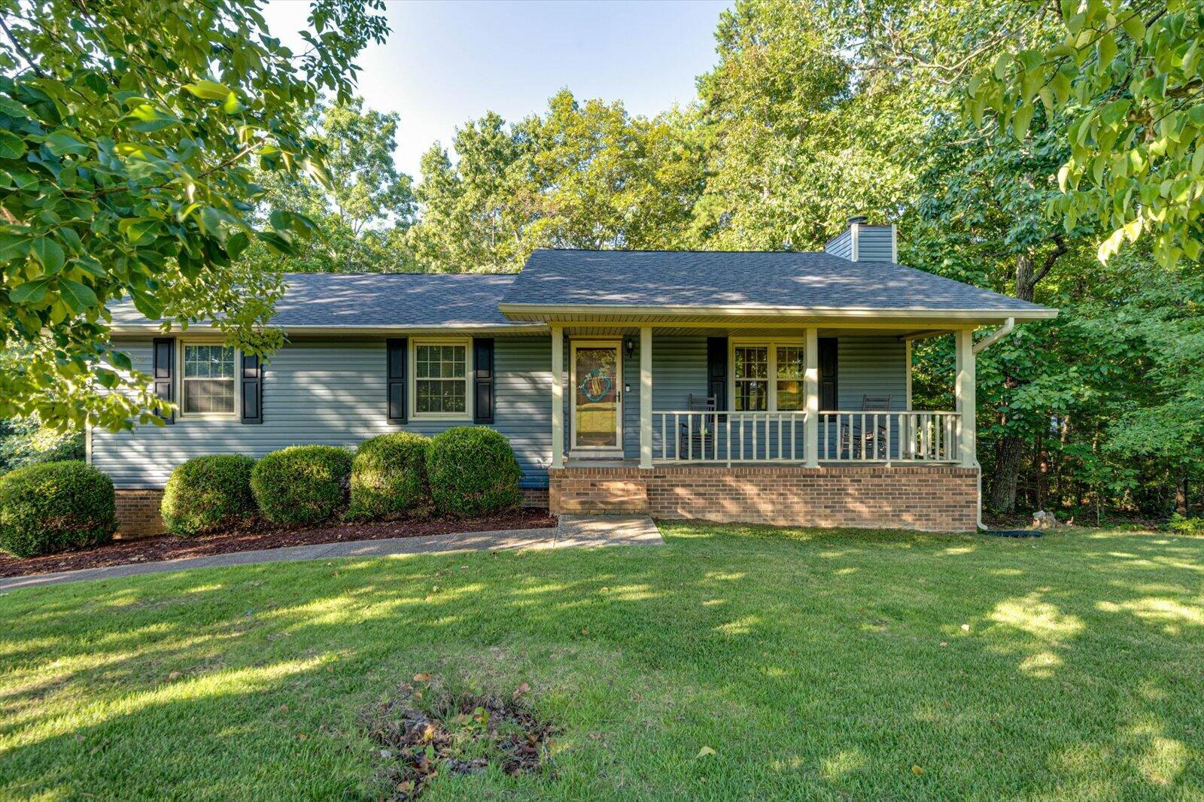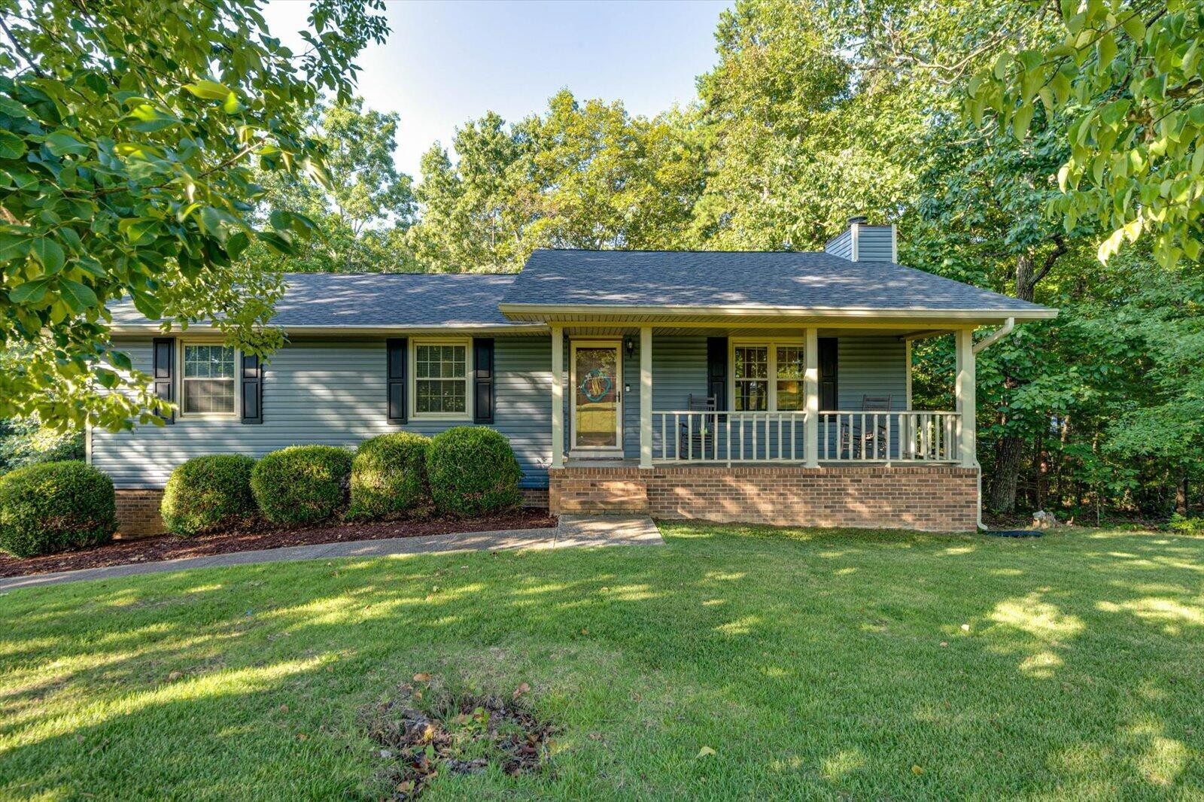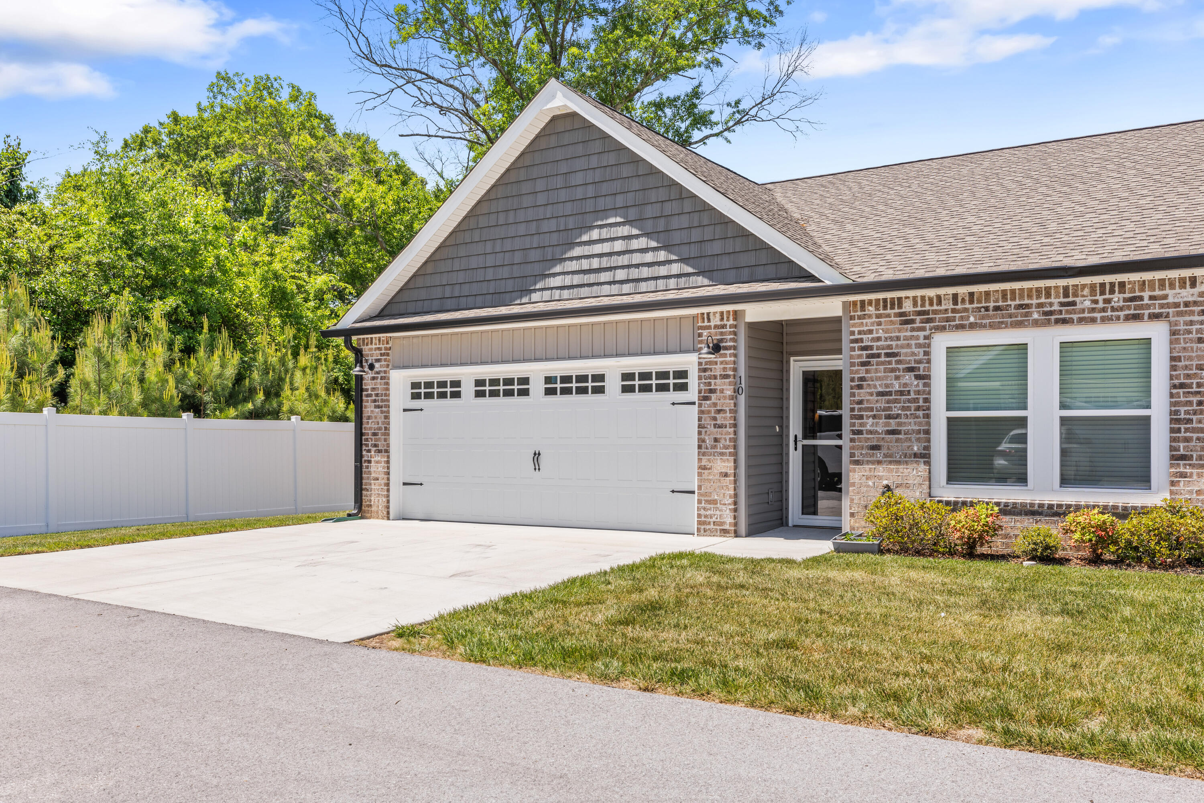
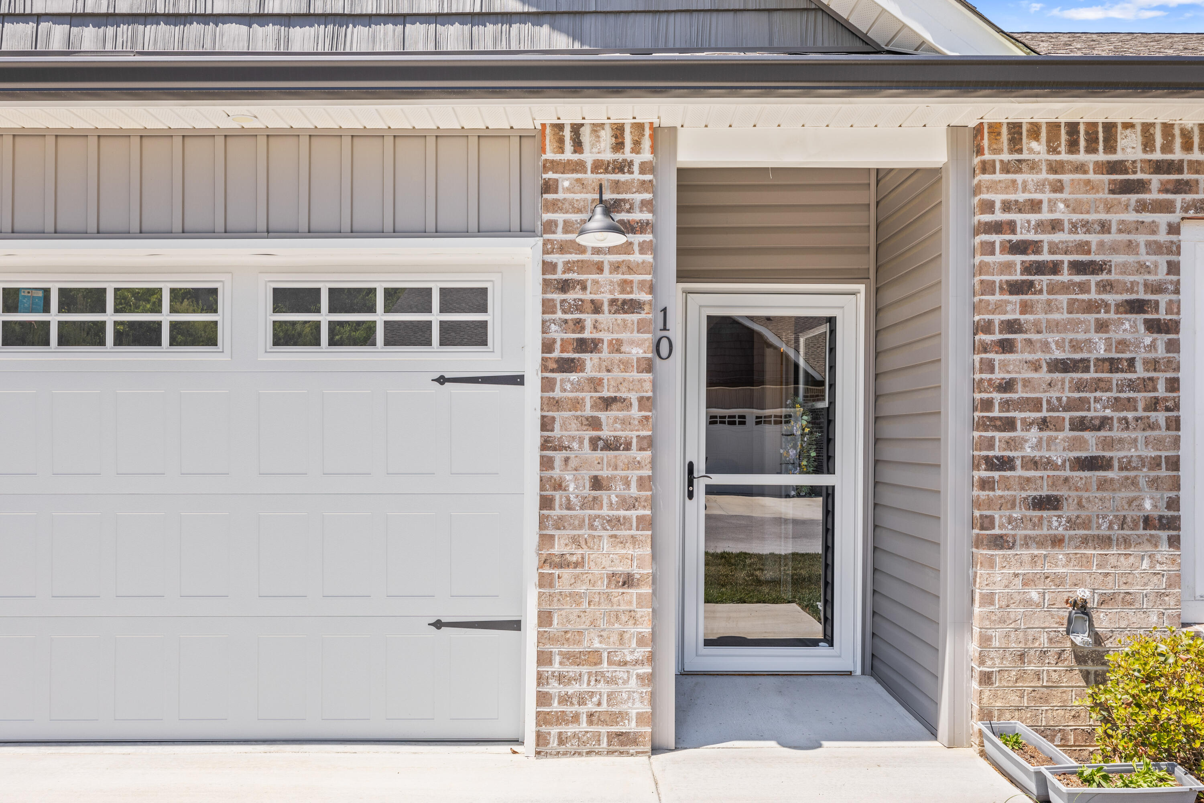
10 Breakwater Lane,Ringgold, GA 30736
Ringgold, GA 30736

Description
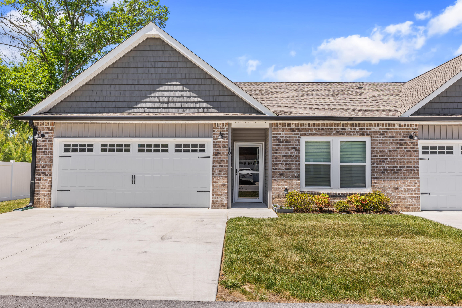
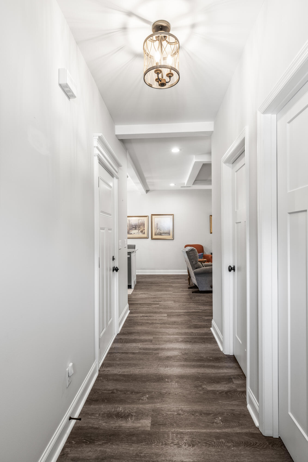
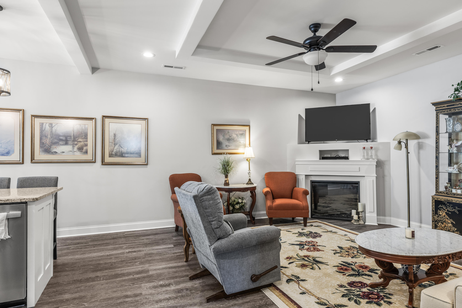
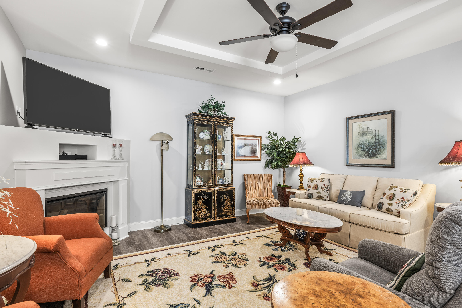
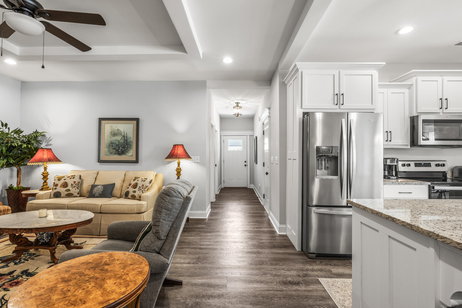
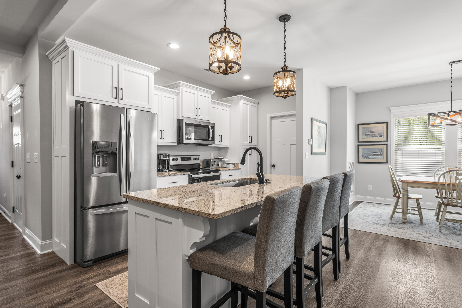
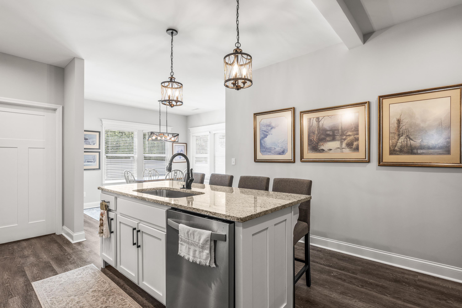
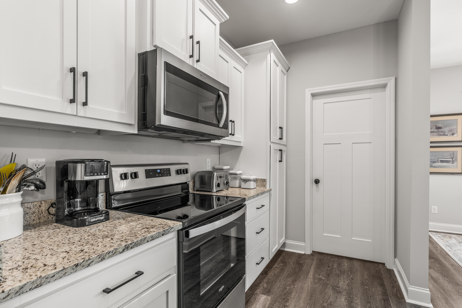
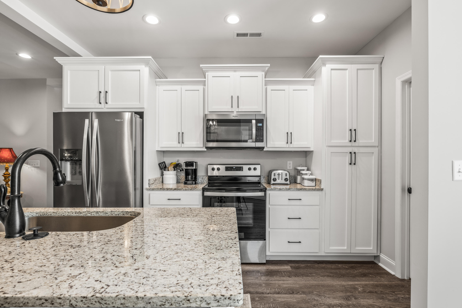
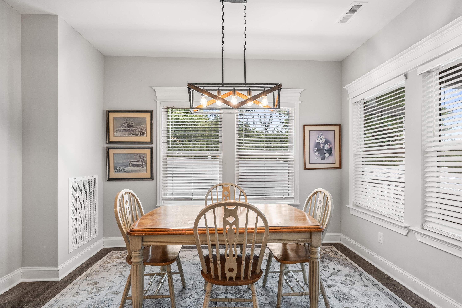
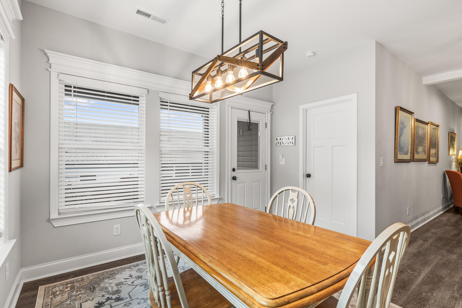
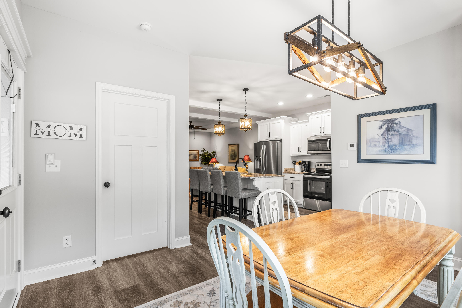
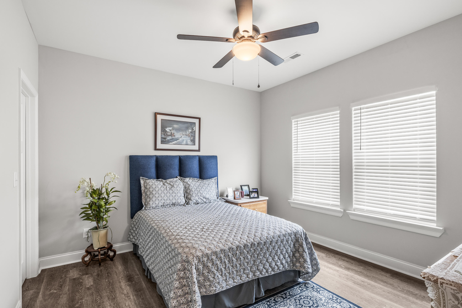
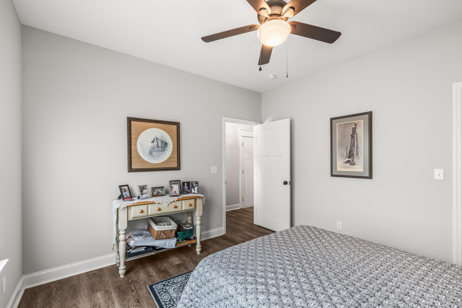
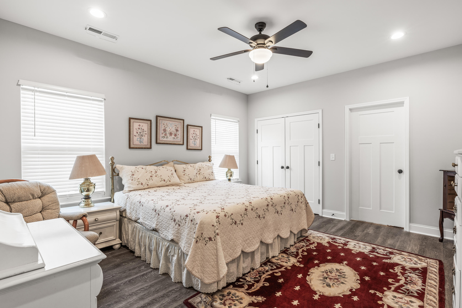
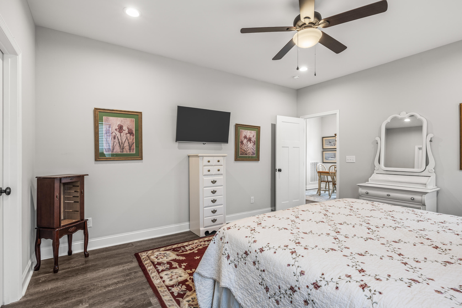
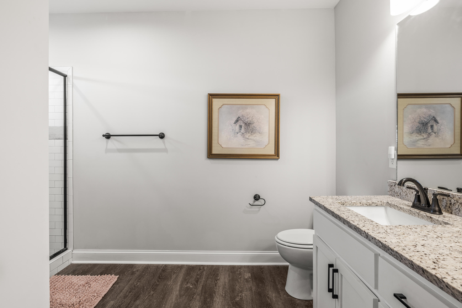
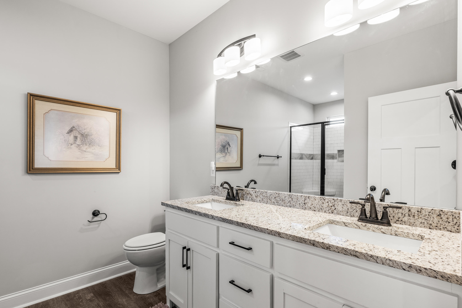
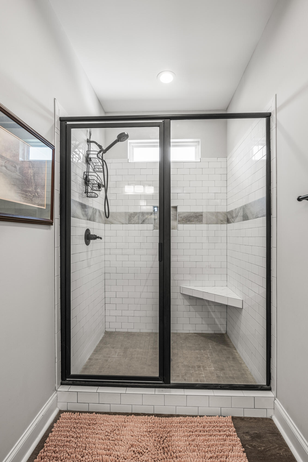
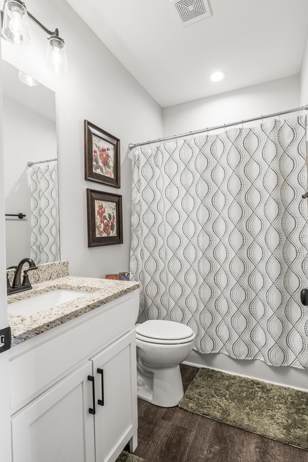
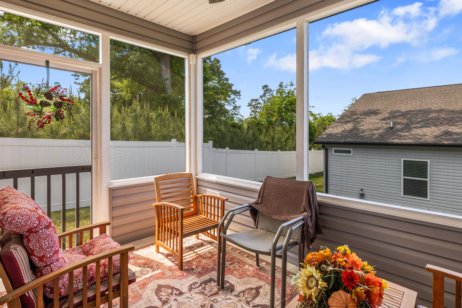
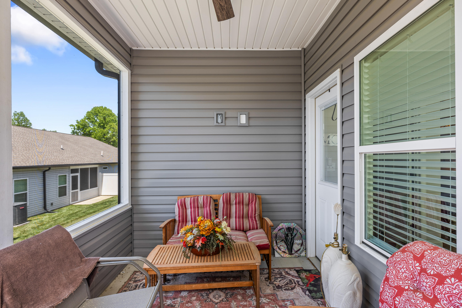
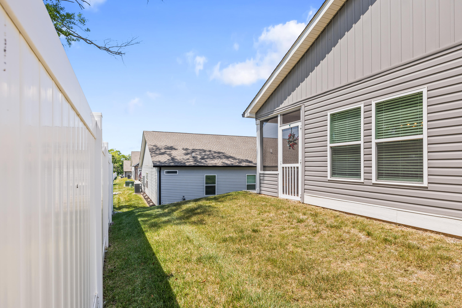
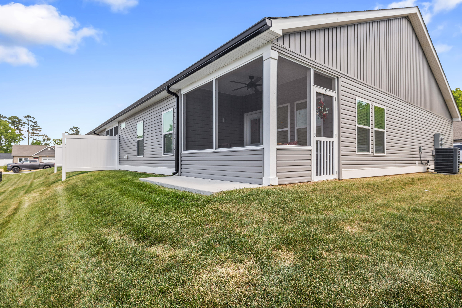
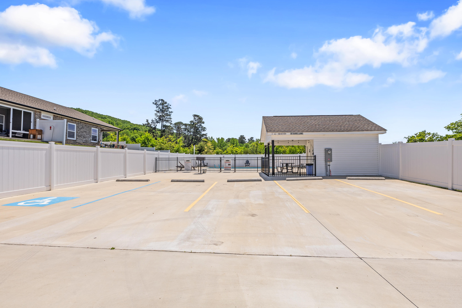
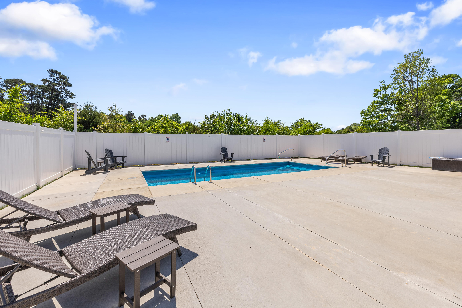
Single-Level Townhome with Community Amenities! Featuring 2 bedrooms (split floor plan), 2 full baths, and a spacious 2-car garage with overhead storage, this home boasts an inviting open floor plan, with trey ceiling, that's perfect for comfortable living. Enjoy relaxing on your enclosed back patio. The modern kitchen is fully equipped with stainless steel appliances, custom cabinetry, and ample counter space. The primary suite is a true retreat, offering a large ensuite with an oversized tile shower. This home provides exclusive access to a private swimming pool, a beautiful garden area, a dedicated dog park, and a pickleball court coming soon! HOA covers your yard care as well. Investors are welcome as well if you are looking for your next rental. Right on the state line with Tennessee, you can be anywhere you need to be within minutes.
Details
| MLS # | 1533183 |
|---|---|
| Listing Type | For Sale |
| Style | House |
| HOA Dues | $125 |
| Sub-Type | Resale |
| Status | Contingent |
| Year | 2023 |
| Days On Site | 199 |
| Listing Provided By | Keller Williams Realty | Jake Kellerhals |
Features
| Bed(s) | 2 |
|---|---|
| Bath(s) | 2 Total |
| SQ Feet | 1,264 |
| Garage | 2 |
| Pool | Yes |
| Story(s) | 1 |
| Acreage | 0.04 |
Interior
| Rooms Total | 5 |
|---|---|
| Cooling | Central Air, Electric |
| Cooling Yes / No | Yes |
| Heating | Central, Electric |
| Heating Yes / No | Yes |
| Appliances | Cooktop, Disposal, Dishwasher, Electric Water Heater, Free-Standing Electric Range, Microwave, Oven |
| Interior Features | Double Vanity, Granite Counters, High Ceilings, Open Floorplan, Pantry, Primary Downstairs, Walk-In Closet(s), Separate Shower, Tub/shower Combo, Split Bedrooms |
| Window Features | Insulated Windows, Vinyl Frames |
| Fireplace Yes / No | Yes |
| Fireplace Features | Electric, Great Room, Living Room |
| Flooring | Vinyl |
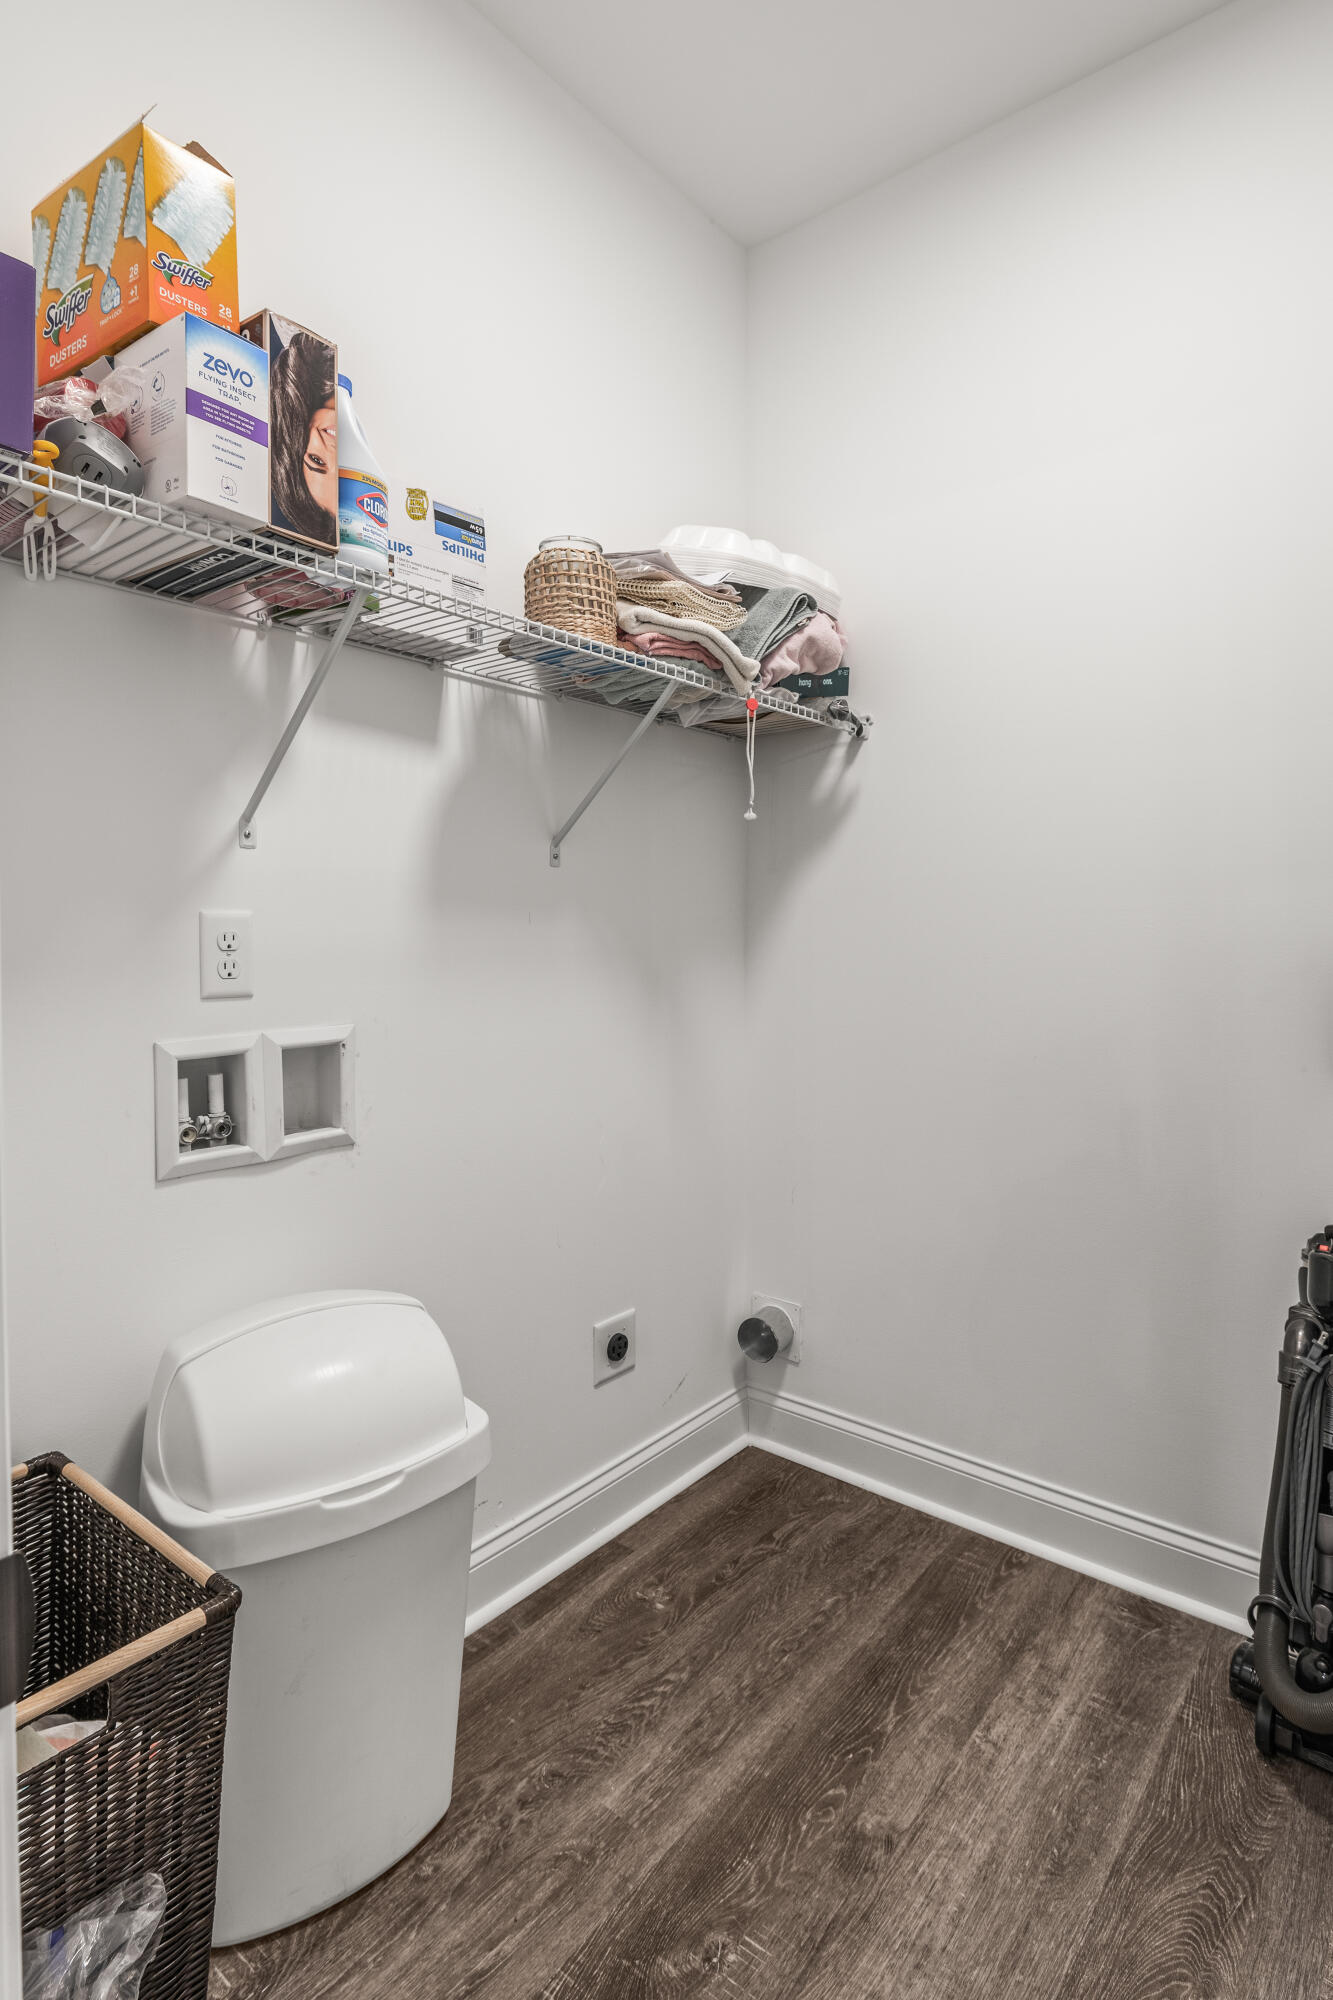
| Laundry Features | Electric Dryer Hookup, Gas Dryer Hookup, Laundry Room, Washer Hookup |
| Basement | None |
| Attic Sp Features Co Attic Sp Features | Storage Only |
Exterior
| Roof | Shingle |
|---|---|
| Exterior Features | Rain Gutters |
| Security Features | Smoke Detector(s) |
| Lot Features | Corner Lot, Level, Sloped |
| Construction Materials | Brick, Vinyl Siding |
| Foundation Details | Slab |
| Patio And Porch Features | Covered, Deck, Patio, Rear Porch |
| Pool Features | Community |
Parking
| Attached Garage Yes / No | Yes |
|---|---|
| Garage Yes / No | Yes |
| Parking Features | Driveway, Garage, Garage Door Opener, Garage Faces Front, Kitchen Level |
Utilities
| Utilities | Cable Available, Electricity Connected, Sewer Connected, Underground Utilities, Water Connected |
|---|---|
| Sewer | Public Sewer |
| Water Source | Public |
Location
| Community Features | Pool |
|---|---|
| Senior Community Yes / No | No |
| Road Surface Type | Paved |
| Road Frontage Type | Interstate Access Within 5 Miles |
| Association Amenities | Maintenance, Maintenance Grounds, Pool |
Taxes
| Tax Annual Amount | 1453.4 |
|---|---|
| Tax Legal Description | Lot 21 Of Genos Place Sub Phase 3 Landlot: 42 Landdist: 28 |
Area Information
| State | GA |
|---|---|
| County | Catoosa |
| City | Ringgold |
| Zip Code | 30736 |
| Area | Catoosa |
| Community Name | Geno's Place |
| School District | Ringgold High School |
| Elementary School | Graysville Elementary School |
| High School | Ringgold High School |
| Listing VS Median (in Geno's Place) | |
Price: $289,900 low | high Med: $289,900 sqft: 1,264 low | high Med: 1,264 $ / sqft: $229 low | high Med: $229 On site: 199 low | high Med: 199 | |
Market Activity 30736
Request a showing
Request a showing
Contact
Learn More About This Property

| State | GA |
|---|---|
| County | Catoosa |
| City | Ringgold |
| Zip Code | 30736 |
| Area | Catoosa |
| Community Name | Geno's Place |
| School District | Ringgold High School |
| Elementary School | Graysville Elementary School |
| High School | Ringgold High School |
| Listing VS Median (in Geno's Place) | |
Price: $289,900 low | high Med: $289,900 sqft: 1,264 low | high Med: 1,264 $ / sqft: $229 low | high Med: $229 On site: 199 low | high Med: 199 | |